$586,634
Elegante Dimora Del XVIII Secolo E I Suoi 12 Acri DI Terreno Nella Charente
- 9 Camere
- 1 Bagni
- 5,748 Sqft
- 12.68 Ac lot
- Aggiornato: Oggi
Informazioni sulla proprietà
La descrizione è stata tradotta automaticamente.
La descrizione viene visualizzata nella lingua originale.
Ref 4983: Dwelling and outbuildings set in 12 acres of grounds for sale near Ruffec
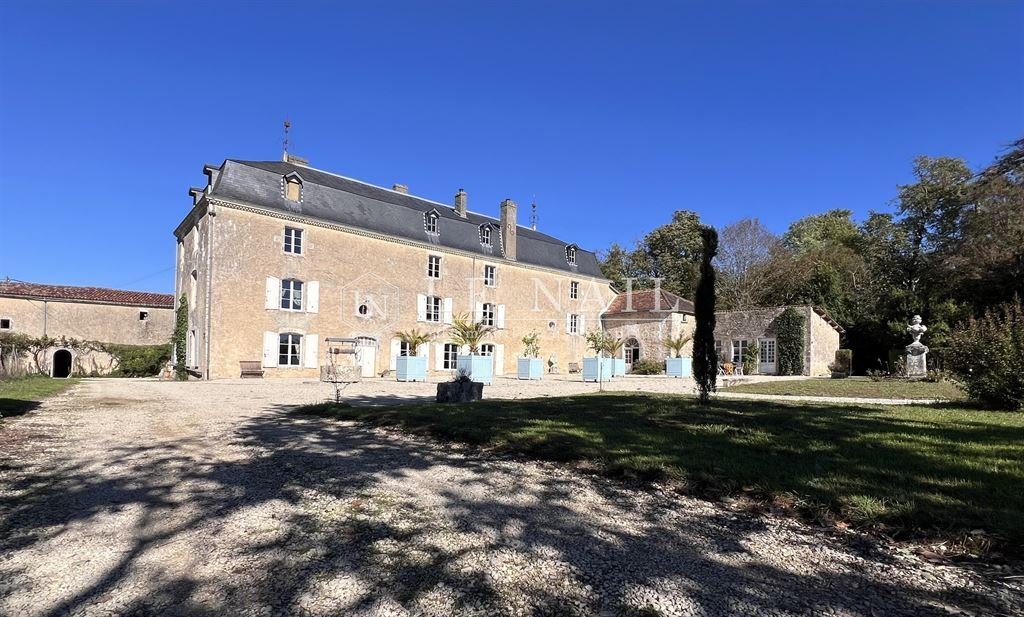
In the heart of the Charente countryside, this 18th-century dwelling offers a setting imbued with elegance and authenticity. The property is immediately appealing for the richness and variety of its grounds, an unspoilt environment where nature and heritage blend in harmony.
While enjoying the pea
In the heart of the Charente countryside, this 18th-century dwelling offers a setting imbued with elegance and authenticity. The property is immediately appealing for the richness and variety of its grounds, an unspoilt environment where nature and heritage blend in harmony.
While enjoying the pea
Ref 4983: Dwelling and outbuildings set in 12 acres of grounds for sale near Ruffec
In the heart of the Charente countryside, this 18th-century dwelling offers a setting imbued with elegance and authenticity. The property is immediately appealing for the richness and variety of its grounds, an unspoilt environment where nature and heritage blend in harmony.
While enjoying the peace and serenity of the countryside, the estate benefits from an ideal location, with schools, shops and restaurants just five minutes away.
Set in more than 12 acres, the property forms a harmonious and coherent whole. An independent guest cottage, characterful outbuildings and a chapel enrich this singular place and give it rare potential.
Ideal as a family residence, for developing a holiday rental business or for bringing an events project to life, this estate elegantly combines the appeal of old buildings, quality of life and many possibilities for development.
A place where history, heritage and the Charente art of living come together in harmony.
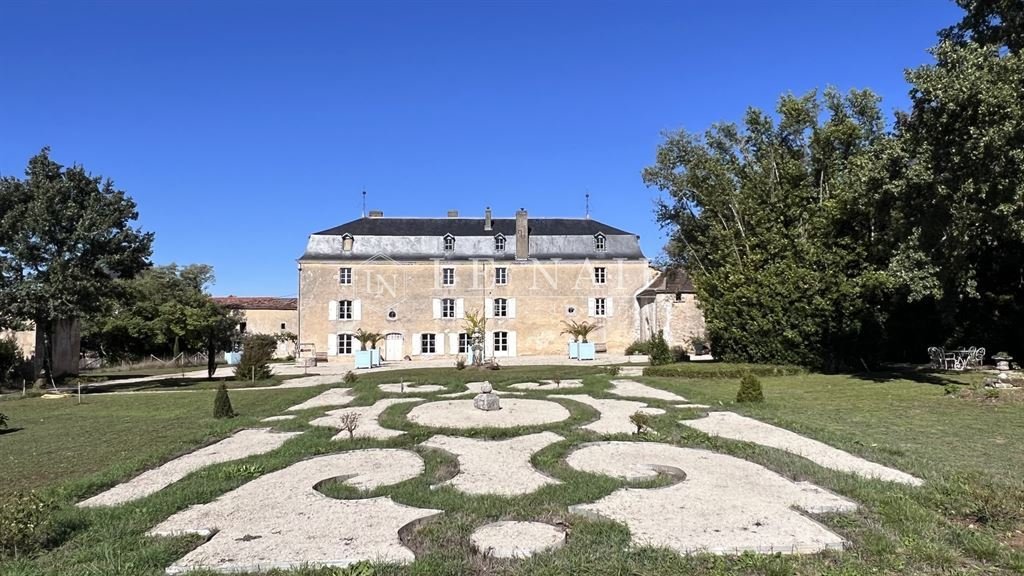
Overlooking an elegant formal French garden, this characterful residence of approximately 534 sqm offers vast living spaces and remarkable potential.
Some refreshment work will fully reveal the nobility of its architecture and restore all the charm and authenticity of this place steeped in history.
On the ground floor: the central entrance hall leads to the main reception rooms.
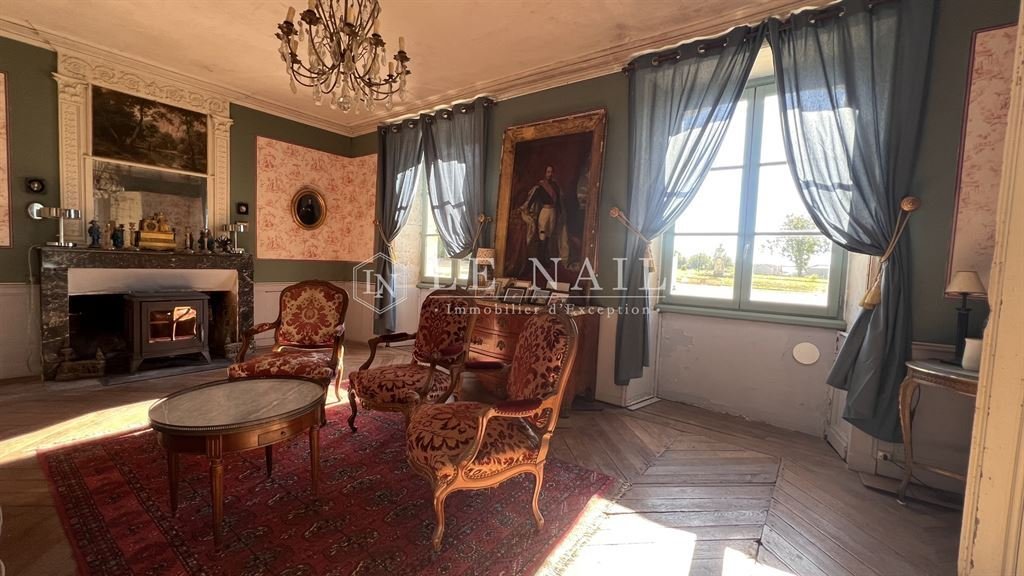
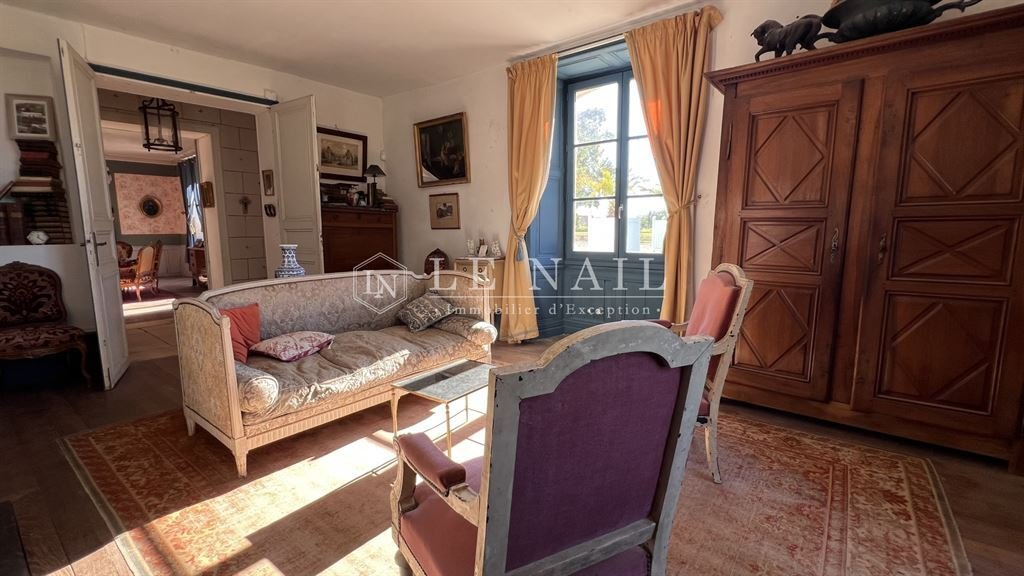
On one side, a bright drawing room with old parquet flooring and a period fireplace opens onto an elegant dining room.
On the other, a more intimate sitting room offers a relaxing space. A kitchen, complemented by a back kitchen and a laundry room, meets everyday needs.
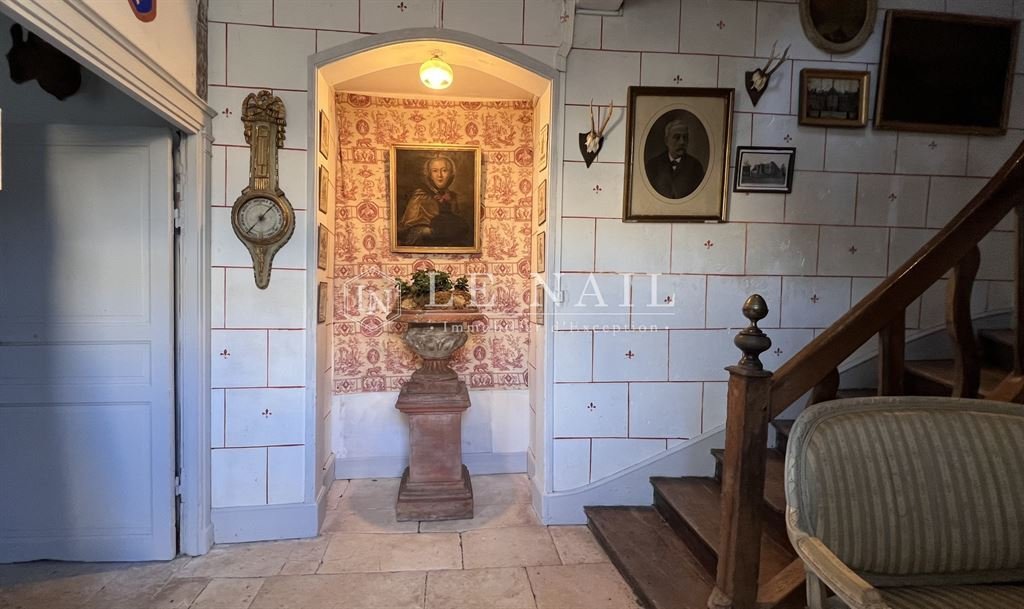
A second entrance hall, with the main staircase of the house, serves the upper floors and ensures smooth circulation throughout the house.
On the first floor: a vast landing leads to two comfortable bedrooms, a bathroom, toilets (including one with a macerator) and a dressing room.
A service staircase completes this level.
The fine ceiling heights, generous volumes and well-designed layout give this floor a peaceful and refined atmosphere, conducive to rest.
On the second floor: a large landing serves five lovely bedrooms, complemented by two shower rooms and toilets. This floor offers many possibilities for welcoming a large family, guests or a tourist accommodation project.
On the top floor: a vast attic area provides ample storage space and potential for further conversion, according to everyone’s needs and projects.
OUTBUILDINGS
The property includes:
A/ A guest cottage
The guest cottage, which can also be run as a holiday rental (approximately 135 sqm), benefits from a recent roof and its own garden. Arranged over two levels, it comprises, on the ground floor, an entrance hall, a kitchen and a sitting room with a fireplace. Upstairs, two comfortable bedrooms and a shower room complete the whole.
B/ A vast outbuilding
A long outbuilding further enhances the property.
It comprises a former chapel, a storage barn, a stable, a tack room, a workshop and several storage areas.
C/ An elegant orangery
The elegant orangery, adjoining the main residence, harmoniously extends the reception areas. With its dining room and summer kitchen area, it offers an ideal setting for entertaining family and friends and making the most of fine summer evenings, in a friendly and refined atmosphere.
D/ The self-contained flat
The self-contained flat has its own private entrance, separate from that of the main house, as well as a small private garden.
Currently let at €500 per month, it comprises an entrance hall, a landing leading to a living room with kitchen, a bedroom and a shower room.
LAND
The property extends over 12.67 acres.
It boasts a park carefully planted with tall trees, a fine lime tree avenue leading to the residence, an orchard, two wells and an ornamental garden inspired by the art of French formal gardens.
A trapezoid-shaped swimming pool completes this characterful ensemble, offering an exceptional living environment.
Cabinet LE NAIL – Poitou-Charentes – Mr Godefroid COLLEE: [hidden information]
Estate Agent Licence: : [hidden information] - CCI de la Vienne
We invite you to visit our website Cabinet Le Nail to browse our latest listings or learn more about this property.
Ref 4983 : Logis et ses dépendances au coeur d’un parc de 5 ha à vendre près de Ruffec
Au cœur de la campagne charentaise, ce logis du XVIIIe siècle dévoile un cadre empreint d’élégance et d’authenticité. Cette propriété séduit dès les premiers regards par la richesse et la diversité de ses extérieurs, offrant un environnement préservé où nature et patrimoine se répondent harmonieusement.
Tout en bénéficiant du calme et de la sérénité de la campagne, le domaine profite d’une situation privilégiée, avec écoles, commerces et restaurants accessibles en seulement cinq minutes.
Déployée sur plus de 5 hectares, la propriété forme un ensemble harmonieux et parfaitement cohérent. Une maison d’amis indépendante, des dépendances de caractère ainsi qu’une chapelle viennent enrichir ce lieu singulier et lui confèrent un potentiel rare.
Idéal pour accueillir une résidence familiale, développer une activité de gîtes ou donner vie à un projet événementiel, ce domaine conjugue avec élégance le charme de l’ancien, la qualité de vie et de multiples perspectives d’aménagement.
Un lieu où l’histoire, le patrimoine et l’art de vivre charentais s’accordent avec harmonie.
Dominant un élégant jardin à la française, cette demeure de caractère d’environ 534 m² déploie de vastes espaces de vie et offre un remarquable potentiel de mise en valeur.
Des travaux de rafraîchissement permettront de révéler pleinement la noblesse de son architecture et de redonner tout son éclat au charme et à l’authenticité de ce lieu chargé d’histoire.
Au rez-de-chaussée : l’entrée centrale distribue harmonieusement les principales pièces de réception.
D’un côté, un lumineux salon agrémenté d’un parquet ancien et d’une cheminée d’époque s’ouvre sur une élégante salle à manger.
De l’autre, un salon plus intime offre un espace propice à la détente. Une cuisine, complétée par une arrière-cuisine et une buanderie, répond aux besoins du quotidien.
Une seconde entrée, dotée de l’escalier principal de la demeure, dessert les étages supérieurs et participe à la fluidité de circulation au sein de la maison.
Au premier étage : un vaste palier distribue deux confortables chambres, une salle de bains, des sanitaires (dont un sanibroyeur) ainsi qu’un dressing.
Un escalier de service vient compléter ce niveau.
Les belles hauteurs sous plafond, les volumes généreux et la qualité de distribution des pièces confèrent à cet étage une atmosphère paisible et raffinée, propice au repos.
Au deuxième étage : un large palier dessert cinq belles chambres, complétées par deux salles d’eau et des sanitaires. Cet étage offre de nombreuses possibilités d’accueil pour une grande famille, des invités ou un projet d’hébergement touristique.
Au dernier niveau : un vaste ensemble de combles propose d’importants espaces de stockage et laisse entrevoir un potentiel d’aménagement complémentaire selon les besoins et les projets de chacun.
LES DÉPENDANCES
La propriété comprend :
A/ Une maison d’amis
La maison d’amis, pouvant également être exploitée en gîte (d’environ 135 m²), bénéficie d’une toiture récente et de son propre jardin. Répartie sur deux niveaux, elle comprend, au rez-de-chaussée, une entrée, une cuisine et un salon agrémenté d’une cheminée. À l’étage, deux chambres confortables ainsi qu’une salle d’eau complètent l’ensemble.
B/ Une vaste dépendance
Une longue dépendance vient enrichir la propriété.
Elle se compose d’une ancienne chapelle, d’une grange de stockage, d’une écurie, d’une sellerie, d’un atelier ainsi que de plusieurs espaces de rangement.
C/ Une élégante orangerie.
Une élégante orangerie, attenante à la demeure principale, prolonge harmonieusement les espaces de réception. Avec sa salle à manger et son coin cuisine d’été, elle offre un cadre privilégié pour recevoir famille et amis et profiter pleinement des belles soirées estivales, dans une atmosphère conviviale et raffinée.
D/ Un logement indépendant
Le logement indépendant bénéficie d’un accès privatif, distinct de celui du logis principal, ainsi que d’un petit jardin privatif.
Actuellement loué 500 € par mois, il se compose d’une entrée, d’un palier desservant un salon avec cuisine, d’une chambre et d’une salle d’eau.
TERRAIN
La propriété s’étend sur 5 ha 12 a 91 ca.
Elle bénéficie d’un parc soigneusement agrémenté de grands arbres, d’une belle allée de tilleuls menant à la demeure, d’un verger, de deux puits ainsi que d’un jardin d’agrément inspiré de l’art des jardins à la française.
Une piscine de forme trapézoïdale vient parfaire cet ensemble de caractère, offrant un cadre de vie privilégié au cœur d’un environnement exceptionnel.
Cabinet LE NAIL – Poitou-Charentes – M. Godefroid COLLEE: [hidden information]
Carte Professionnelle Immobilière : [hidden information] - CCI de la Vienne
Nous vous invitons à consulter notre site internet Cabinet Le Nail pour parcourir nos dernières annonces ou en savoir plus sur ce bien.
Le informazioni sui rischi a cui è esposta questa proprietà sono disponibili sul sito web di Géorisques: https://www.georisques.gouv.fr/
In the heart of the Charente countryside, this 18th-century dwelling offers a setting imbued with elegance and authenticity. The property is immediately appealing for the richness and variety of its grounds, an unspoilt environment where nature and heritage blend in harmony.
While enjoying the peace and serenity of the countryside, the estate benefits from an ideal location, with schools, shops and restaurants just five minutes away.
Set in more than 12 acres, the property forms a harmonious and coherent whole. An independent guest cottage, characterful outbuildings and a chapel enrich this singular place and give it rare potential.
Ideal as a family residence, for developing a holiday rental business or for bringing an events project to life, this estate elegantly combines the appeal of old buildings, quality of life and many possibilities for development.
A place where history, heritage and the Charente art of living come together in harmony.
Overlooking an elegant formal French garden, this characterful residence of approximately 534 sqm offers vast living spaces and remarkable potential.
Some refreshment work will fully reveal the nobility of its architecture and restore all the charm and authenticity of this place steeped in history.
On the ground floor: the central entrance hall leads to the main reception rooms.
On one side, a bright drawing room with old parquet flooring and a period fireplace opens onto an elegant dining room.
On the other, a more intimate sitting room offers a relaxing space. A kitchen, complemented by a back kitchen and a laundry room, meets everyday needs.
A second entrance hall, with the main staircase of the house, serves the upper floors and ensures smooth circulation throughout the house.
On the first floor: a vast landing leads to two comfortable bedrooms, a bathroom, toilets (including one with a macerator) and a dressing room.
A service staircase completes this level.
The fine ceiling heights, generous volumes and well-designed layout give this floor a peaceful and refined atmosphere, conducive to rest.
On the second floor: a large landing serves five lovely bedrooms, complemented by two shower rooms and toilets. This floor offers many possibilities for welcoming a large family, guests or a tourist accommodation project.
On the top floor: a vast attic area provides ample storage space and potential for further conversion, according to everyone’s needs and projects.
OUTBUILDINGS
The property includes:
A/ A guest cottage
The guest cottage, which can also be run as a holiday rental (approximately 135 sqm), benefits from a recent roof and its own garden. Arranged over two levels, it comprises, on the ground floor, an entrance hall, a kitchen and a sitting room with a fireplace. Upstairs, two comfortable bedrooms and a shower room complete the whole.
B/ A vast outbuilding
A long outbuilding further enhances the property.
It comprises a former chapel, a storage barn, a stable, a tack room, a workshop and several storage areas.
C/ An elegant orangery
The elegant orangery, adjoining the main residence, harmoniously extends the reception areas. With its dining room and summer kitchen area, it offers an ideal setting for entertaining family and friends and making the most of fine summer evenings, in a friendly and refined atmosphere.
D/ The self-contained flat
The self-contained flat has its own private entrance, separate from that of the main house, as well as a small private garden.
Currently let at €500 per month, it comprises an entrance hall, a landing leading to a living room with kitchen, a bedroom and a shower room.
LAND
The property extends over 12.67 acres.
It boasts a park carefully planted with tall trees, a fine lime tree avenue leading to the residence, an orchard, two wells and an ornamental garden inspired by the art of French formal gardens.
A trapezoid-shaped swimming pool completes this characterful ensemble, offering an exceptional living environment.
Cabinet LE NAIL – Poitou-Charentes – Mr Godefroid COLLEE: [hidden information]
Estate Agent Licence: : [hidden information] - CCI de la Vienne
We invite you to visit our website Cabinet Le Nail to browse our latest listings or learn more about this property.
Ref 4983 : Logis et ses dépendances au coeur d’un parc de 5 ha à vendre près de Ruffec
Au cœur de la campagne charentaise, ce logis du XVIIIe siècle dévoile un cadre empreint d’élégance et d’authenticité. Cette propriété séduit dès les premiers regards par la richesse et la diversité de ses extérieurs, offrant un environnement préservé où nature et patrimoine se répondent harmonieusement.
Tout en bénéficiant du calme et de la sérénité de la campagne, le domaine profite d’une situation privilégiée, avec écoles, commerces et restaurants accessibles en seulement cinq minutes.
Déployée sur plus de 5 hectares, la propriété forme un ensemble harmonieux et parfaitement cohérent. Une maison d’amis indépendante, des dépendances de caractère ainsi qu’une chapelle viennent enrichir ce lieu singulier et lui confèrent un potentiel rare.
Idéal pour accueillir une résidence familiale, développer une activité de gîtes ou donner vie à un projet événementiel, ce domaine conjugue avec élégance le charme de l’ancien, la qualité de vie et de multiples perspectives d’aménagement.
Un lieu où l’histoire, le patrimoine et l’art de vivre charentais s’accordent avec harmonie.
Dominant un élégant jardin à la française, cette demeure de caractère d’environ 534 m² déploie de vastes espaces de vie et offre un remarquable potentiel de mise en valeur.
Des travaux de rafraîchissement permettront de révéler pleinement la noblesse de son architecture et de redonner tout son éclat au charme et à l’authenticité de ce lieu chargé d’histoire.
Au rez-de-chaussée : l’entrée centrale distribue harmonieusement les principales pièces de réception.
D’un côté, un lumineux salon agrémenté d’un parquet ancien et d’une cheminée d’époque s’ouvre sur une élégante salle à manger.
De l’autre, un salon plus intime offre un espace propice à la détente. Une cuisine, complétée par une arrière-cuisine et une buanderie, répond aux besoins du quotidien.
Une seconde entrée, dotée de l’escalier principal de la demeure, dessert les étages supérieurs et participe à la fluidité de circulation au sein de la maison.
Au premier étage : un vaste palier distribue deux confortables chambres, une salle de bains, des sanitaires (dont un sanibroyeur) ainsi qu’un dressing.
Un escalier de service vient compléter ce niveau.
Les belles hauteurs sous plafond, les volumes généreux et la qualité de distribution des pièces confèrent à cet étage une atmosphère paisible et raffinée, propice au repos.
Au deuxième étage : un large palier dessert cinq belles chambres, complétées par deux salles d’eau et des sanitaires. Cet étage offre de nombreuses possibilités d’accueil pour une grande famille, des invités ou un projet d’hébergement touristique.
Au dernier niveau : un vaste ensemble de combles propose d’importants espaces de stockage et laisse entrevoir un potentiel d’aménagement complémentaire selon les besoins et les projets de chacun.
LES DÉPENDANCES
La propriété comprend :
A/ Une maison d’amis
La maison d’amis, pouvant également être exploitée en gîte (d’environ 135 m²), bénéficie d’une toiture récente et de son propre jardin. Répartie sur deux niveaux, elle comprend, au rez-de-chaussée, une entrée, une cuisine et un salon agrémenté d’une cheminée. À l’étage, deux chambres confortables ainsi qu’une salle d’eau complètent l’ensemble.
B/ Une vaste dépendance
Une longue dépendance vient enrichir la propriété.
Elle se compose d’une ancienne chapelle, d’une grange de stockage, d’une écurie, d’une sellerie, d’un atelier ainsi que de plusieurs espaces de rangement.
C/ Une élégante orangerie.
Une élégante orangerie, attenante à la demeure principale, prolonge harmonieusement les espaces de réception. Avec sa salle à manger et son coin cuisine d’été, elle offre un cadre privilégié pour recevoir famille et amis et profiter pleinement des belles soirées estivales, dans une atmosphère conviviale et raffinée.
D/ Un logement indépendant
Le logement indépendant bénéficie d’un accès privatif, distinct de celui du logis principal, ainsi que d’un petit jardin privatif.
Actuellement loué 500 € par mois, il se compose d’une entrée, d’un palier desservant un salon avec cuisine, d’une chambre et d’une salle d’eau.
TERRAIN
La propriété s’étend sur 5 ha 12 a 91 ca.
Elle bénéficie d’un parc soigneusement agrémenté de grands arbres, d’une belle allée de tilleuls menant à la demeure, d’un verger, de deux puits ainsi que d’un jardin d’agrément inspiré de l’art des jardins à la française.
Une piscine de forme trapézoïdale vient parfaire cet ensemble de caractère, offrant un cadre de vie privilégié au cœur d’un environnement exceptionnel.
Cabinet LE NAIL – Poitou-Charentes – M. Godefroid COLLEE: [hidden information]
Carte Professionnelle Immobilière : [hidden information] - CCI de la Vienne
Nous vous invitons à consulter notre site internet Cabinet Le Nail pour parcourir nos dernières annonces ou en savoir plus sur ce bien.
Le informazioni sui rischi a cui è esposta questa proprietà sono disponibili sul sito web di Géorisques: https://www.georisques.gouv.fr/
-
Tipo di proprietà
Tenuta
-
Prezzo/piede²
$102
-
Emissioni
B
-
Consumo
D
Esplora la zona
RUFFEC, Nuova Aquitania, Francia
Visualizza su Google Maps
Prezzo per sqft
Basso
Alto
Iscritto da 7 anni
Hai chiesto informazioni su questa proprietà
L'agente La contatterà al più presto
Pubblicato da
Cabinet Le Nail
Visualizza profilo agenzia
185
Annunci
2019
Iscritto
Prenota una visita con the agent
Scegli una data e indica se preferisci un tour virtuale o di persona con l’agente.
Data preferita
Tipo di tour
Ultimo aggiornamento
Oggi
Prima pubblicazione
Novembre 7
Riferimento annuncio
NA4-2465
La fiducia dei migliori broker del mondo
Gli agenti dietro le proprietà più straordinarie del mondo pubblicano su JamesEdition.
- Annunci di Sotheby's, Christie's, BARNES ed Engel & Völkers
- Ogni annuncio è verificato prima della pubblicazione
- Si metta in contatto diretto con agenti verificati
Continuando, accetta i nostri Termini e la nostra Informativa sulla privacy.