$1,227,067
Vendita Maison/Villa 6 Pezzi
- 5 Camere
- 2 Bagni
- 2,035 Sqft
- 4,306 Sqft lot
- Aggiornato: Oggi
Informazioni sulla proprietà
La descrizione è stata tradotta automaticamente.
La descrizione viene visualizzata nella lingua originale.
iad France - Julien Djozikian offers you: Family house with 4 bedrooms + office to customize | Enclosed garden approx. 400 m² | Double garage | Mont-Valérien area
In Rueil-Malmaison, in the Mont-Valérien residential area, a 10-minute walk from the shops of the Arsenal eco-district and Suresnes, discover this family house with 189 m² of living space (215 m² floor area), on an enclosed and
In Rueil-Malmaison, in the Mont-Valérien residential area, a 10-minute walk from the shops of the Arsenal eco-district and Suresnes, discover this family house with 189 m² of living space (215 m² floor area), on an enclosed and
iad France - Julien Djozikian offers you: Family house with 4 bedrooms + office to customize | Enclosed garden approx. 400 m² | Double garage | Mont-Valérien area
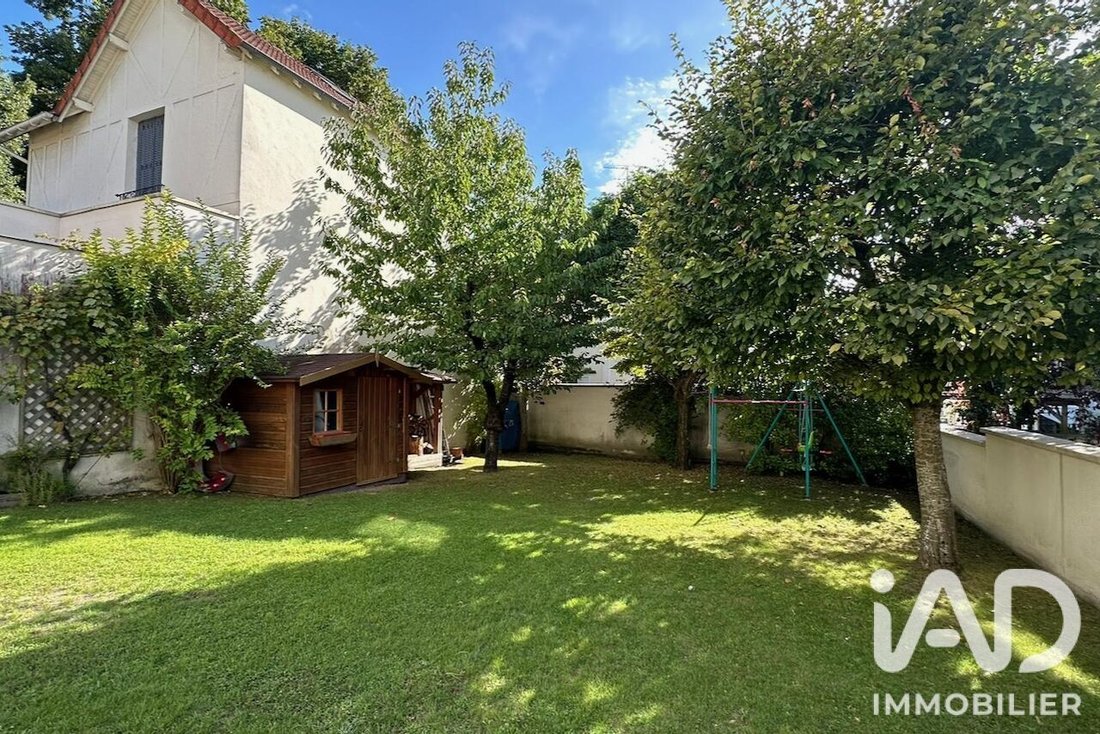
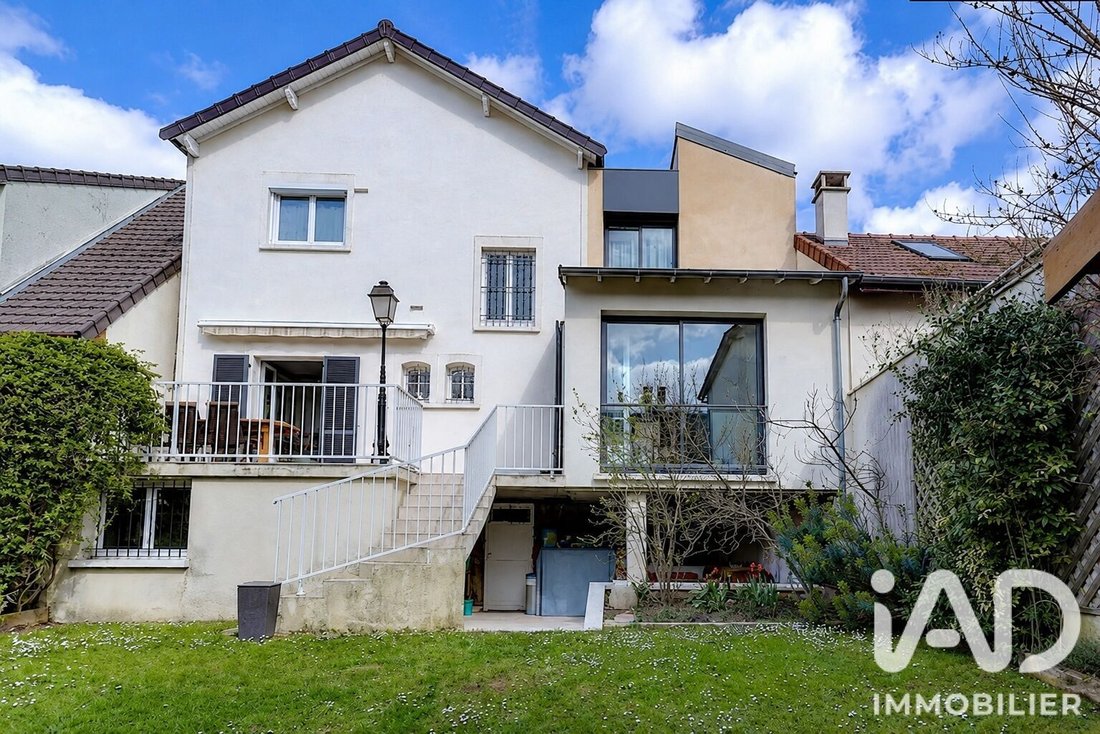
In Rueil-Malmaison, in the Mont-Valérien residential area, a 10-minute walk from the shops of the Arsenal eco-district and Suresnes, discover this family house with 189 m² of living space (215 m² floor area), on an enclosed and wooded plot of about 400 m² facing southwest.
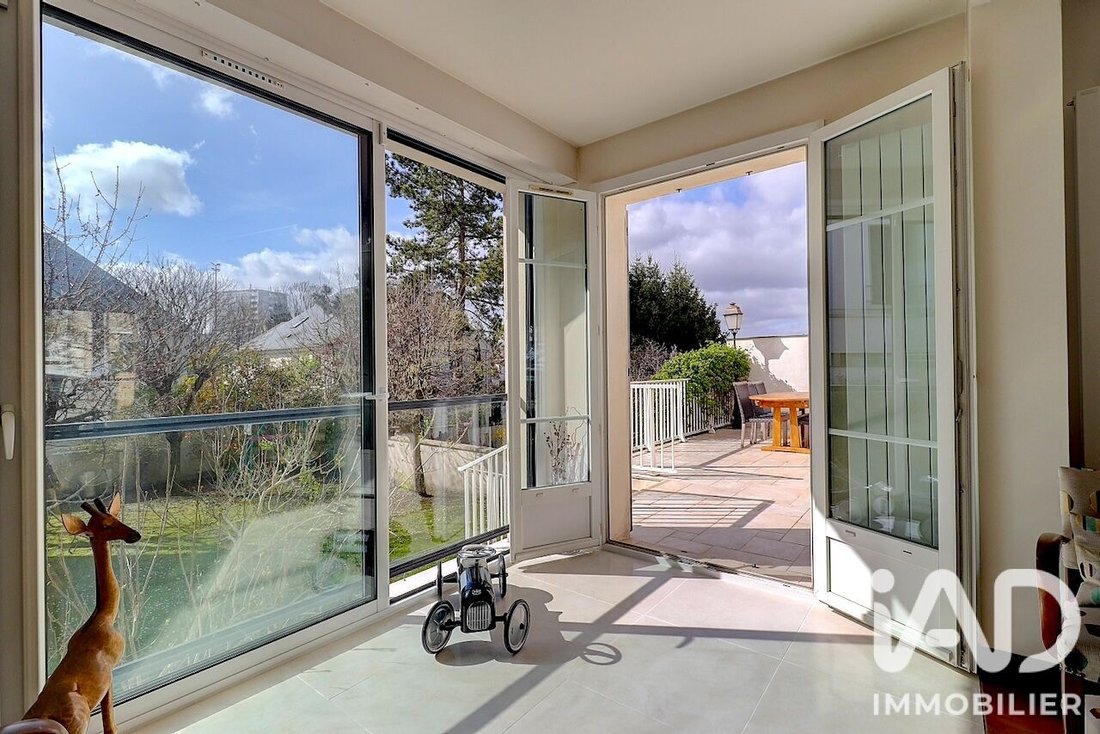
Roof redone in 2009, large bay windows on the ground floor, high ceilings in the bedrooms: the house is sound and livable as is. It has kept its original decoration, and the kitchen and bathrooms need modernizing to your taste. This is an opportunity to create a home that reflects you, in a neighborhood where this type of property is rare.
KEY FEATURES
- Enclosed and wooded plot of about 400 m², southwest facing
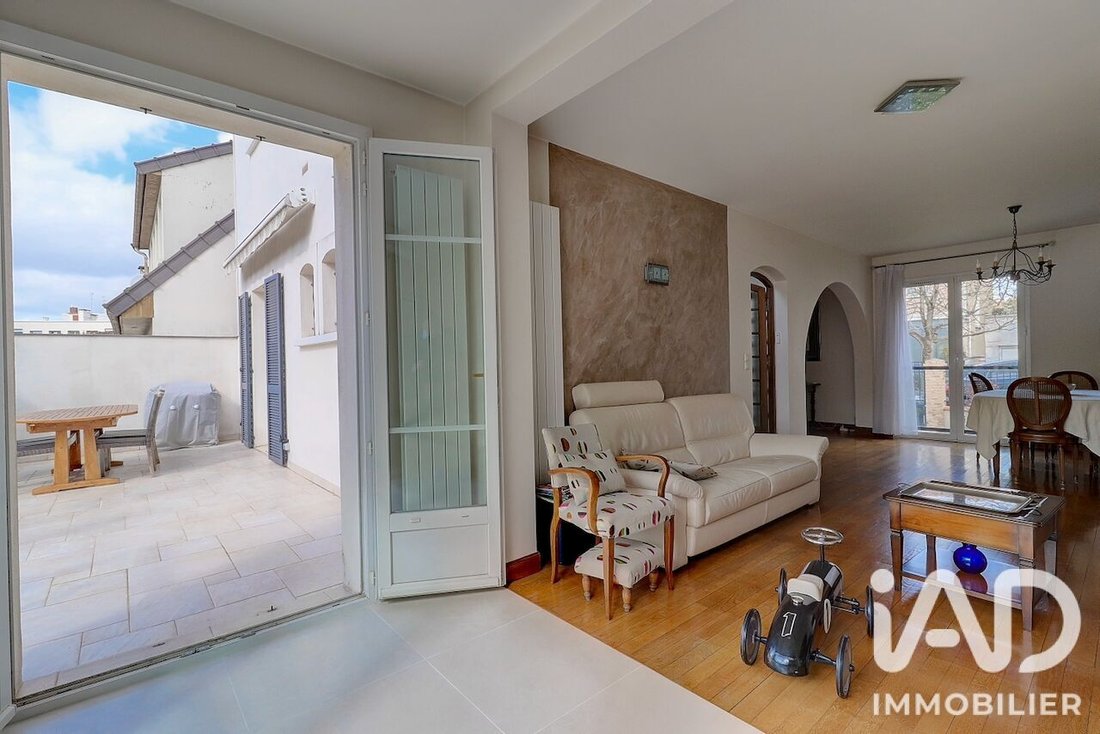
- Bright living room opening onto a terrace of about 25 m²
- 4 bedrooms including a master suite
- Separate office on the ground floor, ideal for teleworking
- Large multipurpose room on the garden level
- Double garage and outdoor parking
- Attic convertible (about 40 m² to develop)
- Schools, shops, and buses nearby, future Metro Line 15 station
GROUND FLOOR
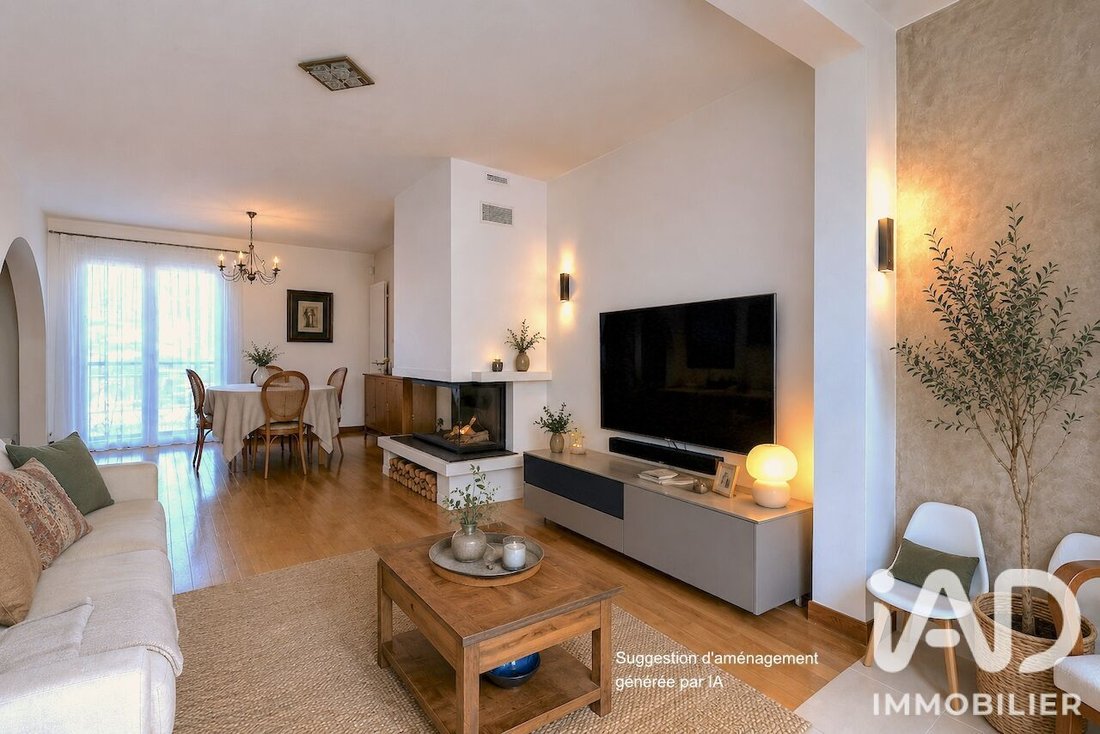
The 31 m² living room, flooded with light through its bay windows, opens onto a terrace of about 25 m² overlooking the garden. A true indoor-outdoor living space, perfect for a family Sunday or entertaining friends.
The kitchen (9.35 m²) is to be redesigned to your taste. Next to it, the office (12.2 m²) can serve as a bedroom or offer an option to enlarge the kitchen if you dream of a large family kitchen (plans available to help you visualize). Separate toilets complete this level.
UPSTAIRS
The sleeping area is organized around a 13.3 m² master suite with its private bathroom. Three other bedrooms (11, 10.4, and 12.4 m²) and a bathroom with toilets complete this floor.
FUNCTIONAL GARDEN LEVEL
This level often makes the difference. A large multipurpose room of 22.85 m² can become your playroom, home cinema, gym, or guest bedroom. A laundry room, a workshop, and a double garage complete the space.
THE NEIGHBORHOOD
Mont-Valérien is a leafy residential area, highly sought after by families.
- On foot: Robespierre and Les Bons Raisins schools, shops of Arsenal and Suresnes (about 10 minutes)
- By bus (stop 100 m away): RER A in about 15 minutes, Suresnes station (line L and tram T2), private schools Passy Buzenval and Daniélou
- La Défense about 25 minutes away
- Eventually, the future Grand Paris Express Line 15 will further enhance the area’s appeal. The Biltoki hall, adjacent to the future station, is a 12-minute walk.
Thank you for reading this far! Detailed plans, visit video, energy performance certificate, and actual consumption data are available on request by email or WhatsApp. Call me to discuss your project and arrange a visit. I respond quickly.
Agency fees payable by the buyer. Price including fees: 1,090,000 euros. Price excluding fees: 1,050,000 euros. Fees including tax payable by the buyer (3.81% of the price excluding fees): 40,000 euros.
A valid ID will be requested at the visit, in accordance with article [hidden information] of the Monetary and Financial Code. Information on risks to which this property is exposed, including the legal obligation for brush clearing, is available on the Géorisques website: [hidden information]
This real estate listing was written under the editorial responsibility of Mr. Julien Djozikian, independent real estate agent (without holding funds), commercial agent of SAS [hidden information] France registered with the NANTERRE Trade and Companies Register under number [hidden information], holder of the real estate canvassing card on behalf of the company [hidden information] France SAS.
Le informazioni sui rischi a cui è esposta questa proprietà sono disponibili sul sito web di Géorisques: https://www.georisques.gouv.fr/
In Rueil-Malmaison, in the Mont-Valérien residential area, a 10-minute walk from the shops of the Arsenal eco-district and Suresnes, discover this family house with 189 m² of living space (215 m² floor area), on an enclosed and wooded plot of about 400 m² facing southwest.
Roof redone in 2009, large bay windows on the ground floor, high ceilings in the bedrooms: the house is sound and livable as is. It has kept its original decoration, and the kitchen and bathrooms need modernizing to your taste. This is an opportunity to create a home that reflects you, in a neighborhood where this type of property is rare.
KEY FEATURES
- Enclosed and wooded plot of about 400 m², southwest facing
- Bright living room opening onto a terrace of about 25 m²
- 4 bedrooms including a master suite
- Separate office on the ground floor, ideal for teleworking
- Large multipurpose room on the garden level
- Double garage and outdoor parking
- Attic convertible (about 40 m² to develop)
- Schools, shops, and buses nearby, future Metro Line 15 station
GROUND FLOOR
The 31 m² living room, flooded with light through its bay windows, opens onto a terrace of about 25 m² overlooking the garden. A true indoor-outdoor living space, perfect for a family Sunday or entertaining friends.
The kitchen (9.35 m²) is to be redesigned to your taste. Next to it, the office (12.2 m²) can serve as a bedroom or offer an option to enlarge the kitchen if you dream of a large family kitchen (plans available to help you visualize). Separate toilets complete this level.
UPSTAIRS
The sleeping area is organized around a 13.3 m² master suite with its private bathroom. Three other bedrooms (11, 10.4, and 12.4 m²) and a bathroom with toilets complete this floor.
FUNCTIONAL GARDEN LEVEL
This level often makes the difference. A large multipurpose room of 22.85 m² can become your playroom, home cinema, gym, or guest bedroom. A laundry room, a workshop, and a double garage complete the space.
THE NEIGHBORHOOD
Mont-Valérien is a leafy residential area, highly sought after by families.
- On foot: Robespierre and Les Bons Raisins schools, shops of Arsenal and Suresnes (about 10 minutes)
- By bus (stop 100 m away): RER A in about 15 minutes, Suresnes station (line L and tram T2), private schools Passy Buzenval and Daniélou
- La Défense about 25 minutes away
- Eventually, the future Grand Paris Express Line 15 will further enhance the area’s appeal. The Biltoki hall, adjacent to the future station, is a 12-minute walk.
Thank you for reading this far! Detailed plans, visit video, energy performance certificate, and actual consumption data are available on request by email or WhatsApp. Call me to discuss your project and arrange a visit. I respond quickly.
Agency fees payable by the buyer. Price including fees: 1,090,000 euros. Price excluding fees: 1,050,000 euros. Fees including tax payable by the buyer (3.81% of the price excluding fees): 40,000 euros.
A valid ID will be requested at the visit, in accordance with article [hidden information] of the Monetary and Financial Code. Information on risks to which this property is exposed, including the legal obligation for brush clearing, is available on the Géorisques website: [hidden information]
This real estate listing was written under the editorial responsibility of Mr. Julien Djozikian, independent real estate agent (without holding funds), commercial agent of SAS [hidden information] France registered with the NANTERRE Trade and Companies Register under number [hidden information], holder of the real estate canvassing card on behalf of the company [hidden information] France SAS.
Le informazioni sui rischi a cui è esposta questa proprietà sono disponibili sul sito web di Géorisques: https://www.georisques.gouv.fr/
-
Tipo di proprietà
Casa
-
Piani
3
-
Anno di costruzione
1932
-
Prezzo/piede²
$603
-
Emissioni
D
-
Consumo
E
Caratteristiche
Esplora la zona
Plateau-Mont Valérien, Rueil-Malmaison, Francia
Visualizza su Google Maps
Prezzo per sqft
Basso
Alto
Iscritto da 3 anni
Hai chiesto informazioni su questa proprietà
L'agente La contatterà al più presto
Pubblicato da
11285
Annunci
2023
Iscritto
Prenota una visita con the agent
Scegli una data e indica se preferisci un tour virtuale o di persona con l’agente.
Data preferita
Tipo di tour
Ultimo aggiornamento
Oggi
Prima pubblicazione
Ottobre 4
Riferimento annuncio
2127589
La fiducia dei migliori broker del mondo
Gli agenti dietro le proprietà più straordinarie del mondo pubblicano su JamesEdition.
- Annunci di Sotheby's, Christie's, BARNES ed Engel & Völkers
- Ogni annuncio è verificato prima della pubblicazione
- Si metta in contatto diretto con agenti verificati
Continuando, accetta i nostri Termini e la nostra Informativa sulla privacy.