$1,097,486
Rueil Buzenval
- 4 Camere
- 1 Bagni
- 1,723 Sqft
- 5,382 Sqft lot
- Aggiornato: Luglio 24
Informazioni sulla proprietà
La descrizione è stata tradotta automaticamente.
La descrizione viene visualizzata nella lingua originale.
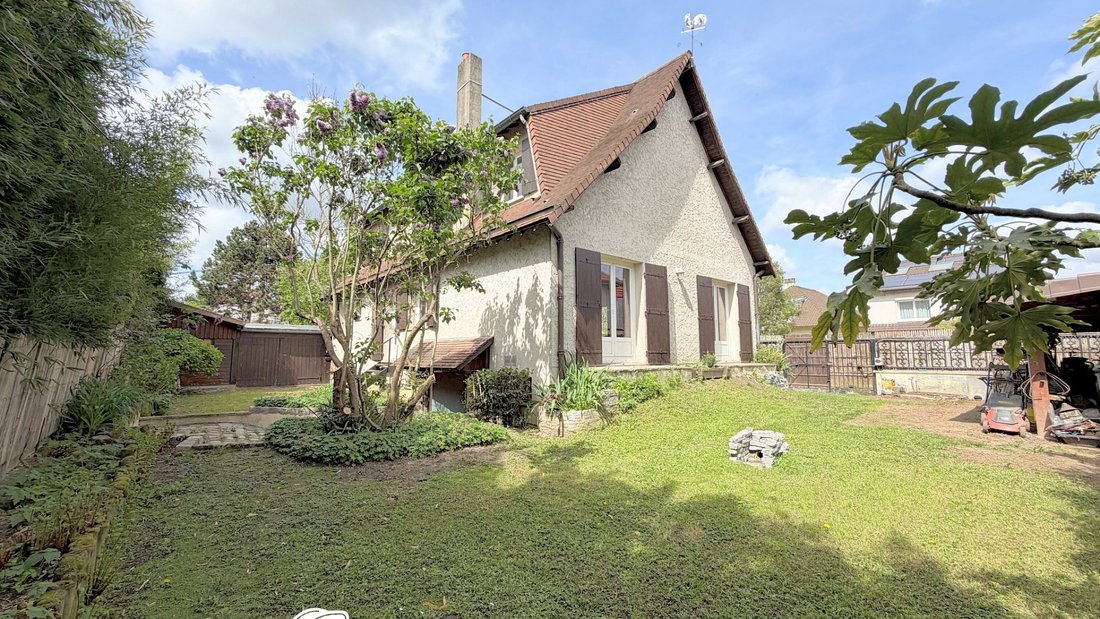
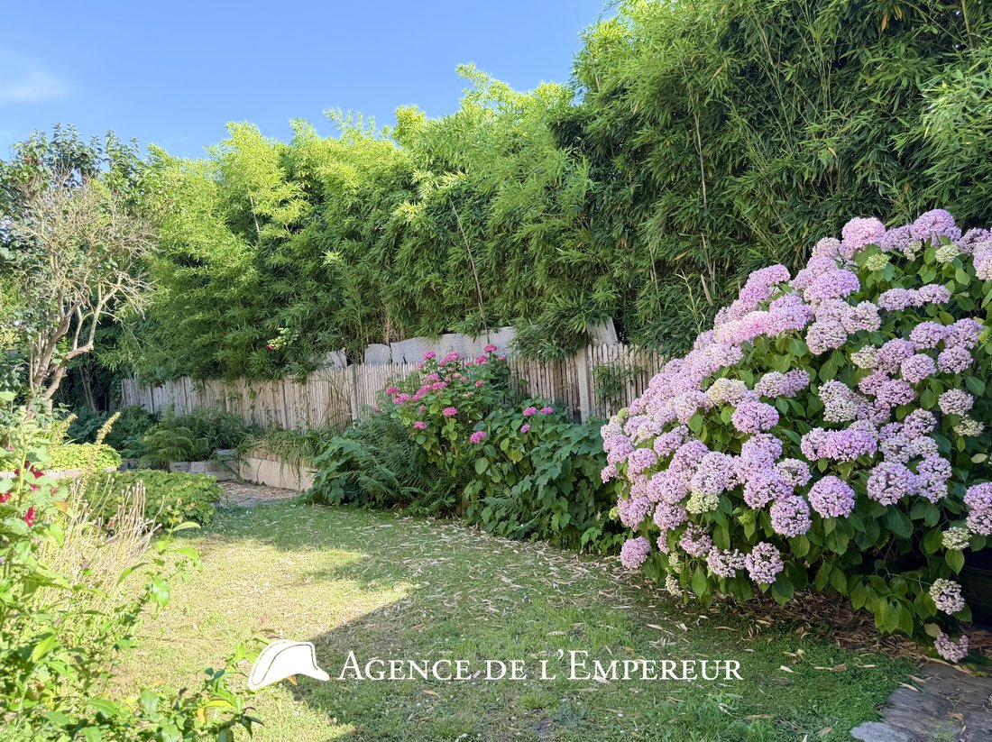
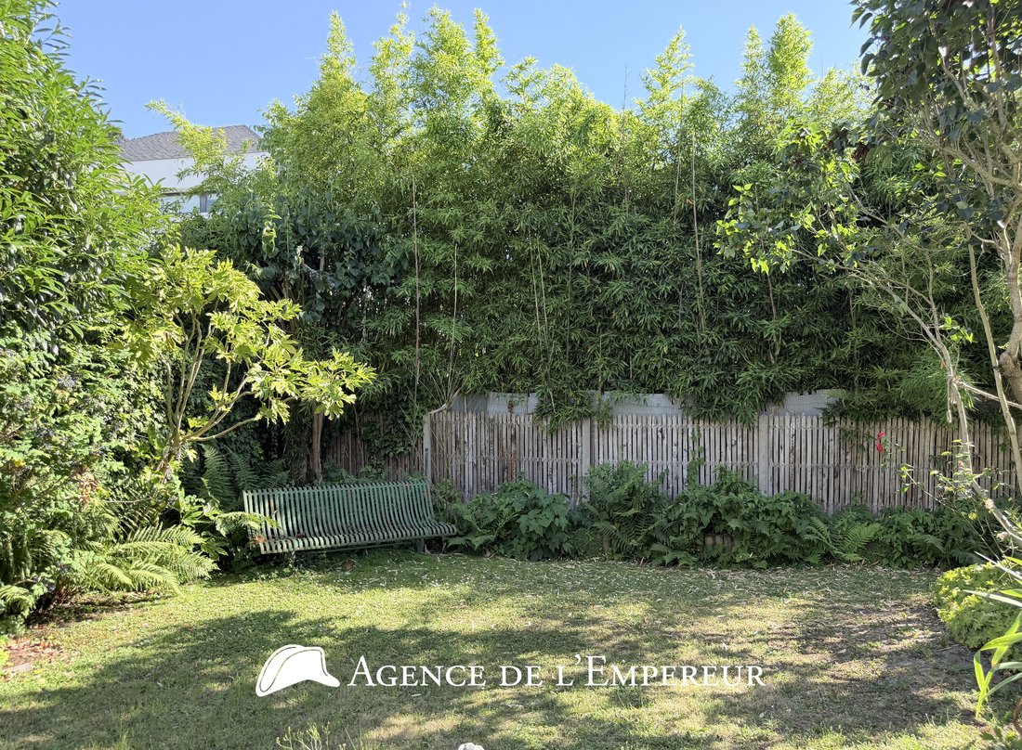
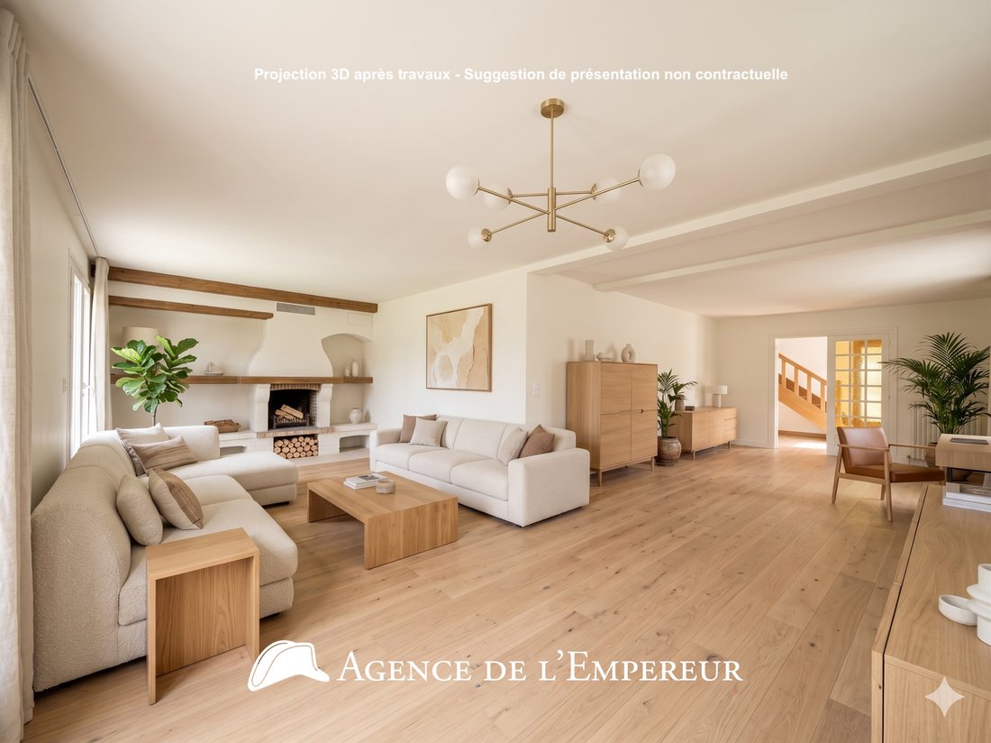
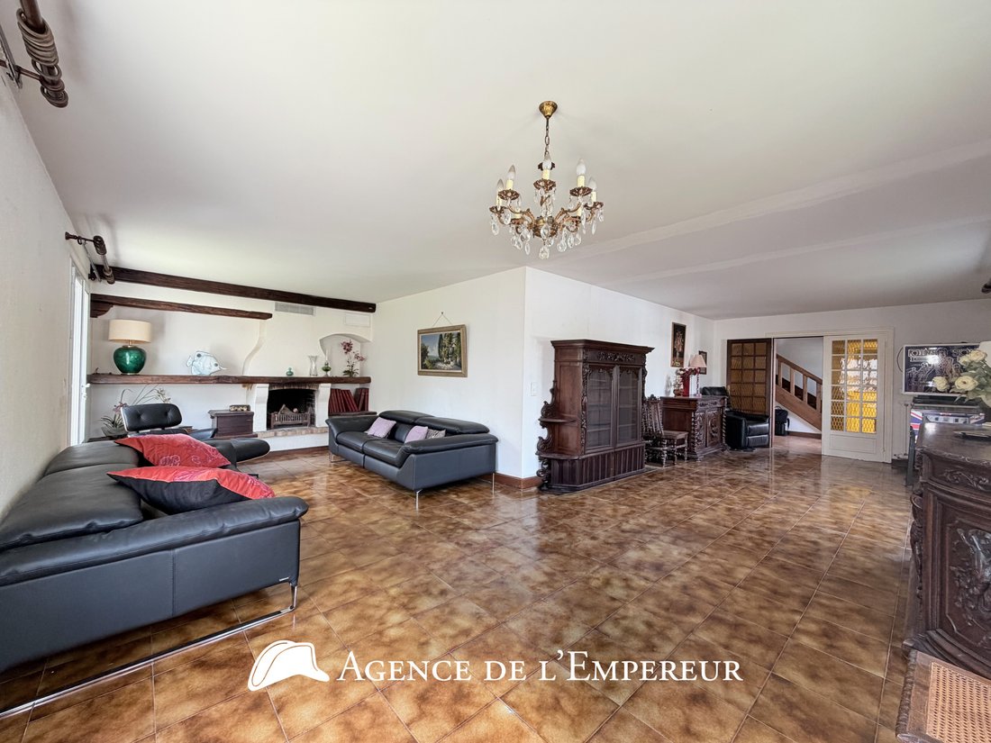
The Agency of the Emperor presents exclusively this ’country spirit’ house, detached, of 154 m2 plus a fully finished total basement of 92 m2, 4 bedrooms, on one level with an ’L’ shaped garden of 250 m2, suitable for children’s play. Built in 1970 on a beautiful rectangular plot of 500 m2, this traditional building features many elements of old decoration or designed with beautiful wooden pieces,
The Agency of the Emperor presents exclusively this ’country spirit’ house, detached, of 154 m2 plus a fully finished total basement of 92 m2, 4 bedrooms, on one level with an ’L’ shaped garden of 250 m2, suitable for children’s play. Built in 1970 on a beautiful rectangular plot of 500 m2, this traditional building features many elements of old decoration or designed with beautiful wooden pieces, in an antique style, such as this charming country house staircase, a monumental exposed beam part, or the cast iron wood oven at height in the kitchen! The entrance on the ground floor, partly cathedral with its beautiful oak staircase, leads you to an ’L’ shaped living room of 47 m2 with fireplace, as well as to the large 22 m2 guest kitchen open to the South garden. You can remove the partition and gain a living space of nearly 70 m2! This level on one level also includes an office and separate amenities. On the first floor, a large landing of 11 m2 under an elegant exposed beam structure offers an office space or ’family room’, giving access to the attic by a ladder while allowing the staircase to be extended. A hallway then leads to 4 bright bedrooms with closets, a bathroom, a shower room, and separate toilets. You can arrange the attic at your leisure and bring this inspiring house up to date. A large total basement of 92 m2, with natural light entries, includes a laundry room, a boiler room with windows, a storage room, a cellar, and a spacious 47 m2 playroom with natural light, giving access to the garden by a practical staircase. A side garage in wooden structure allows parking for two cars in line and provides a large storage space. 2 additional parking spaces are also possible outside, on the property. Recent double glazing, gas boiler (heating and hot water). A sought-after and appreciated address, 15 minutes on foot from the shops of the Iéna center (bakery, pharmacy, Picard, Carrefour City...) and 3 minutes from the village of Buzenval (bakery, restaurants, café, convenience stores, wine merchant, florist, bank...). Bus 467 nearby (RER A / Boulogne). Quality schools nearby: Pasteur, Passy-Buzenval just steps away, Daniélou, Charles Péguy, and Montessori school. Access to the Saint-Cucufa forest in 5 minutes. 4K video visit available upon request.
Le informazioni sui rischi a cui è esposta questa proprietà sono disponibili sul sito web di Géorisques: https://www.georisques.gouv.fr/
Le informazioni sui rischi a cui è esposta questa proprietà sono disponibili sul sito web di Géorisques: https://www.georisques.gouv.fr/
-
Tipo di proprietà
Casa
-
Prezzo/piede²
$637
Caratteristiche
- Giardino
- Garage
- Camino
- Cucina aperta
- Sala giochi
- Planimetria 2D
- Seminterrato
- Ufficio
- Lavanderia
Caratteristiche
Interni
- Soffitto alto
- Ufficio
- Camino
- Lavanderia
- Sala giochi
- Cucina aperta
- Seminterrato
Outdoor
Esplora la zona
Centre Ville, Rueil-Malmaison, Francia
Visualizza su Google Maps
Prezzo per sqft
Basso
Alto
Iscritto da 6 mesi
Hai chiesto informazioni su questa proprietà
L'agente La contatterà al più presto
Pubblicato da
31
Annunci
2026
Iscritto
Prenota una visita con the agent
Scegli una data e indica se preferisci un tour virtuale o di persona con l’agente.
Data preferita
Tipo di tour
Ultimo aggiornamento
Luglio 24
Prima pubblicazione
Jul 22
Riferimento annuncio
TI8574
Tutte le informazioni sugli immobili sono mostrate sulla base dei dati più accurati a nostra disposizione al momento della pubblicazione. I dettagli su come raccogliamo e verifichiamo questi dati sono disponibili nella sezione 5 dei nostri Termini e Condizioni.
La fiducia dei migliori broker del mondo
Gli agenti dietro le proprietà più straordinarie del mondo pubblicano su JamesEdition.
- Annunci di Sotheby's, Christie's, BARNES ed Engel & Völkers
- Ogni annuncio è verificato prima della pubblicazione
- Si metta in contatto diretto con agenti verificati
Continuando, accetta i nostri Termini e la nostra Informativa sulla privacy.