$1,615,680
Casa Progettata Da Un Architetto — 6 Camere Da Letto — Terreno 1.190 M2
- 6 Camere
- 2 Bagni
- 2,218 Sqft
- 12,810 Sqft lot
- Aggiornato: Luglio 7
Informazioni sulla proprietà
La descrizione è stata tradotta automaticamente.
La descrizione viene visualizzata nella lingua originale.
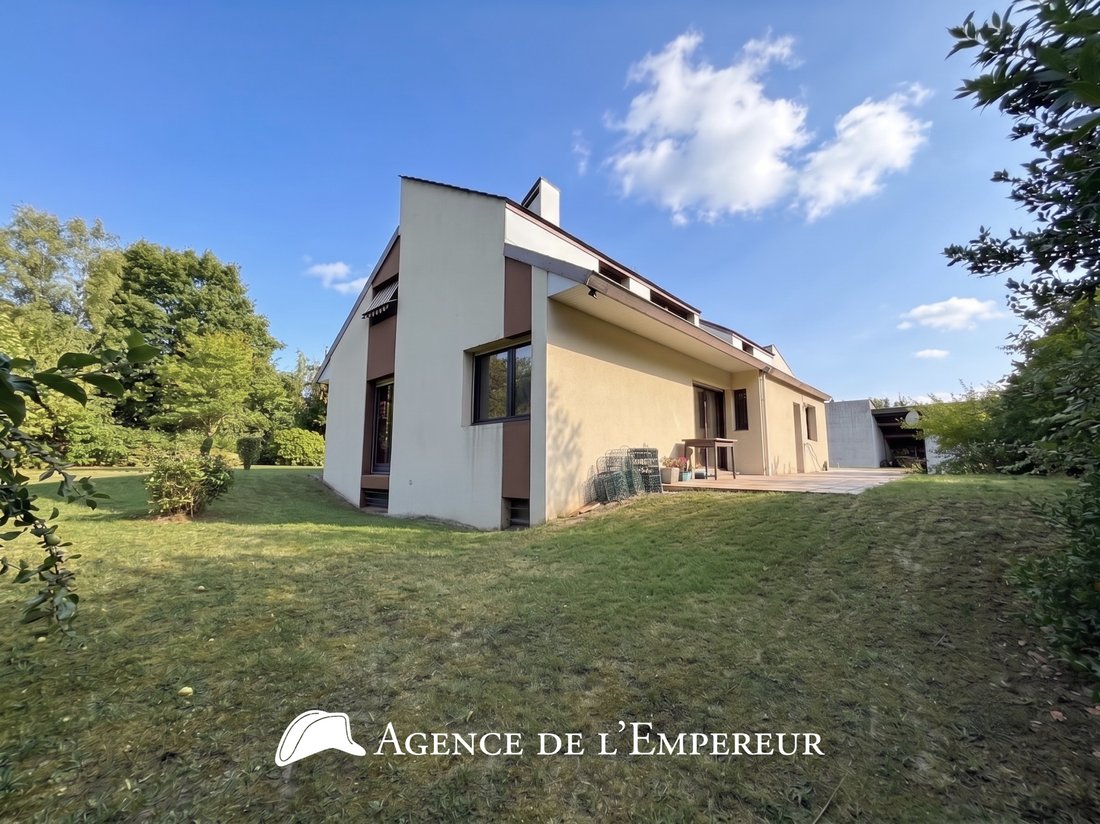
The Agency of the Emperor presents exclusively this architect-designed house of 206 m2 of living space (+92 m2 of basement), offering 6 bedrooms, completed in 1980 and not adjoining. Built on an exceptional plot of nearly 1,200 m2, in one of the most sought-after streets in the Saint-Cucufa neighborhood! The gate opens onto a pedestrian path in opus incertum that leads you to the house located mor
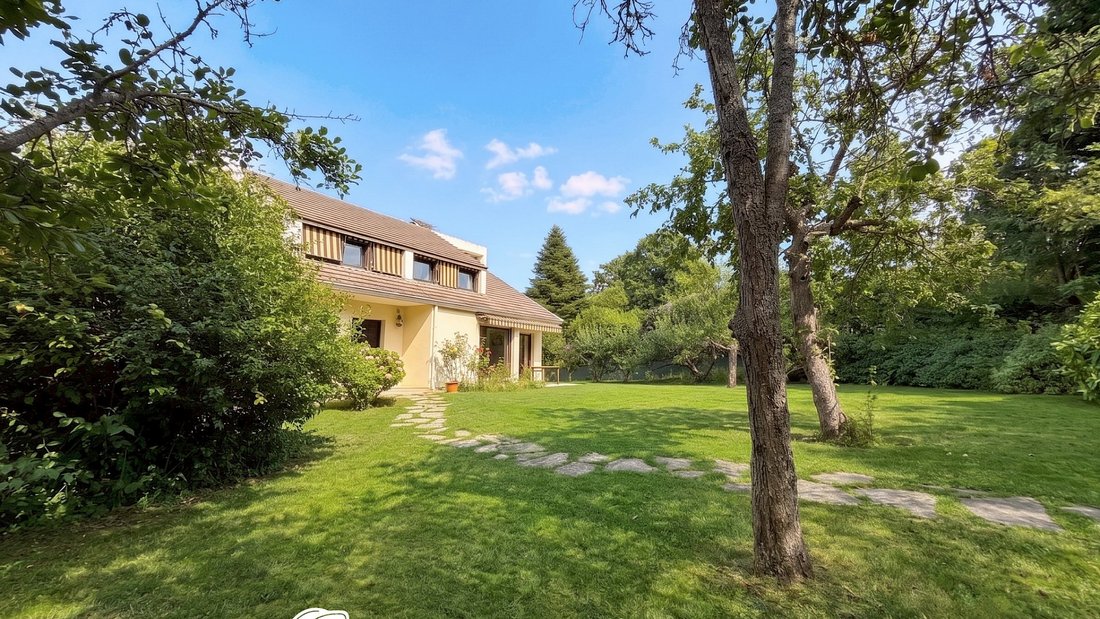
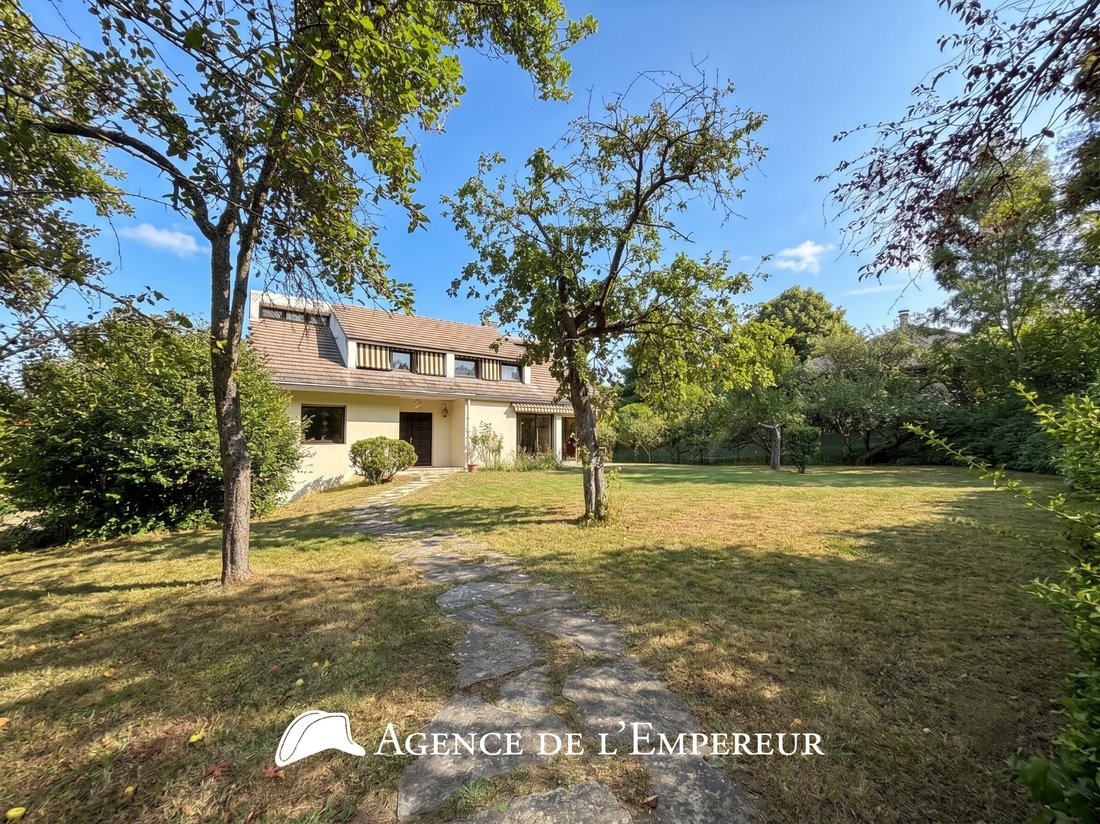
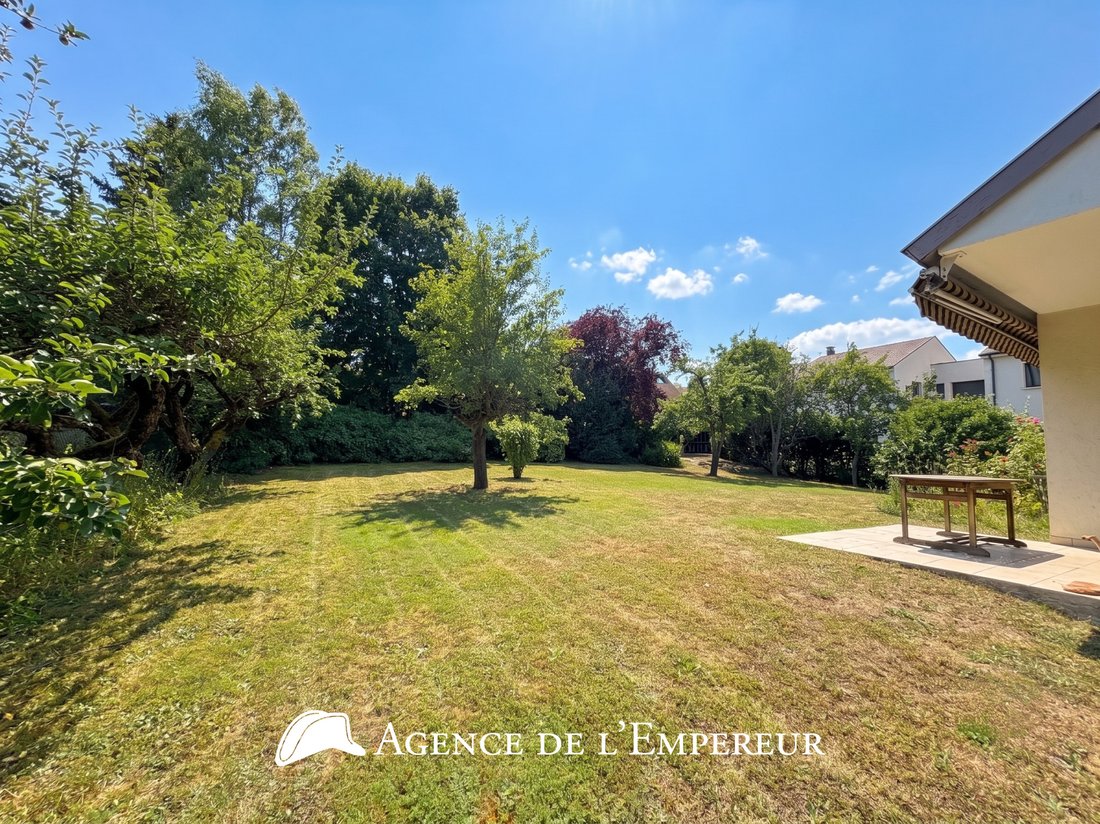
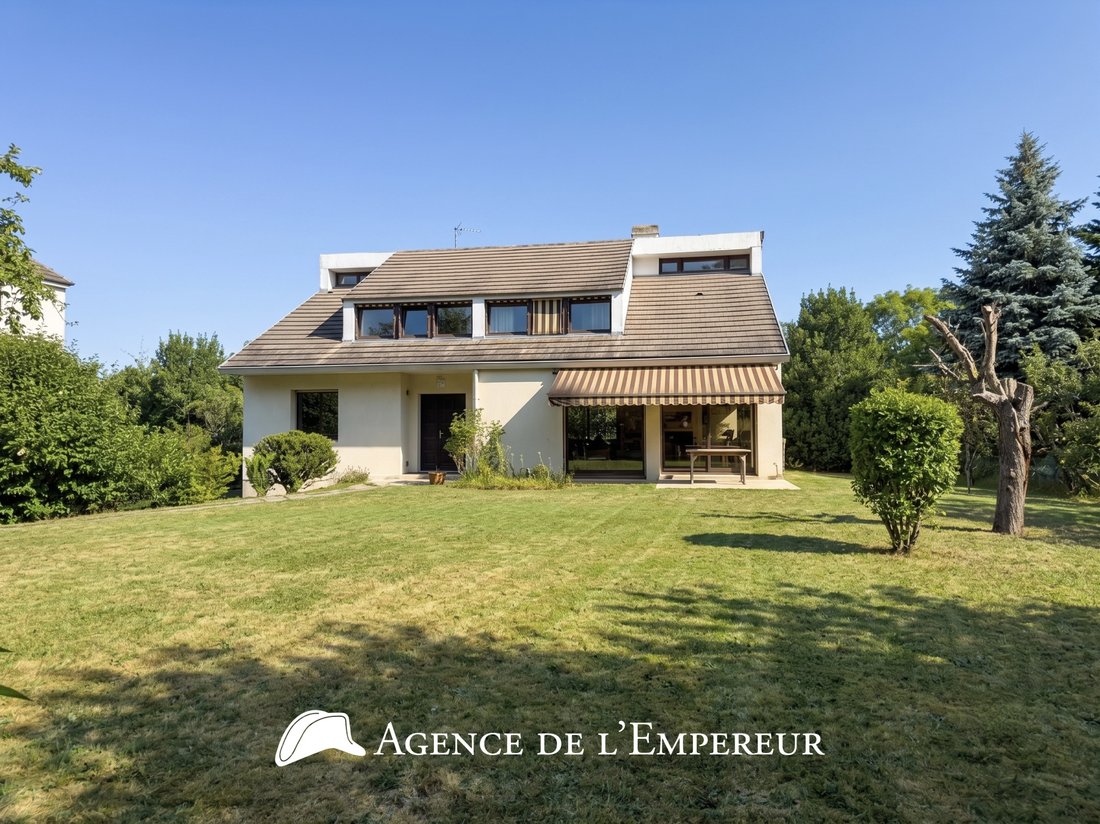
The Agency of the Emperor presents exclusively this architect-designed house of 206 m2 of living space (+92 m2 of basement), offering 6 bedrooms, completed in 1980 and not adjoining. Built on an exceptional plot of nearly 1,200 m2, in one of the most sought-after streets in the Saint-Cucufa neighborhood! The gate opens onto a pedestrian path in opus incertum that leads you to the house located more than 23 m from the street, revealing its main southern facade. Here, absolute calm reigns, in the heart of this large garden conducive to your expansion or development projects, such as creating a swimming pool with a terrace at ground level adjoining the living room. On the side, a discreet path directs cars to a garage located below the house. The welcoming hall of 14 m2 on the ground floor is widely open to a large double living room of 58 m2, triple orientation, on one level, adorned with a fireplace and a very graphic white marble floor, as in the entrance. A kitchen of 17 m2, a master suite of 20 m2 with bedroom and integrated closets, bathroom and shower, and separate amenities. We appreciate this wide metal and wood helical art staircase, which leads to the first floor, onto a landing with a play area, serving 4 bedrooms of 11, 11, 12, and 15 m2 with unobstructed and green views. A bathroom, a shower room, and separate amenities. On level -1, a guest room of 18 m2 with daylight from a window, a shower room and adjoining toilets. A laundry room of 14.5 m2 with gas boiler, a garage of 52 m2 with electric door, and finally a cellar/storage room of 25 m2 with high windows in a well. Excellent public school rating: George Sand elementary school, La Malmaison middle school, and Richelieu high school. The private institutions Passy-Buzenval and Daniélou are nearby. The entrance to the Bois de Saint-Cucufa is just a 5-minute walk away, and the city center is accessible in 18 minutes on foot (5 minutes by bike). Double glazing from 2014 on the ground floor with electric shutters. Gas boiler for heating and hot water.
Le informazioni sui rischi a cui è esposta questa proprietà sono disponibili sul sito web di Géorisques: https://www.georisques.gouv.fr/
Le informazioni sui rischi a cui è esposta questa proprietà sono disponibili sul sito web di Géorisques: https://www.georisques.gouv.fr/
-
Tipo di proprietà
Casa
-
Prezzo/piede²
$728
Caratteristiche
- Giardino
- Garage
- Camino
- Piano cottura a gas
- Seminterrato
- Vista panoramica / Scenica
- Cancello
- Lavanderia
- Privacy
Esplora la zona
Centre Ville, Rueil-Malmaison, Francia
Visualizza su Google Maps
Prezzo per sqft
Basso
Alto
Iscritto da 6 mesi
Hai chiesto informazioni su questa proprietà
L'agente La contatterà al più presto
Pubblicato da
31
Annunci
2026
Iscritto
Prenota una visita con the agent
Scegli una data e indica se preferisci un tour virtuale o di persona con l’agente.
Data preferita
Tipo di tour
Ultimo aggiornamento
Luglio 7
Prima pubblicazione
Jul 6
Riferimento annuncio
TI-8593
Tutte le informazioni sugli immobili sono mostrate sulla base dei dati più accurati a nostra disposizione al momento della pubblicazione. I dettagli su come raccogliamo e verifichiamo questi dati sono disponibili nella sezione 5 dei nostri Termini e Condizioni.
La fiducia dei migliori broker del mondo
Gli agenti dietro le proprietà più straordinarie del mondo pubblicano su JamesEdition.
- Annunci di Sotheby's, Christie's, BARNES ed Engel & Völkers
- Ogni annuncio è verificato prima della pubblicazione
- Si metta in contatto diretto con agenti verificati
Continuando, accetta i nostri Termini e la nostra Informativa sulla privacy.