$2,577,663
Esclusivo Tenuta Familiare Vaux Le Vicomte Dimora Del XIX Secolo Con Piscina, Campo Da Tennis
- 10,226 Sqft
- Aggiornato: Agosto 7
- 5
Informazioni sulla proprietà
La descrizione è stata tradotta automaticamente.
La descrizione viene visualizzata nella lingua originale.
Exclusive.
This 19th-century mansion, just 45 minutes from Paris and near the Château de Vaux-le-Vicomte, is nestled in the heart of a well-preserved historic village, ideally situated away from prying eyes.
This estate, which embodies the French art of living, consists of three buildings: a mansion, outbuildings, and a cottage.
The Mansion: An Architectural Masterpiece.
This 19th-century mansion, just 45 minutes from Paris and near the Château de Vaux-le-Vicomte, is nestled in the heart of a well-preserved historic village, ideally situated away from prying eyes.
This estate, which embodies the French art of living, consists of three buildings: a mansion, outbuildings, and a cottage.
The Mansion: An Architectural Masterpiece.
Exclusive.
This 19th-century mansion, just 45 minutes from Paris and near the Château de Vaux-le-Vicomte, is nestled in the heart of a well-preserved historic village, ideally situated away from prying eyes.
This estate, which embodies the French art of living, consists of three buildings: a mansion, outbuildings, and a cottage.
The Mansion: An Architectural Masterpiece.
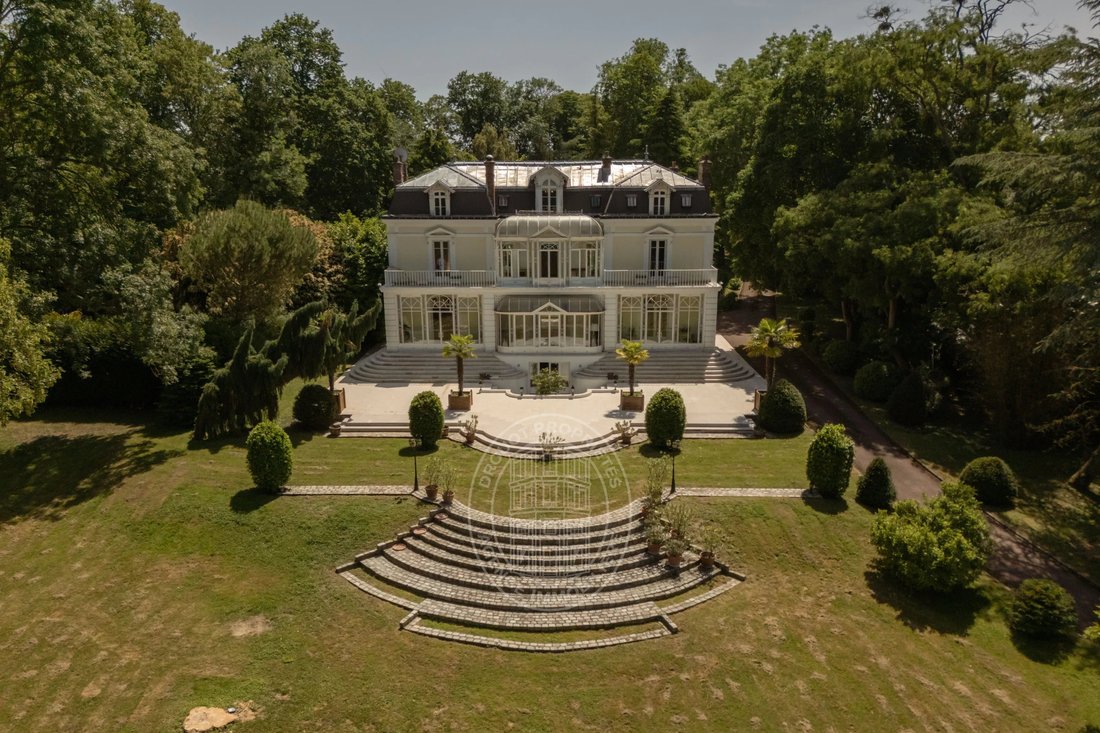
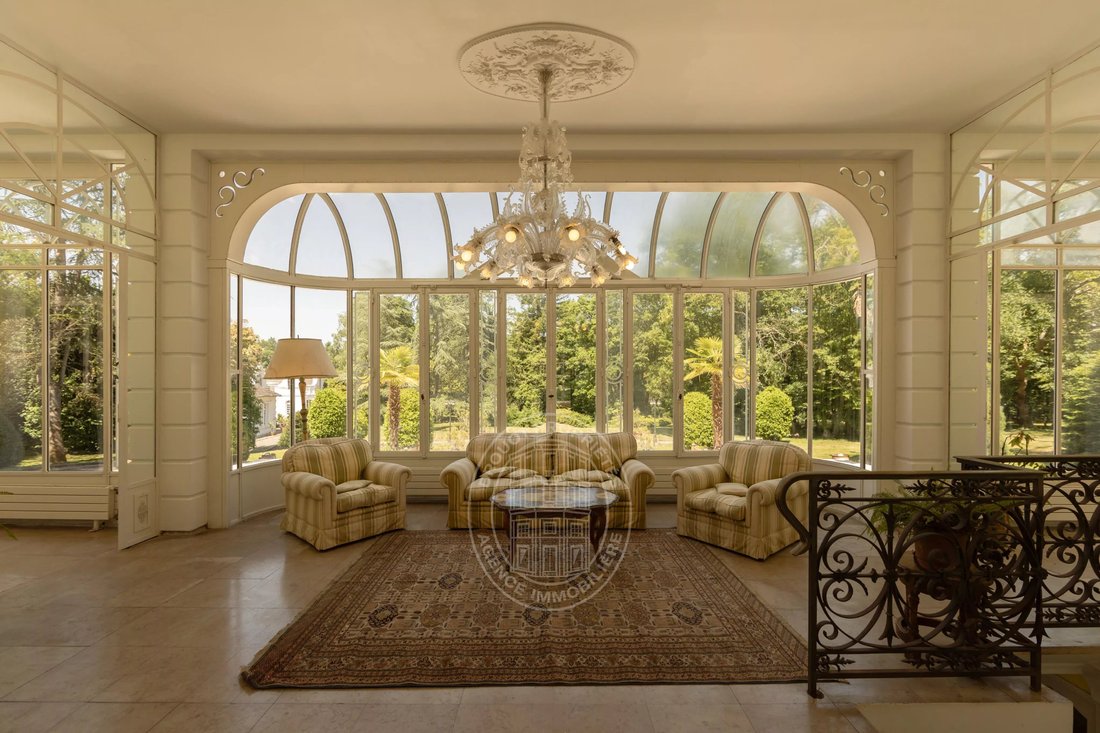
A building that captivates with the elegance of its lines, the entrance reveals an imposing two-story Victorian-style veranda. Bathed in light, it features a double stone staircase leading to a vast terrace opening onto the grounds.
With over 500 m² of living space spread across four levels, the main residence offers spectacularly spacious rooms adorned with preserved period materials.
The Garden Level:
A space for entertaining and socializing, it features a dining room, a living room, a kitchen with a dining area and a pantry, and a wine cellar.
Complemented by the Main Ground Floor: It features a through-entrance hall, a winter lounge, two reception rooms, and a library. This area opens directly onto the light-filled veranda.
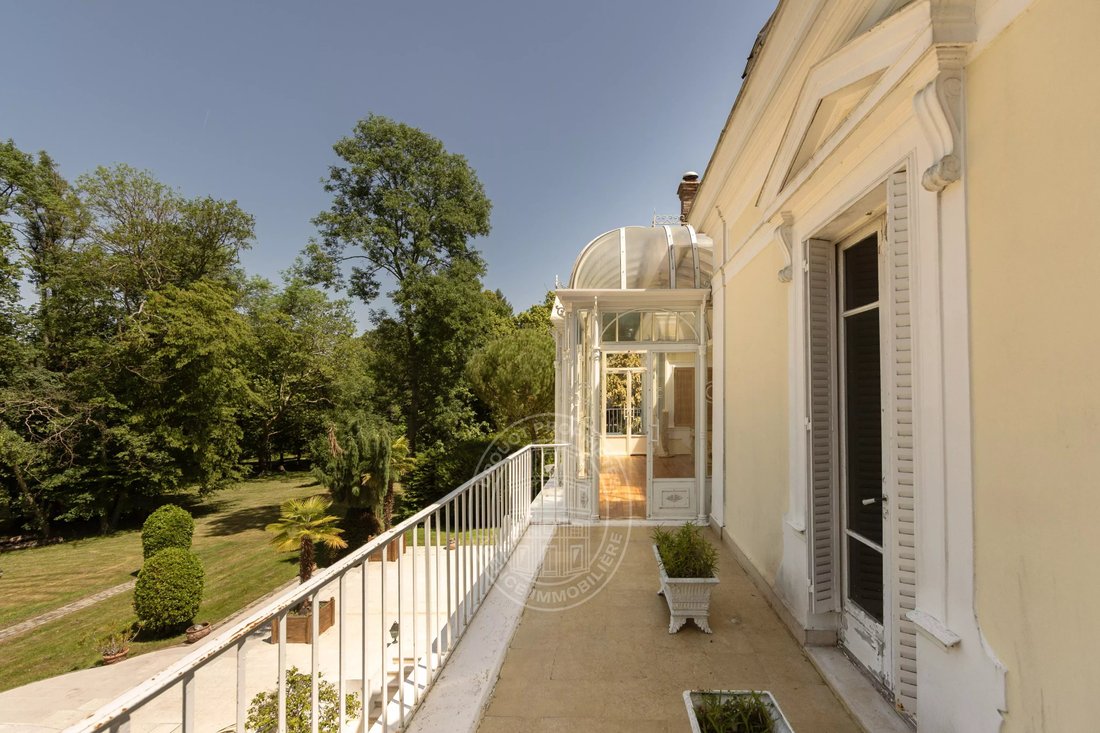
First Floor: The sleeping area features two bedrooms, a bathroom, and a cozy living room. The bedrooms open directly onto two terraces overlooking the park.
Second Floor: This area is dedicated to guests and children and includes three bedrooms, a bathroom, a shower room, and a walk-in closet.
The Outbuildings:
Originally stables, this structure consists of two symmetrical wings connected by a porch and houses two garages for five vehicles, workshops, living rooms, bedrooms with bathrooms, and kitchens.
The upper floor opens onto a monumental 150 m² reception hall, extended by two private living rooms, several bedrooms, and bathrooms.
This space is ideal for an art collection, luxury cars, or a high-end event or hospitality business.
The Cottage comprises three buildings:
The guest house or caretaker’s house, which consists of a double living room, a kitchen, two bedrooms, two bathrooms, and a private terrace.
The Artist’s Studio, with its glass-enclosed metal dome and striking structure, which houses a former greenhouse.
The Orangery, a building full of character, features two spacious rooms on one level adorned with large vertical windows.
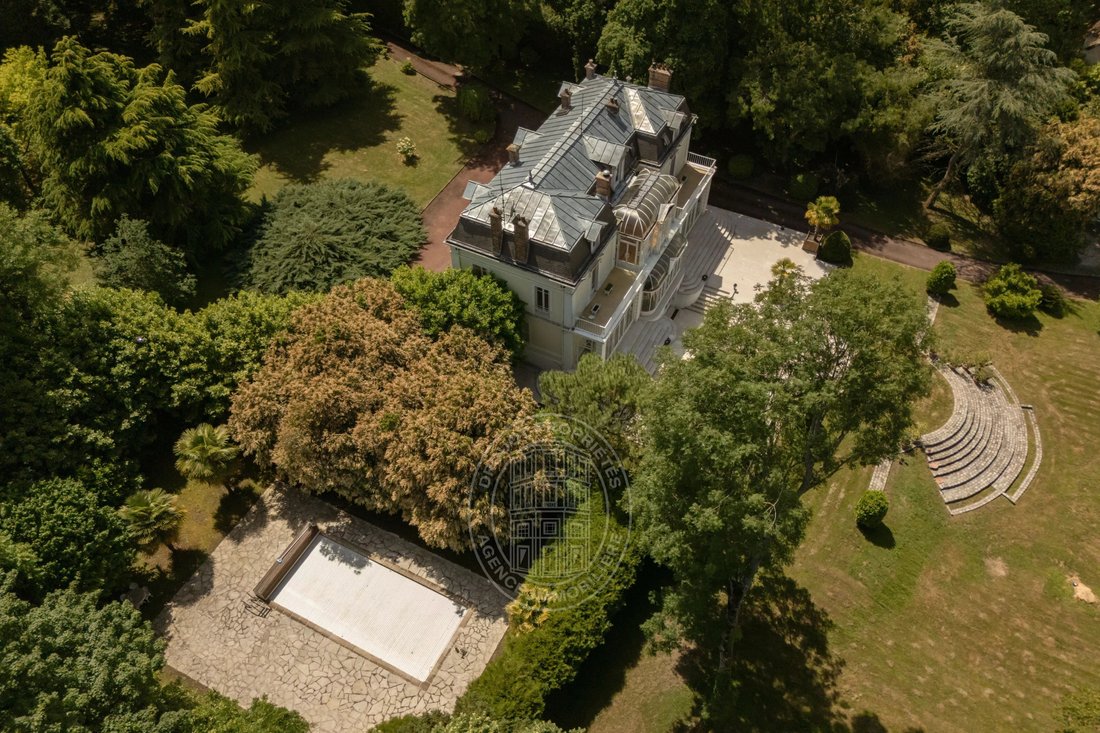
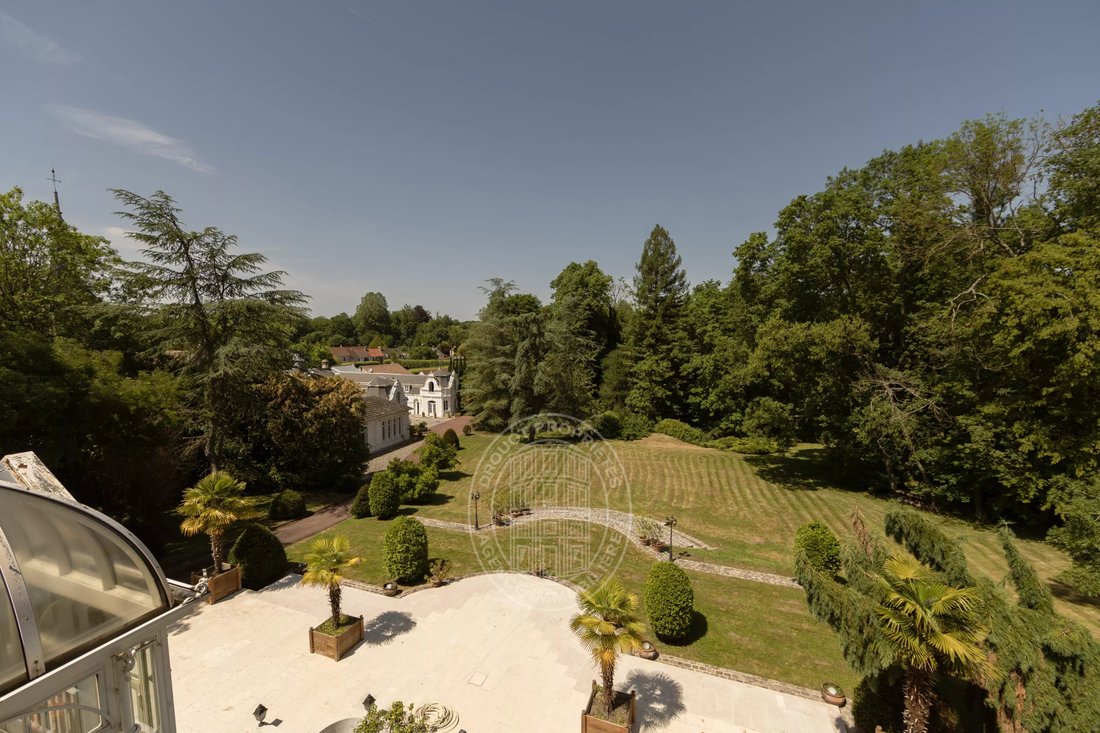
The park, a true oasis, is a lush green haven. Once you pass through the large automated wrought-iron gate, the atmosphere is exceptionally calm and captivatingly serene. Entirely enclosed by walls for absolute privacy, the 3.3-hectare park is a veritable private arboretum home to more than fifty rare tree species from all over the world.
This green paradise is enhanced by exclusive amenities: two water features, a monumental 180 m² Belle Époque-style metal aviary topped with zinc pagoda roofs, a heated swimming pool sheltered from view with its own pool house, a tennis court, a period gazebo, and several pergolas.
Its 19th-century architectural elegance, the beauty of its grounds, and the vastness of its outbuildings make this an exceptional estate—ideal for a family home or a prestigious development project—less than an hour from Paris.
This property is being offered for sale via an interactive ascending auction through Drouot-propriétés.com.
Starting price reminder: 2,300,000 euros (including agency fees)
The auction is scheduled for SATURDAY, October 24 th, 2026, at 01:00 p.m.
Participation in the interactive auction is subject to prior approval.
Le informazioni sui rischi a cui è esposta questa proprietà sono disponibili sul sito web di Géorisques: https://www.georisques.gouv.fr/
This 19th-century mansion, just 45 minutes from Paris and near the Château de Vaux-le-Vicomte, is nestled in the heart of a well-preserved historic village, ideally situated away from prying eyes.
This estate, which embodies the French art of living, consists of three buildings: a mansion, outbuildings, and a cottage.
The Mansion: An Architectural Masterpiece.
A building that captivates with the elegance of its lines, the entrance reveals an imposing two-story Victorian-style veranda. Bathed in light, it features a double stone staircase leading to a vast terrace opening onto the grounds.
With over 500 m² of living space spread across four levels, the main residence offers spectacularly spacious rooms adorned with preserved period materials.
The Garden Level:
A space for entertaining and socializing, it features a dining room, a living room, a kitchen with a dining area and a pantry, and a wine cellar.
Complemented by the Main Ground Floor: It features a through-entrance hall, a winter lounge, two reception rooms, and a library. This area opens directly onto the light-filled veranda.
First Floor: The sleeping area features two bedrooms, a bathroom, and a cozy living room. The bedrooms open directly onto two terraces overlooking the park.
Second Floor: This area is dedicated to guests and children and includes three bedrooms, a bathroom, a shower room, and a walk-in closet.
The Outbuildings:
Originally stables, this structure consists of two symmetrical wings connected by a porch and houses two garages for five vehicles, workshops, living rooms, bedrooms with bathrooms, and kitchens.
The upper floor opens onto a monumental 150 m² reception hall, extended by two private living rooms, several bedrooms, and bathrooms.
This space is ideal for an art collection, luxury cars, or a high-end event or hospitality business.
The Cottage comprises three buildings:
The guest house or caretaker’s house, which consists of a double living room, a kitchen, two bedrooms, two bathrooms, and a private terrace.
The Artist’s Studio, with its glass-enclosed metal dome and striking structure, which houses a former greenhouse.
The Orangery, a building full of character, features two spacious rooms on one level adorned with large vertical windows.
The park, a true oasis, is a lush green haven. Once you pass through the large automated wrought-iron gate, the atmosphere is exceptionally calm and captivatingly serene. Entirely enclosed by walls for absolute privacy, the 3.3-hectare park is a veritable private arboretum home to more than fifty rare tree species from all over the world.
This green paradise is enhanced by exclusive amenities: two water features, a monumental 180 m² Belle Époque-style metal aviary topped with zinc pagoda roofs, a heated swimming pool sheltered from view with its own pool house, a tennis court, a period gazebo, and several pergolas.
Its 19th-century architectural elegance, the beauty of its grounds, and the vastness of its outbuildings make this an exceptional estate—ideal for a family home or a prestigious development project—less than an hour from Paris.
This property is being offered for sale via an interactive ascending auction through Drouot-propriétés.com.
Starting price reminder: 2,300,000 euros (including agency fees)
The auction is scheduled for SATURDAY, October 24 th, 2026, at 01:00 p.m.
Participation in the interactive auction is subject to prior approval.
Le informazioni sui rischi a cui è esposta questa proprietà sono disponibili sul sito web di Géorisques: https://www.georisques.gouv.fr/
-
Tipo di proprietà
Casa
-
Piani
2
-
Prezzo/piede²
$252
Caratteristiche
- Giardino
- Piscina
- Terrazza
- Garage
- Equestre
- Libreria
- Cantina
- Campo da tennis
- Centro Fitness / Palestra
Caratteristiche
Lot
Interni
- Soffitto alto
- Camino
- Isola della cucina
- Cantina
- Libreria
- Cabina armadio
- Centro Fitness / Palestra
Outdoor
- Terrazza
- Balcone
- Piscina
- Garage
- Campo da tennis
- Cancello
- Giardino
Esplora la zona
Rubelles, Isola di Francia, Francia
Visualizza su Google Maps
Prezzo per sqft
Basso
Alto
Iscritto da 4 anni
Hai chiesto informazioni su questa proprietà
L'agente La contatterà al più presto
Pubblicato da
18
Annunci
2023
Iscritto
Prenota una visita con the agent
Scegli una data e indica se preferisci un tour virtuale o di persona con l’agente.
Data preferita
Tipo di tour
Ultimo aggiornamento
Agosto 7
Prima pubblicazione
Giugno 18
Riferimento annuncio
87100977
La fiducia dei migliori broker del mondo
Gli agenti dietro le proprietà più straordinarie del mondo pubblicano su JamesEdition.
- Annunci di Sotheby's, Christie's, BARNES ed Engel & Völkers
- Ogni annuncio è verificato prima della pubblicazione
- Si metta in contatto diretto con agenti verificati
Continuando, accetta i nostri Termini e la nostra Informativa sulla privacy.