$1,325,502
Casa Indipendente Con 4 Camere Da Letto In Vendita A Church Street, Royston, Sg8 5 Rx
- 4 Camere
- 3 Bagni
- 24,394 Sqft lot
- Aggiornato: Agosto 31
Informazioni sulla proprietà
La descrizione è stata tradotta automaticamente.
La descrizione viene visualizzata nella lingua originale.
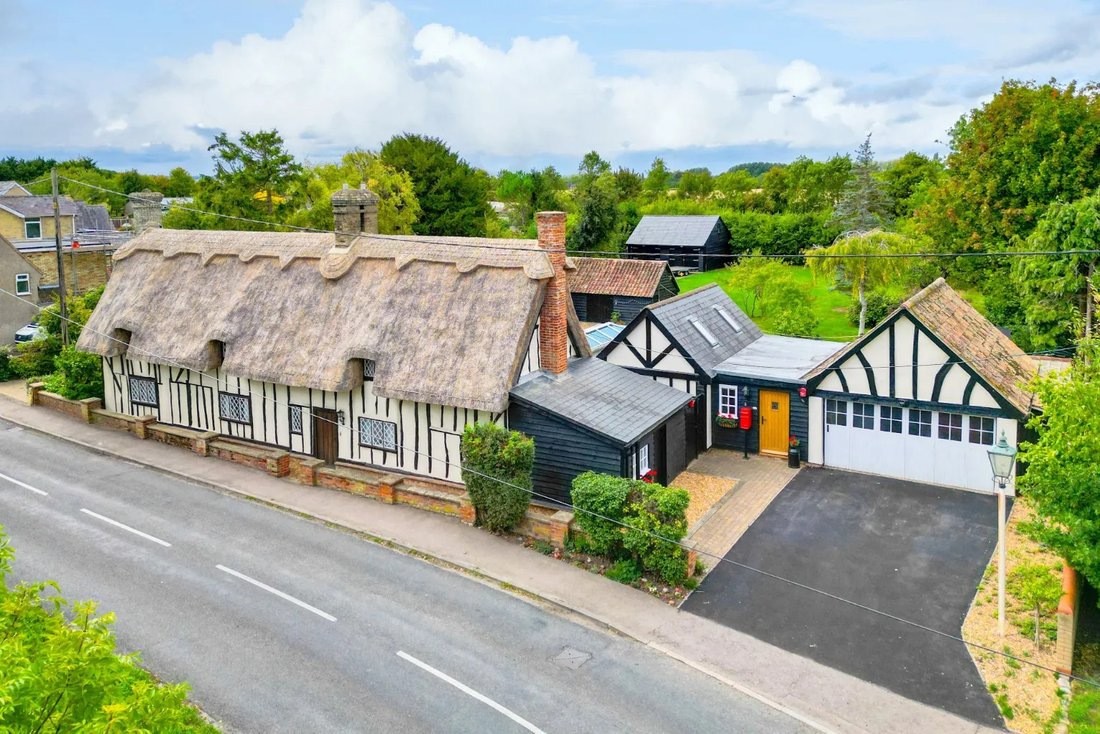
A spacious and versatile detached character cottage with a rich history, built in 1695 and listed as Grade II. Over the years, the property has undergone a comprehensive program of renovations and extensions, blending its historic charm with modern upgrades.
The cottage offers 3 to 4 bedrooms and a variety of reception rooms downstairs, perfect for living, working from home, or additional bedr
The cottage offers 3 to 4 bedrooms and a variety of reception rooms downstairs, perfect for living, working from home, or additional bedr
A spacious and versatile detached character cottage with a rich history, built in 1695 and listed as Grade II. Over the years, the property has undergone a comprehensive program of renovations and extensions, blending its historic charm with modern upgrades.
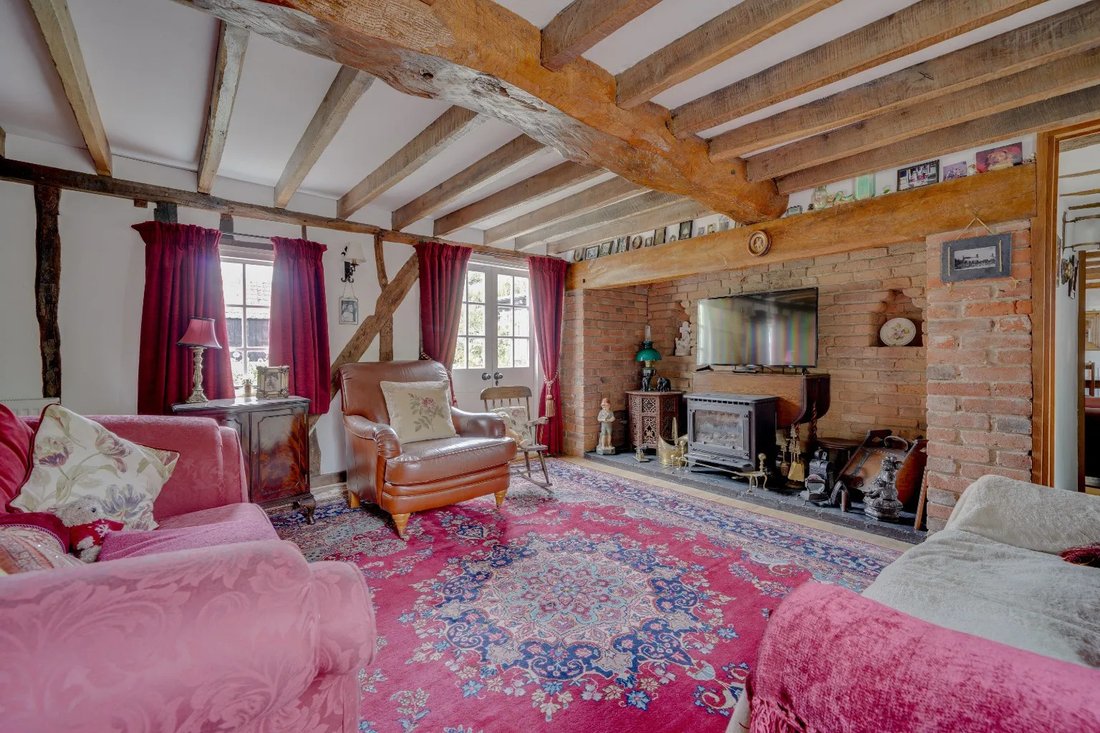
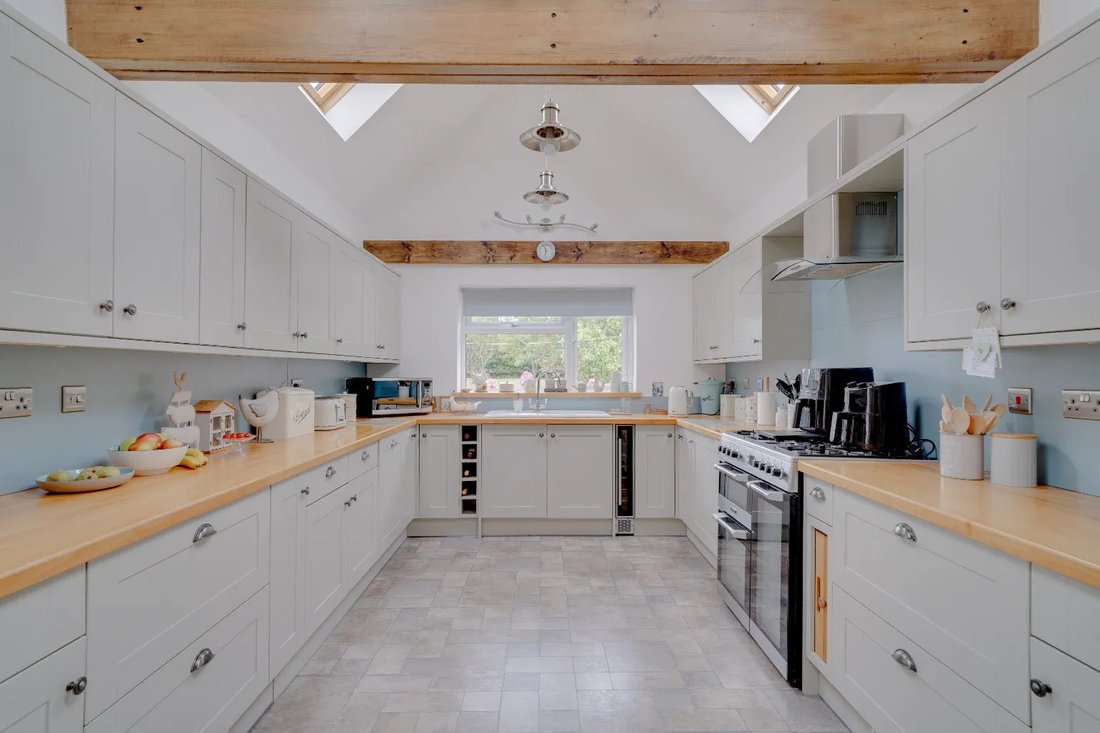
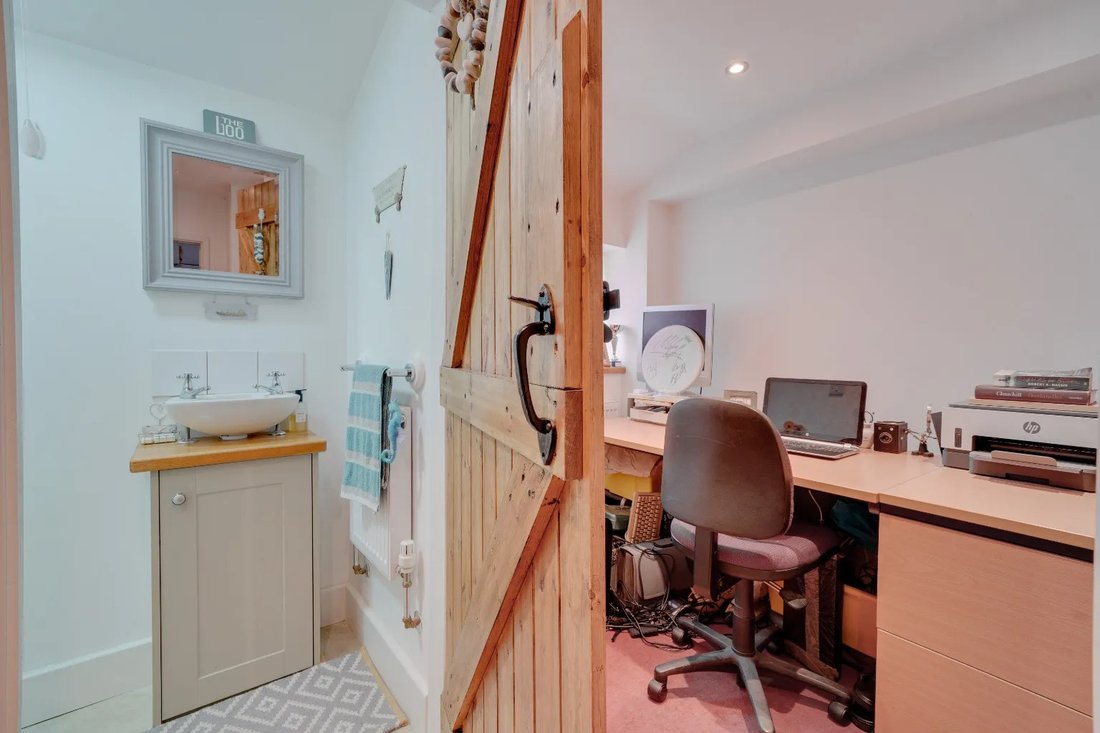
The cottage offers 3 to 4 bedrooms and a variety of reception rooms downstairs, perfect for living, working from home, or additional bedrooms. The generous, well appointed kitchen plus a utility room and a ground floor WC/Shower room.
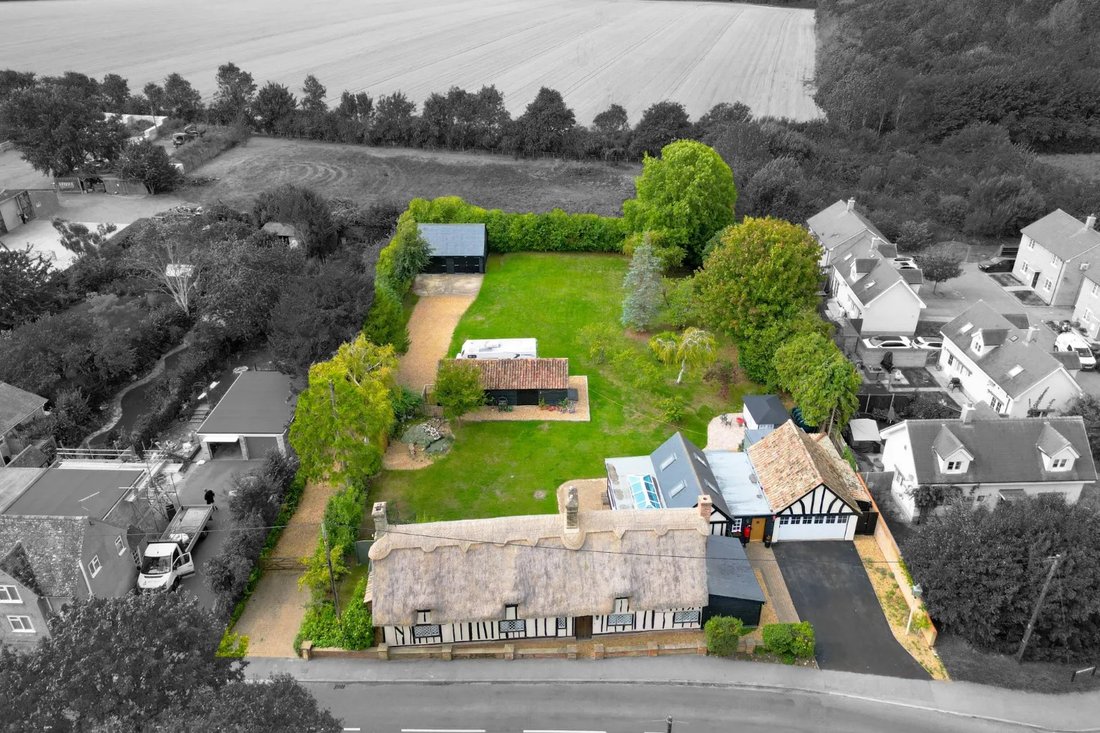
Set on a substantial plot measuring approximately 0.56 acres, the grounds feature a detached oversize double garage, a timber stable barn now used as an outbuilding/store, a summer house. A secondary driveway was upgraded in 2024, with the primary driveway re-laid in 2025, providing ample parking, including a ready made hard standing for a motorhome.
The property has seen extensive refurbishment since purchase in 2009. External beams are regularly treated, stained, and re coated, and internal beams have also been preserved with treatment and staining. Significant improvements include a triple-width extension across the rear in 2015, a new ridge and minor repairs to the thatch roof in 2025, and a complete re-thatch in 2015.
Additional upgrades carried out since 2009 include:
- Complete drainage system replacement, with full approval from Building Control
- Upgraded central heating and radiators, with a new 2,500-litre oil tank in bunding
- Re-wiring completed with multiple new consumer units and a smart meter (certificate due August 2026)
- New underground armored cables connecting barn and garage
- Patio upgrade and a bespoke barn door replacement in 2024
- External painted in 2024/2025, with the barn and garage repainted regularly
- Re-thatching carried out in 2015 with re-ridging works in 2025.
The cottage’s historic exterior features timber-framed construction with plastered infill, a red brick gable, and a traditional thatched roof. It boasts five ground-floor casement windows with lattice lights, three eyebrow dormer windows, and a variety of chimneys: two Victorian C19 gault brick stacks, a ridge stack with paired shafts, and a brick end stack.
This charming, historically significant home combines character, substantial updates, and flexible living spaces on a beautiful, sizable plot. An exceptional property offering a unique blend of past and present, ready for new owners to enjoy.
The cottage offers 3 to 4 bedrooms and a variety of reception rooms downstairs, perfect for living, working from home, or additional bedrooms. The generous, well appointed kitchen plus a utility room and a ground floor WC/Shower room.
Set on a substantial plot measuring approximately 0.56 acres, the grounds feature a detached oversize double garage, a timber stable barn now used as an outbuilding/store, a summer house. A secondary driveway was upgraded in 2024, with the primary driveway re-laid in 2025, providing ample parking, including a ready made hard standing for a motorhome.
The property has seen extensive refurbishment since purchase in 2009. External beams are regularly treated, stained, and re coated, and internal beams have also been preserved with treatment and staining. Significant improvements include a triple-width extension across the rear in 2015, a new ridge and minor repairs to the thatch roof in 2025, and a complete re-thatch in 2015.
Additional upgrades carried out since 2009 include:
- Complete drainage system replacement, with full approval from Building Control
- Upgraded central heating and radiators, with a new 2,500-litre oil tank in bunding
- Re-wiring completed with multiple new consumer units and a smart meter (certificate due August 2026)
- New underground armored cables connecting barn and garage
- Patio upgrade and a bespoke barn door replacement in 2024
- External painted in 2024/2025, with the barn and garage repainted regularly
- Re-thatching carried out in 2015 with re-ridging works in 2025.
The cottage’s historic exterior features timber-framed construction with plastered infill, a red brick gable, and a traditional thatched roof. It boasts five ground-floor casement windows with lattice lights, three eyebrow dormer windows, and a variety of chimneys: two Victorian C19 gault brick stacks, a ridge stack with paired shafts, and a brick end stack.
This charming, historically significant home combines character, substantial updates, and flexible living spaces on a beautiful, sizable plot. An exceptional property offering a unique blend of past and present, ready for new owners to enjoy.
-
Tipo di proprietà
Casa
Esplora la zona
Whaddon, Inghilterra
Visualizza su Google Maps
Prezzo per sqft
Basso
Alto
Iscritto da 2 mesi
Hai chiesto informazioni su questa proprietà
L'agente La contatterà al più presto
Pubblicato da
6
Annunci
2026
Iscritto
Prenota una visita con the agent
Scegli una data e indica se preferisci un tour virtuale o di persona con l’agente.
Data preferita
Tipo di tour
Ultimo aggiornamento
Agosto 31
Prima pubblicazione
Agosto 31
Riferimento annuncio
900_424564
La fiducia dei migliori broker del mondo
Gli agenti dietro le proprietà più straordinarie del mondo pubblicano su JamesEdition.
- Annunci di Sotheby's, Christie's, BARNES ed Engel & Völkers
- Ogni annuncio è verificato prima della pubblicazione
- Si metta in contatto diretto con agenti verificati
Continuando, accetta i nostri Termini e la nostra Informativa sulla privacy.