$918,646
Rovinj Apartment In The Center With Garage And Elevator
- 2 Camere
- 2 Bagni
- 1,594 Sqft
- Aggiornato: Gennaio 26
Informazioni sulla proprietà
La descrizione è stata tradotta automaticamente.
La descrizione viene visualizzata nella lingua originale.
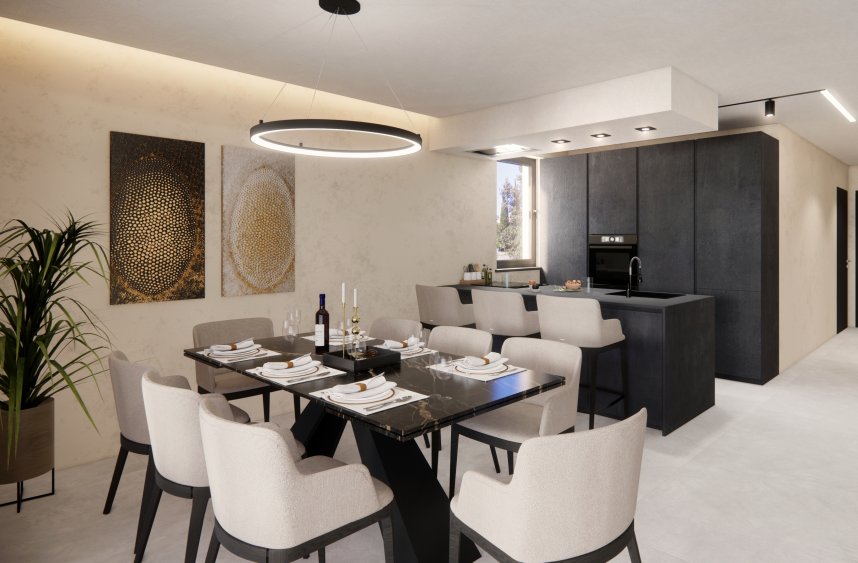
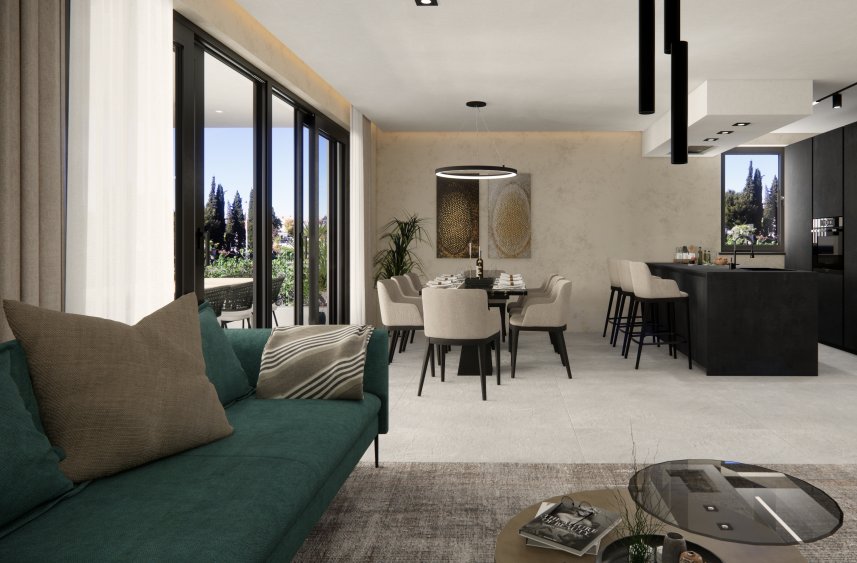
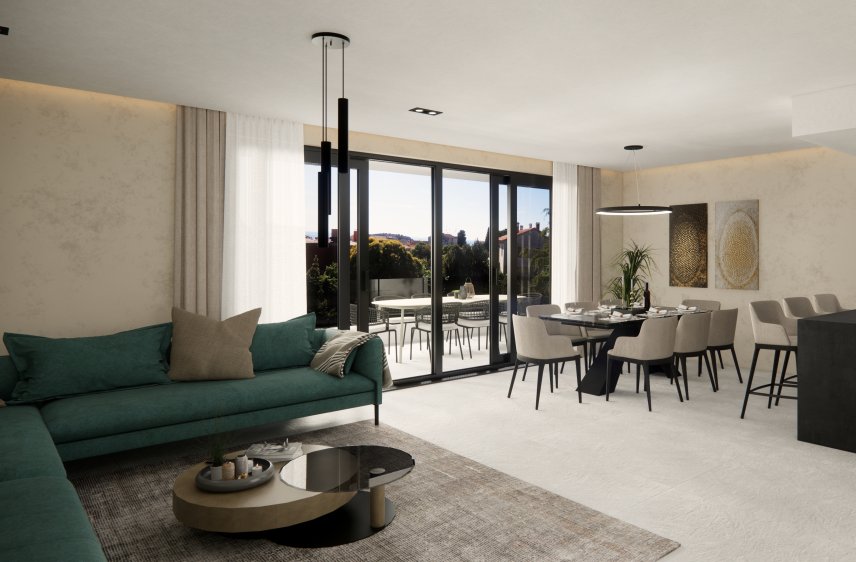
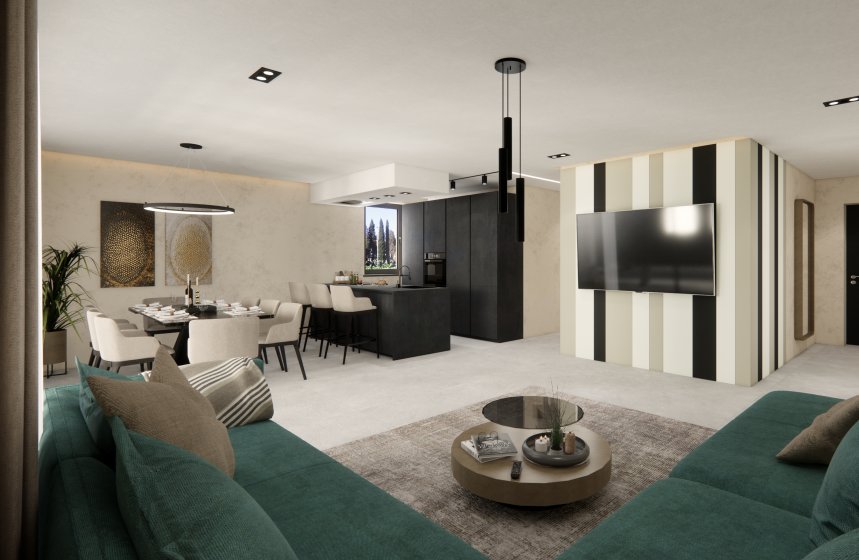
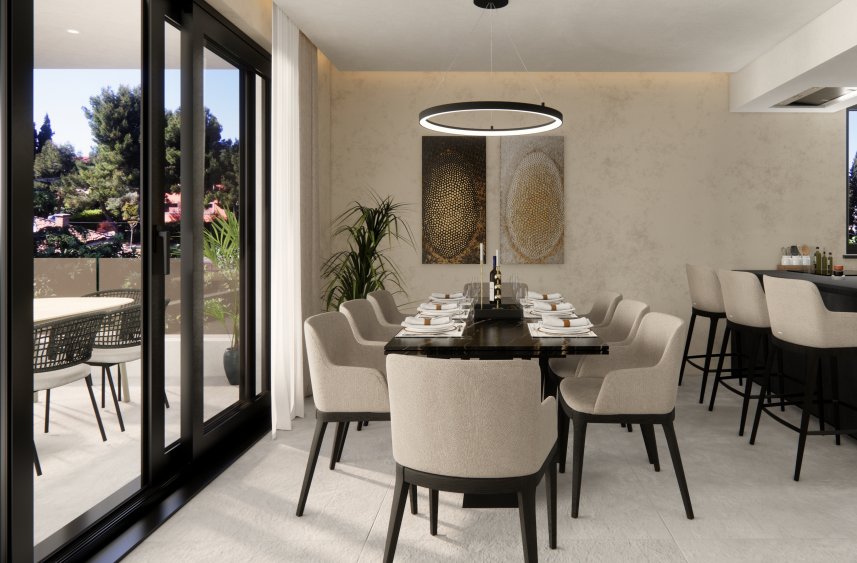
Stiamo vendendo un appartamento al 1° piano in una moderna villa urbana composta da un totale di sei unità residenziali. La struttura si trova nelle immediate vicinanze del centro di Rovigno.
L’appartamento è composto da un corridoio, un ampio soggiorno con cucina e sala da pranzo e accesso a una terrazza coperta di 16,29 m2, due ampie camere da letto ciascuna con il proprio bagno, un ult
L’appartamento è composto da un corridoio, un ampio soggiorno con cucina e sala da pranzo e accesso a una terrazza coperta di 16,29 m2, due ampie camere da letto ciascuna con il proprio bagno, un ult
We are selling an apartment on the 1st floor in a modern urban villa consisting of a total of six residential units. The property is located in the immediate vicinity of the center of Rovinj.
The apartment consists of a hallway, a spacious living room with a kitchen and dining room and access to a covered terrace of 16.29 m2, two spacious bedrooms each with their own bathroom, an addition
The apartment consists of a hallway, a spacious living room with a kitchen and dining room and access to a covered terrace of 16.29 m2, two spacious bedrooms each with their own bathroom, an addition
Stiamo vendendo un appartamento al 1° piano in una moderna villa urbana composta da un totale di sei unità residenziali. La struttura si trova nelle immediate vicinanze del centro di Rovigno.
L’appartamento è composto da un corridoio, un ampio soggiorno con cucina e sala da pranzo e accesso a una terrazza coperta di 16,29 m2, due ampie camere da letto ciascuna con il proprio bagno, un ulteriore bagno, un ripostiglio (superficie dello spazio interno 102,54 m2 + terrazza coperta 16,29 m2). L’appartamento ha un garage di 13 m2 e un ripostiglio di 6,40 m2.
Il completamento dei lavori è previsto per la fine del 2023. L’acquirente non paga l’imposta sulle vendite immobiliari.
Struttura portante:
- le fondamenta sono strisce di cemento armato
- la piastra di base è in cemento armato
- le pareti del seminterrato sono in cemento armato
- le strutture del mezzanino sono in cemento armato
- la struttura del tetto è in cemento armato
-le pareti portanti sono blocchi termici cavi di 25-30 cm di spessore
-le pareti divisorie sono blocchi di mattoni cavi di spessore 10-20 cm
-le colonne e le travi portanti sono in cemento armato
- le pareti dell’ascensore sono in cemento armato di 25 cm di spessore
Rivestimenti esterni:
- pareti interrate del seminterrato impermeabilizzate con film di catrame, isolate termicamente con pannelli in XPS da 5 cm
-pareti esterne dell’edificio isolate termicamente con pannelli in EPS da 10 cm (parte più grande) e 15 cm (parte più piccola)
-parte del piano terra è rivestita in pietra decorativa
-è installata una lamiera antipioggia - lamiera zincata verniciata
- l’isolamento termico dei pannelli XPS da 15 cm e l’impermeabilizzazione è installata nel tetto
- il tetto dell’edificio è una tegola mediterranea
Rivestimenti interni:
-le pareti sono intonacate con intonaco a macchina
- le pareti del bagno sono rivestite con piastrelle di ceramica
Pavimenti:
- il piano interrato è in cemento levigato
- i pavimenti degli appartamenti sono rivestimenti in ceramica e parquet
- i pavimenti della terrazza sono rivestimenti in ceramica
- la scala è rivestita in pietra
Porte e finestre:
-le aperture esterne sono serrature in alluminio Schüco
- le porte interne degli appartamenti sono in legno
- le porte d’ingresso degli appartamenti non sono combustibili T-30 (resistenti al fuoco e antieffrazione)
- I lucernari Velux sono installati nella soffitta
Sistema di riscaldamento e preparazione dell’acqua calda:
-ogni appartamento ha il proprio depuratore di acqua potabile
- è installato un sistema di riscaldamento a pavimento
- gli appartamenti sono inoltre riscaldati e raffreddati con ventilconvettori interni
-la preparazione dell’acqua calda viene effettuata in caldaie situate nella sala macchine, inoltre le caldaie sono collegate a pompe di calore
- Pompe di calore Mitsubishi
Altro:
- la protezione antincendio è garantita dalla rete di idranti interna ed esterna e dalla ventilazione naturale della scala
Ascensore:
Ascensore Kone
Per tutte le altre informazioni, non esitate a contattarci.
Gentili clienti, in conformità con la legge sull’intermediazione immobiliare, la visualizzazione della proprietà è possibile solo con la firma del contratto di intermediazione. In base alle stesse, l’acquirente è tenuto a pagare la commissione di agenzia in caso di acquisto.
CODICE IDENTIFICATIVO: 10
Leon Horvatić
Agente
Mob: [informazioni nascoste]
Tel: [informazioni nascoste]
E-mail: [informazioni nascoste]
[informazioni nascoste]
Kelly Križmanić
Agente
Mob: [informazioni nascoste]
Tel: [informazioni nascoste]
E-mail: [informazioni nascoste]
[informazioni nascoste]
L’appartamento è composto da un corridoio, un ampio soggiorno con cucina e sala da pranzo e accesso a una terrazza coperta di 16,29 m2, due ampie camere da letto ciascuna con il proprio bagno, un ulteriore bagno, un ripostiglio (superficie dello spazio interno 102,54 m2 + terrazza coperta 16,29 m2). L’appartamento ha un garage di 13 m2 e un ripostiglio di 6,40 m2.
Il completamento dei lavori è previsto per la fine del 2023. L’acquirente non paga l’imposta sulle vendite immobiliari.
Struttura portante:
- le fondamenta sono strisce di cemento armato
- la piastra di base è in cemento armato
- le pareti del seminterrato sono in cemento armato
- le strutture del mezzanino sono in cemento armato
- la struttura del tetto è in cemento armato
-le pareti portanti sono blocchi termici cavi di 25-30 cm di spessore
-le pareti divisorie sono blocchi di mattoni cavi di spessore 10-20 cm
-le colonne e le travi portanti sono in cemento armato
- le pareti dell’ascensore sono in cemento armato di 25 cm di spessore
Rivestimenti esterni:
- pareti interrate del seminterrato impermeabilizzate con film di catrame, isolate termicamente con pannelli in XPS da 5 cm
-pareti esterne dell’edificio isolate termicamente con pannelli in EPS da 10 cm (parte più grande) e 15 cm (parte più piccola)
-parte del piano terra è rivestita in pietra decorativa
-è installata una lamiera antipioggia - lamiera zincata verniciata
- l’isolamento termico dei pannelli XPS da 15 cm e l’impermeabilizzazione è installata nel tetto
- il tetto dell’edificio è una tegola mediterranea
Rivestimenti interni:
-le pareti sono intonacate con intonaco a macchina
- le pareti del bagno sono rivestite con piastrelle di ceramica
Pavimenti:
- il piano interrato è in cemento levigato
- i pavimenti degli appartamenti sono rivestimenti in ceramica e parquet
- i pavimenti della terrazza sono rivestimenti in ceramica
- la scala è rivestita in pietra
Porte e finestre:
-le aperture esterne sono serrature in alluminio Schüco
- le porte interne degli appartamenti sono in legno
- le porte d’ingresso degli appartamenti non sono combustibili T-30 (resistenti al fuoco e antieffrazione)
- I lucernari Velux sono installati nella soffitta
Sistema di riscaldamento e preparazione dell’acqua calda:
-ogni appartamento ha il proprio depuratore di acqua potabile
- è installato un sistema di riscaldamento a pavimento
- gli appartamenti sono inoltre riscaldati e raffreddati con ventilconvettori interni
-la preparazione dell’acqua calda viene effettuata in caldaie situate nella sala macchine, inoltre le caldaie sono collegate a pompe di calore
- Pompe di calore Mitsubishi
Altro:
- la protezione antincendio è garantita dalla rete di idranti interna ed esterna e dalla ventilazione naturale della scala
Ascensore:
Ascensore Kone
Per tutte le altre informazioni, non esitate a contattarci.
Gentili clienti, in conformità con la legge sull’intermediazione immobiliare, la visualizzazione della proprietà è possibile solo con la firma del contratto di intermediazione. In base alle stesse, l’acquirente è tenuto a pagare la commissione di agenzia in caso di acquisto.
CODICE IDENTIFICATIVO: 10
Leon Horvatić
Agente
Mob: [informazioni nascoste]
Tel: [informazioni nascoste]
E-mail: [informazioni nascoste]
[informazioni nascoste]
Kelly Križmanić
Agente
Mob: [informazioni nascoste]
Tel: [informazioni nascoste]
E-mail: [informazioni nascoste]
[informazioni nascoste]
We are selling an apartment on the 1st floor in a modern urban villa consisting of a total of six residential units. The property is located in the immediate vicinity of the center of Rovinj.
The apartment consists of a hallway, a spacious living room with a kitchen and dining room and access to a covered terrace of 16.29 m2, two spacious bedrooms each with their own bathroom, an additional toilet, a storage room (area of the interior space 102.54 m2 + covered terrace 16.29 m2). The apartment has a garage of 13 m2 and a storage room of 6.40 m2.
Completion of the works is scheduled for the end of 2023. The buyer does not pay real estate sales tax.
Supporting structure:
- the foundations are reinforced concrete strips
- the base plate is reinforced concrete
- the basement walls are reinforced concrete
- mezzanine structures are reinforced concrete
- the roof structure is reinforced concrete
-bearing walls are hollow thermal brick blocks 25-30 cm thick
-partition walls are hollow brick blocks 10-20 cm thick
-bearing columns and beams are reinforced concrete
- the elevator walls are 25 cm thick reinforced concrete
Outer coverings:
- buried basement walls waterproofed with tar films, thermally insulated with XPS panels 5 cm
-external walls of the building thermally insulated with EPS panels 10 cm (larger part) and 15 cm (smaller part)
-part of the ground floor is covered with decorative stone
-rain sheeting is installed - galvanized painted sheet metal
- thermal insulation of 15 cm XPS panels and waterproofing is installed in the roof
- the roof of the building is a Mediterranean tile
Inner linings:
-walls are plastered with machine plaster
- bathroom walls are covered with ceramic tiles
Floors:
- the basement floor is smoothed concrete
- the floors of the apartments are ceramic coverings and parquet
- the terrace floors are ceramic coverings
- the staircase is lined with stone
Doors and windows:
-external openings are Schüco aluminum locks
- the interior doors in the apartments are wooden
- entrance doors for apartments are non-combustible T-30 (fire-resistant and anti-burglary)
- Velux skylights are installed in the attic
Heating system and hot water preparation:
-each apartment has its own drinking water depurator
- a floor heating system is installed
- apartments are additionally heated and cooled with indoor fan coil units
-preparation of hot water is done in boilers located in the engine room, boilers are also connected to heat pumps
- Mitsubishi heat pumps
Other:
- fire protection is ensured by internal and external hydrant network, and natural ventilation of the staircase
Elevator:
Kone elevator
For all other information, feel free to contact us.
Dear customers, in accordance with the Law on Brokerage in Real Estate, viewing the property is only possible with the signature of the Brokerage Agreement. According to the same, the buyer is obliged to pay the agency commission in case of purchase.
ID CODE: 10
The apartment consists of a hallway, a spacious living room with a kitchen and dining room and access to a covered terrace of 16.29 m2, two spacious bedrooms each with their own bathroom, an additional toilet, a storage room (area of the interior space 102.54 m2 + covered terrace 16.29 m2). The apartment has a garage of 13 m2 and a storage room of 6.40 m2.
Completion of the works is scheduled for the end of 2023. The buyer does not pay real estate sales tax.
Supporting structure:
- the foundations are reinforced concrete strips
- the base plate is reinforced concrete
- the basement walls are reinforced concrete
- mezzanine structures are reinforced concrete
- the roof structure is reinforced concrete
-bearing walls are hollow thermal brick blocks 25-30 cm thick
-partition walls are hollow brick blocks 10-20 cm thick
-bearing columns and beams are reinforced concrete
- the elevator walls are 25 cm thick reinforced concrete
Outer coverings:
- buried basement walls waterproofed with tar films, thermally insulated with XPS panels 5 cm
-external walls of the building thermally insulated with EPS panels 10 cm (larger part) and 15 cm (smaller part)
-part of the ground floor is covered with decorative stone
-rain sheeting is installed - galvanized painted sheet metal
- thermal insulation of 15 cm XPS panels and waterproofing is installed in the roof
- the roof of the building is a Mediterranean tile
Inner linings:
-walls are plastered with machine plaster
- bathroom walls are covered with ceramic tiles
Floors:
- the basement floor is smoothed concrete
- the floors of the apartments are ceramic coverings and parquet
- the terrace floors are ceramic coverings
- the staircase is lined with stone
Doors and windows:
-external openings are Schüco aluminum locks
- the interior doors in the apartments are wooden
- entrance doors for apartments are non-combustible T-30 (fire-resistant and anti-burglary)
- Velux skylights are installed in the attic
Heating system and hot water preparation:
-each apartment has its own drinking water depurator
- a floor heating system is installed
- apartments are additionally heated and cooled with indoor fan coil units
-preparation of hot water is done in boilers located in the engine room, boilers are also connected to heat pumps
- Mitsubishi heat pumps
Other:
- fire protection is ensured by internal and external hydrant network, and natural ventilation of the staircase
Elevator:
Kone elevator
For all other information, feel free to contact us.
Dear customers, in accordance with the Law on Brokerage in Real Estate, viewing the property is only possible with the signature of the Brokerage Agreement. According to the same, the buyer is obliged to pay the agency commission in case of purchase.
ID CODE: 10
-
Tipo di proprietà
Appartamento
-
Anno di costruzione
2022
-
Prezzo/piede²
$576
-
Emissioni
A
-
Consumo
A
Caratteristiche
- Terrazza
- Garage
- Ascensore
- Seminterrato
Esplora la zona
Rovigno, Regione istriana, Croazia
Visualizza su Google Maps
Prezzo per sqft
Basso
Alto
Iscritto da 3 anni
Hai chiesto informazioni su questa proprietà
L'agente La contatterà al più presto
Pubblicato da
54
Annunci
2023
Iscritto
Prenota una visita con the agent
Scegli una data e indica se preferisci un tour virtuale o di persona con l’agente.
Data preferita
Tipo di tour
Ultimo aggiornamento
Gennaio 26
Prima pubblicazione
Novembre 23, 2023
Riferimento annuncio
339901
La fiducia dei migliori broker del mondo
Gli agenti dietro le proprietà più straordinarie del mondo pubblicano su JamesEdition.
- Annunci di Sotheby's, Christie's, BARNES ed Engel & Völkers
- Ogni annuncio è verificato prima della pubblicazione
- Si metta in contatto diretto con agenti verificati
Continuando, accetta i nostri Termini e la nostra Informativa sulla privacy.