Prezzo su richiesta
Casa Rovinj, 441m2
- 3 Camere
- 4 Bagni
- 4,747 Sqft
- 12,702 Sqft lot
- Aggiornato: Maggio 27
Informazioni sulla proprietà
La descrizione è stata tradotta automaticamente.
La descrizione viene visualizzata nella lingua originale.
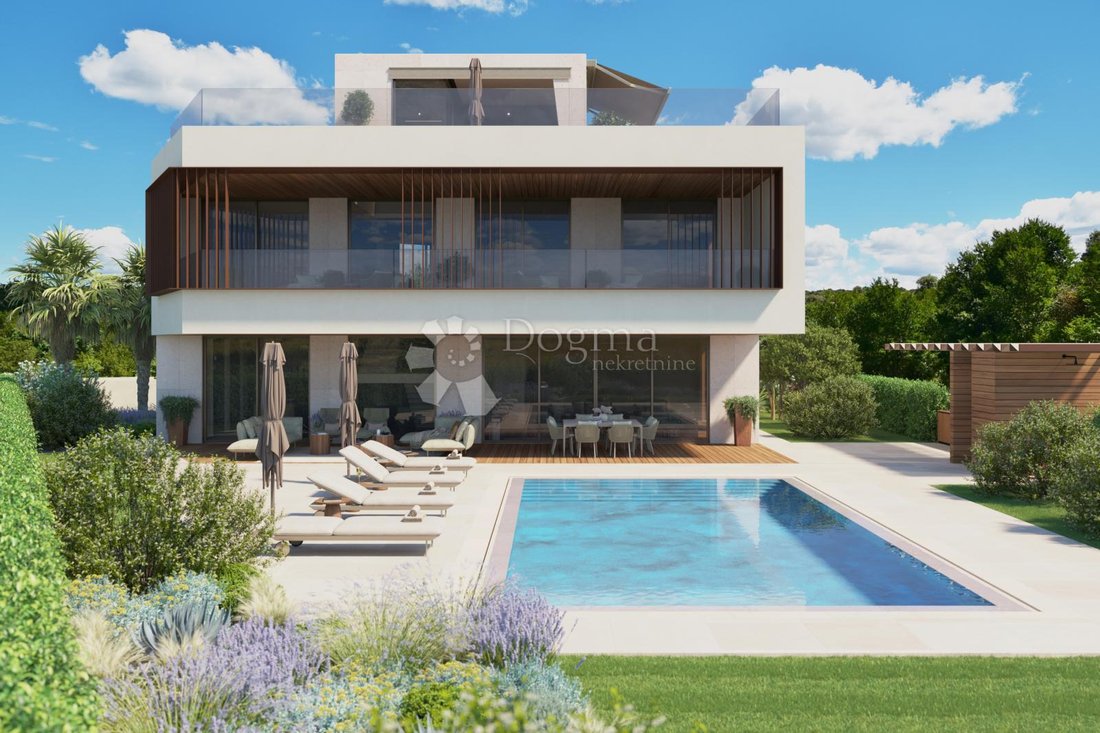
In the heart of the most romantic city, Rovinj, lies this story that rises like a fairy-tale villa, making the picturesque landscape even more magical. This exclusive residence, currently under construction, radiates elegance and contemporary charm, representing a luxury oasis on an incredible 1180-square-meter plot just 20 meters from the sea!
The design of this stunning villa captivates
The design of this stunning villa captivates
In the heart of the most romantic city, Rovinj, lies this story that rises like a fairy-tale villa, making the picturesque landscape even more magical. This exclusive residence, currently under construction, radiates elegance and contemporary charm, representing a luxury oasis on an incredible 1180-square-meter plot just 20 meters from the sea!
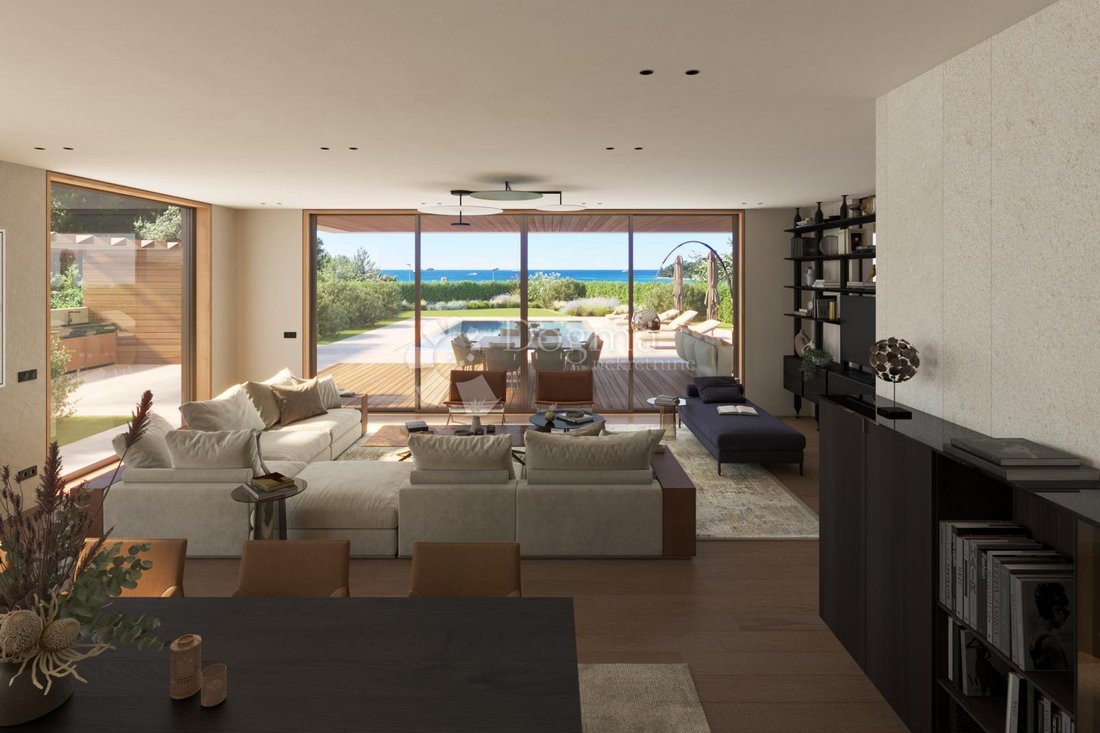
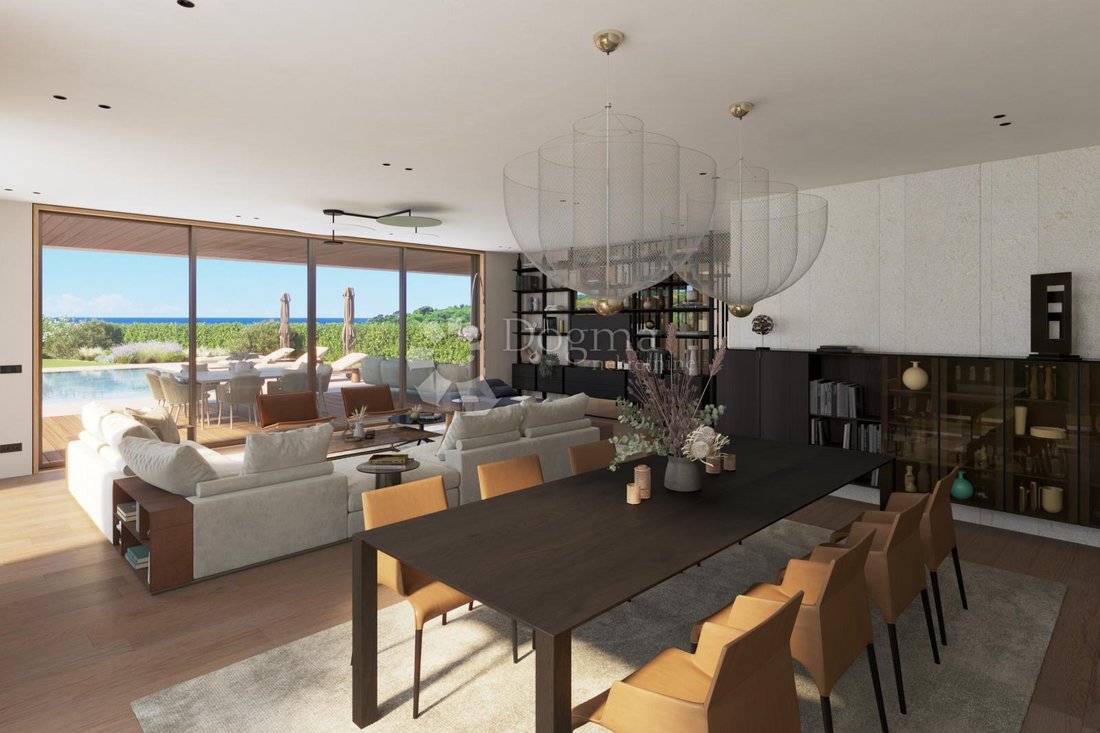
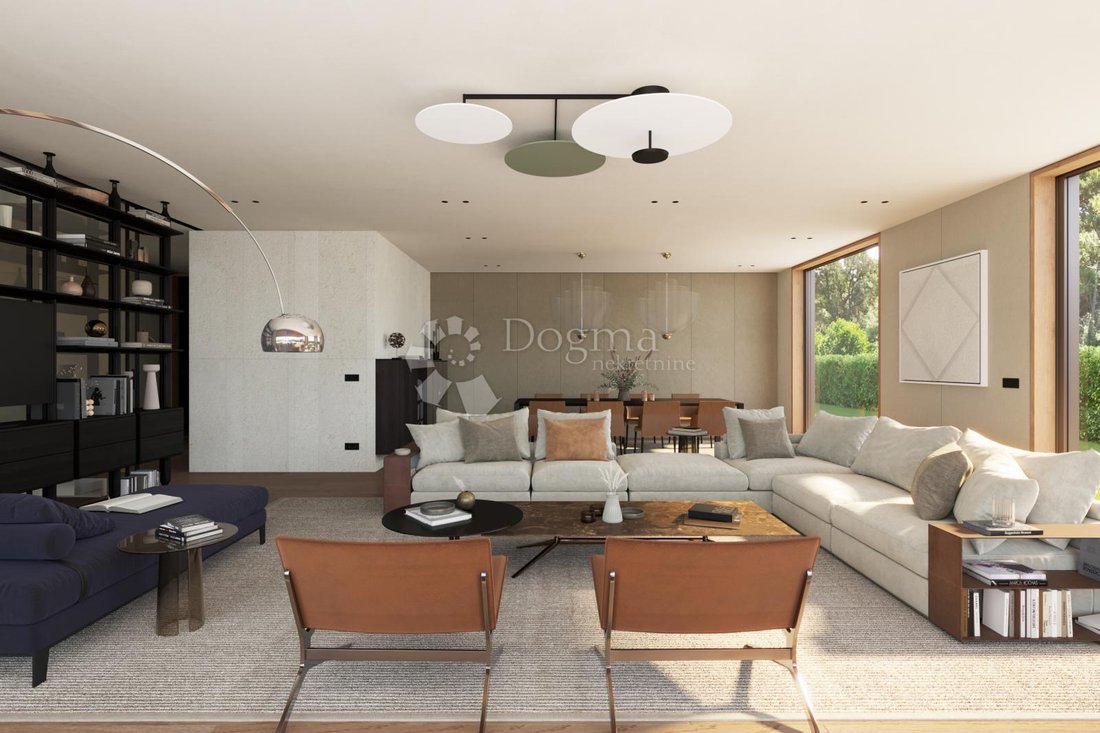
The design of this stunning villa captivates with clean lines that dance in perfect harmony with a minimalist ambiance. Spacious glass walls create airy spaces, allowing golden sunlight to gently illuminate every corner. Its beauty is not just physical; it permeates every detail, creating an atmosphere where elegance blends with comfort.
The villa is set in an idyllic secluded area, surrounded by the tranquil silence of the natural environment, yet only a few minutes away from the vibrant life of Rovinj. This combination offers a unique luxury - the ability to relax in the privacy of the villa and quickly drive to the charming beaches and attractions of the city.
Every square meter of the 312-square-meter villa bears the mark of careful consideration by a team of experts, led by architects, interior designers, and lighting artists. Their synergy creates a masterpiece where every element has its function, and every piece of furniture finds its place in perfect balance.
Interior designers Ivan Matejčić and Strahinja Rakić, through close collaboration with the architects, bring harmony between the exterior architecture and interior furnishings. Their dedication to detail results in a space where there is no room for improvisation; instead, every object has its place and meaning. Their words reflect a love for every aspect of this villa, where every detail is carefully crafted to create an unforgettable living experience.
The ground floor includes a covered entrance, a garage with a heating room, a wardrobe, an entrance area, a laundry room, a kitchen, a living area with a dining room, and a covered terrace.
The first floor comprises a hallway, a northern bedroom with its own bathroom, storage room, and covered terrace, a western bedroom with an en-suite bathroom and wardrobe, and a third southern bedroom with its own bathroom, wardrobe, and covered terrace.
The attic features a steel staircase, kitchen, WC, ante-room, sauna and shower, covered terrace, and uncovered terrace.
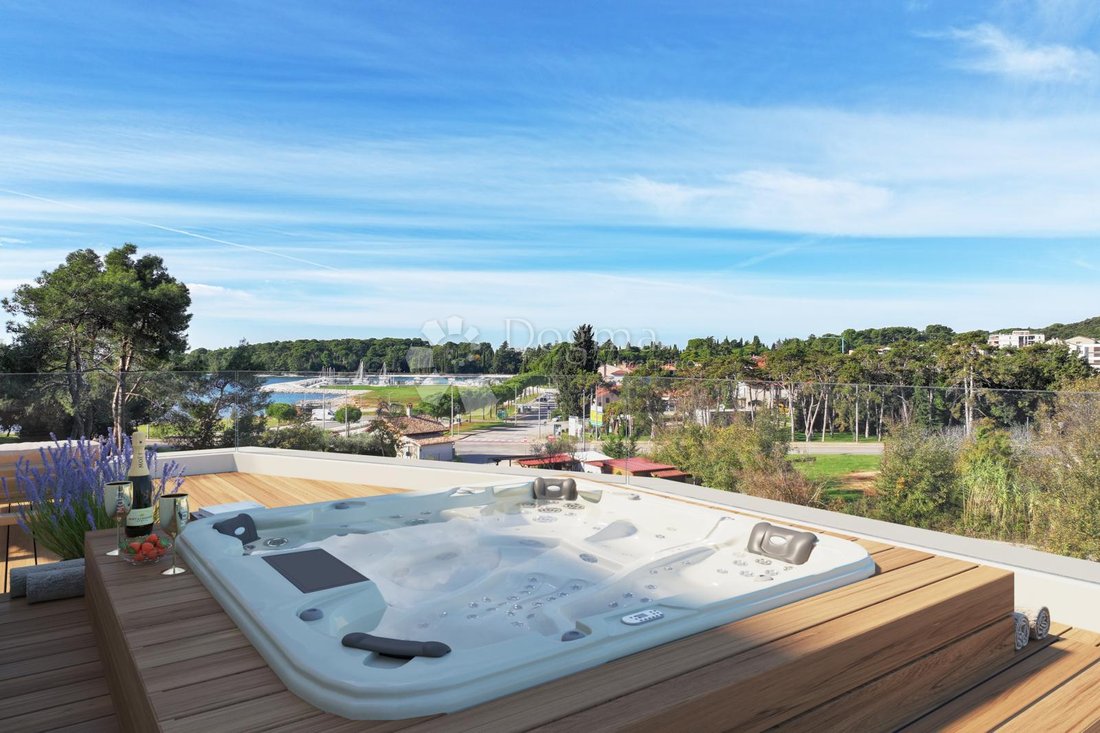
The villa offers impressive amenities, including a heated mirror pool with a surface area of 50 m² (dimensions 5m x 10m) with a thermal cover, a 22 kW EV charger, a fully equipped outdoor kitchen, a green garden with automatic irrigation, a spacious garage, a luxury Poliform kitchen with top-of-the-line appliances, a rooftop terrace with a jacuzzi, sauna, emotional shower, bar, toilet, and green garden, an elevator, 5 outdoor parking spaces, WiFi-controlled lighting, blinds, heating and cooling system (ABAS system), video surveillance, Cloud video intercom system, and a smart anti-burglary alarm.
The garden enchants with a spacious open terrace with a jacuzzi, sunbathing area, and lush green garden. Wellness features include a Finnish sauna, emotional shower, lounge area, and cocktail kitchen. A fully equipped outdoor kitchen with a toilet and outdoor shower. The heated mirror pool, with a surface area of 50 m², featuring hydromassage and an automated thermal cover, represents the pinnacle of luxury.
For additional information and details, feel free to contact me to provide all the necessary information regarding this luxury property.
ID CODE: IS1521389
The design of this stunning villa captivates with clean lines that dance in perfect harmony with a minimalist ambiance. Spacious glass walls create airy spaces, allowing golden sunlight to gently illuminate every corner. Its beauty is not just physical; it permeates every detail, creating an atmosphere where elegance blends with comfort.
The villa is set in an idyllic secluded area, surrounded by the tranquil silence of the natural environment, yet only a few minutes away from the vibrant life of Rovinj. This combination offers a unique luxury - the ability to relax in the privacy of the villa and quickly drive to the charming beaches and attractions of the city.
Every square meter of the 312-square-meter villa bears the mark of careful consideration by a team of experts, led by architects, interior designers, and lighting artists. Their synergy creates a masterpiece where every element has its function, and every piece of furniture finds its place in perfect balance.
Interior designers Ivan Matejčić and Strahinja Rakić, through close collaboration with the architects, bring harmony between the exterior architecture and interior furnishings. Their dedication to detail results in a space where there is no room for improvisation; instead, every object has its place and meaning. Their words reflect a love for every aspect of this villa, where every detail is carefully crafted to create an unforgettable living experience.
The ground floor includes a covered entrance, a garage with a heating room, a wardrobe, an entrance area, a laundry room, a kitchen, a living area with a dining room, and a covered terrace.
The first floor comprises a hallway, a northern bedroom with its own bathroom, storage room, and covered terrace, a western bedroom with an en-suite bathroom and wardrobe, and a third southern bedroom with its own bathroom, wardrobe, and covered terrace.
The attic features a steel staircase, kitchen, WC, ante-room, sauna and shower, covered terrace, and uncovered terrace.
The villa offers impressive amenities, including a heated mirror pool with a surface area of 50 m² (dimensions 5m x 10m) with a thermal cover, a 22 kW EV charger, a fully equipped outdoor kitchen, a green garden with automatic irrigation, a spacious garage, a luxury Poliform kitchen with top-of-the-line appliances, a rooftop terrace with a jacuzzi, sauna, emotional shower, bar, toilet, and green garden, an elevator, 5 outdoor parking spaces, WiFi-controlled lighting, blinds, heating and cooling system (ABAS system), video surveillance, Cloud video intercom system, and a smart anti-burglary alarm.
The garden enchants with a spacious open terrace with a jacuzzi, sunbathing area, and lush green garden. Wellness features include a Finnish sauna, emotional shower, lounge area, and cocktail kitchen. A fully equipped outdoor kitchen with a toilet and outdoor shower. The heated mirror pool, with a surface area of 50 m², featuring hydromassage and an automated thermal cover, represents the pinnacle of luxury.
For additional information and details, feel free to contact me to provide all the necessary information regarding this luxury property.
ID CODE: IS1521389
-
Tipo di proprietà
Casa
Caratteristiche
- Giardino
- Piscina
- Terrazza
- Garage
- Sauna
- Cucina esterna
- Idromassaggio
- Cucina aperta
- Moderno
Caratteristiche
Lot
- Costiera
- Vista sull'acqua
- Privacy
- Nuove costruzioni
- Moderno
Interni
- Isola della cucina
- Idromassaggio
- Bar
- Lavanderia
- Sauna
- Ascensore
- Cucina aperta
- Controsoffitti in pietra
Outdoor
- Terrazza
- Balcone
- Parcheggio
- Piscina
- Garage
- Cucina esterna
- Spazio di vita all'aperto
- Pergola
- Giardino
Esplora la zona
Rovigno, Regione istriana, Croazia
Visualizza su Google Maps
Prezzo per sqft
Basso
Alto
Iscritto da 3 anni
Hai chiesto informazioni su questa proprietà
L'agente La contatterà al più presto
Pubblicato da
1363
Annunci
2023
Iscritto
Prenota una visita con the agent
Scegli una data e indica se preferisci un tour virtuale o di persona con l’agente.
Data preferita
Tipo di tour
Ultimo aggiornamento
Maggio 27
Prima pubblicazione
May 27
Riferimento annuncio
138339
La fiducia dei migliori broker del mondo
Gli agenti dietro le proprietà più straordinarie del mondo pubblicano su JamesEdition.
- Annunci di Sotheby's, Christie's, BARNES ed Engel & Völkers
- Ogni annuncio è verificato prima della pubblicazione
- Si metta in contatto diretto con agenti verificati
Continuando, accetta i nostri Termini e la nostra Informativa sulla privacy.