$639,990
Residenza Unifamiliare A Round Rock
- 4 Camere
- 3 Bagni
- 2,875 Sqft
- 10,063 Sqft lot
- Aggiornato: Ieri
- Fonte: Unlock MLS (Austin Board of REALTORS) MLS#7929372
Informazioni sulla proprietà
La descrizione è stata tradotta automaticamente.
La descrizione viene visualizzata nella lingua originale.
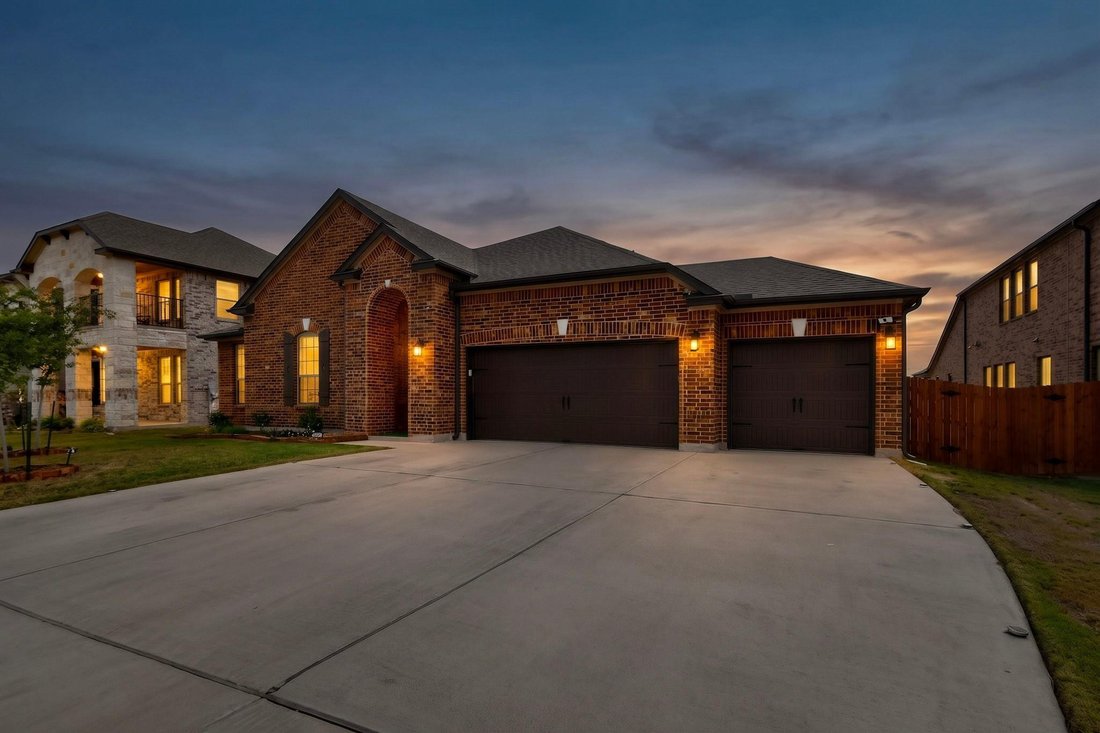
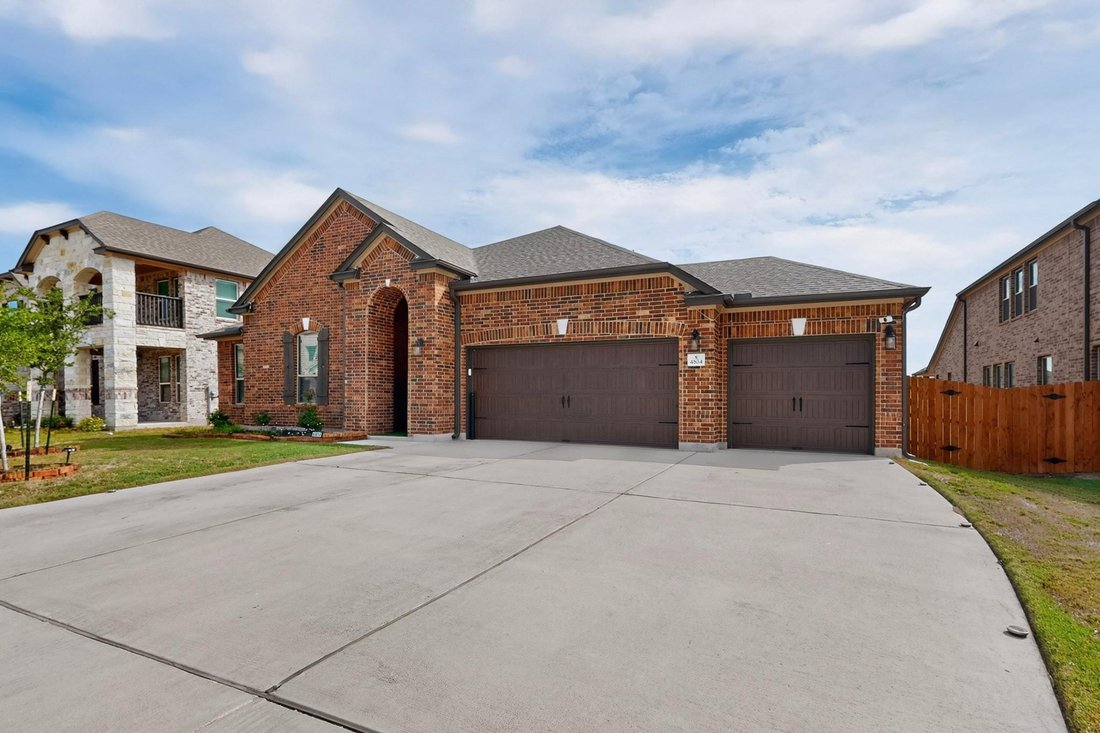
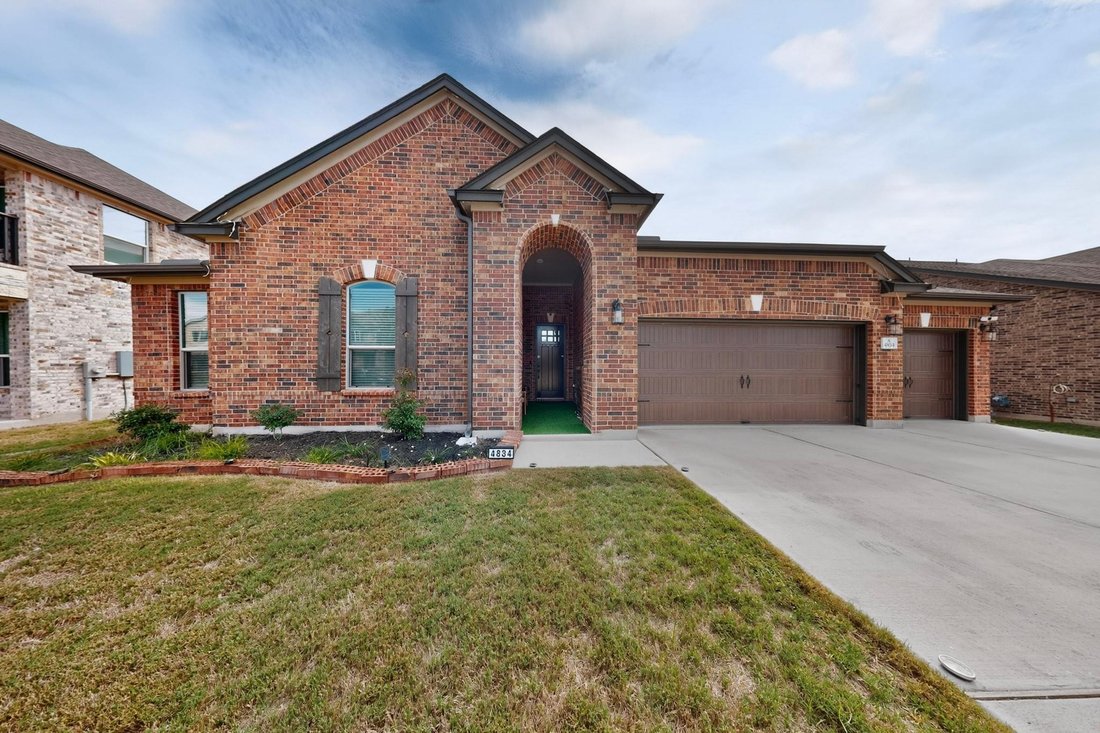
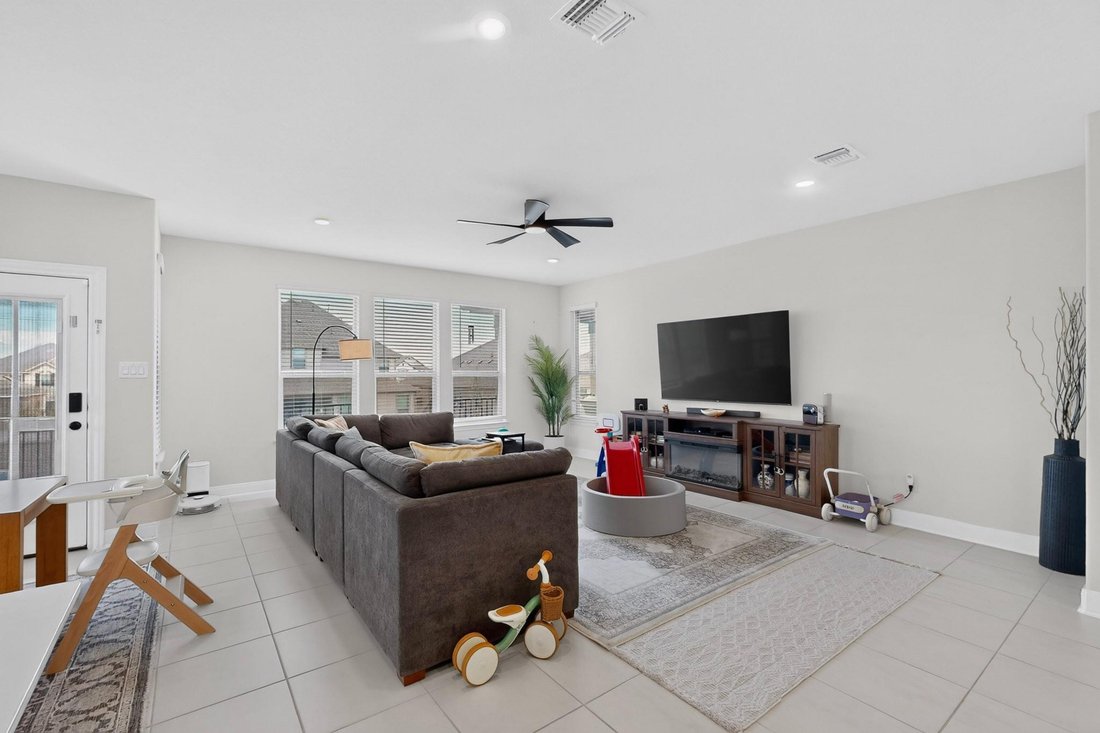
Welcome to 4834 Padula Drive, where modern elegance meets the comfort of home. Built in 2025 and lovingly maintained by its original owner, this single-story residence offers 2,875 square feet of beautifully designed living space on a lot exceeding 10,000 square feet. With over $70,000 in upgrades, this home delivers style, space, and versatility.
The timeless brick exterior and inviting cover
The timeless brick exterior and inviting cover
Welcome to 4834 Padula Drive, where modern elegance meets the comfort of home. Built in 2025 and lovingly maintained by its original owner, this single-story residence offers 2,875 square feet of beautifully designed living space on a lot exceeding 10,000 square feet. With over $70,000 in upgrades, this home delivers style, space, and versatility.
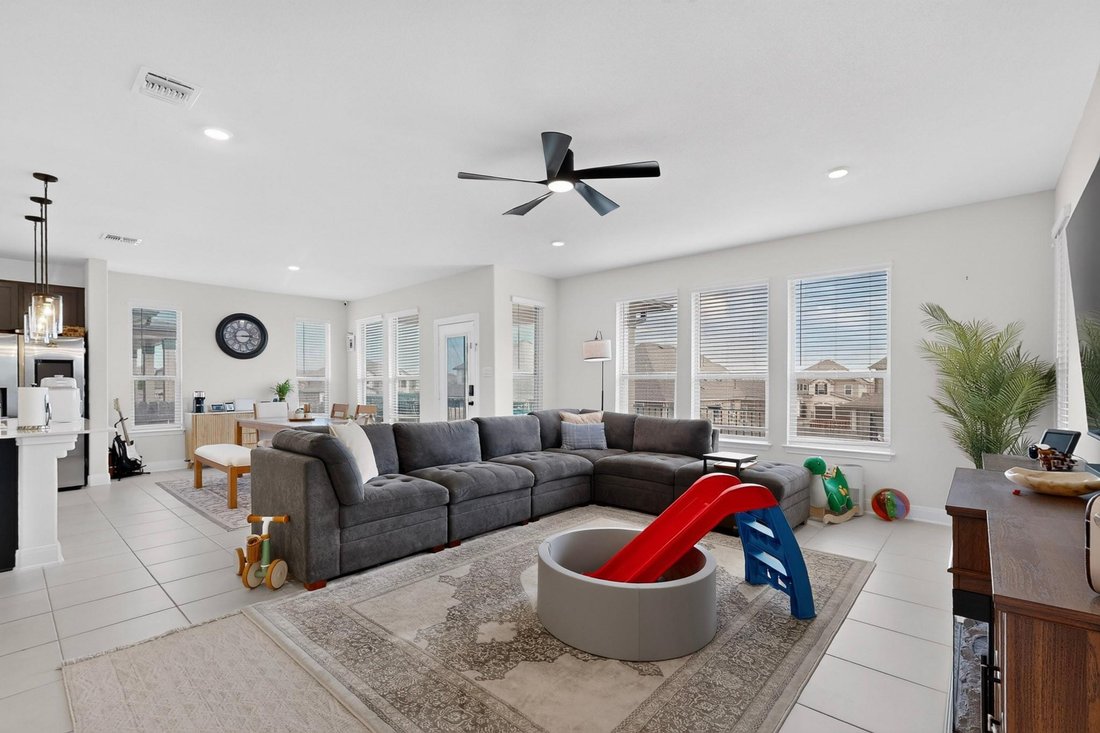
The timeless brick exterior and inviting covered porch create a memorable first impression. Inside, contemporary finishes and recessed lighting establish a warm, refined atmosphere. The thoughtful layout balances open gathering spaces with private retreats for effortless everyday living.
At the heart of the home, the stunning kitchen features quartz countertops, a generous island, stainless steel appliances, a gas cooktop, and under-cabinet lighting. Flowing seamlessly into the main living area, it is ideal for family dinners and entertaining friends.
A separate game room or sitting area offers space for movie nights, game days, or relaxation. The dedicated office creates a quiet setting for work or study, while three secondary bedrooms and two full bathrooms comfortably accommodate family and guests.
The spacious primary suite offers a peaceful escape with direct backyard access. Its ensuite features dual vanities, a walk-in shower, and a separate soaking tub. A custom-organized walk-in closet adds convenience and sophistication.
Outside, the extended covered patio sets the scene for outdoor dining, weekend barbecues, and evenings with loved ones. Two seating areas provide room to gather or unwind, while the expansive backyard offers ample space for a future pool and your own private outdoor oasis.
A three-car garage, generous storage, and the benefits of newer construction complete this impressive home.
Offered at $639,990, 4834 Padula Drive combines modern style, exceptional space, and inviting indoor-outdoor living. Discover a home designed for the way you want to live. Schedule your private showing today!
-
Tipo di proprietà
Casa
-
Anno di costruzione
2025
-
Prezzo/piede²
$222
Caratteristiche
- Garage
- Cabina armadio
- Giardino
- Cucina aperta
- Sala giochi
- Nuove costruzioni
- Piano cottura a gas
- Controsoffitti in pietra
- Isola della cucina
Caratteristiche
Lot
Interni
- Isola della cucina
- Piano cottura a gas
- Lavanderia
- Sala giochi
- Cucina aperta
- Controsoffitti in pietra
- Cabina armadio
Outdoor
- Garage
- Giardino
Esplora la zona
4834 Padula DR, Round Rock, Texas, Stati Uniti
Visualizza su Google Maps
Prezzo per sqft
Basso
Alto
Iscritto da 1 mese
Hai chiesto informazioni su questa proprietà
L'agente La contatterà al più presto
Pubblicato da
2
Annunci
2026
Iscritto
Prenota una visita con the agent
Scegli una data e indica se preferisci un tour virtuale o di persona con l’agente.
Data preferita
Tipo di tour
TEAM HARRIS REAL ESTATE GROUP, LLC - Leander
Leander, Texas, United States
Visualizza profilo agenzia
Ultimo aggiornamento
Ieri
Prima pubblicazione
Ottobre 24
Riferimento annuncio
7929372
Stato dell'annuncio
Based on information submitted to the MLS GRID as of 2026. All data is obtained from various sources and may not have been verified by broker or MLS GRID. Supplied Open House Information is subject to change without notice. All information should be independently reviewed and verified for accuracy. Properties may or may not be listed by the office/agent presenting the information.
Proprietà simili nelle vicinanze
Nuovi annunci a Round Rock


Esplora più immobili in vendita
tipi di proprietà Round Rock, TX, Stati Uniti
Round Rock, TX, Stati Uniti ricerche popolari
- Proprietà immobiliari con Cucina aperta a Round Rock, TX, Stati Uniti
- Proprietà immobiliari Nuove costruzioni a Round Rock, TX, Stati Uniti
- Proprietà immobiliari Moderno a Round Rock, TX, Stati Uniti
- Proprietà immobiliari Vista Golf a Round Rock, TX, Stati Uniti
- Proprietà immobiliari con Terrazza a Round Rock, TX, Stati Uniti
- Proprietà immobiliari Duplex a Round Rock, TX, Stati Uniti
Guide e storie correlate
La fiducia dei migliori broker del mondo
Gli agenti dietro le proprietà più straordinarie del mondo pubblicano su JamesEdition.
- Annunci di Sotheby's, Christie's, BARNES ed Engel & Völkers
- Ogni annuncio è verificato prima della pubblicazione
- Si metta in contatto diretto con agenti verificati
Continuando, accetta i nostri Termini e la nostra Informativa sulla privacy.
brokerages we
partnered with
partnered with