$559,158
Appartamento Rouen
- 4 Camere
- 1,377 Sqft
- Aggiornato: Marzo 27
Informazioni sulla proprietà
La descrizione è stata tradotta automaticamente.
La descrizione viene visualizzata nella lingua originale.
IMMÖÖ offers for sale off-plan these apartments located in the Beau [hidden information] residence. Available units range from the 2nd floor with a T4 apartment, to the 4th floor with two T3 apartments and one T4 apartment, to the 5th floor with the last [hidden information]. They are equipped with:
- Kitchens: worktop, sink with mixer tap, induction hobs, hood, upper and lower cabinets a
- Kitchens: worktop, sink with mixer tap, induction hobs, hood, upper and lower cabinets a
IMMÖÖ offers for sale off-plan these apartments located in the Beau [hidden information] residence. Available units range from the 2nd floor with a T4 apartment, to the 4th floor with two T3 apartments and one T4 apartment, to the 5th floor with the last [hidden information]. They are equipped with:
- Kitchens: worktop, sink with mixer tap, induction hobs, hood, upper and lower cabinets according to plan.
- Bathrooms: porcelain basin on cabinet, porcelain countertop, mirror, bathtub with tiled apron or shower tray, thermostatic taps.
- Double-glazed insulating PVC exterior joinery with motorized roller shutters.
- Glazed stoneware tiles in living areas and parquet flooring in bedrooms.
- Sliding door closets equipped with shelves or hanging rails.
- Heating and hot water production via the urban heat network.
- Videophone and badge access system, elevator.
- Hall with lacquered aluminum glazed entrance door, magnetic lock, gres-ceramic tiled floor, mirror, wall covering according to the architect’s decorative project.
- Solid core apartment door, 40mm thick, equipped with a security cylinder lock, 3-point locking, soundproof seals, and Swiss-style threshold.
- Access to the residence via a vehicle gate with automatic remote-controlled opening.
- Hall door at the residence entrance controlled by intercom.
An underground parking lot allows residents to park.
The residence is near the 29,000 m² Grammont park, suitable for sports, relaxation, and walking, featuring a shared garden.
Opposite the Grammont Cultural Center, which includes part of the departmental archives and the Simone-de-Beauvoir library.
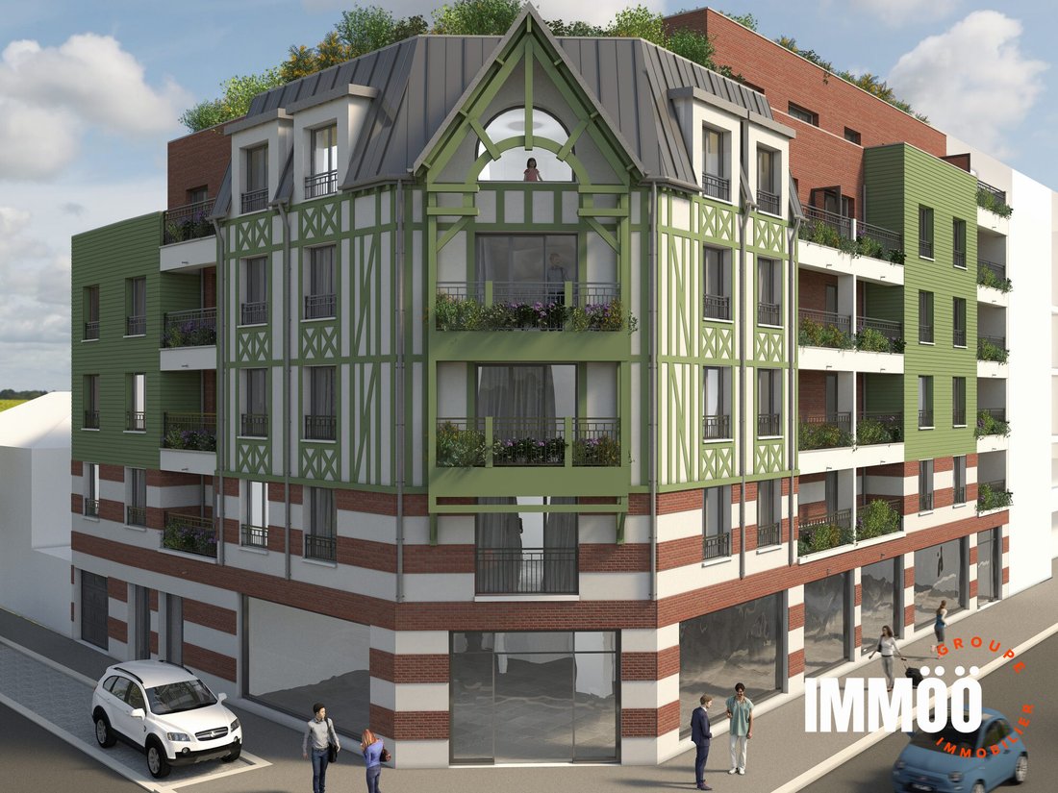
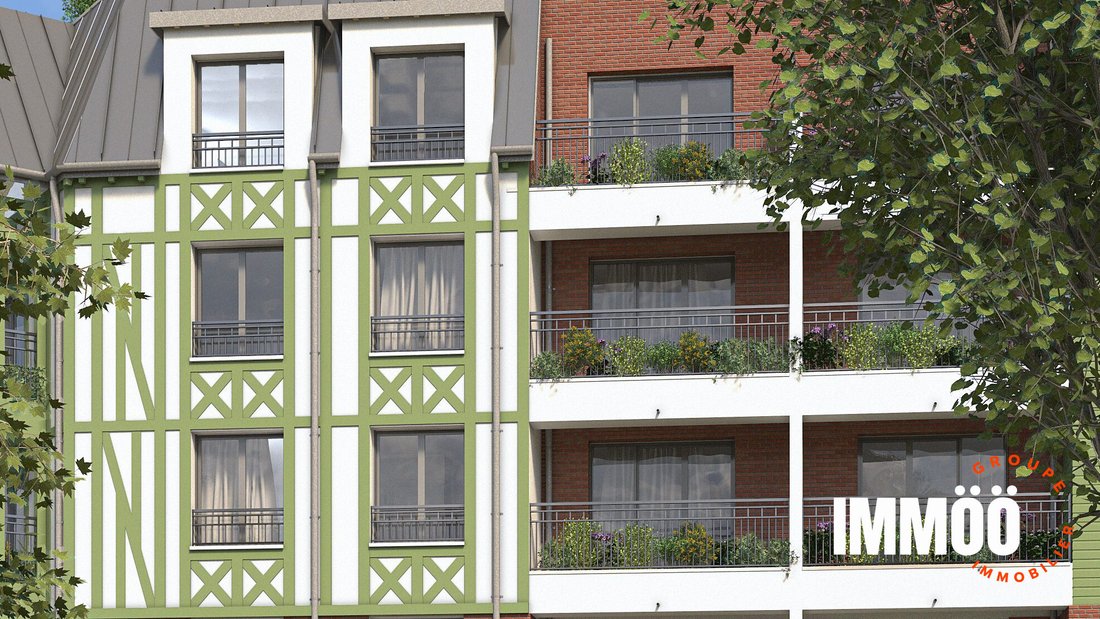
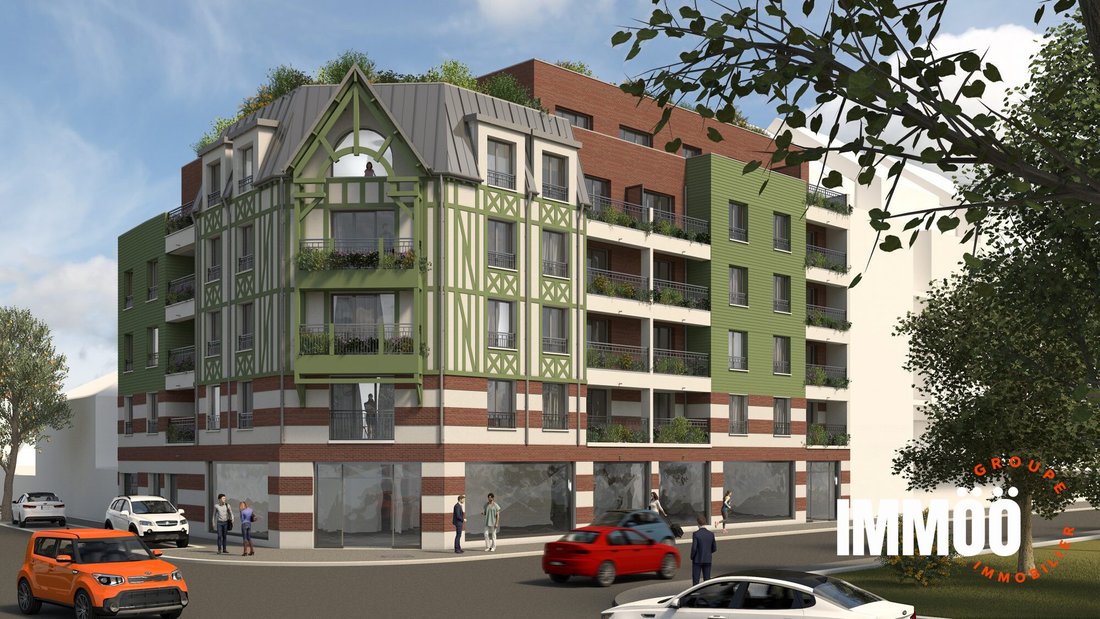
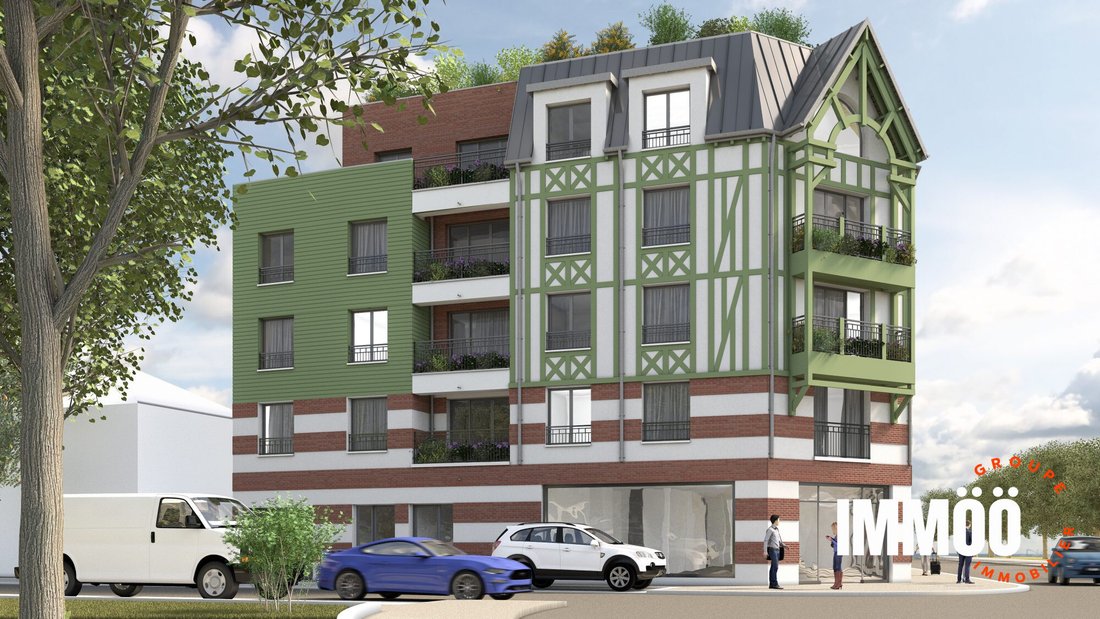
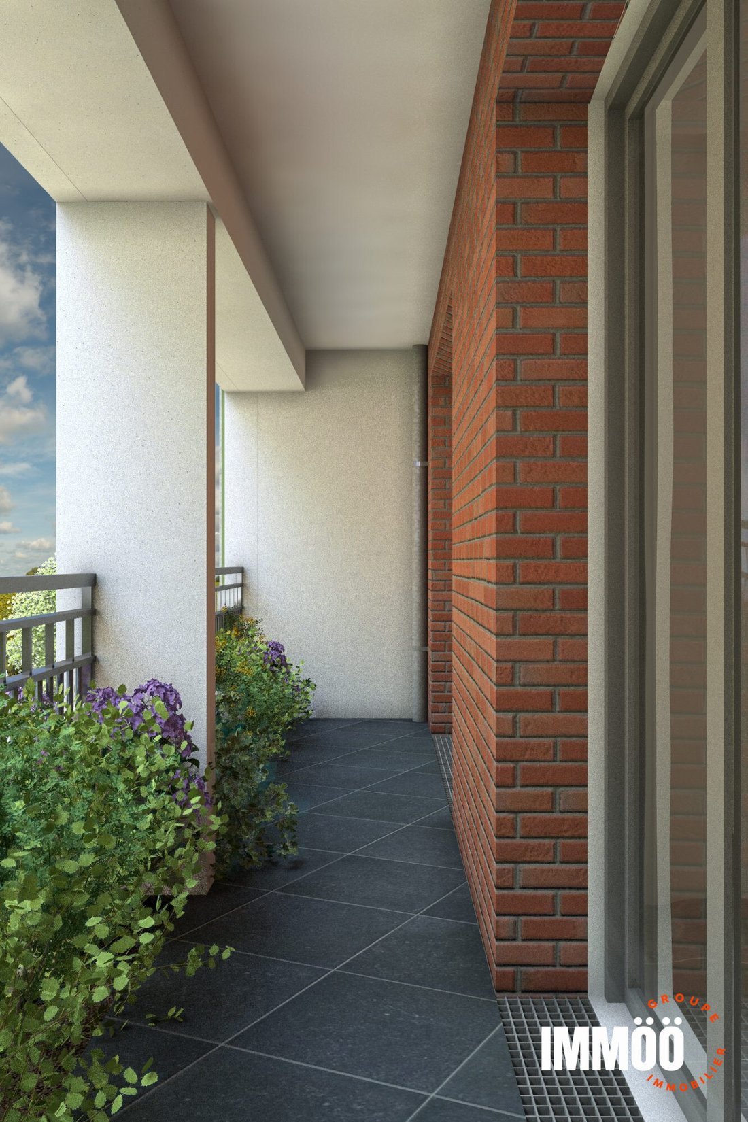
With refined architecture, the Beau Manoir residence features a contemporary facade with neo-Norman inspiration, giving it a charming [hidden information]. Discreet vegetation adorns the rooftop terrace and private balconies. The facade materials are light gray plaster decorated with timber framing in [hidden information] tones for enhanced [hidden information].
Costs are the seller’s responsibility. Part of a co-ownership of 40 lots. No ongoing legal proceedings. Not subject to energy performance diagnosis (DPE). Information on risks to which this property is exposed is available on the Géorisques website: [hidden information].
Le informazioni sui rischi a cui è esposta questa proprietà sono disponibili sul sito web di Géorisques: https://www.georisques.gouv.fr/
- Kitchens: worktop, sink with mixer tap, induction hobs, hood, upper and lower cabinets according to plan.
- Bathrooms: porcelain basin on cabinet, porcelain countertop, mirror, bathtub with tiled apron or shower tray, thermostatic taps.
- Double-glazed insulating PVC exterior joinery with motorized roller shutters.
- Glazed stoneware tiles in living areas and parquet flooring in bedrooms.
- Sliding door closets equipped with shelves or hanging rails.
- Heating and hot water production via the urban heat network.
- Videophone and badge access system, elevator.
- Hall with lacquered aluminum glazed entrance door, magnetic lock, gres-ceramic tiled floor, mirror, wall covering according to the architect’s decorative project.
- Solid core apartment door, 40mm thick, equipped with a security cylinder lock, 3-point locking, soundproof seals, and Swiss-style threshold.
- Access to the residence via a vehicle gate with automatic remote-controlled opening.
- Hall door at the residence entrance controlled by intercom.
An underground parking lot allows residents to park.
The residence is near the 29,000 m² Grammont park, suitable for sports, relaxation, and walking, featuring a shared garden.
Opposite the Grammont Cultural Center, which includes part of the departmental archives and the Simone-de-Beauvoir library.
With refined architecture, the Beau Manoir residence features a contemporary facade with neo-Norman inspiration, giving it a charming [hidden information]. Discreet vegetation adorns the rooftop terrace and private balconies. The facade materials are light gray plaster decorated with timber framing in [hidden information] tones for enhanced [hidden information].
Costs are the seller’s responsibility. Part of a co-ownership of 40 lots. No ongoing legal proceedings. Not subject to energy performance diagnosis (DPE). Information on risks to which this property is exposed is available on the Géorisques website: [hidden information].
Le informazioni sui rischi a cui è esposta questa proprietà sono disponibili sul sito web di Géorisques: https://www.georisques.gouv.fr/
-
Tipo di proprietà
Appartamento
-
Anno di costruzione
2024
-
Prezzo/piede²
$406
Caratteristiche
- Planimetria 2D
- Parcheggio
- Balcone
Esplora la zona
Grammont, Rouen, 76100, France
Visualizza su Google Maps
Prezzo per sqft
Basso
Alto
Iscritto da 3 anni
Hai chiesto informazioni su questa proprietà
L'agente La contatterà al più presto
Pubblicato da
7
Annunci
2023
Iscritto
Prenota una visita con the agent
Scegli una data e indica se preferisci un tour virtuale o di persona con l’agente.
Data preferita
Tipo di tour
Ultimo aggiornamento
Marzo 27
Prima pubblicazione
Febbraio 1, 2024
Riferimento annuncio
VA2553-IMMOO
La fiducia dei migliori broker del mondo
Gli agenti dietro le proprietà più straordinarie del mondo pubblicano su JamesEdition.
- Annunci di Sotheby's, Christie's, BARNES ed Engel & Völkers
- Ogni annuncio è verificato prima della pubblicazione
- Si metta in contatto diretto con agenti verificati
Continuando, accetta i nostri Termini e la nostra Informativa sulla privacy.