$614,231
Appartamento T9 di 250m² con Terrazza di 110m2 in Vendita a Rouen
- 6 Camere
- 1 Bagni
- 2,767 Sqft
- 1.29 Ac lot
- Aggiornato: Oggi
Informazioni sulla proprietà
La descrizione è stata tradotta automaticamente.
La descrizione viene visualizzata nella lingua originale.
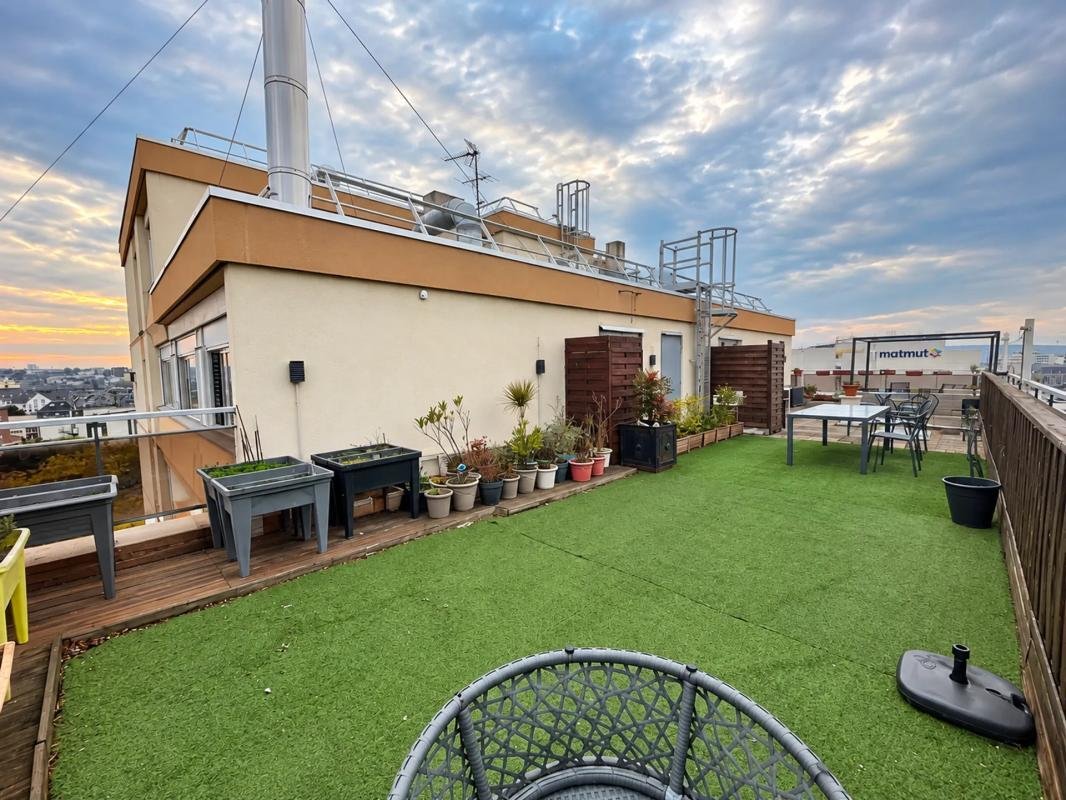
Located in Rouen, this spacious duplex apartment occupies the top floors of a building served by an elevator. Its 257 m2 Carrez area and 110 m2 terrace make it a unique and rare property on the market.
Beyond the majestic entrance and its staircase leading upstairs, the heart of the living space centers around a nearly 60 m2 double parqueted living room enhanced by a fireplace, creating a
Beyond the majestic entrance and its staircase leading upstairs, the heart of the living space centers around a nearly 60 m2 double parqueted living room enhanced by a fireplace, creating a
Located in Rouen, this spacious duplex apartment occupies the top floors of a building served by an elevator. Its 257 m2 Carrez area and 110 m2 terrace make it a unique and rare property on the market.
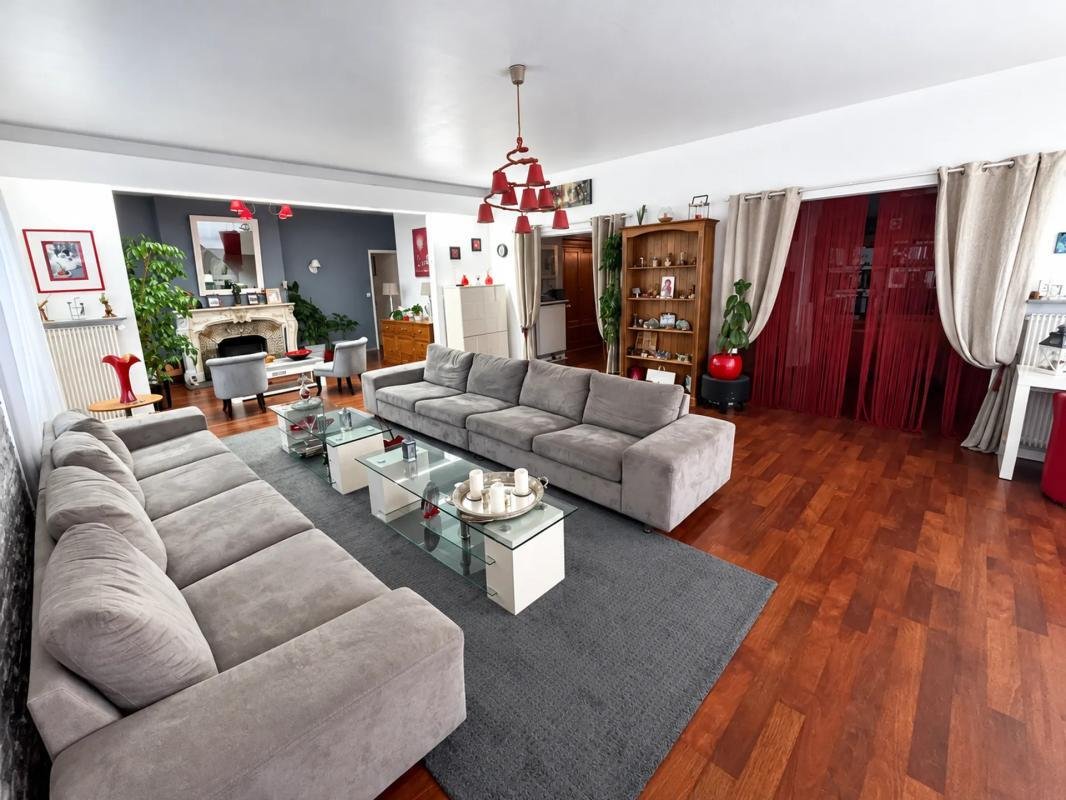
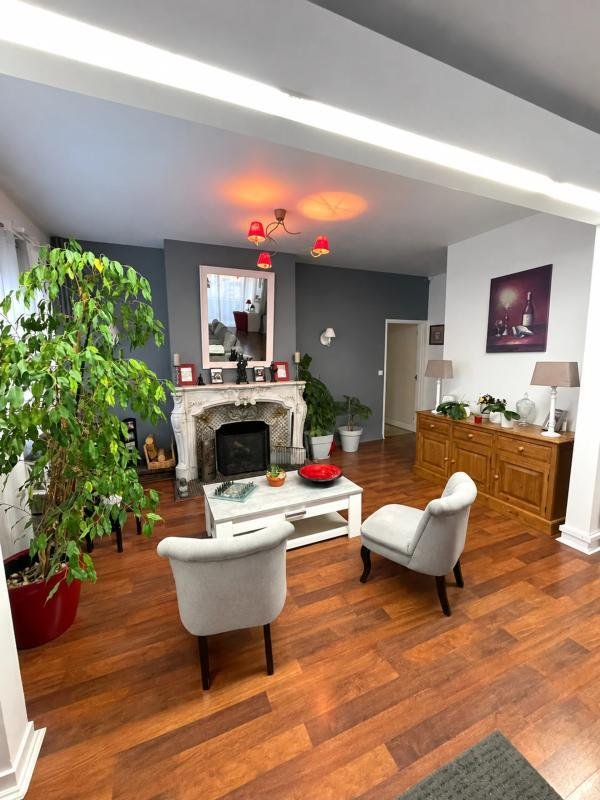
Beyond the majestic entrance and its staircase leading upstairs, the heart of the living space centers around a nearly 60 m2 double parqueted living room enhanced by a fireplace, creating a warm and welcoming atmosphere, ideal for entertaining or enjoying family moments. With two windows and a sliding glass door opening onto a long balcony, you already benefit from a beautiful view of Rouen.
Adjacent to the living room, there is an office, also accessible from the entrance.
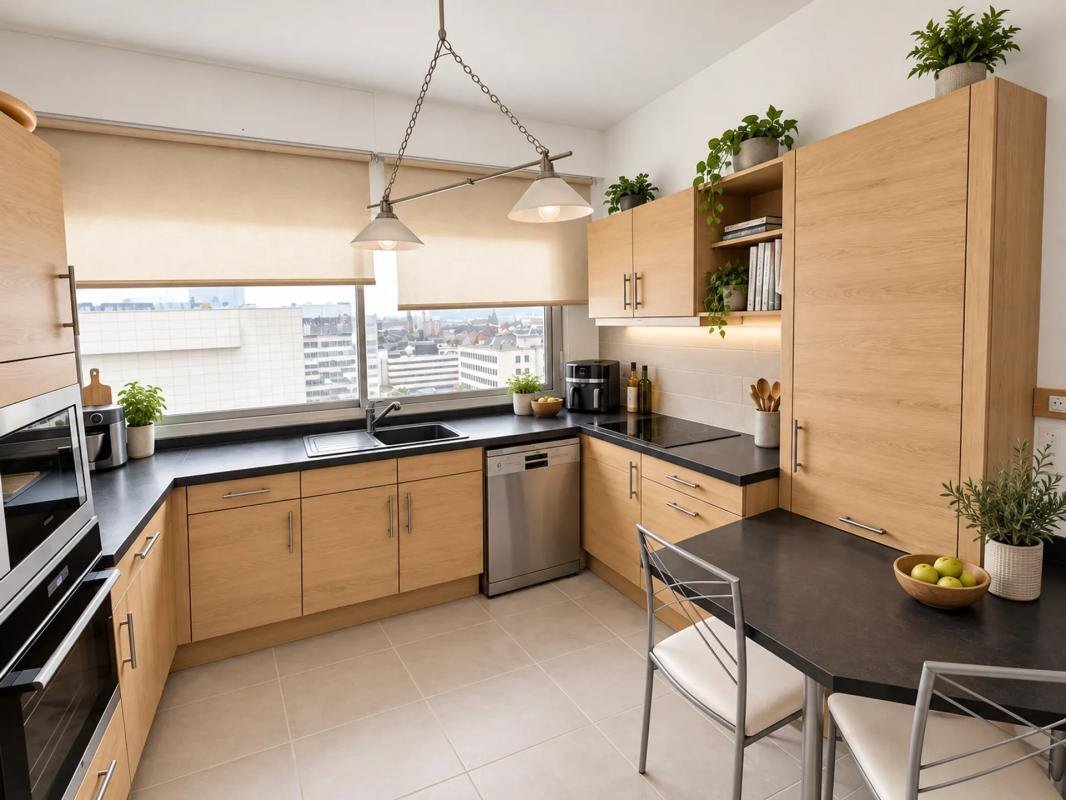
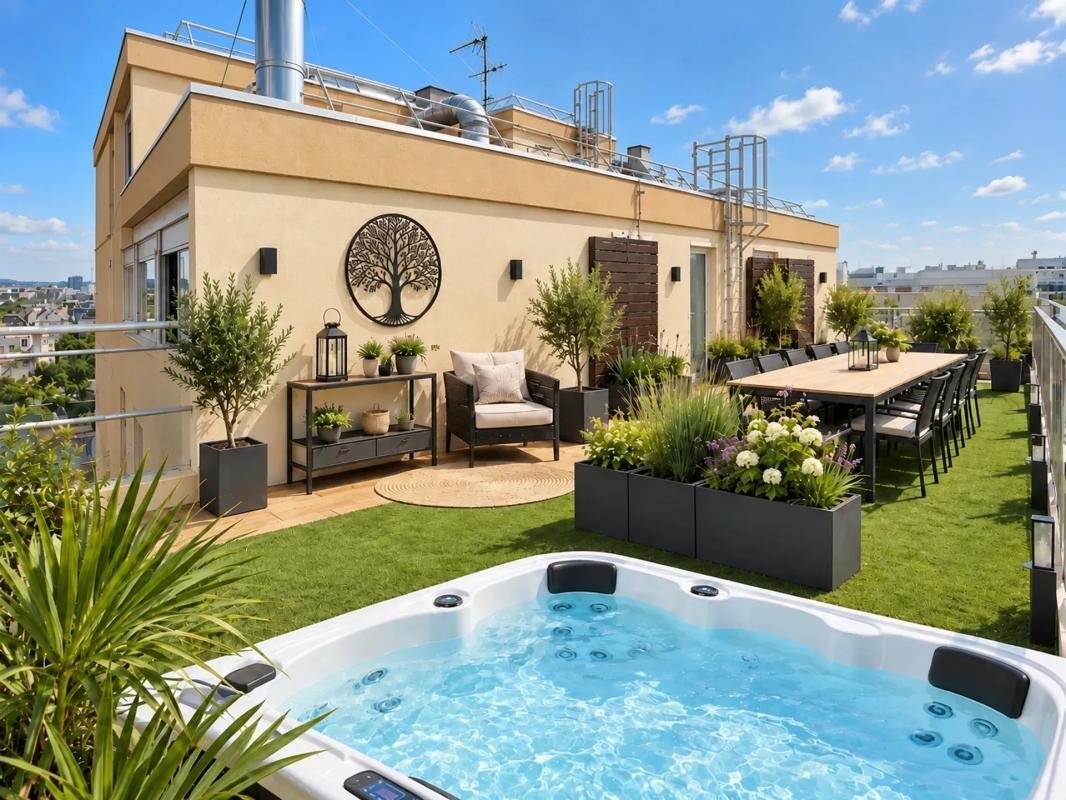
A corridor leads to a guest toilet, a pantry, a fully equipped kitchen, and a large dining room. From there, you access the immense terrace with a 180-degree view.
The sleeping area on the ground floor includes a recent bathroom, a master bedroom with a dressing area and long balcony, a shower room, separate toilet, and another room that can be used as a bedroom, gym, studio, office, or larger dressing room.
On the first floor are the other four bedrooms and a shower room.
This property stands out particularly for its outdoor spaces, especially the large terrace that pleasantly extends the living areas and allows for multiple layout possibilities.
The apartment’s layout and duplex style give the feeling of living in a large house with a rooftop.
With six bedrooms, three shower rooms, and an office, this property suits various projects: large family, home offices, rooms dedicated to hobbies or guests. The total volume of nearly 255 m2 allows organizing the space according to priorities, leaving ample flexibility to adapt each level to your lifestyle. The property is completed by two underground parking spaces and a cellar, valuable assets for daily city living.
In the immediate vicinity, the neighborhood offers several schools within walking distance, the St Sever shopping center, and clinics. For transport, the metro station is just over 300 meters away, and you are well positioned to reach the A13 Paris/Le Havre or the A150 towards Dieppe or Fecamp. Finally, the new planned train station will be a boost for your investment.
As you can see, this property is aimed at those seeking spaciousness, a beautiful outdoor area, and easy daily accessibility.
All that remains is for you to make these unique spaces your own by adding your personal touch.
Technical details:
- Property tax: €4,496
- Energy performance rating: E
Legal notices:
If you want to know more about this property or the steps involved in a real estate purchase, the Zefir team is at your disposal at ***. The content of this announcement was prepared based on information known at the time of writing and is provided for informational purposes. It complements mandatory diagnostics and usual administrative checks, such as those concerning urban planning, easements, or the land registry, which it does not replace. These checks are part of any real estate transaction, and we can guide you to the documents to consult.
The stated areas, room measurements, exposure, and access times to shops, schools, or transport are indicative and do not constitute a commitment; the sale documents take precedence over this description. Visuals were created at a given date and may not reflect the current state of the property or its environment: a visit remains the best way to form an opinion. The technical diagnostics file and the risk and pollution status are provided to the buyer under regulatory conditions. Géorisques, the public service dedicated to these matters, also allows you to consult official information on natural, mining, and technological risks to which the municipality and the plot may be exposed. For a property in co-ownership, information about the building, its regulations, and charges is communicated during the sale. The property’s status regarding urban planning rules, such as zoning or possible protections, can be verified with the town hall, and the local taxes, when indicated, correspond to the latest notice provided by the seller. If you notice any inaccuracies in this announcement, please report them to us: we will correct them as soon as possible. Zefir supports you with rigor and transparency throughout your project, from your first questions to the completion of your purchase.
Le informazioni sui rischi a cui è esposta questa proprietà sono disponibili sul sito web di Géorisques: https://www.georisques.gouv.fr/
Beyond the majestic entrance and its staircase leading upstairs, the heart of the living space centers around a nearly 60 m2 double parqueted living room enhanced by a fireplace, creating a warm and welcoming atmosphere, ideal for entertaining or enjoying family moments. With two windows and a sliding glass door opening onto a long balcony, you already benefit from a beautiful view of Rouen.
Adjacent to the living room, there is an office, also accessible from the entrance.
A corridor leads to a guest toilet, a pantry, a fully equipped kitchen, and a large dining room. From there, you access the immense terrace with a 180-degree view.
The sleeping area on the ground floor includes a recent bathroom, a master bedroom with a dressing area and long balcony, a shower room, separate toilet, and another room that can be used as a bedroom, gym, studio, office, or larger dressing room.
On the first floor are the other four bedrooms and a shower room.
This property stands out particularly for its outdoor spaces, especially the large terrace that pleasantly extends the living areas and allows for multiple layout possibilities.
The apartment’s layout and duplex style give the feeling of living in a large house with a rooftop.
With six bedrooms, three shower rooms, and an office, this property suits various projects: large family, home offices, rooms dedicated to hobbies or guests. The total volume of nearly 255 m2 allows organizing the space according to priorities, leaving ample flexibility to adapt each level to your lifestyle. The property is completed by two underground parking spaces and a cellar, valuable assets for daily city living.
In the immediate vicinity, the neighborhood offers several schools within walking distance, the St Sever shopping center, and clinics. For transport, the metro station is just over 300 meters away, and you are well positioned to reach the A13 Paris/Le Havre or the A150 towards Dieppe or Fecamp. Finally, the new planned train station will be a boost for your investment.
As you can see, this property is aimed at those seeking spaciousness, a beautiful outdoor area, and easy daily accessibility.
All that remains is for you to make these unique spaces your own by adding your personal touch.
Technical details:
- Property tax: €4,496
- Energy performance rating: E
Legal notices:
If you want to know more about this property or the steps involved in a real estate purchase, the Zefir team is at your disposal at ***. The content of this announcement was prepared based on information known at the time of writing and is provided for informational purposes. It complements mandatory diagnostics and usual administrative checks, such as those concerning urban planning, easements, or the land registry, which it does not replace. These checks are part of any real estate transaction, and we can guide you to the documents to consult.
The stated areas, room measurements, exposure, and access times to shops, schools, or transport are indicative and do not constitute a commitment; the sale documents take precedence over this description. Visuals were created at a given date and may not reflect the current state of the property or its environment: a visit remains the best way to form an opinion. The technical diagnostics file and the risk and pollution status are provided to the buyer under regulatory conditions. Géorisques, the public service dedicated to these matters, also allows you to consult official information on natural, mining, and technological risks to which the municipality and the plot may be exposed. For a property in co-ownership, information about the building, its regulations, and charges is communicated during the sale. The property’s status regarding urban planning rules, such as zoning or possible protections, can be verified with the town hall, and the local taxes, when indicated, correspond to the latest notice provided by the seller. If you notice any inaccuracies in this announcement, please report them to us: we will correct them as soon as possible. Zefir supports you with rigor and transparency throughout your project, from your first questions to the completion of your purchase.
Le informazioni sui rischi a cui è esposta questa proprietà sono disponibili sul sito web di Géorisques: https://www.georisques.gouv.fr/
-
Tipo di proprietà
Appartamento
-
Piani
10
-
Anno di costruzione
1973
-
Prezzo/piede²
$222
-
Emissioni
E
-
Consumo
E
Caratteristiche
Esplora la zona
43, Rue Pierre Renaudel, San Clemente-Giardino delle Piante-Grammont, Le Petit-Quevilly, Francia
Visualizza su Google Maps
Prezzo per sqft
Basso
Alto
Vedi altri 1 annunci a San Clemente-Giardino delle Piante-Grammont
Iscritto da 1 mese
Hai chiesto informazioni su questa proprietà
L'agente La contatterà al più presto
Pubblicato da
805
Annunci
2026
Iscritto
Prenota una visita con the agent
Scegli una data e indica se preferisci un tour virtuale o di persona con l’agente.
Data preferita
Tipo di tour
Ultimo aggiornamento
Oggi
Prima pubblicazione
Novembre 20
Riferimento annuncio
6dbba818-97d2-466f-8e44-4aba16
La fiducia dei migliori broker del mondo
Gli agenti dietro le proprietà più straordinarie del mondo pubblicano su JamesEdition.
- Annunci di Sotheby's, Christie's, BARNES ed Engel & Völkers
- Ogni annuncio è verificato prima della pubblicazione
- Si metta in contatto diretto con agenti verificati
Continuando, accetta i nostri Termini e la nostra Informativa sulla privacy.