$761,298
Roubaix Bourgeoise
- 6 Camere
- 2 Bagni
- 3,122 Sqft
- 10,355 Sqft lot
- Aggiornato: Oggi
Informazioni sulla proprietà
La descrizione è stata tradotta automaticamente.
La descrizione viene visualizzata nella lingua originale.
Charles Bourgeois Architect’s Residence – 290 m² of living space – Private park of 960 m² – Exceptional property – Sought-after area of Roubaix
Just minutes from Plaine Images, schools, shops, and transport, discover this remarkable bourgeois architect’s residence, the work of Charles Bourgeois, a prominent figure in regional architecture.
Built on a wooded and enclosed park of 9
Just minutes from Plaine Images, schools, shops, and transport, discover this remarkable bourgeois architect’s residence, the work of Charles Bourgeois, a prominent figure in regional architecture.
Built on a wooded and enclosed park of 9
Charles Bourgeois Architect’s Residence – 290 m² of living space – Private park of 960 m² – Exceptional property – Sought-after area of Roubaix
Just minutes from Plaine Images, schools, shops, and transport, discover this remarkable bourgeois architect’s residence, the work of Charles Bourgeois, a prominent figure in regional architecture.
Built on a wooded and enclosed park of 960 m², it combines the charm of the past with modern comfort. Upon arrival, the superb original facade, beautifully preserved, announces the unique character of the place.
Inside, every detail reflects the prestige of this home:
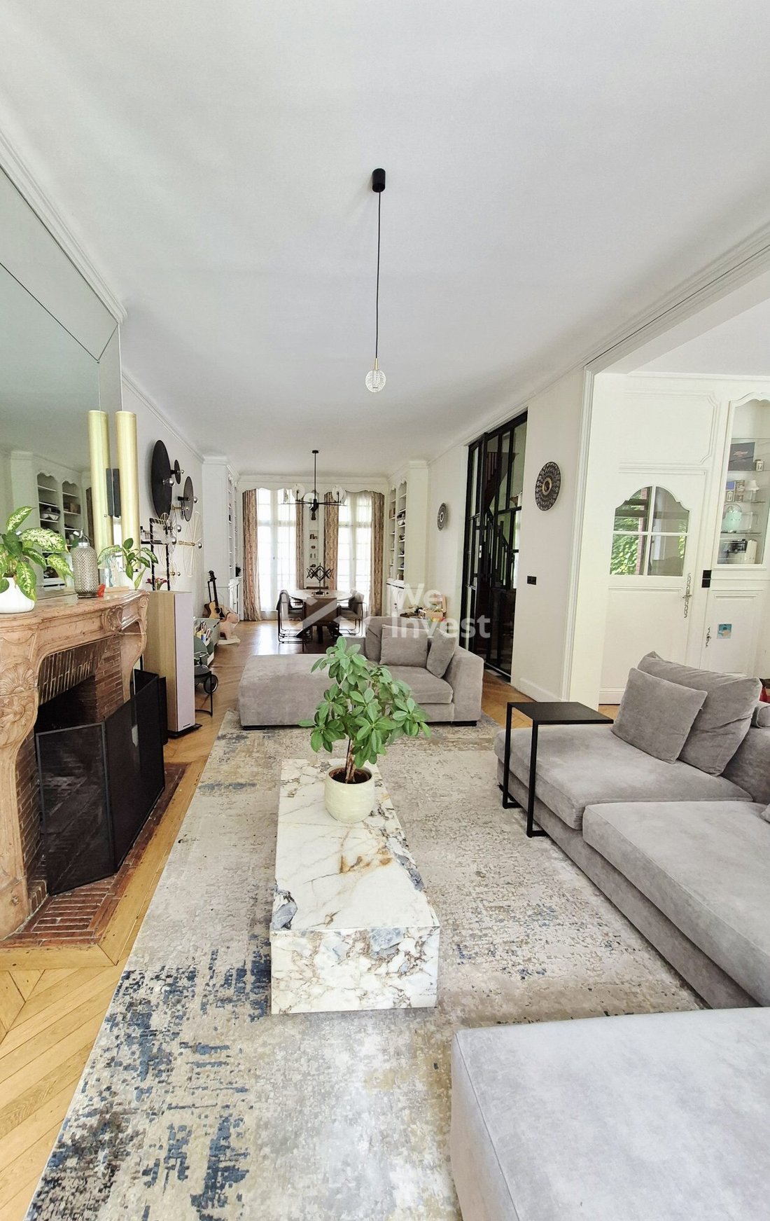
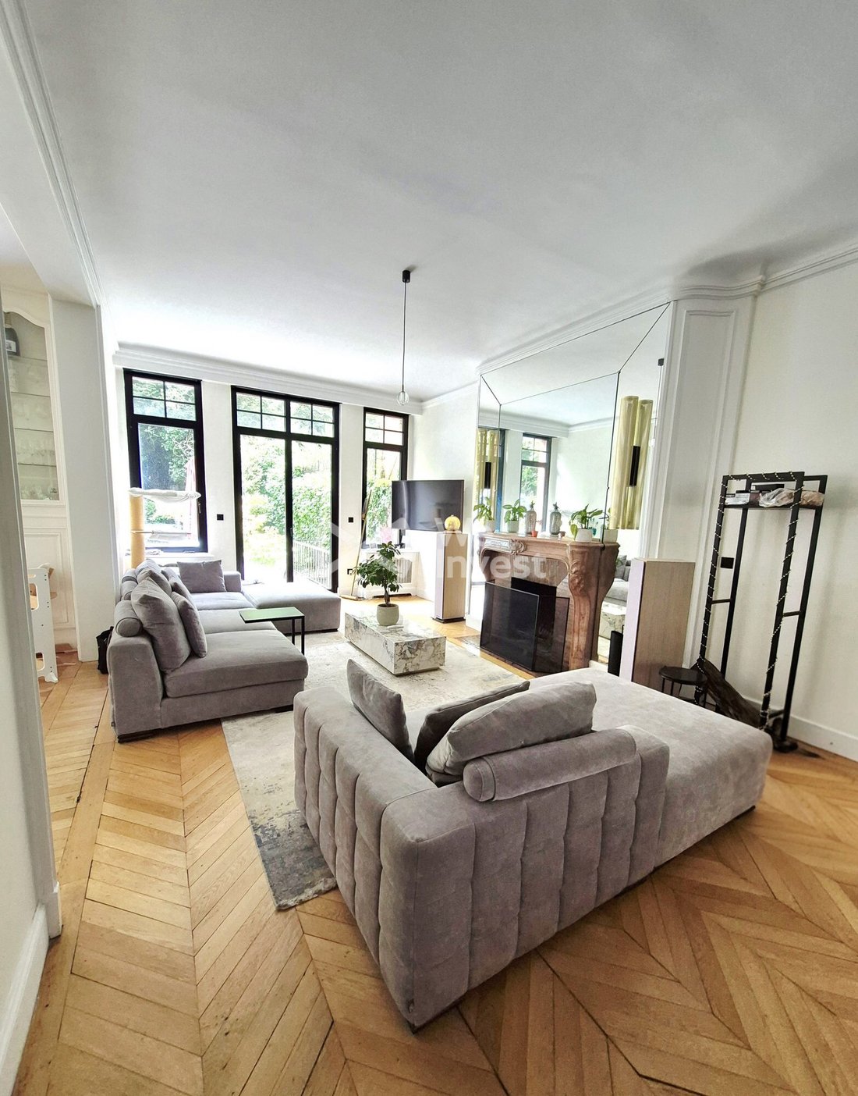
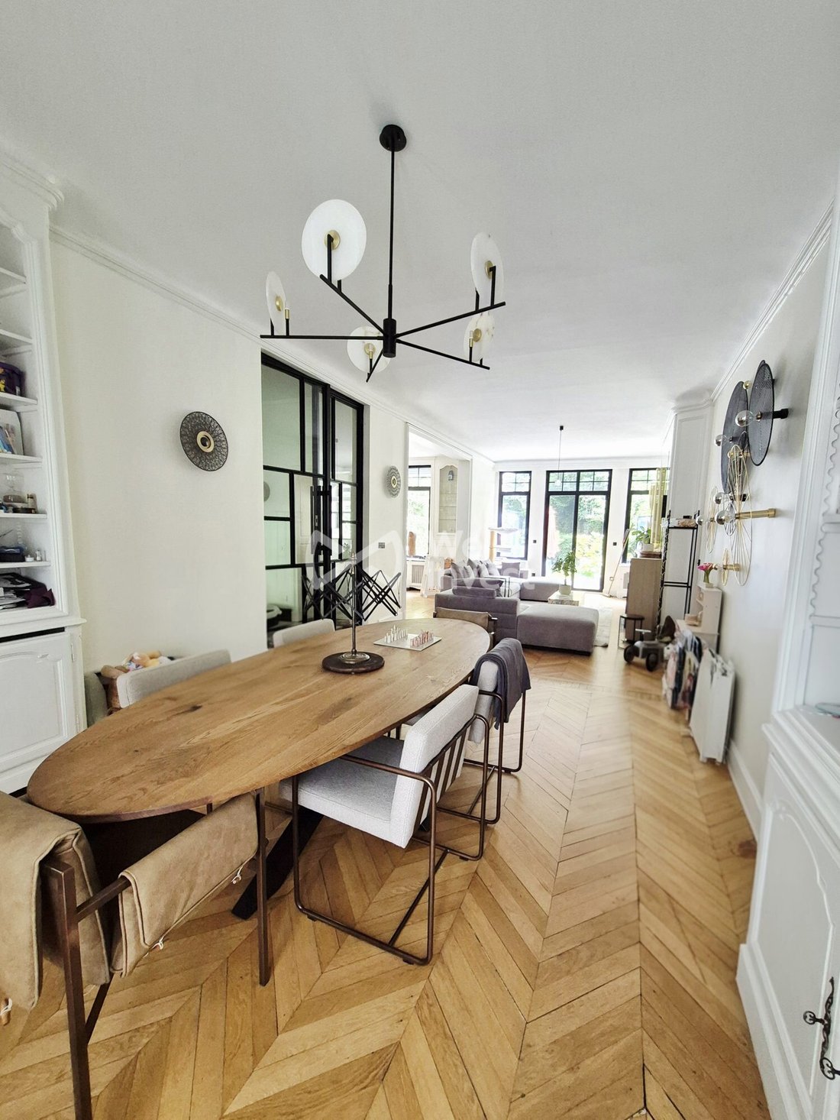
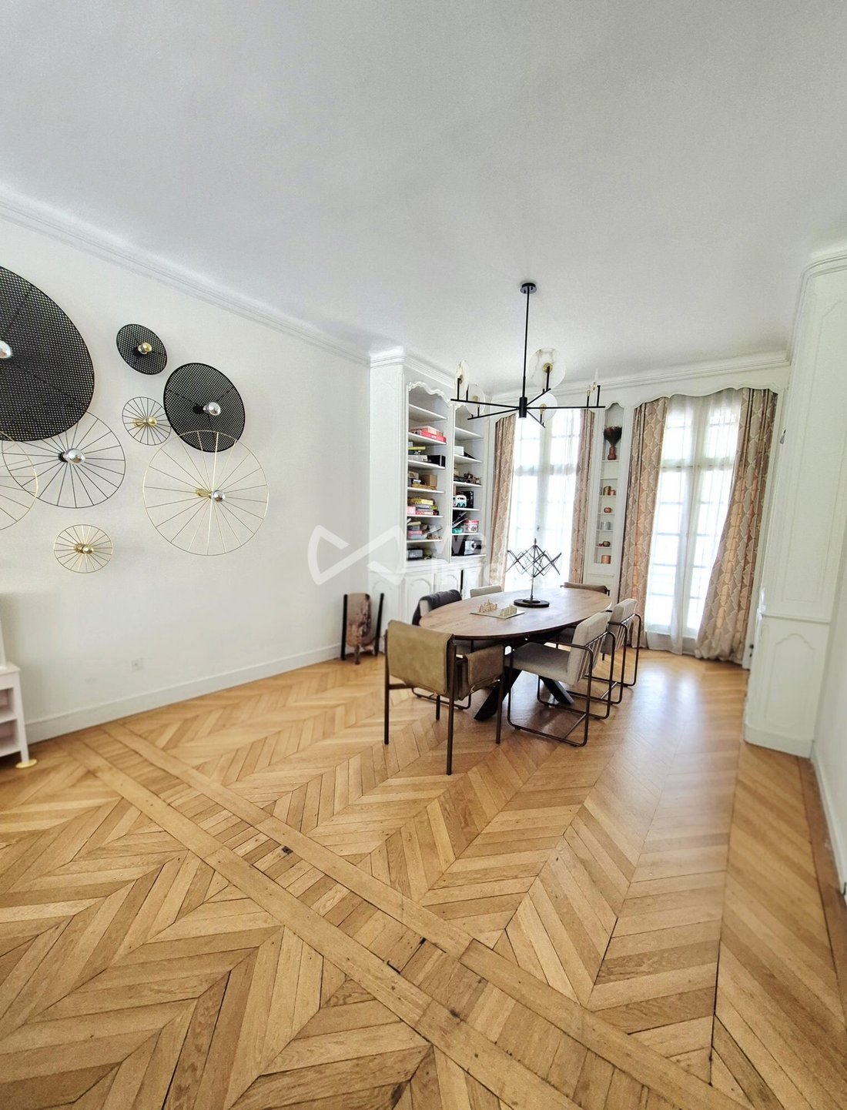
- Chevron parquet floors
- High ceilings
- Refined moldings
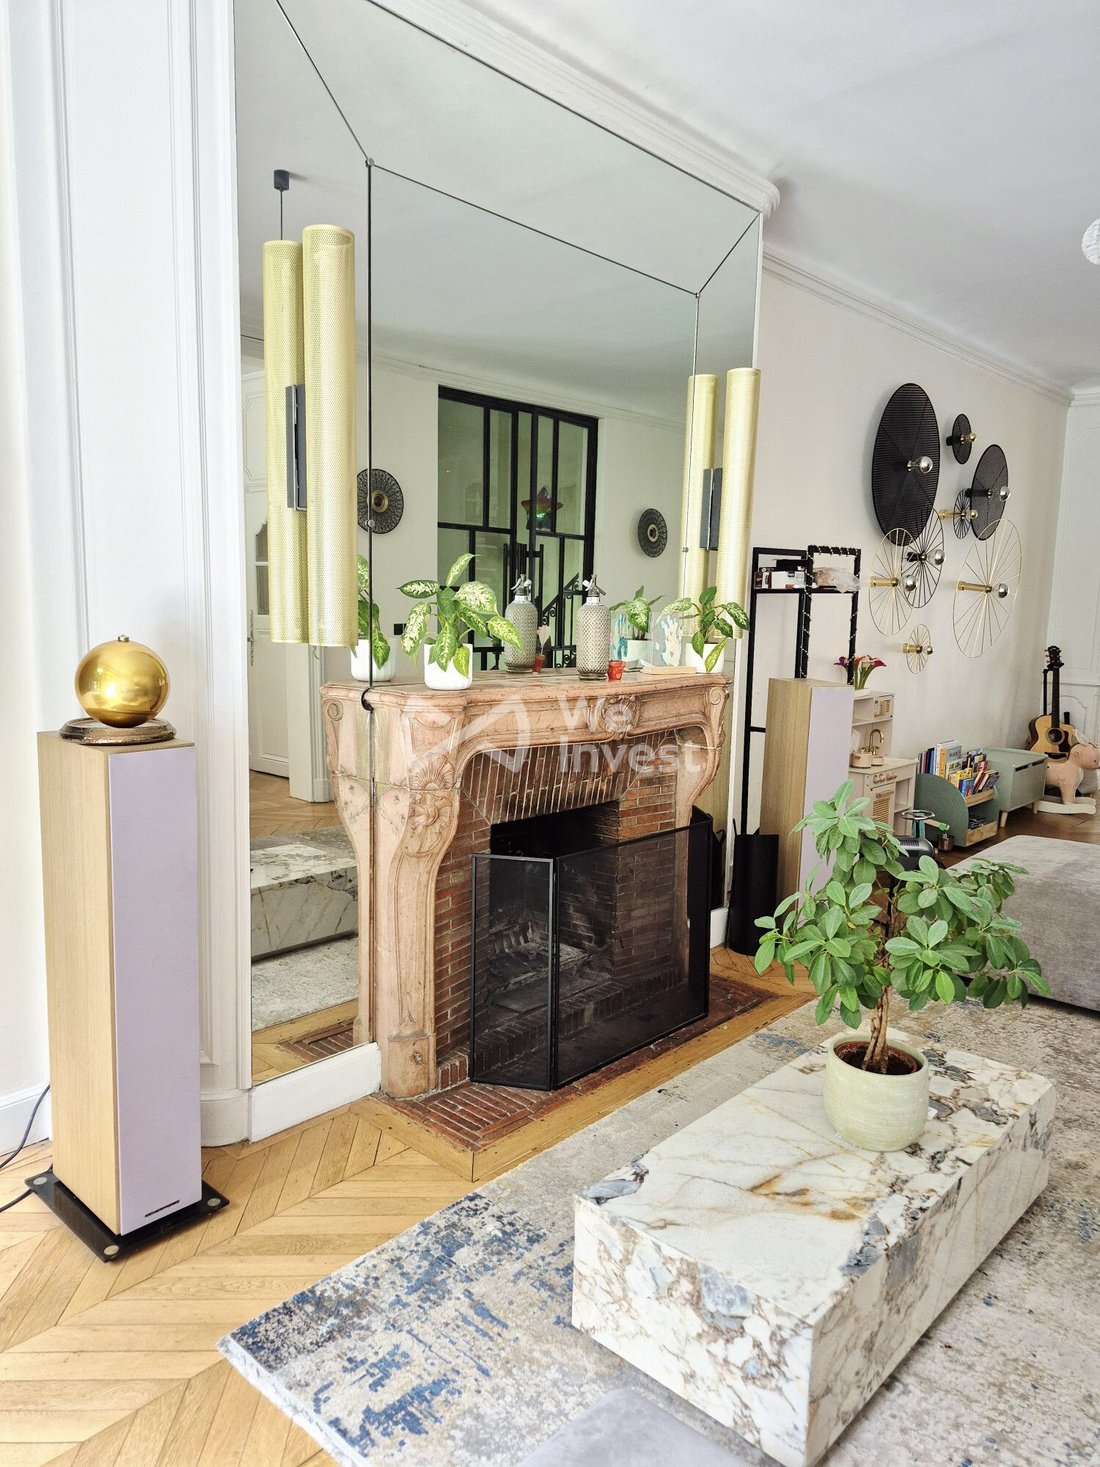
- Marble fireplaces
- Antique mirrors
- Numerous built-in period closets and storage with elegant molded doors, perfectly preserved
The ground floor welcomes you with a large entrance leading to a cloakroom, a garage, a laundry room, and several outbuildings.
A majestic period staircase, the true centerpiece of the house, invites you to explore the different levels.
On the 1st floor, you will find a superb 50 m² reception room, very bright, with a marble fireplace and original parquet flooring. Connected to this space, the 20 m² kitchen, custom-made by a designer, is fully equipped and enhanced by a stunning marble central island. An office and a pantry complete this level.
On the 2nd floor: a large, light-filled landing
It serves two beautiful bedrooms, including a superb master suite of over 20 m², a magnificent dressing room, and a bathroom of more than 20 m². This floor perfectly combines volume, comfort, and refinement.
On the 3rd floor: 4 additional bedrooms, including one with a private shower room, a bathroom, and a spacious landing.
An attic of approximately 90 m² is convertible.
Outside, a well-exposed 60 m² terrace extends the living areas and opens onto the wooded park, a true oasis of peace in the city center.
Key features:
- Residence designed by Charles Bourgeois
- 290 m² of living space
- Preserved character
- A true luxury in an urban setting, highly sought after and extremely rare in the area.
This property tells a story. Conceived by Charles Bourgeois, it embodies the elegance of grand homes of the past while meeting the needs of contemporary family life. Its architecture, remarkably preserved original elements, and exceptional private park in the heart of Roubaix make it a unique property, ideal for lovers of heritage and beautiful homes.
Fees payable by the seller.
Energy class D, Climate class D
Estimated annual energy expenses for standard use: between €5,230 and €7,100 for the years 2021, 2022, and 2023 (subscriptions included).
Information on risks to which this property is exposed is available on the Géorisques website: [hidden information].
Your We Invest France advisor: Virginie Descamps
Commercial agent (sole proprietorship) RSAC 923 289 490 ARRAS.
Information on risks to which this property is exposed is available on the Géorisques website: [hidden information].
Le informazioni sui rischi a cui è esposta questa proprietà sono disponibili sul sito web di Géorisques: https://www.georisques.gouv.fr/
Just minutes from Plaine Images, schools, shops, and transport, discover this remarkable bourgeois architect’s residence, the work of Charles Bourgeois, a prominent figure in regional architecture.
Built on a wooded and enclosed park of 960 m², it combines the charm of the past with modern comfort. Upon arrival, the superb original facade, beautifully preserved, announces the unique character of the place.
Inside, every detail reflects the prestige of this home:
- Chevron parquet floors
- High ceilings
- Refined moldings
- Marble fireplaces
- Antique mirrors
- Numerous built-in period closets and storage with elegant molded doors, perfectly preserved
The ground floor welcomes you with a large entrance leading to a cloakroom, a garage, a laundry room, and several outbuildings.
A majestic period staircase, the true centerpiece of the house, invites you to explore the different levels.
On the 1st floor, you will find a superb 50 m² reception room, very bright, with a marble fireplace and original parquet flooring. Connected to this space, the 20 m² kitchen, custom-made by a designer, is fully equipped and enhanced by a stunning marble central island. An office and a pantry complete this level.
On the 2nd floor: a large, light-filled landing
It serves two beautiful bedrooms, including a superb master suite of over 20 m², a magnificent dressing room, and a bathroom of more than 20 m². This floor perfectly combines volume, comfort, and refinement.
On the 3rd floor: 4 additional bedrooms, including one with a private shower room, a bathroom, and a spacious landing.
An attic of approximately 90 m² is convertible.
Outside, a well-exposed 60 m² terrace extends the living areas and opens onto the wooded park, a true oasis of peace in the city center.
Key features:
- Residence designed by Charles Bourgeois
- 290 m² of living space
- Preserved character
- A true luxury in an urban setting, highly sought after and extremely rare in the area.
This property tells a story. Conceived by Charles Bourgeois, it embodies the elegance of grand homes of the past while meeting the needs of contemporary family life. Its architecture, remarkably preserved original elements, and exceptional private park in the heart of Roubaix make it a unique property, ideal for lovers of heritage and beautiful homes.
Fees payable by the seller.
Energy class D, Climate class D
Estimated annual energy expenses for standard use: between €5,230 and €7,100 for the years 2021, 2022, and 2023 (subscriptions included).
Information on risks to which this property is exposed is available on the Géorisques website: [hidden information].
Your We Invest France advisor: Virginie Descamps
Commercial agent (sole proprietorship) RSAC 923 289 490 ARRAS.
Information on risks to which this property is exposed is available on the Géorisques website: [hidden information].
Le informazioni sui rischi a cui è esposta questa proprietà sono disponibili sul sito web di Géorisques: https://www.georisques.gouv.fr/
-
Tipo di proprietà
Casa
-
Anno di costruzione
1930
-
Prezzo/piede²
$243
-
Consumo
D
Caratteristiche
Esplora la zona
Roubaix, Alta Francia, Francia
Visualizza su Google Maps
Prezzo per sqft
Basso
Alto
Iscritto da 2 anni
Hai chiesto informazioni su questa proprietà
L'agente La contatterà al più presto
Pubblicato da
337
Annunci
2024
Iscritto
Prenota una visita con the agent
Scegli una data e indica se preferisci un tour virtuale o di persona con l’agente.
Data preferita
Tipo di tour
Ultimo aggiornamento
Oggi
Prima pubblicazione
Aug 6
Riferimento annuncio
VM141304
Proprietà simili nelle vicinanze
Nuovi annunci a Roubaix



Esplora più immobili in vendita
tipi di proprietà Roubaix, Alta Francia, Francia
Roubaix, Alta Francia, Francia ricerche popolari
- Proprietà immobiliari Privacy a Roubaix, Alta Francia, Francia
- Proprietà immobiliari con Sauna a Roubaix, Alta Francia, Francia
- Proprietà immobiliari con Aria condizionata a Roubaix, Alta Francia, Francia
- Proprietà immobiliari con Idromassaggio a Roubaix, Alta Francia, Francia
- Proprietà immobiliari Residenza a Roubaix, Alta Francia, Francia
Guide e storie correlate
La fiducia dei migliori broker del mondo
Gli agenti dietro le proprietà più straordinarie del mondo pubblicano su JamesEdition.
- Annunci di Sotheby's, Christie's, BARNES ed Engel & Völkers
- Ogni annuncio è verificato prima della pubblicazione
- Si metta in contatto diretto con agenti verificati
Continuando, accetta i nostri Termini e la nostra Informativa sulla privacy.