
Progetto De Zalmhaven
- Aggiornato: Giugno 18
- 37
Informazioni sulla proprietà
Project De Zalmhaven comprises a total of 452 apartments of approx. 60 to 720 sq.m. and 33 townhouses, a parking garage, offices, commercial spaces, a roof garden and a restaurant with a view of the impressive skyline of Rotterdam. Step inside De Zalmhaven and experience how grandiose and progressive living is. With a height of 215 metres, De Zalmhaven is the tallest skyscraper in the Benelux,
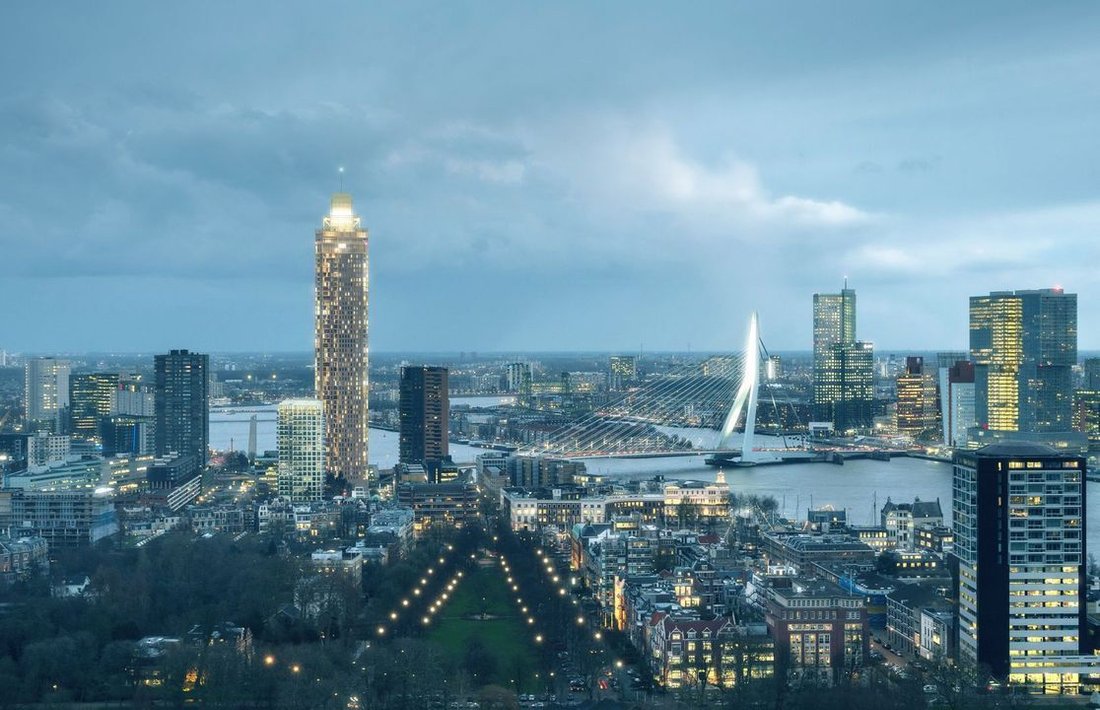
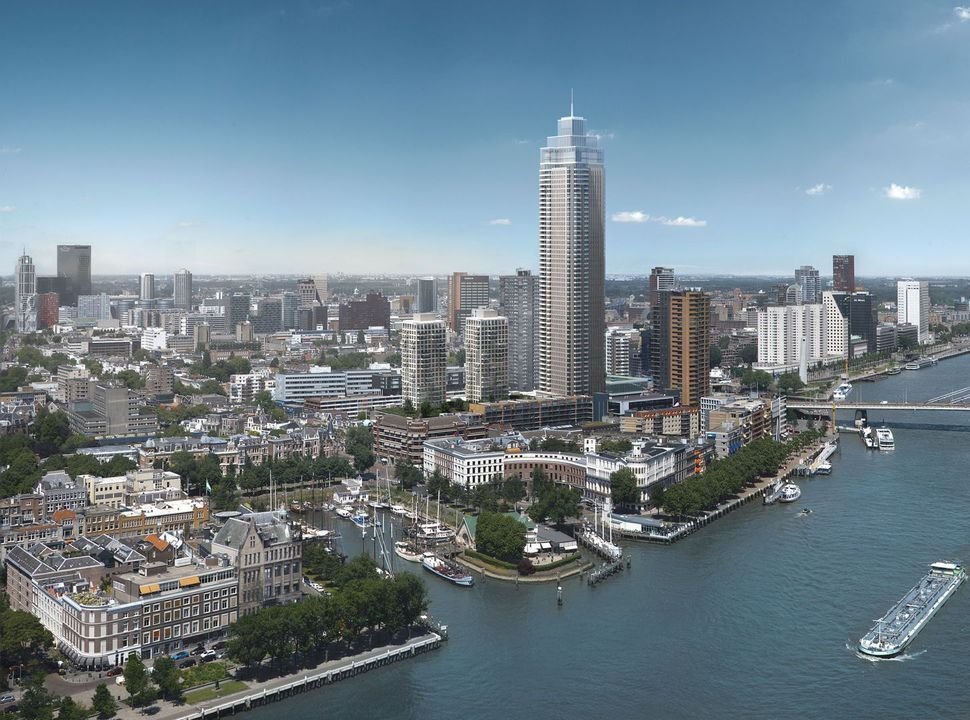
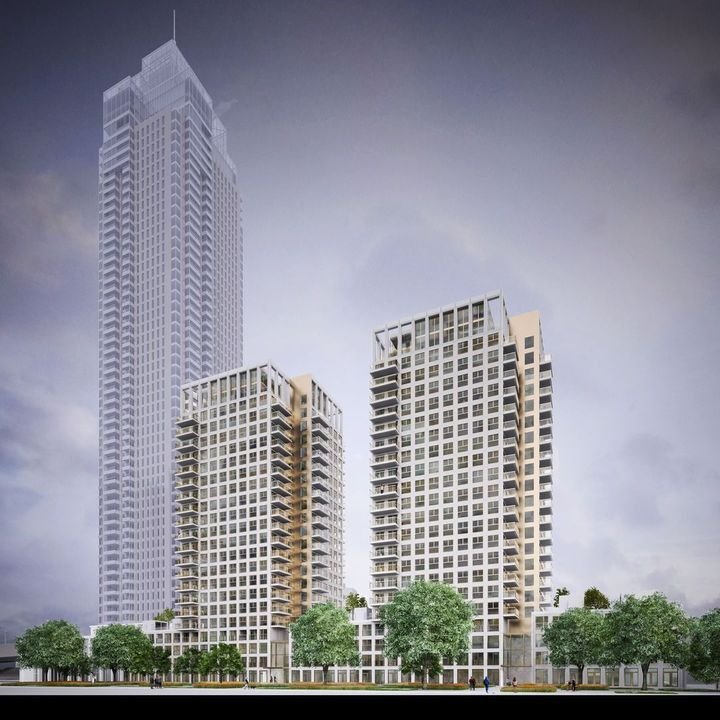
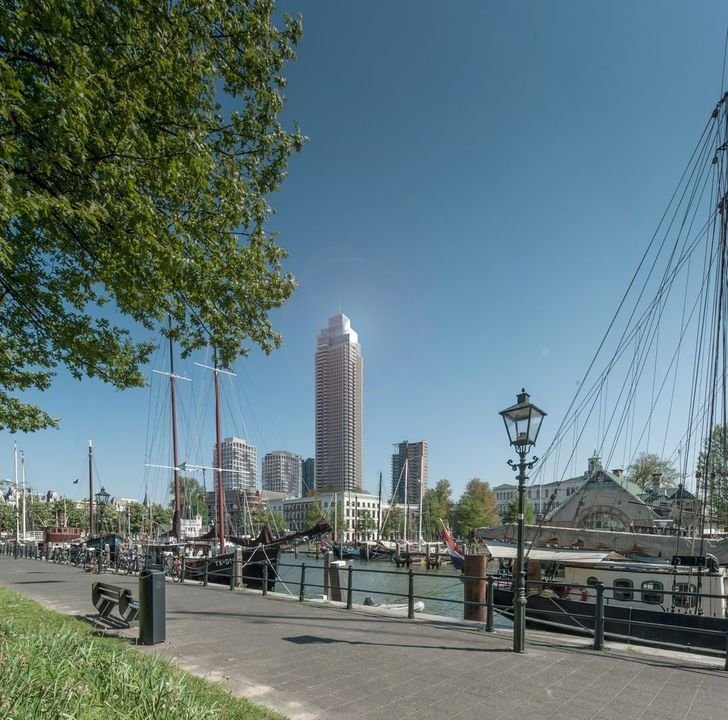
Project De Zalmhaven comprises a total of 452 apartments of approx. 60 to 720 sq.m. and 33 townhouses, a parking garage, offices, commercial spaces, a roof garden and a restaurant with a view of the impressive skyline of Rotterdam. Step inside De Zalmhaven and experience how grandiose and progressive living is. With a height of 215 metres, De Zalmhaven is the tallest skyscraper in the Benelux, overlooking the Meuse and the Museum Park, face to face with the Erasmus Bridge. The two adjoining residential towers connect these, like a visual staircase, to the lower Scheepvaartkwartier and complete the elegant design.
THE DESIGN
The design of De Zalmhaven is the result of a collaboration between two renowned architectural firms. The high rise is a design by Dam & Partners, the two lower towers and mansions are a design by KAAN Architects. The Zalmhaven comprises a total of 452 apartments and 33 townhouses, a car park, offices, commercial spaces, a roof garden and a restaurant with a view of Rotterdam’s impressive skyline.
APARTMENTS, PENTHOUSES AND TOWNHOUSES
The Zalmhaven accommodates three types of housing: apartments, penthouses and townhouses. The houses are situated in the 215 meter high De Zalmhaven I on the east side, the two identical towers De Zalmhaven II and III and the lower storey. The design offers the possibility to combine apartments according to your own taste and wishes. Floors flow into ceiling-high windows, in many places designed diagonally for an optimal experience of light, openness, space and views.
SERVICES
Living in The Salmon Harbour does not stop at your home alone. We understand that your life is too full to think of the creases in your trousers, the dog’s walk or the restaurant where you are going to eat tonight. That’s why De Zalmhaven offers extended services; with personal attention, dedication and knowledge of the city, our service manager will answer (almost) all your questions. It’s up to us to relieve you of your worries, to arrange things for you and to make your life in the city and in the Zalmhaven even more pleasant. Of course you can also organize the services online.
AMAZING VIEWS
Let yourself be impressed by one of the wide cityscapes or wake up with a view of the river, while the warm sunlight falls into the room. The Zalmhaven is an inviting hotspot in the heart of Rotterdam. A place where you will feel at home.
-
Tipo di proprietà
Appartamento
Caratteristiche
- Vista sull'acqua
- Giardino
- Garage
- Piano cottura a gas
- Parcheggio
- Bar
- Vista Città
- Isola della cucina
Esplora la zona
L'agente La contatterà al più presto
Pubblicato da
Prenota una visita con the agent
Scegli una data e indica se preferisci un tour virtuale o di persona con l’agente.

Proprietà simili nelle vicinanze
Nuovi annunci a Cool district
Esplora più immobili in vendita
tipi di proprietà Cool district, Paesi Bassi
Cool district, Paesi Bassi ricerche popolari
- Proprietà immobiliari con Camino a Cool district, Paesi Bassi
- Proprietà immobiliari con Balcone a Cool district, Paesi Bassi
- Proprietà immobiliari con Aria condizionata a Cool district, Paesi Bassi
- Proprietà immobiliari Moderno a Cool district, Paesi Bassi
- Proprietà immobiliari con Cucina aperta a Cool district, Paesi Bassi
Guide e storie correlate
La fiducia dei migliori broker del mondo
Gli agenti dietro le proprietà più straordinarie del mondo pubblicano su JamesEdition.
- Annunci di Sotheby's, Christie's, BARNES ed Engel & Völkers
- Ogni annuncio è verificato prima della pubblicazione
- Si metta in contatto diretto con agenti verificati
Continuando, accetta i nostri Termini e la nostra Informativa sulla privacy.