$1,075,000
Tucked At The Very End Of Quiet Cul De Sac In Estates Section Of Horseshoe Bend
- 5 Camere
- 7 Bagni
- 7,066 Sqft
- 34,413 Sqft lot
- MLS#7823068
Informazioni sulla proprietà
La descrizione è stata tradotta automaticamente.
La descrizione viene visualizzata nella lingua originale.
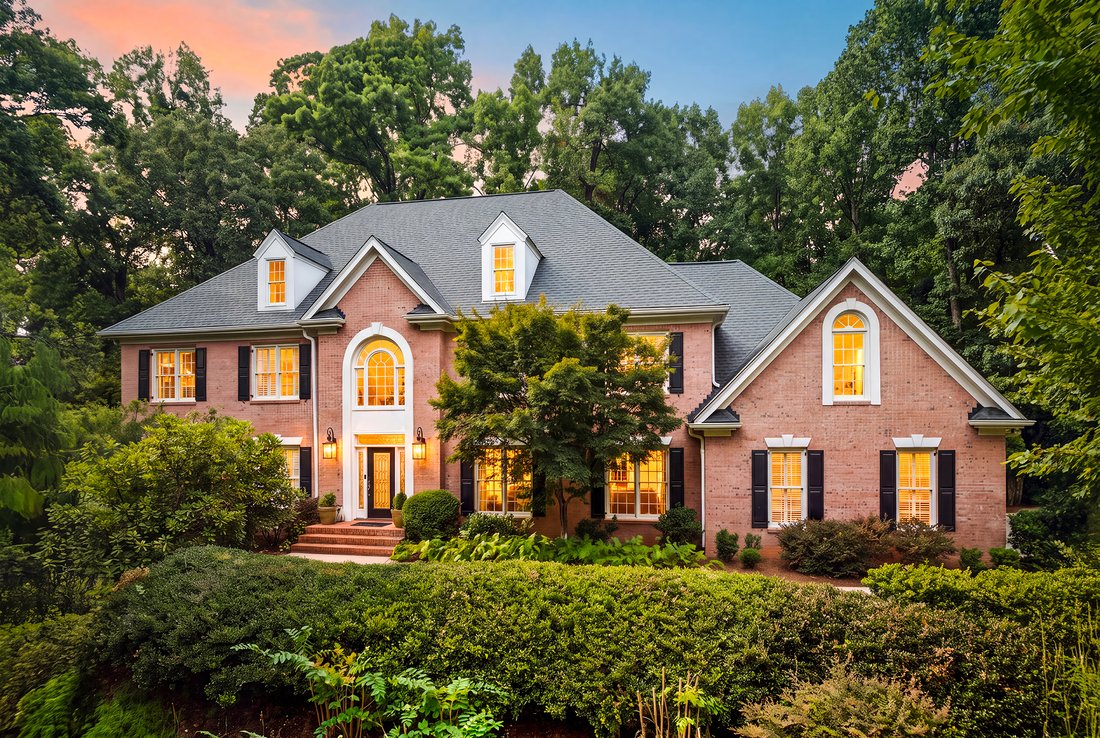
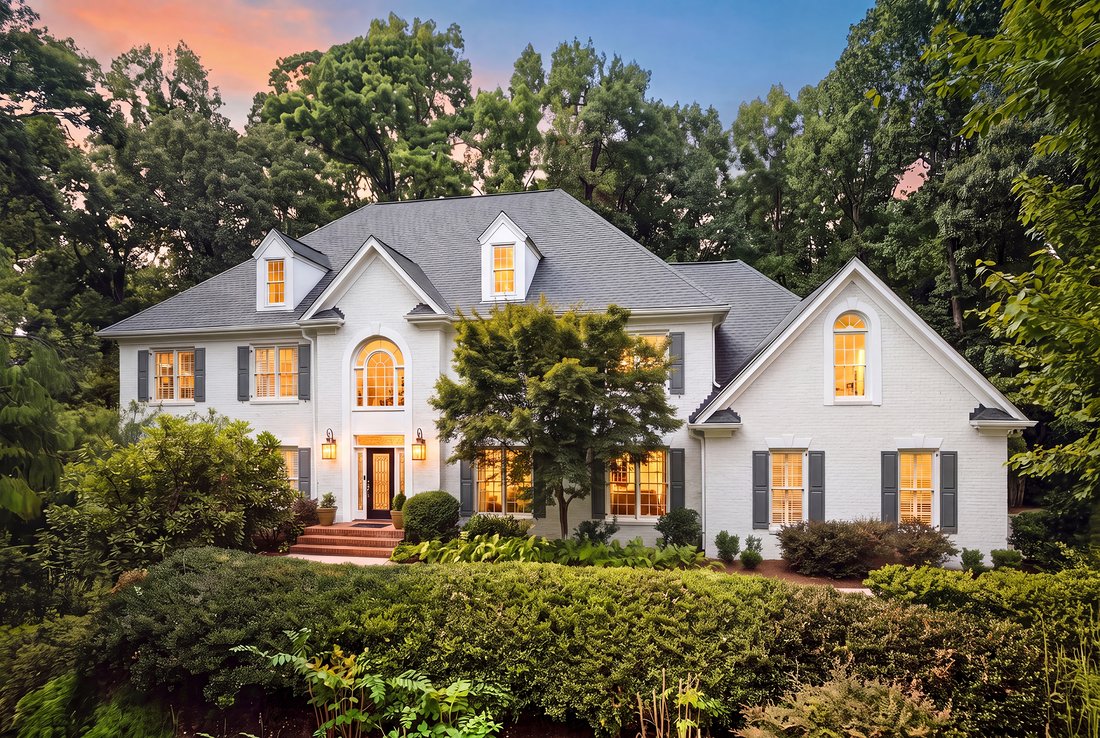
This substantial brick home gives you the rare combination of privacy, scale, and real livability that buyers keep looking for and rarely find. With more than 7,000+/- square feet, seven bedrooms, five full baths, two half baths, and a three-car side-entry garage, the house is built for the way families actually live and entertain today. You step into a two-story foyer with soaring ceilings and bi
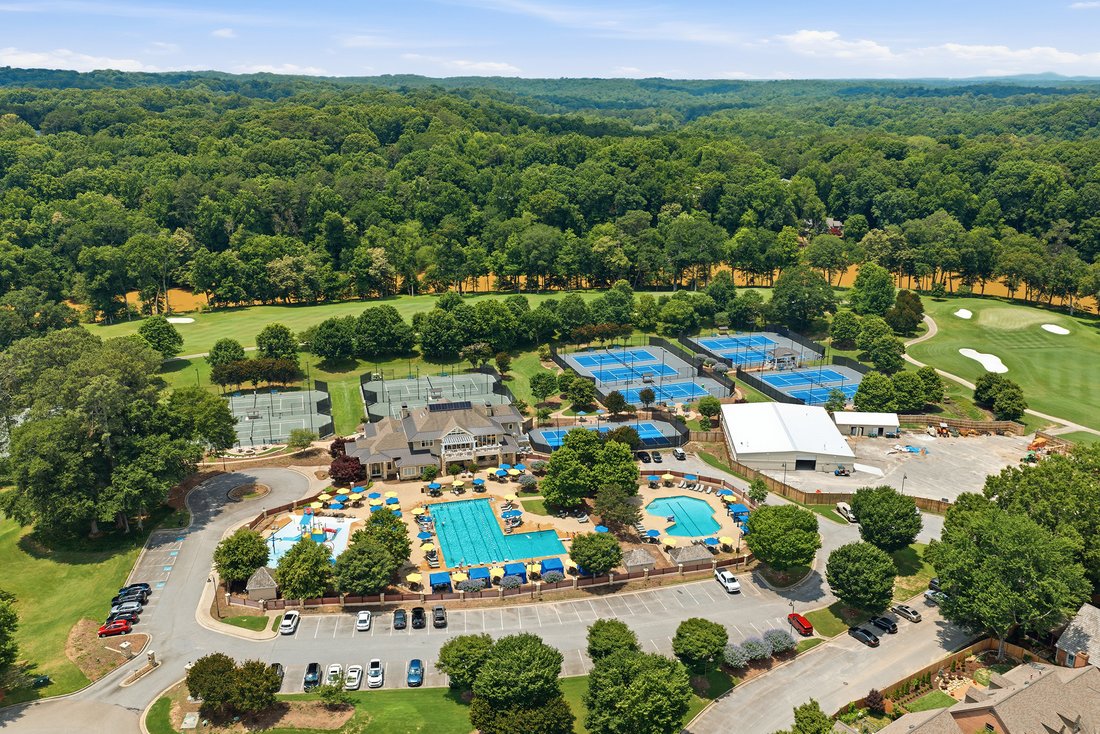
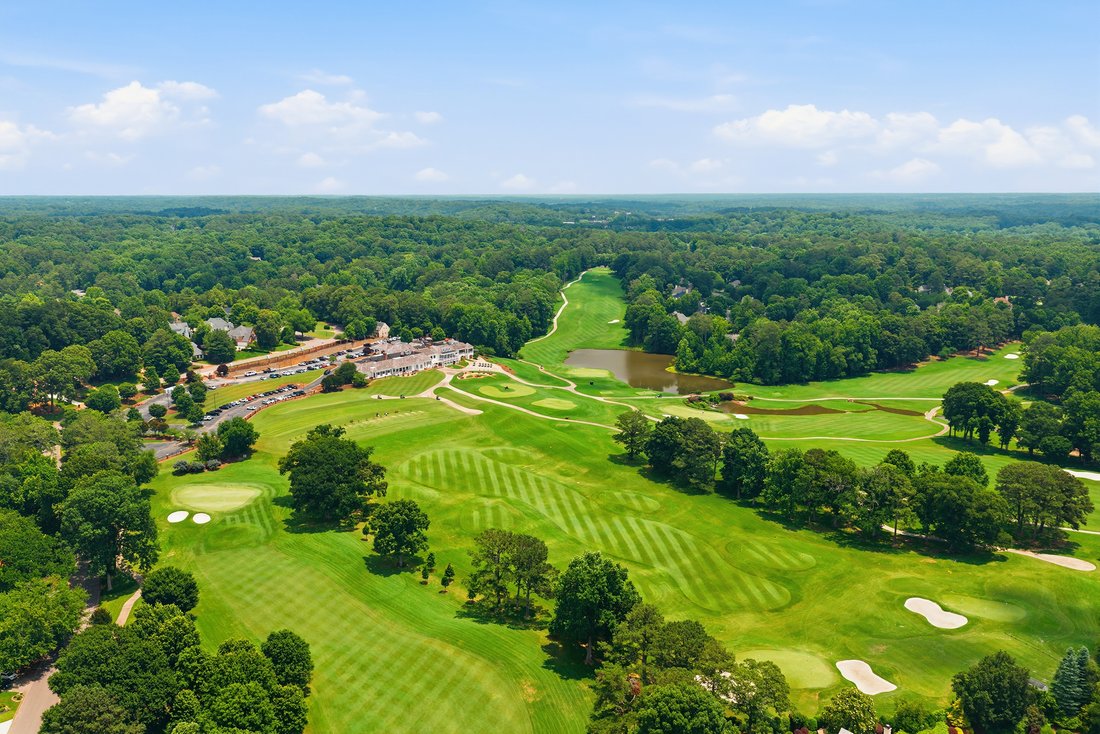
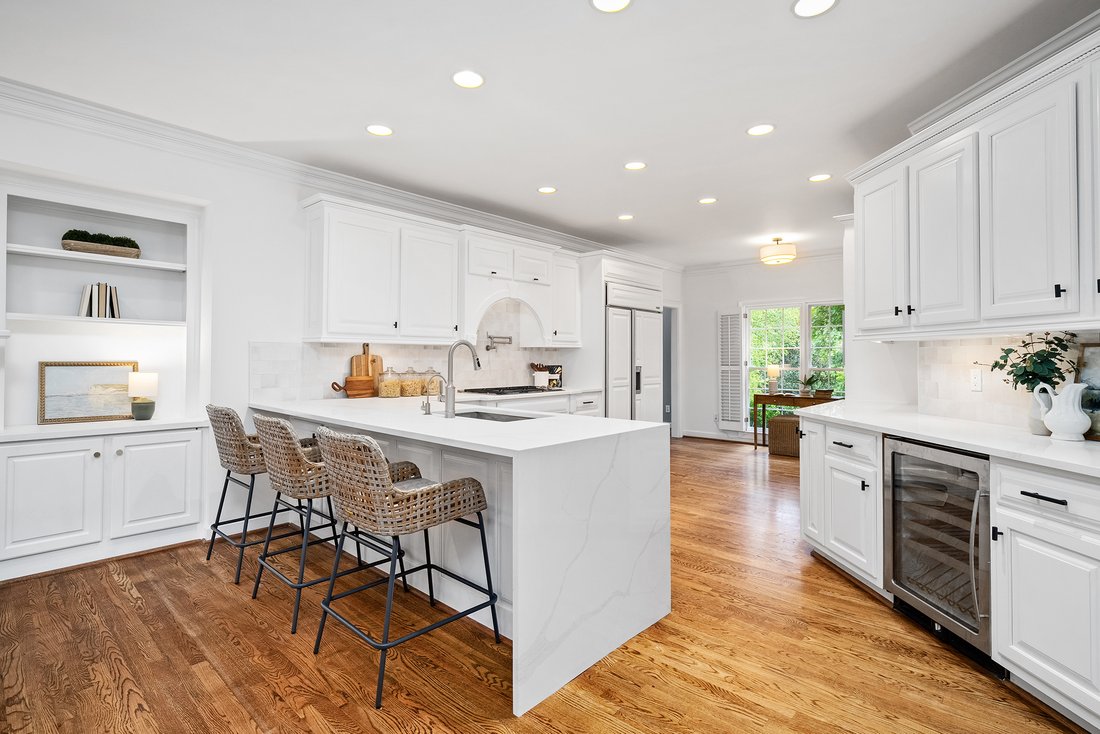
This substantial brick home gives you the rare combination of privacy, scale, and real livability that buyers keep looking for and rarely find. With more than 7,000+/- square feet, seven bedrooms, five full baths, two half baths, and a three-car side-entry garage, the house is built for the way families actually live and entertain today. You step into a two-story foyer with soaring ceilings and big windows that flood the space with light. From there, the home opens up into generous, well-proportioned rooms that still feel connected. The heart of the main level is the recently updated kitchen: new quartz countertops, a fresh backsplash, Sub-Zero refrigeration, double ovens, a wine cooler, loads of cabinetry and prep space, and a big center island. It flows straight into the keeping room and the fireside family room, so mornings feel easy and evenings with friends feel effortless. The main-level owner’s suite is one of the home’s strongest features. It sits privately yet stays close to the living areas, and you can walk straight outside from the suite itself. The primary bath has just been fully remodeled—new tile, designer-inspired vanities, updated mirrors, and lighting—so it already feels like a quiet, polished retreat rather than a project waiting to happen. Upstairs, you’ll find four generous bedrooms plus a large bonus room that easily becomes a media room, play space, home gym, or extra office. One of the home’s most unexpected and memorable features is the seasonal Chattahoochee River view from upstairs. With the foliage thinned in fall and winter, the river comes into view through the trees—a rare and beautiful glimpse of the Chattahoochee that makes this private setting feel even more special. The finished terrace level stretches the possibilities even further: luxury LVP flooring, a wet bar, a full bathroom, and multiple flexible rooms that work for guests, multigenerational living, a theater, a workout space, or whatever the next chapter needs. Step outside from the lower level, and you’re in a wooded, private backyard with outdoor living areas and a resistance-swim hot tub—peaceful enough for quiet evenings, spacious enough for real entertaining. Recent work gives the next owner a solid head start: roof about three years old, partially updated windows, fresh interior paint, new lighting throughout, the remodeled primary bath, the refreshed kitchen, and an EV charging outlet already in the three-car garage. The bones and the architecture are classic; the updates make the house ready to move into while still leaving room for the next owner to put their own stamp on it over time. You’re in one of Roswell’s most established communities, with optional membership available at Horseshoe Bend Country Club (championship golf, resort-style pool, tennis, dining, and a full social calendar—membership is separate). Historic Roswell, Downtown Alpharetta, Avalon, the Chattahoochee River National Recreation Area, Newtown Park, shopping, dining, and GA-400 are all just minutes away. You get the quiet of a private cul-de-sac and the convenience of a prime North Atlanta location. Private setting. Main-level primary suite with outdoor access. Walk-out backyard. Finished terrace level that can flex with almost any lifestyle. A rare seasonal view of the Chattahoochee River from upstairs. Substantial square footage that’s already been thoughtfully refreshed. This is the kind of Horseshoe Bend home that doesn’t come around often—ready for today and still full of possibility for tomorrow. Welcome home!
-
Tipo di proprietà
Casa
-
Anno di costruzione
1993
-
Prezzo/piede²
$152
Caratteristiche
- Garage
- Cabina armadio
- Camino
- Giardino
- Vista sul fiume
- Lungolago
- Lungomare
- Vista sull'acqua
- Idromassaggio
Caratteristiche
Lot
- Vista sull'acqua
- Lungomare
- Lungolago
- Privacy
- Vista sul fiume
Interni
- Soffitto alto
- Ufficio
- Camino
- Aria condizionata
- Piano cottura a gas
- Idromassaggio
- Lavasciuga
- Bar
- Seminterrato
- Controsoffitti in pietra
- Cabina armadio
- Centro Fitness / Palestra
Outdoor
- Terrazza
- Piscina
- Garage
- Spazio di vita all'aperto
- Cancello
- Pergola
- Giardino
Esplora la zona
2134 River Cliff Drive, Roswell, GA 30076, Georgia, Stati Uniti
Visualizza su Google Maps
Prezzo per sqft
Basso
Alto
Iscritto da 5 anni
Hai chiesto informazioni su questa proprietà
L'agente La contatterà al più presto
Pubblicato da
8
Annunci
2021
Iscritto
Prenota una visita con Dana Zaworski
Scegli una data e indica se preferisci un tour virtuale o di persona con l’agente.
Data preferita
Tipo di tour

Atlanta Fine Homes Sotheby's International Realty
8000 Avalon Boulevard, Suite 800, 30009, Alpharetta, Georgia, United States
Visualizza profilo agenzia
Ultimo aggiornamento
Settembre 11
Prima pubblicazione
Agosto 28
Link annuncio
Riferimento annuncio
7XV7Z4
Stato del contratto
Contratto in sospeso
Proprietà simili nelle vicinanze
Nuovi annunci a Roswell








Esplora più immobili in vendita
tipi di proprietà Roswell, GA, Stati Uniti
Roswell, GA, Stati Uniti ricerche popolari
- Proprietà immobiliari con Piscina a Roswell, GA, Stati Uniti
- Proprietà immobiliari con Campo da tennis a Roswell, GA, Stati Uniti
- Proprietà immobiliari Comunità recintata a Roswell, GA, Stati Uniti
- Proprietà immobiliari Moderno a Roswell, GA, Stati Uniti
- Proprietà immobiliari Lungomare a Roswell, GA, Stati Uniti
- Proprietà immobiliari Lungolago a Roswell, GA, Stati Uniti
- Proprietà immobiliari con Ascensore a Roswell, GA, Stati Uniti
- Proprietà immobiliari Investimento immobiliare a Roswell, GA, Stati Uniti
- Proprietà immobiliari Vista Golf a Roswell, GA, Stati Uniti
- Proprietà immobiliari Lungofiume a Roswell, GA, Stati Uniti
- Proprietà immobiliari Vista Città a Roswell, GA, Stati Uniti
- Proprietà immobiliari Collina a Roswell, GA, Stati Uniti
- Proprietà immobiliari Equestre a Roswell, GA, Stati Uniti
Guide e storie correlate
La fiducia dei migliori broker del mondo
Gli agenti dietro le proprietà più straordinarie del mondo pubblicano su JamesEdition.
- Annunci di Sotheby's, Christie's, BARNES ed Engel & Völkers
- Ogni annuncio è verificato prima della pubblicazione
- Si metta in contatto diretto con agenti verificati
Continuando, accetta i nostri Termini e la nostra Informativa sulla privacy.
brokerages we
partnered with
partnered with