


Residenza Unifamiliare A Roswell
- 7 Camere
- 7 Bagni
- 5,114 Sqft
- 43,560 Sqft lot
- Aggiornato: Ottobre 8
- Fonte: First Multiple Listing Service (FMLS) MLS#7820611
Informazioni sulla proprietà
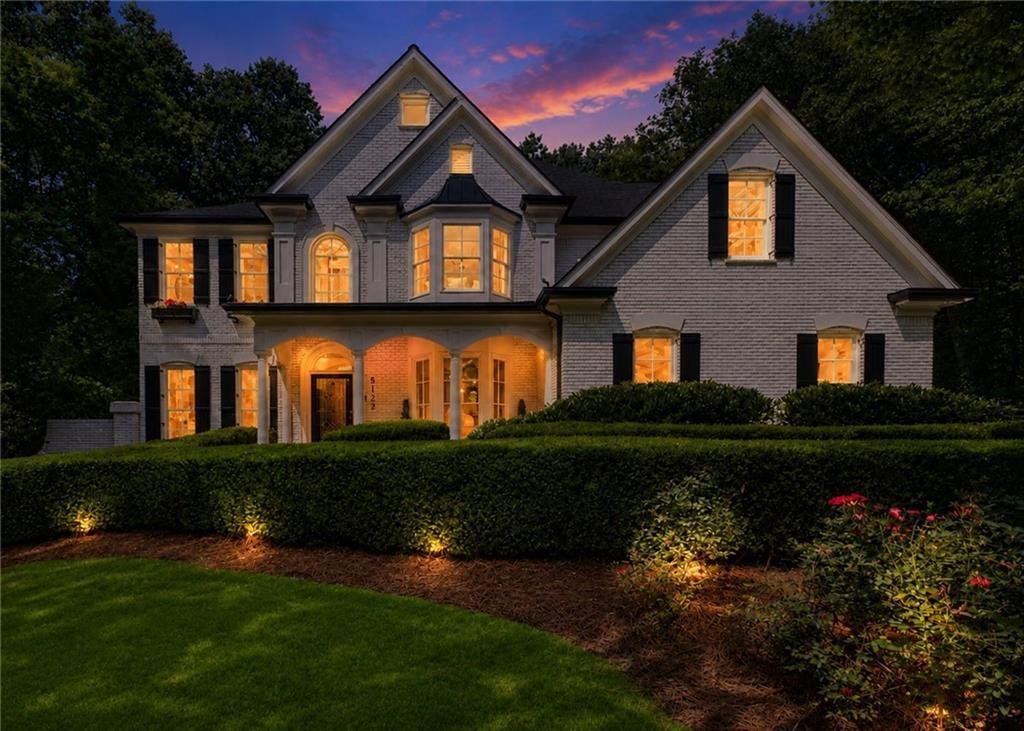
A picturesque front elevation greets you through a black metal gate automatically welcoming you into the sprawling lawn, verdant landscaping, and a covered
A picturesque front elevation greets you through a black metal gate automatically welcoming you into the sprawling lawn, verdant landscaping, and a covered standing seam roof front porch. Inside, a thoughtfully designed floorplan blends airy living with defined spaces, creating the perfect balance for entertaining and everyday comfort. Natural light pours through the home, highlighting striking architectural details and refined finishes throughout.
Off the grand foyer with bespoke herringbone floors, enjoy working from home in the front-facing office with its striking feature wall. Awaiting across the foyer, an elegant dining room seats twelve or more guests- ideal for holiday entertaining. A guest and ensuite on main provides privacy for out of town guests. Venturing farther, an oversized living room with coffered ceiling, stone fireplace, and focal mantel sets a more casual tone before being dazzled by the chef’s dream kitchen. With white cabinets, luxurious counters along the sprawling island, stainless appliances with paneled refrigerator, and light-filled eating nook, this kitchen offers every culinary detail imaginable. The kitchen opens onto a spacious covered deck perfect for alfresco dining while taking in the peaceful oasis beyond.
Returning inside, ascend the grand staircase to be impressed by the primary suite. This spacious retreat offers fireside sitting room, natural light flooding though its wall of windows, tray ceiling, and wet bar -ideal for an energizing morning coffee or a relaxing nightcap. The spa-like ensuite boasts a central freestanding tub enveloped by a picture window, double vanities, step-in shower, cathedral ceiling, and a walk-in closet with custom organization. Also upstairs, you will find the oversized laundry room, two secondary bedrooms adjoined by a jack-and-jill bathroom, and home gym. Beyond, this property features a loft with built-in desks, another secondary bedroom, and full bathroom.
Descending into the terrace level with the exceptionally wide staircase, this property features endless opportunities with its bonus room, and two additional bedrooms and two full bathrooms offering the flexibility for home gym, in-law or nanny suite, gaming room. The terrace level also offers a man-cave with commercial roll door, with bar which previously accommodated a golf-simulator and currently houses a car and bike collection. Also on-level, the residence offers plenty of holiday storage space with custom organization. Open the glass doors and enjoy time spent on the deck with the hookups for a hot tub. From there, meander along the backyard to the gazebo to enjoy a picnic or book by the creek.
Designer upgrades abound throughout the home, including curated lighting, premium fixtures, hardwood floors, custom millwork, fresh paint, enviable surfaces, and high-end finishes. The landscape grounds offer privacy, elegance, entertaining opportunities, and functionality -all set on a private lot near the optional neighborhood swim/tennis club.
Enjoy convenient access to local shopping, dining, scenic trails, and the vibrant energy of Roswell. This exceptional home truly delivers on style, comfort, and location.
Welcome home, to 5120 Post Oak Tritt Road!
-
Tipo di proprietà
Casa
-
Anno di costruzione
1995
-
Prezzo/piede²
$271
Caratteristiche
- Garage
- Cabina armadio
- Camino
- Giardino
- Centro Fitness / Palestra
- Campo da tennis
- Terrazza
- Piscina
- Cancello
Interni
- Ufficio
- Camino
- Isola della cucina
- Piano cottura a gas
- Bar
- Lavanderia
- Seminterrato
- Controsoffitti in pietra
- Cabina armadio
- Centro Fitness / Palestra
Outdoor
- Terrazza
- Balcone
- Parcheggio
- Piscina
- Garage
- Campo da tennis
- Spazio di vita all'aperto
- Cancello
- Giardino
Esplora la zona
L'agente La contatterà al più presto
Pubblicato da
Prenota una visita con the agent
Scegli una data e indica se preferisci un tour virtuale o di persona con l’agente.
Listings on this website come from the FMLS IDX Compilation and may be held by brokerage firms other than the owner of this website. The listing brokerage is identified in any listing details. Information is deemed reliable but is not guaranteed. If you believe any FMLS listing contains material that infringes your copyrighted work, please https://www.fmls.com/dmca to review our DMCA policy and learn how to submit a takedown request. © 2026 FMLS.
Proprietà simili nelle vicinanze
Nuovi annunci a Roswell






Esplora più immobili in vendita
tipi di proprietà Roswell, GA, Stati Uniti
Roswell, GA, Stati Uniti ricerche popolari
- Proprietà immobiliari con Piscina a Roswell, GA, Stati Uniti
- Proprietà immobiliari con Campo da tennis a Roswell, GA, Stati Uniti
- Proprietà immobiliari Comunità recintata a Roswell, GA, Stati Uniti
- Proprietà immobiliari Moderno a Roswell, GA, Stati Uniti
- Proprietà immobiliari Lungomare a Roswell, GA, Stati Uniti
- Proprietà immobiliari Lungolago a Roswell, GA, Stati Uniti
- Proprietà immobiliari con Ascensore a Roswell, GA, Stati Uniti
- Proprietà immobiliari Investimento immobiliare a Roswell, GA, Stati Uniti
- Proprietà immobiliari Vista Golf a Roswell, GA, Stati Uniti
- Proprietà immobiliari Lungofiume a Roswell, GA, Stati Uniti
- Proprietà immobiliari Vista Città a Roswell, GA, Stati Uniti
- Proprietà immobiliari Collina a Roswell, GA, Stati Uniti
- Proprietà immobiliari Equestre a Roswell, GA, Stati Uniti
Guide e storie correlate
La fiducia dei migliori broker del mondo
Gli agenti dietro le proprietà più straordinarie del mondo pubblicano su JamesEdition.
- Annunci di Sotheby's, Christie's, BARNES ed Engel & Völkers
- Ogni annuncio è verificato prima della pubblicazione
- Si metta in contatto diretto con agenti verificati
Continuando, accetta i nostri Termini e la nostra Informativa sulla privacy.
partnered with