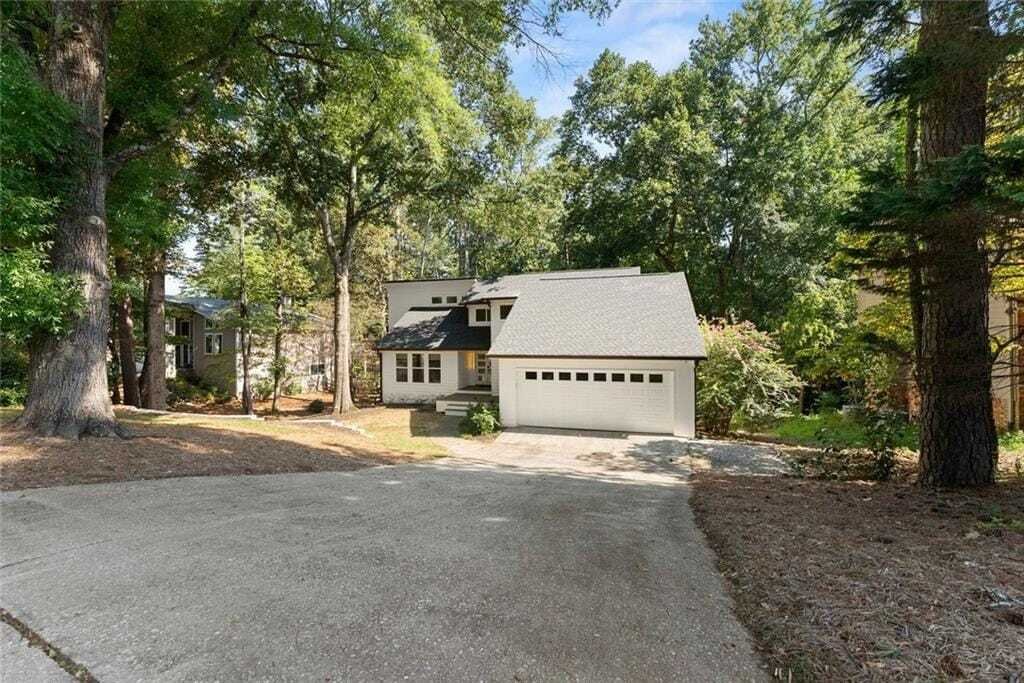
$1,019,000
Unifamiliare In Vendita A Roswell
- 5 Camere
- 5 Bagni
- 4,103 Sqft
- 21,214 Sqft lot
- Aggiornato: Ottobre 6
- MLS#7829442
Informazioni sulla proprietà
La descrizione è stata tradotta automaticamente.
La descrizione viene visualizzata nella lingua originale.
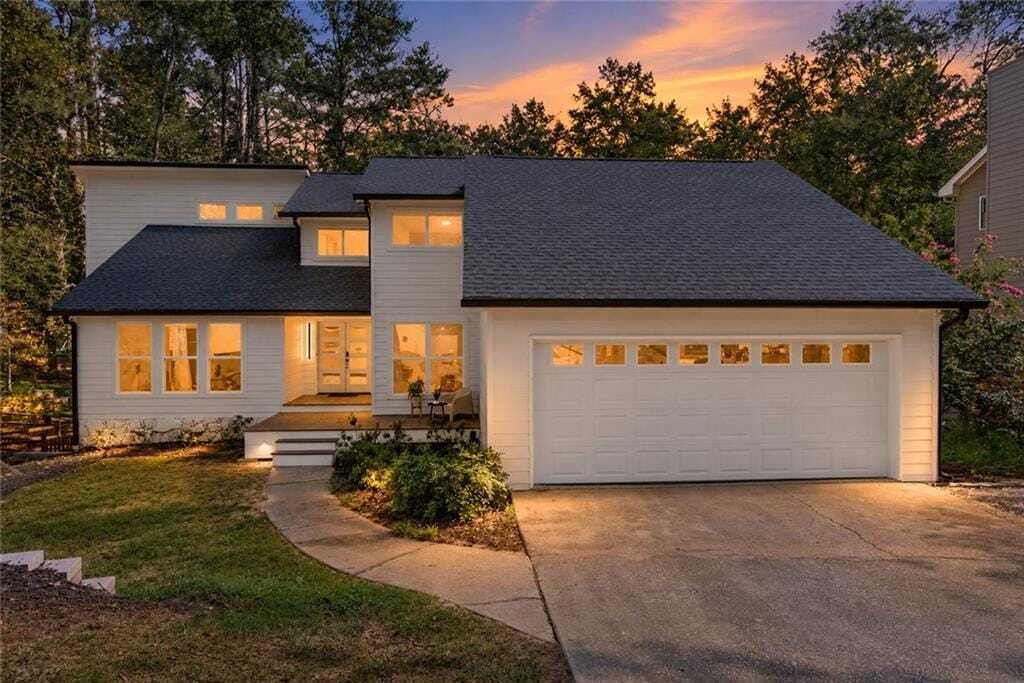
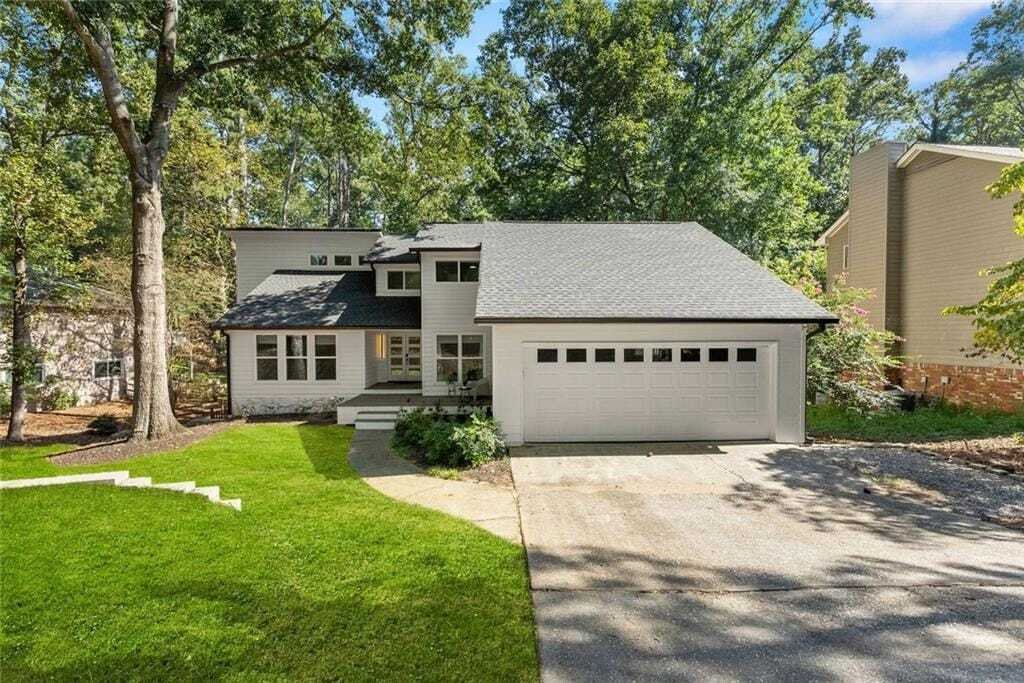
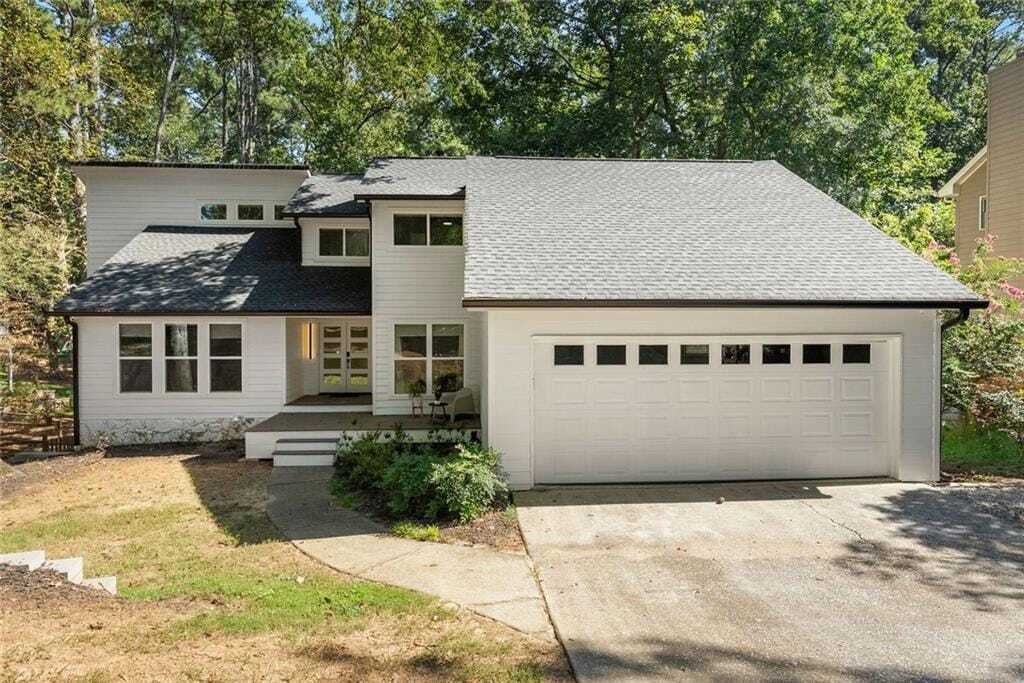
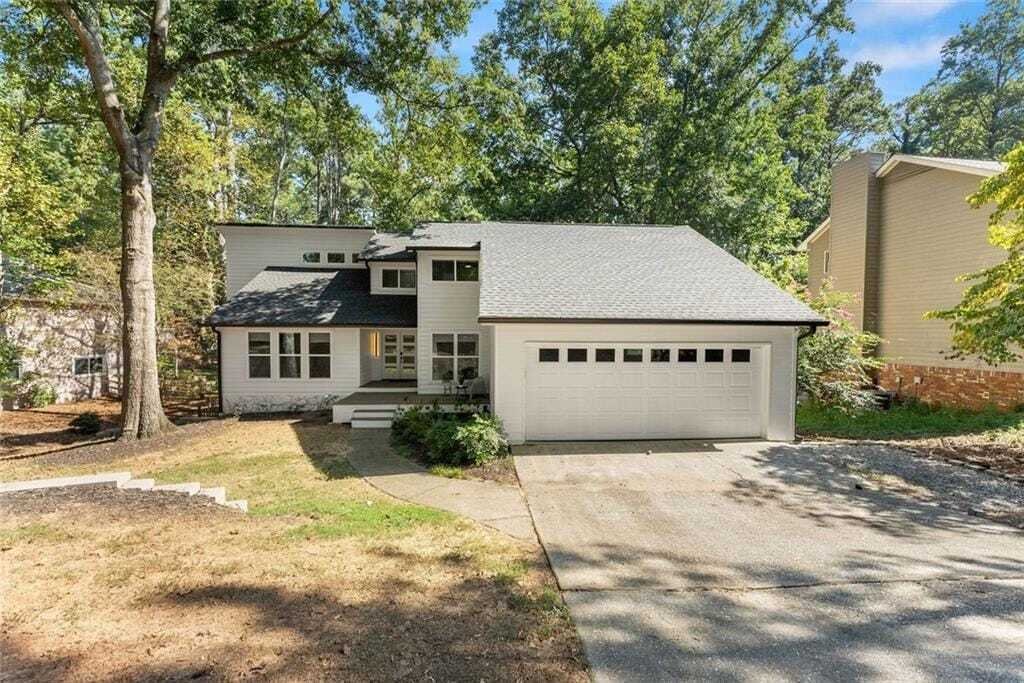
PRICE REFRESH:::MOTIVATED SELLER + LENDER INCENTIVES IS ELATED TO PRESENT THIS EXQUISITE LIKE NEW CONSTRUCTION, EXTERIOR AND INTERIOR. BEAUTIFULLY REIMAGINED LIVING SPACE ON NEARLY HALF AN ACRE (FLAT FENCED BACKYARD IN ROSWELL). Welcome to this extensively renovated 5BR/4.5BA home in sought-after Roswell. This distinctive property presents compelling value alongside recent upper-tier neighborhood
PRICE REFRESH:::MOTIVATED SELLER + LENDER INCENTIVES IS ELATED TO PRESENT THIS EXQUISITE LIKE NEW CONSTRUCTION, EXTERIOR AND INTERIOR. BEAUTIFULLY REIMAGINED LIVING SPACE ON NEARLY HALF AN ACRE (FLAT FENCED BACKYARD IN ROSWELL). Welcome to this extensively renovated 5BR/4.5BA home in sought-after Roswell. This distinctive property presents compelling value alongside recent upper-tier neighborhood sales. Dramatic ceiling heights ranging from approx. 12-20 feet, expansive windows and 7-inch white oak hardwoods fill the home with natural light and architectural interest. At its heart, the chef-inspired kitchen showcases custom cabinetry, quartz countertops, waterfall island, designer backsplash, 6-burner dual-fuel range, double ovens and separate wine refrigerator. Fireside family room, formal dining, loft and finished terrace level provide exceptional spaces for everyday living and entertaining. Rarely found, TWO owner’s suites, one features dramatic approx. 15-ft ceilings, while beautifully renovated spa-inspired baths and a custom primary closet elevate everyday living. All secondary baths are completely renovated. TWO washer/dryer hookup location-add exceptional convenience to this unique multi-level design. Beyond the gorgeous cosmetic transformation, enjoy added peace of mind from extensive major improvements completed within recent years, including new roof, exterior siding, replacement windows and doors, dual HVAC systems, water heater, new water line to street, and updated electrical and plumbing. Additional upgrades include 7-inch white oak hardwoods, terrace-level LVP, new deck, fully fenced backyard, EV charging outlet, golf-cart parking pad, new garage doors, polyaspartic garage flooring, updated fireplace and designer lighting! The expansive fenced backyard offers wonderful outdoor living with room to envision a future pool, fire-pit gathering area and more. Enjoy the coveted Willow Springs lifestyle with golf, clubhouse dining, swimming, tennis, pickleball, lakes, trails and neighborhood social activities-all convenient to major highways, schools, shopping, Historic Downtown Roswell, Downtown Alpharetta, Avalon and Halcyon. Distinctive architecture. Extensive renovations. Exceptional space. An incredible value.
-
Tipo di proprietà
Casa
-
Anno di costruzione
1982
-
Prezzo/piede²
$248
Caratteristiche
- Garage
- Cabina armadio
- Camino
- Giardino
- Basket
- Vista sull'acqua
- Cortile
- Terrazza
- Piscina
Caratteristiche
Lot
- Vista sull'acqua
- Nuove costruzioni
- Investimento immobiliare
- Rinnovato
Interni
- Soffitto alto
- Camino
- Isola della cucina
- Lavasciuga
- Bar
- Controsoffitti in pietra
- Cabina armadio
Outdoor
- Terrazza
- Parcheggio
- Piscina
- Garage
- Cortile
- Giardino
- Basket
Esplora la zona
3040 Roxburgh Drive, Roswell, Georgia, Stati Uniti
Visualizza su Google Maps
Prezzo per sqft
Basso
Alto
Iscritto da 1 anno
Hai chiesto informazioni su questa proprietà
L'agente La contatterà al più presto
Pubblicato da
1
Annunci
2025
Iscritto
Prenota una visita con Talitha C. Timmons
Scegli una data e indica se preferisci un tour virtuale o di persona con l’agente.
Data preferita
Tipo di tour
Alpharetta / North Fulton Office
33 South Main Street, Suite 201, 30009, Alpharetta, Georgia, United States
Visualizza profilo agenzia
Berkshire Hathaway HomeServices Georgia Properties
Ultimo aggiornamento
Ottobre 6
Prima pubblicazione
Settembre 5
Riferimento annuncio
7829442
Proprietà simili nelle vicinanze
Nuovi annunci a Roswell



Esplora più immobili in vendita
tipi di proprietà Roswell, GA, Stati Uniti
Roswell, GA, Stati Uniti ricerche popolari
- Proprietà immobiliari con Piscina a Roswell, GA, Stati Uniti
- Proprietà immobiliari con Campo da tennis a Roswell, GA, Stati Uniti
- Proprietà immobiliari Comunità recintata a Roswell, GA, Stati Uniti
- Proprietà immobiliari Moderno a Roswell, GA, Stati Uniti
- Proprietà immobiliari Lungomare a Roswell, GA, Stati Uniti
- Proprietà immobiliari Lungolago a Roswell, GA, Stati Uniti
- Proprietà immobiliari con Ascensore a Roswell, GA, Stati Uniti
- Proprietà immobiliari Investimento immobiliare a Roswell, GA, Stati Uniti
- Proprietà immobiliari Vista Golf a Roswell, GA, Stati Uniti
- Proprietà immobiliari Lungofiume a Roswell, GA, Stati Uniti
- Proprietà immobiliari Vista Città a Roswell, GA, Stati Uniti
- Proprietà immobiliari Collina a Roswell, GA, Stati Uniti
- Proprietà immobiliari Equestre a Roswell, GA, Stati Uniti
- Proprietà immobiliari Alta quota a Roswell, GA, Stati Uniti
Guide e storie correlate
La fiducia dei migliori broker del mondo
Gli agenti dietro le proprietà più straordinarie del mondo pubblicano su JamesEdition.
- Annunci di Sotheby's, Christie's, BARNES ed Engel & Völkers
- Ogni annuncio è verificato prima della pubblicazione
- Si metta in contatto diretto con agenti verificati
Continuando, accetta i nostri Termini e la nostra Informativa sulla privacy.
brokerages we
partnered with
partnered with