$783,000
Unifamiliare Indipendente Roswell
- 4 Camere
- 4 Bagni
- 4,028 Sqft
- 14,985 Sqft lot
- Aggiornato: Ottobre 8
- MLS#10847927
Informazioni sulla proprietà
La descrizione è stata tradotta automaticamente.
La descrizione viene visualizzata nella lingua originale.
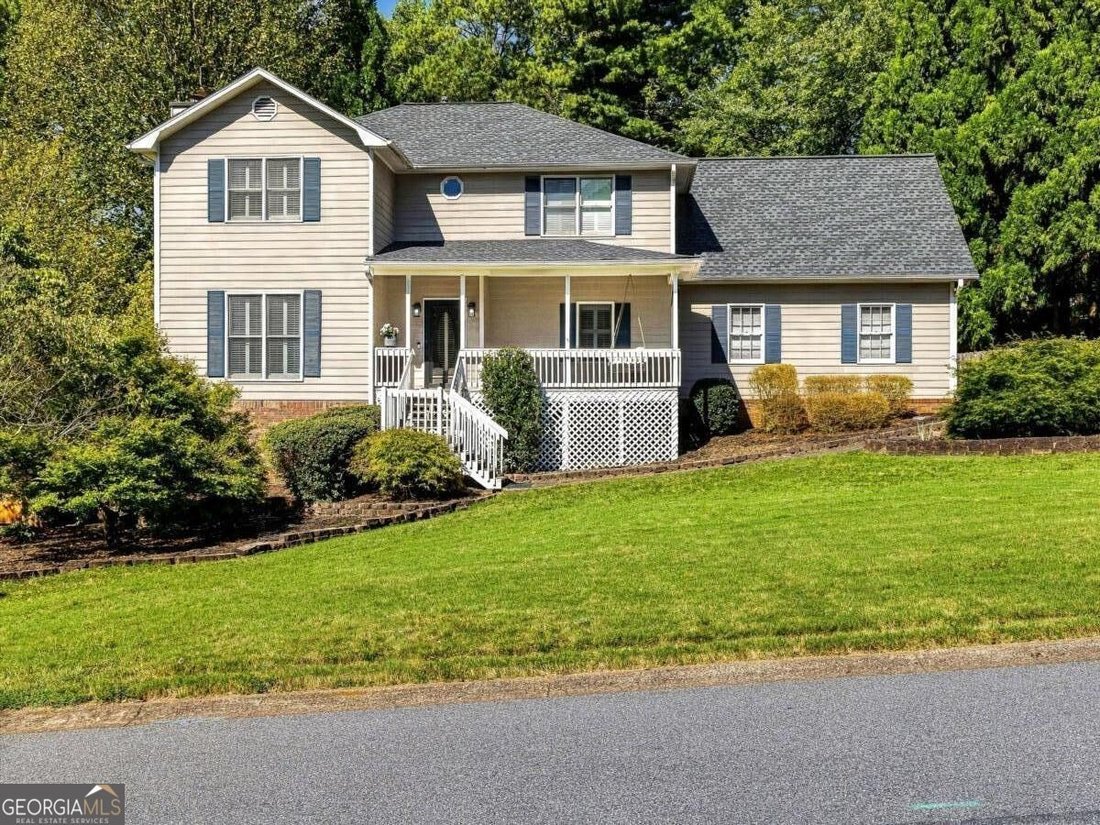
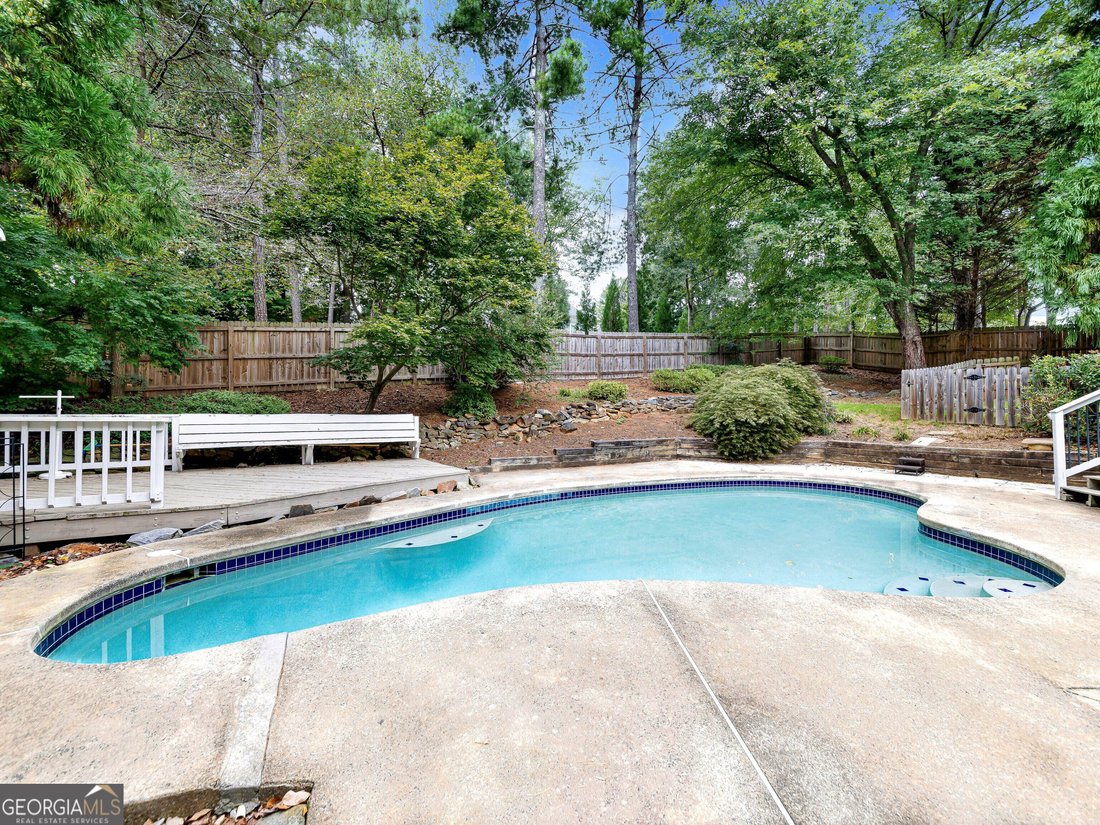
A Roswell address, highly rated Cobb County schools, low taxes, and over $80,000 in recent improvements. Just minutes away from Canton Street’s restaurants, nightlife, green spaces, festivals and historic sites. Your new home is a spacious, beautifully appointed 4000+ square foot Cape Cod where specimen plantings, including a lush Japanese maple, surround a free-form heated saltwater pool. The spa
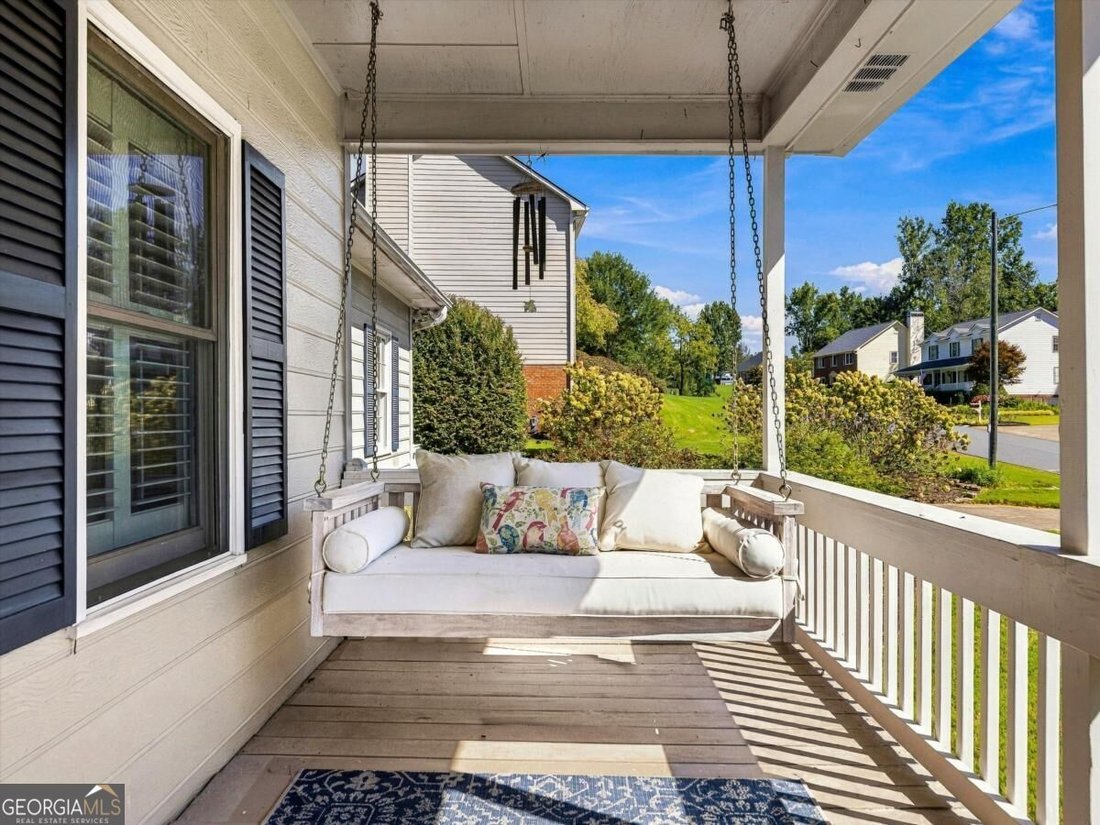
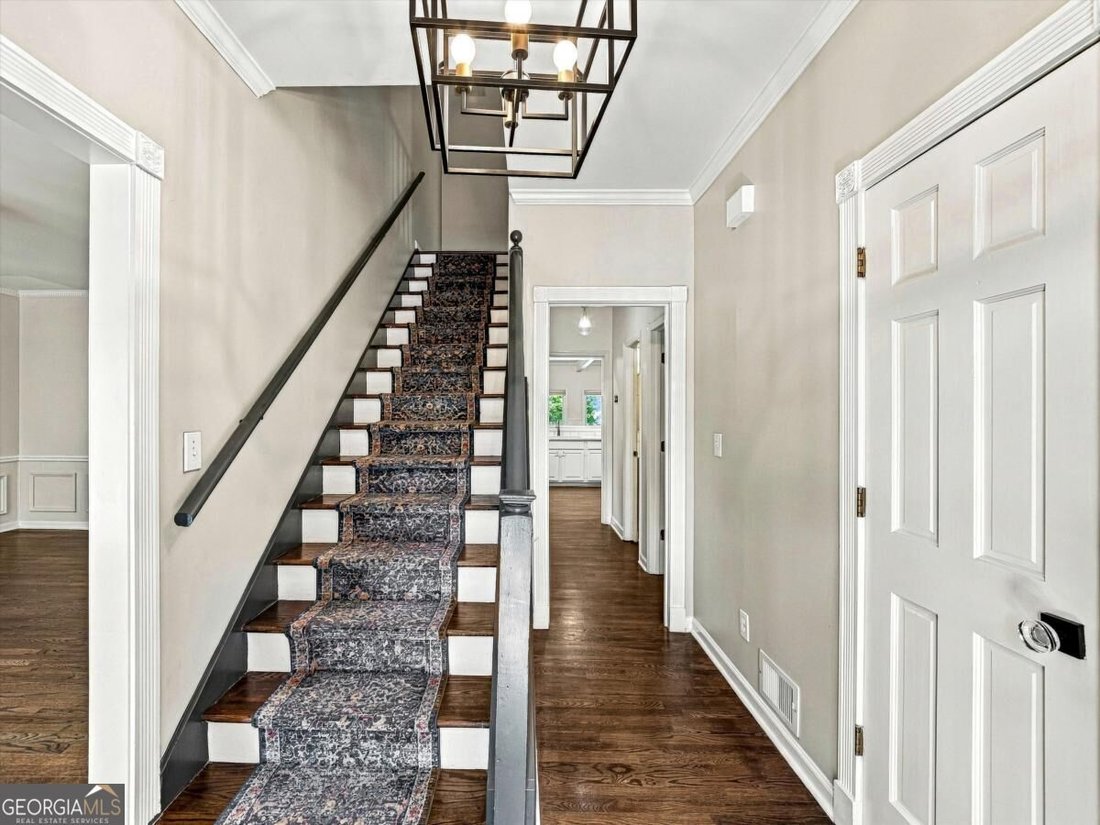
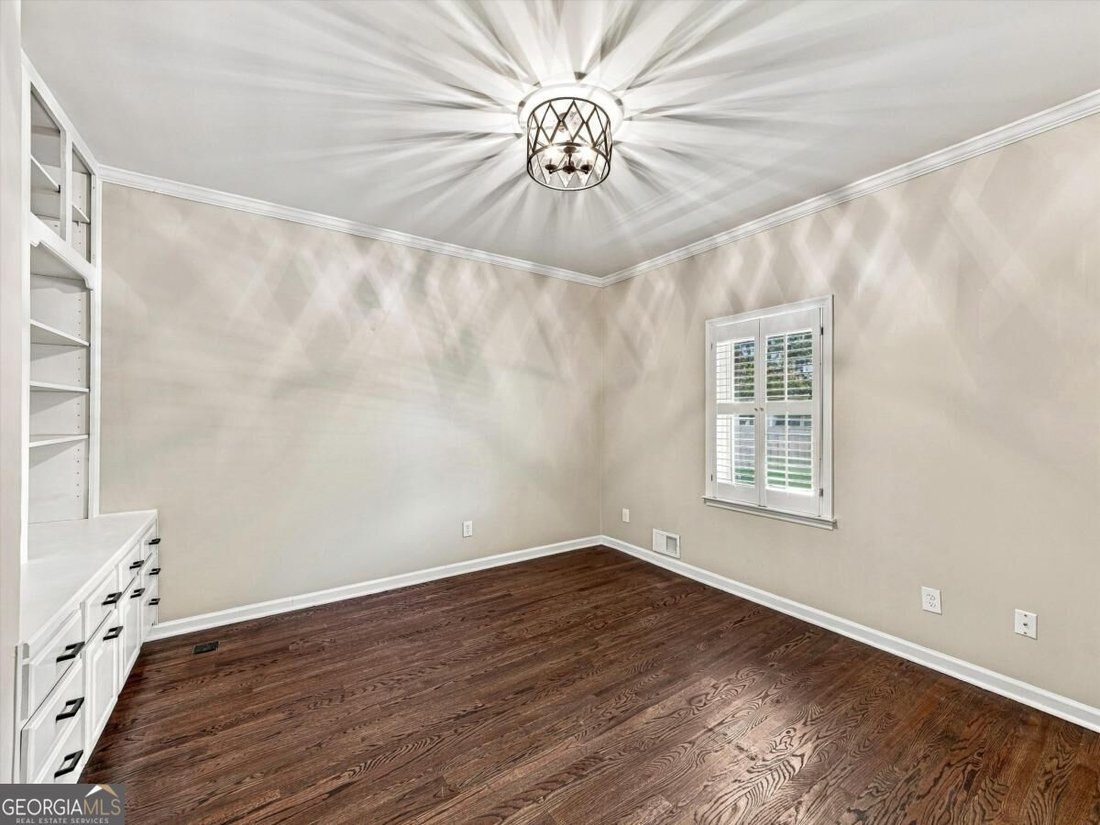
A Roswell address, highly rated Cobb County schools, low taxes, and over $80,000 in recent improvements. Just minutes away from Canton Street’s restaurants, nightlife, green spaces, festivals and historic sites. Your new home is a spacious, beautifully appointed 4000+ square foot Cape Cod where specimen plantings, including a lush Japanese maple, surround a free-form heated saltwater pool. The spacious, open kitchen is a true centerpiece featuring new quartz countertops, stainless steel appliances, and abundant cabinet space flowing into a large sunroom/breakfast room. Overlooking the pool, a vaulted breakfast room with new picture windows opens onto a newly rebuilt and painted upper deck with pergola. Around the pool itself, a second deck accommodates more guests for your next pool party. All fully fenced with a separately enclosed play or pet yard. For quieter moments, enjoy the seasons from a large front porch, complete with charming porch swing. A separate dining room adds space for formal gatherings, while the family room’s gas brick fireplace, plantation shutters, and updated lighting bring warmth throughout. The spacious primary suite includes its own gas fireplace, a renovated bath with a new shower, and a walk-in closet with custom shelving. A main-level bedroom with built-in shelving offers flexible office or guest space near an updated full bath, while upstairs offers generously sized bedrooms and a bonus room. The finished basement impresses with built-in cabinets, ample storage, updated lighting, an updated half bath, and a private path out to the pool - ideal as a home gym or retreat. This home also offers access to neighborhood amenities including a pool, tennis courts, a playground, and open field space. Every major update has already been done - all that’s left is to move in and enjoy. Schedule your showing today!
-
Tipo di proprietà
Casa
-
Anno di costruzione
1985
-
Prezzo/piede²
$194
Caratteristiche
- Cabina armadio
- Camino
- Giardino
- Piscina
- Cortile
- Cucina aperta
- Centro Fitness / Palestra
- Campo da tennis
- Pergola
Caratteristiche
Interni
- Camino
- Cucina aperta
- Seminterrato
- Cabina armadio
- Centro Fitness / Palestra
Outdoor
- Piscina
- Cortile
- Campo da tennis
- Pergola
- Giardino
Esplora la zona
1586 Tennessee Walker Drive, Roswell, GA 30075, Georgia, Stati Uniti
Visualizza su Google Maps
Prezzo per sqft
Basso
Alto
Iscritto da 1 mese
Hai chiesto informazioni su questa proprietà
L'agente La contatterà al più presto
Pubblicato da
1
Annunci
2026
Iscritto
Prenota una visita con Ben Thurman
Scegli una data e indica se preferisci un tour virtuale o di persona con l’agente.
Data preferita
Tipo di tour

Atlanta-Smyrna/Vinings
3350 Atlanta Road SE, 30080, Smyrna, United States
Visualizza profilo agenzia
Ultimo aggiornamento
Ottobre 8
Prima pubblicazione
Ottobre 8
Licenza agente
#355731
Riferimento annuncio
2160059398135258
Stato dell'annuncio
Proprietà simili nelle vicinanze
Nuovi annunci a Roswell

Esplora più immobili in vendita
tipi di proprietà Roswell, GA, Stati Uniti
Roswell, GA, Stati Uniti ricerche popolari
- Proprietà immobiliari con Piscina a Roswell, GA, Stati Uniti
- Proprietà immobiliari con Campo da tennis a Roswell, GA, Stati Uniti
- Proprietà immobiliari Comunità recintata a Roswell, GA, Stati Uniti
- Proprietà immobiliari Moderno a Roswell, GA, Stati Uniti
- Proprietà immobiliari Lungomare a Roswell, GA, Stati Uniti
- Proprietà immobiliari Lungolago a Roswell, GA, Stati Uniti
- Proprietà immobiliari con Ascensore a Roswell, GA, Stati Uniti
- Proprietà immobiliari Investimento immobiliare a Roswell, GA, Stati Uniti
- Proprietà immobiliari Vista Golf a Roswell, GA, Stati Uniti
- Proprietà immobiliari Lungofiume a Roswell, GA, Stati Uniti
- Proprietà immobiliari Vista Città a Roswell, GA, Stati Uniti
- Proprietà immobiliari Collina a Roswell, GA, Stati Uniti
- Proprietà immobiliari Equestre a Roswell, GA, Stati Uniti
Guide e storie correlate
La fiducia dei migliori broker del mondo
Gli agenti dietro le proprietà più straordinarie del mondo pubblicano su JamesEdition.
- Annunci di Sotheby's, Christie's, BARNES ed Engel & Völkers
- Ogni annuncio è verificato prima della pubblicazione
- Si metta in contatto diretto con agenti verificati
Continuando, accetta i nostri Termini e la nostra Informativa sulla privacy.
brokerages we
partnered with
partnered with