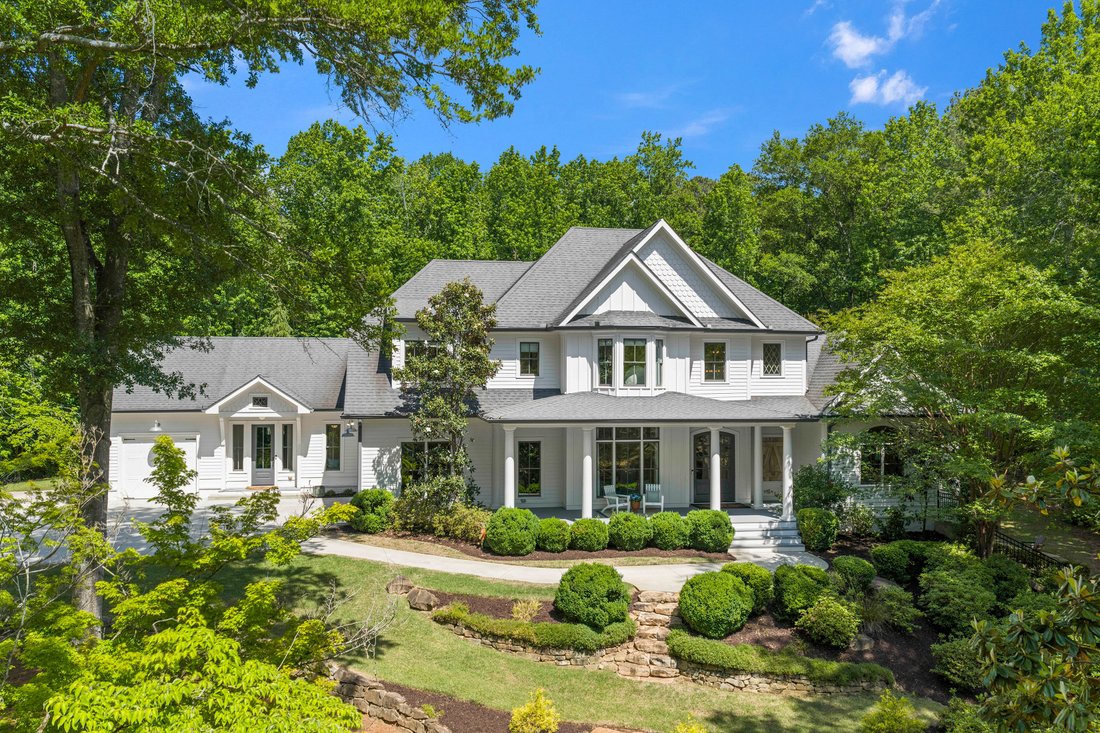
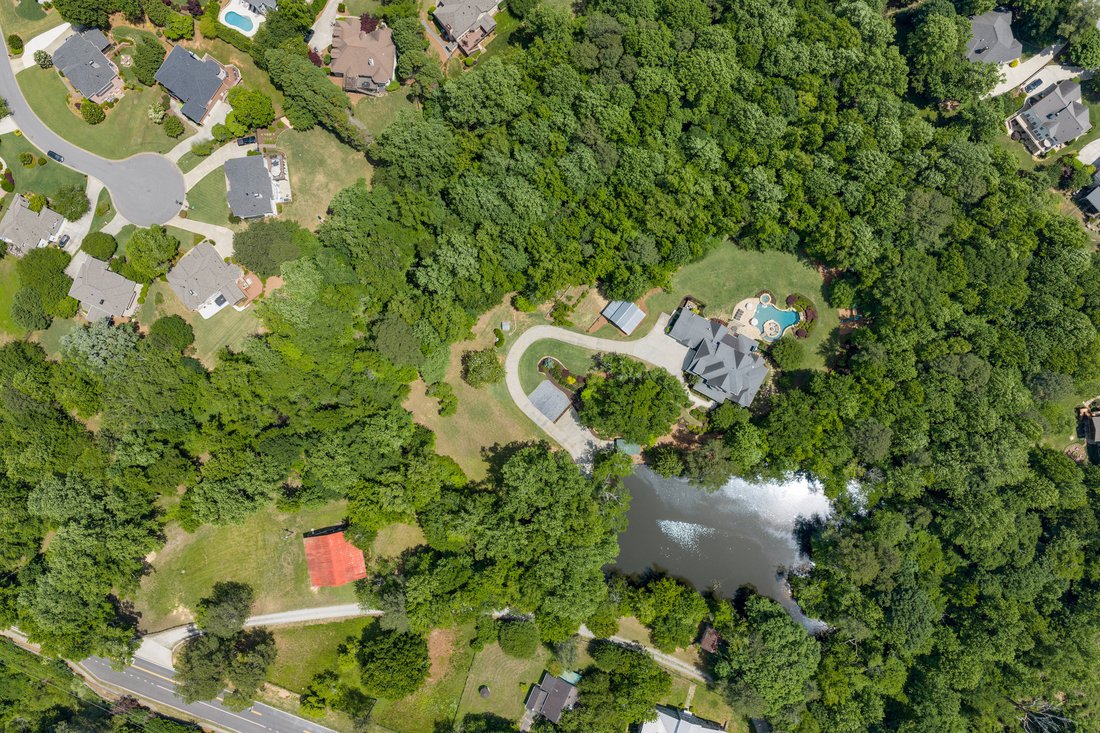
Situato Su Più DI 10 ± Acri Straordinariamente Privati Tra Roswell E Milton
- 6 Camere
- 7 Bagni
- 7,227 Sqft
- 10.17 Ac lot
- 1
- MLS#7768934
Informazioni sulla proprietà
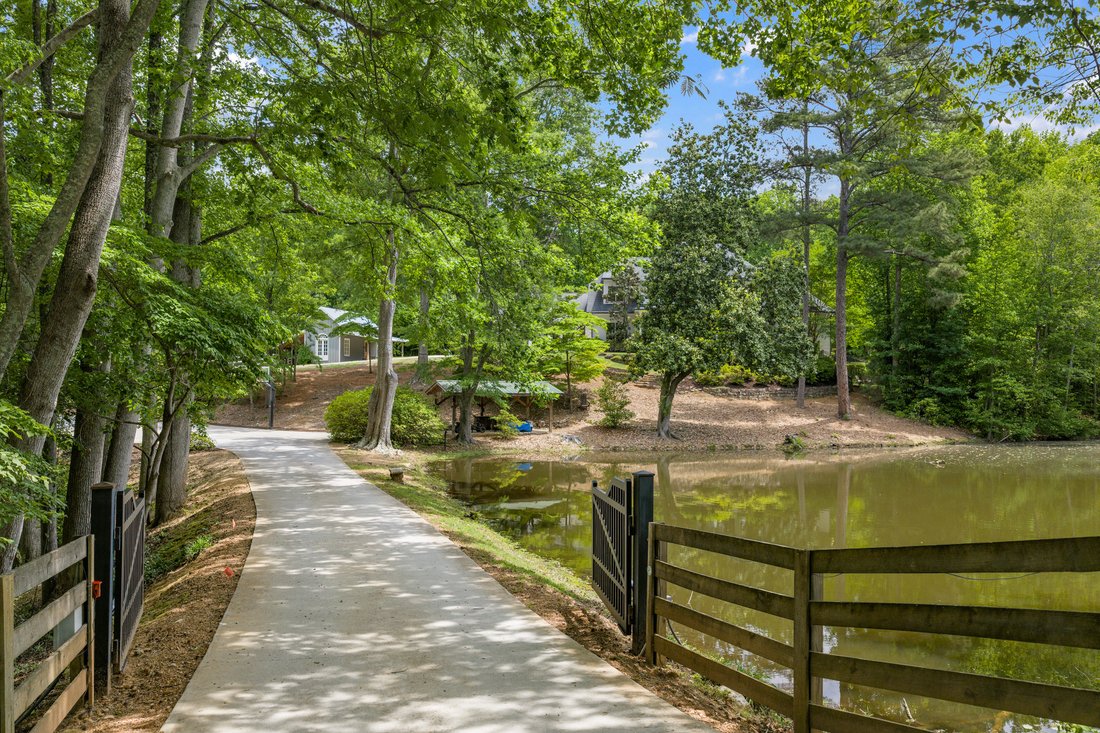
This exceptional estate offers a rare combination of refined modern farmhouse architecture, resort-caliber outdoor living and an extraordinary natural setting anchored by water, pastureland and mature landscape. Incredibly private, the home overlooks a spring-fed, nearly one-acre stocked pond, which can be enjoyed from the covered front porch. The grounds also include fenced pasture, barns, a s
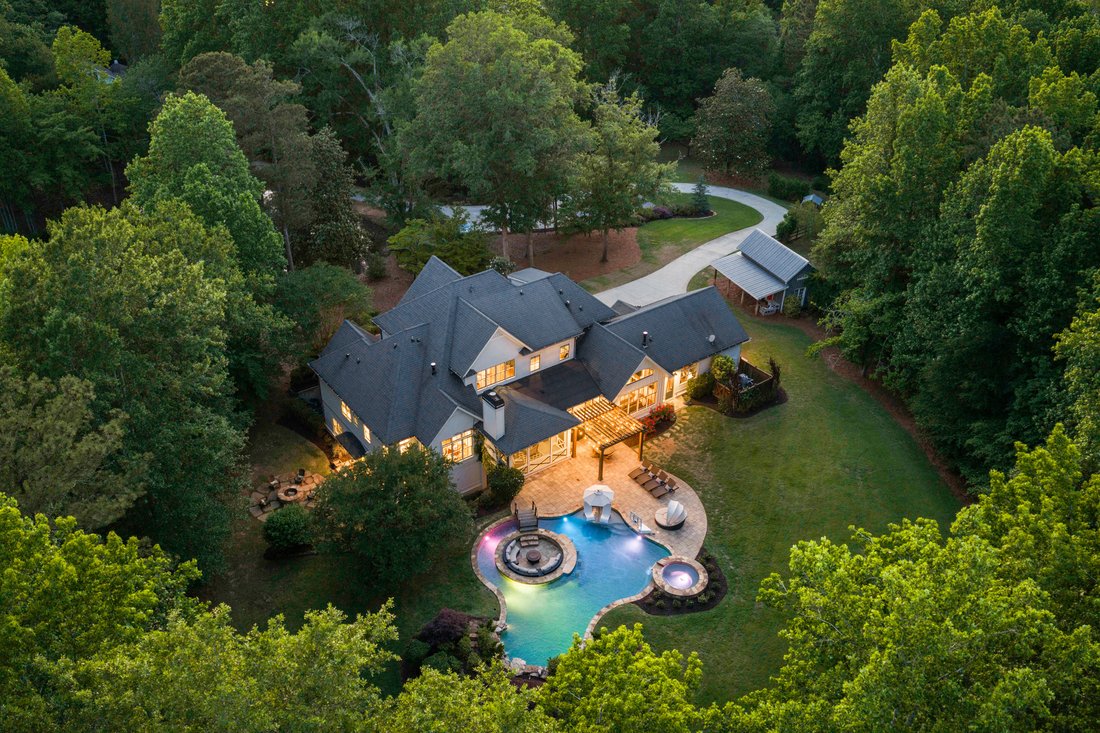
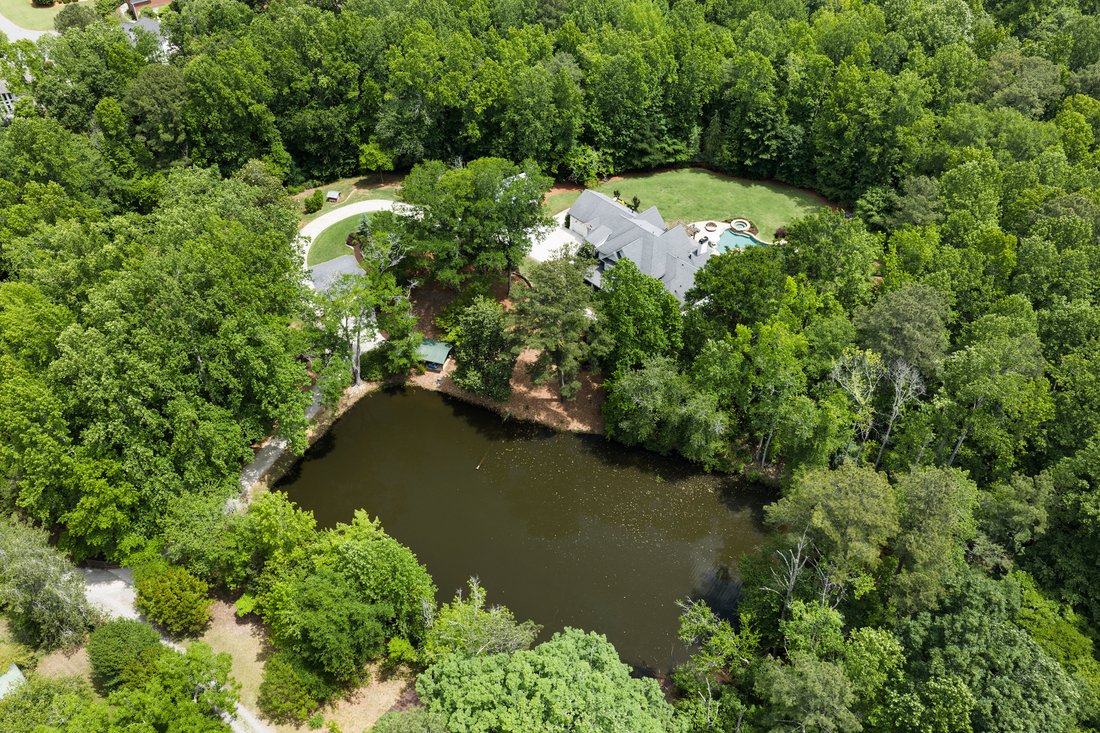
This exceptional estate offers a rare combination of refined modern farmhouse architecture, resort-caliber outdoor living and an extraordinary natural setting anchored by water, pastureland and mature landscape. Incredibly private, the home overlooks a spring-fed, nearly one-acre stocked pond, which can be enjoyed from the covered front porch. The grounds also include fenced pasture, barns, a secondary storage barn/chicken coop and a bordering creek, creating a true estate environment with both beauty and functionality. Originally constructed as a custom residence, the home blends expansive open living spaces with warm architectural details, including soaring ceilings, exposed beams, rich hardwood floors and walls of windows overlooking the property’s rolling landscape and resort-style amenities. The main level unfolds with exceptional scale and flow, beginning with a dramatic two-story foyer and continuing into formal and casual entertaining spaces designed for both everyday living and large gatherings. A banquet-sized dining room connects to a butler’s pantry, while the formal living room and vaulted keeping room are anchored by fireplaces and open seamlessly to the kitchen. Designed as the heart of the home, the kitchen features custom cabinetry, marble countertops, an oversized island with seating and professional-grade Thermador appliances, all opening directly to the fireside keeping room with a cathedral ceiling and the outdoor living spaces beyond. The main-level primary suite serves as a private retreat, featuring a spa-inspired bathroom with dual vanities, a garden tub, a seamless glass shower with dual showerheads and an attached walk-in closet with a convenient stackable washer and dryer. An additional guest suite on the main level, currently used as an office, offers flexibility for visitors or multigenerational living. Additional main-level spaces include a mudroom, a half bathroom and access to the attached three-car garage. Upstairs, three spacious en suite bedrooms accompany a large bonus room and an upper-level laundry room. The finished terrace level was thoughtfully designed for entertaining and recreation, featuring a full bar, a game room, a family room, a gym, a guest suite, a full bathroom and a media room, with direct access to an outdoor patio and fire pit terrace. The outdoor living spaces rival those of a private resort, centered around a spectacular pool with a tanning ledge, waterfalls, swim-up bar seating and an integrated spa, all overlooking expansive flat lawns and the surrounding landscape. Additionally, enjoy covered porches and multiple gathering spaces that create seamless indoor-outdoor flow throughout the property, offering an unparalleled lifestyle. Located in the Milton High School district, this home offers proximity to Downtown Milton, Crabapple, Alpharetta and Avalon.
-
Tipo di proprietà
Casa
-
Anno di costruzione
2016
-
Prezzo/piede²
$525
Caratteristiche
- Garage
- Cabina armadio
- Camino
- Giardino
- Equestre
- Sala giochi
- Focolare
- Centro Fitness / Palestra
- Terrazza
Lot
Interni
- Ufficio
- Camino
- Aria condizionata
- Lavasciuga
- Bar
- Lavanderia
- Sala giochi
- Seminterrato
- Cabina armadio
- Centro Fitness / Palestra
Outdoor
- Terrazza
- Focolare
- Piscina
- Garage
- Giardino
Esplora la zona
L'agente La contatterà al più presto
Pubblicato da
Prenota una visita con Jenny Doyle
Scegli una data e indica se preferisci un tour virtuale o di persona con l’agente.

Proprietà simili nelle vicinanze
Nuovi annunci a Roswell





Esplora più immobili in vendita
tipi di proprietà Roswell, GA, Stati Uniti
Roswell, GA, Stati Uniti ricerche popolari
- Proprietà immobiliari con Piscina a Roswell, GA, Stati Uniti
- Proprietà immobiliari con Campo da tennis a Roswell, GA, Stati Uniti
- Proprietà immobiliari Comunità recintata a Roswell, GA, Stati Uniti
- Proprietà immobiliari Moderno a Roswell, GA, Stati Uniti
- Proprietà immobiliari Lungomare a Roswell, GA, Stati Uniti
- Proprietà immobiliari Lungolago a Roswell, GA, Stati Uniti
- Proprietà immobiliari con Ascensore a Roswell, GA, Stati Uniti
- Proprietà immobiliari Investimento immobiliare a Roswell, GA, Stati Uniti
- Proprietà immobiliari Vista Golf a Roswell, GA, Stati Uniti
- Proprietà immobiliari Lungofiume a Roswell, GA, Stati Uniti
- Proprietà immobiliari Vista Città a Roswell, GA, Stati Uniti
- Proprietà immobiliari Collina a Roswell, GA, Stati Uniti
- Proprietà immobiliari Equestre a Roswell, GA, Stati Uniti
Guide e storie correlate
La fiducia dei migliori broker del mondo
Gli agenti dietro le proprietà più straordinarie del mondo pubblicano su JamesEdition.
- Annunci di Sotheby's, Christie's, BARNES ed Engel & Völkers
- Ogni annuncio è verificato prima della pubblicazione
- Si metta in contatto diretto con agenti verificati
Continuando, accetta i nostri Termini e la nostra Informativa sulla privacy.
partnered with