$695,000
4 Camere Da Letto Altro Residenziale
- 4 Camere
- 3 Bagni
- 2,648 Sqft
- 10,890 Sqft lot
- Aggiornato: Agosto 26
- MLS#10812254
Informazioni sulla proprietà
La descrizione è stata tradotta automaticamente.
La descrizione viene visualizzata nella lingua originale.
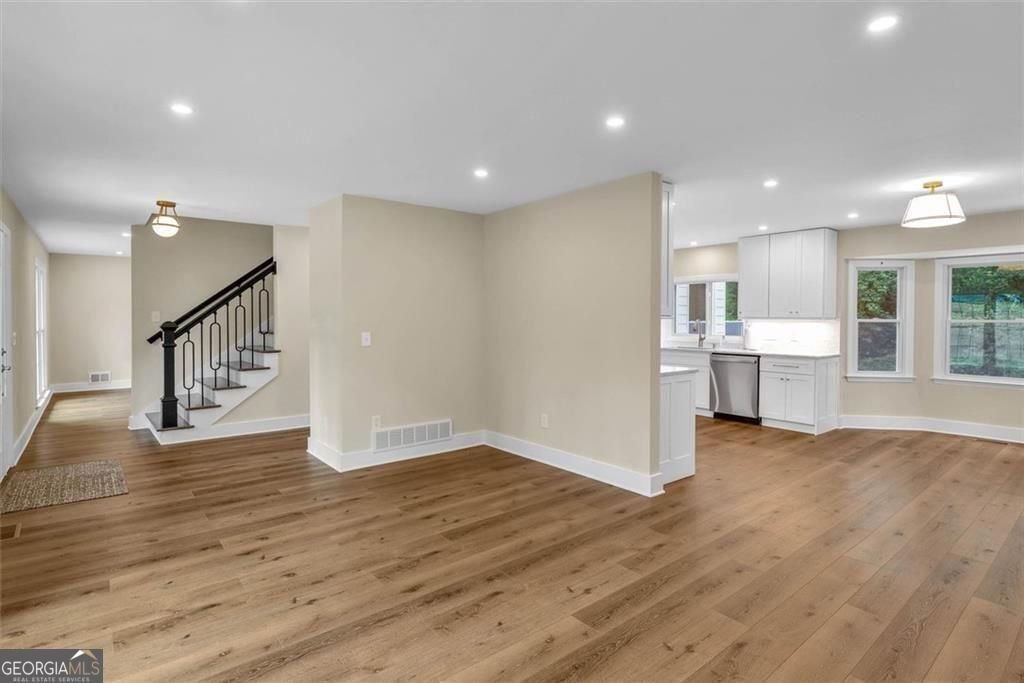
PRICE IMPROVEMENT - now offered at $695,000! Every inch of this Glenforest showstopper has been rebuilt for modern living. A stunning, top-to-bottom renovation in the coveted Lassiter High School district! Behind the freshly painted brick, new Hardie siding, stacked-stone steps, and standing-seam metal portico, you’ll find nearly 2,650 square feet of light-filled, designer-finished space. The all-
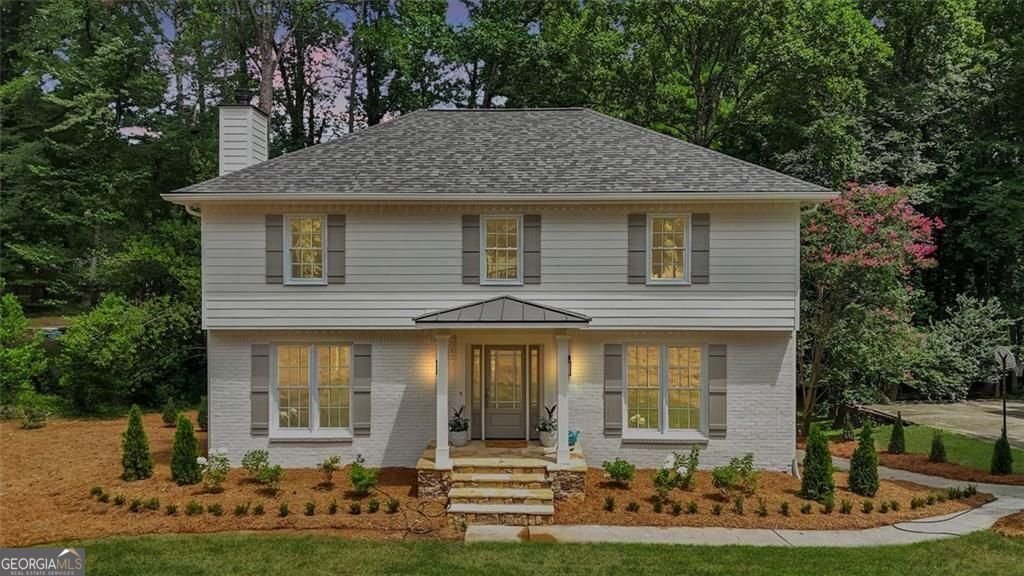
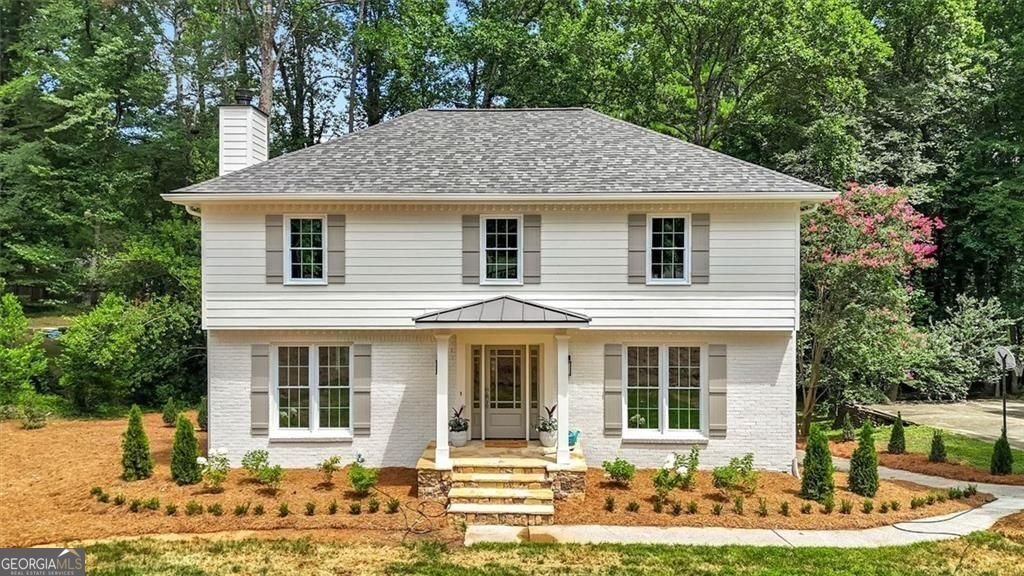
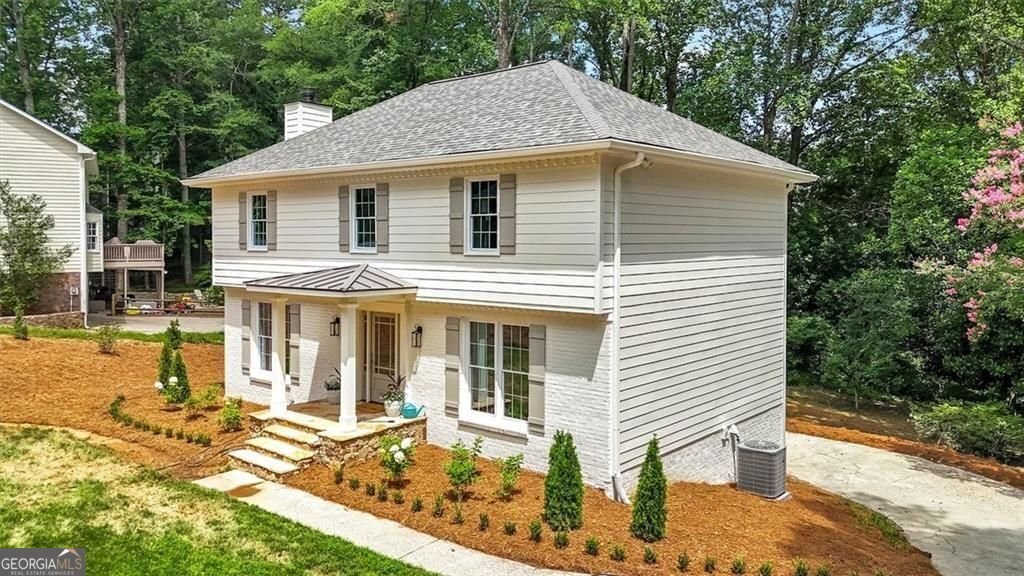
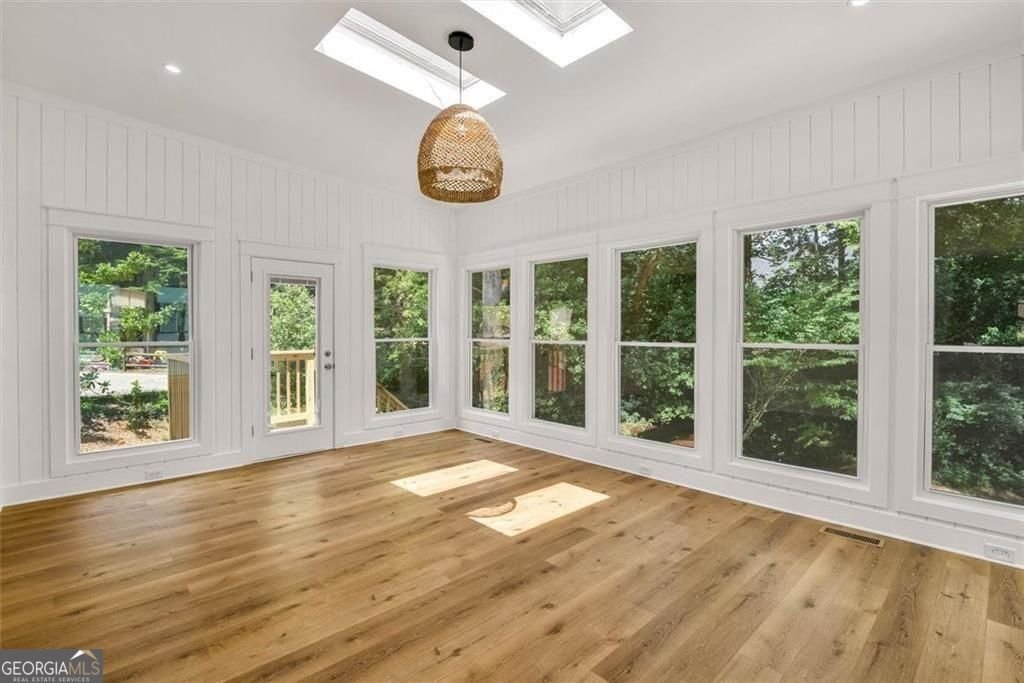
PRICE IMPROVEMENT - now offered at $695,000! Every inch of this Glenforest showstopper has been rebuilt for modern living. A stunning, top-to-bottom renovation in the coveted Lassiter High School district! Behind the freshly painted brick, new Hardie siding, stacked-stone steps, and standing-seam metal portico, you’ll find nearly 2,650 square feet of light-filled, designer-finished space. The all-new kitchen delivers marble countertops, custom herringbone backsplash, shaker cabinetry, and a full stainless suite with gas range, flowing to a charming bay-window breakfast nook and an open dining and living area anchored by a white-brick fireplace with classic mantel. The true scene-stealer: a sun-drenched sunroom wrapped in windows and shiplap with twin skylights, opening to a rear landing with steps down to the full backyard - your morning-coffee room, playroom, or dream home office. Upstairs, four spacious bedrooms include a primary suite with walk-in closet and a spa-worthy bath featuring a frameless glass shower with rain head and marble-look tile, plus an upper-level laundry with sliding barn door. Wide-plank luxury flooring, a striking wrought-iron staircase, and all-new lighting run throughout, and the big-ticket items are DONE: new roof, two new HVAC systems, all-new windows and doors, new attic insulation, and new garage doors. Roswell address with lower Cobb County taxes, optional swim/tennis HOA, and minutes to downtown Roswell, Mabry Park, and Chattahoochee trails. Zoned Garrison Mill, Mabry, and Lassiter HS district. Turnkey homes at this level in the Lassiter district don’t last - schedule your showing today!
-
Tipo di proprietà
Altro
-
Anno di costruzione
1981
-
Prezzo/piede²
$262
Caratteristiche
Esplora la zona
4587 Gilhams Road Ne, Roswell, GA 30075, Georgia, Stati Uniti
Visualizza su Google Maps
Prezzo per sqft
Basso
Alto
Iscritto da 6 anni
Hai chiesto informazioni su questa proprietà
L'agente La contatterà al più presto
Pubblicato da
Better Homes and Gardens Real Estate Metro Brokers
Georgia, United States
Visualizza profilo agenzia
13
Annunci
2020
Iscritto
Prenota una visita con the agent
Scegli una data e indica se preferisci un tour virtuale o di persona con l’agente.
Data preferita
Tipo di tour
Better Homes and Gardens Real Estate Metro Brokers
Tucker, Georgia, United States
Visualizza profilo agenzia
Ultimo aggiornamento
Agosto 26
Prima pubblicazione
Luglio 24
Riferimento annuncio
5v82pp
Proprietà simili nelle vicinanze
Nuovi annunci a Roswell






Esplora più immobili in vendita
tipi di proprietà Roswell, GA, Stati Uniti
Roswell, GA, Stati Uniti ricerche popolari
- Proprietà immobiliari con Piscina a Roswell, GA, Stati Uniti
- Proprietà immobiliari con Campo da tennis a Roswell, GA, Stati Uniti
- Proprietà immobiliari Comunità recintata a Roswell, GA, Stati Uniti
- Proprietà immobiliari Moderno a Roswell, GA, Stati Uniti
- Proprietà immobiliari Lungomare a Roswell, GA, Stati Uniti
- Proprietà immobiliari Lungolago a Roswell, GA, Stati Uniti
- Proprietà immobiliari con Ascensore a Roswell, GA, Stati Uniti
- Proprietà immobiliari Investimento immobiliare a Roswell, GA, Stati Uniti
- Proprietà immobiliari Vista Golf a Roswell, GA, Stati Uniti
- Proprietà immobiliari Lungofiume a Roswell, GA, Stati Uniti
- Proprietà immobiliari Vista Città a Roswell, GA, Stati Uniti
- Proprietà immobiliari Collina a Roswell, GA, Stati Uniti
- Proprietà immobiliari Equestre a Roswell, GA, Stati Uniti
Guide e storie correlate
La fiducia dei migliori broker del mondo
Gli agenti dietro le proprietà più straordinarie del mondo pubblicano su JamesEdition.
- Annunci di Sotheby's, Christie's, BARNES ed Engel & Völkers
- Ogni annuncio è verificato prima della pubblicazione
- Si metta in contatto diretto con agenti verificati
Continuando, accetta i nostri Termini e la nostra Informativa sulla privacy.
brokerages we
partnered with
partnered with