Casa Indipendente Con 6 Camere Da Letto In Vendita A Rossendale
- 6 Camere
- 3 Bagni
- Aggiornato: Giugno 18
- 2
Informazioni sulla proprietà
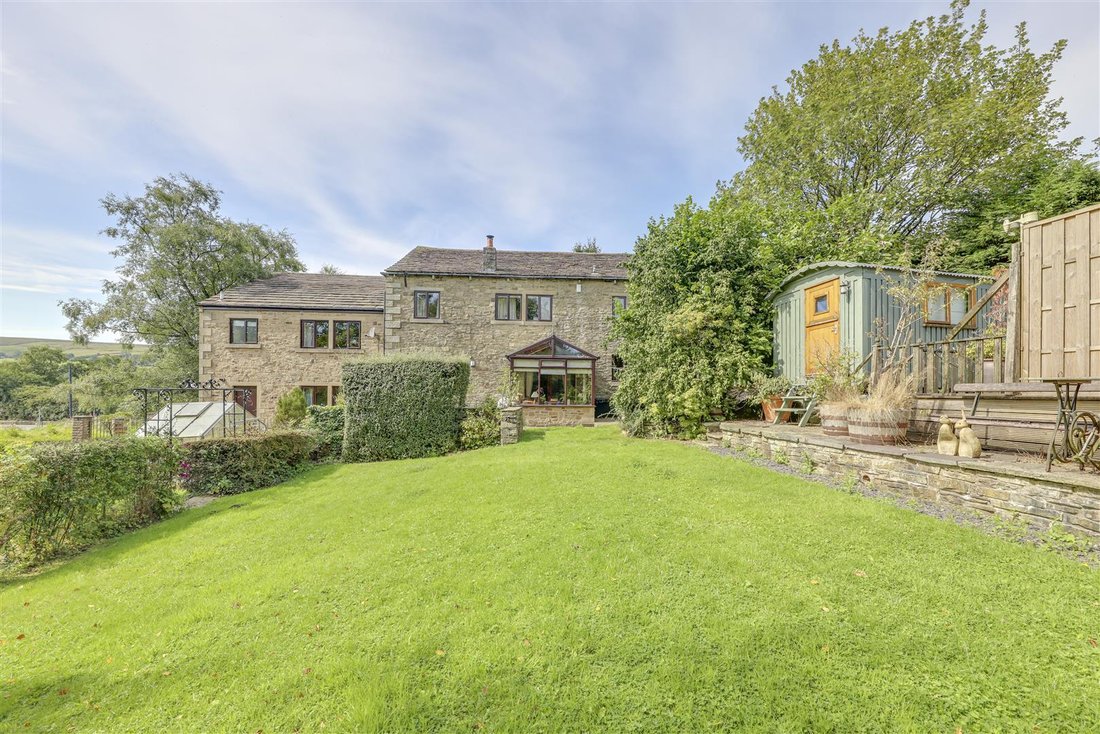
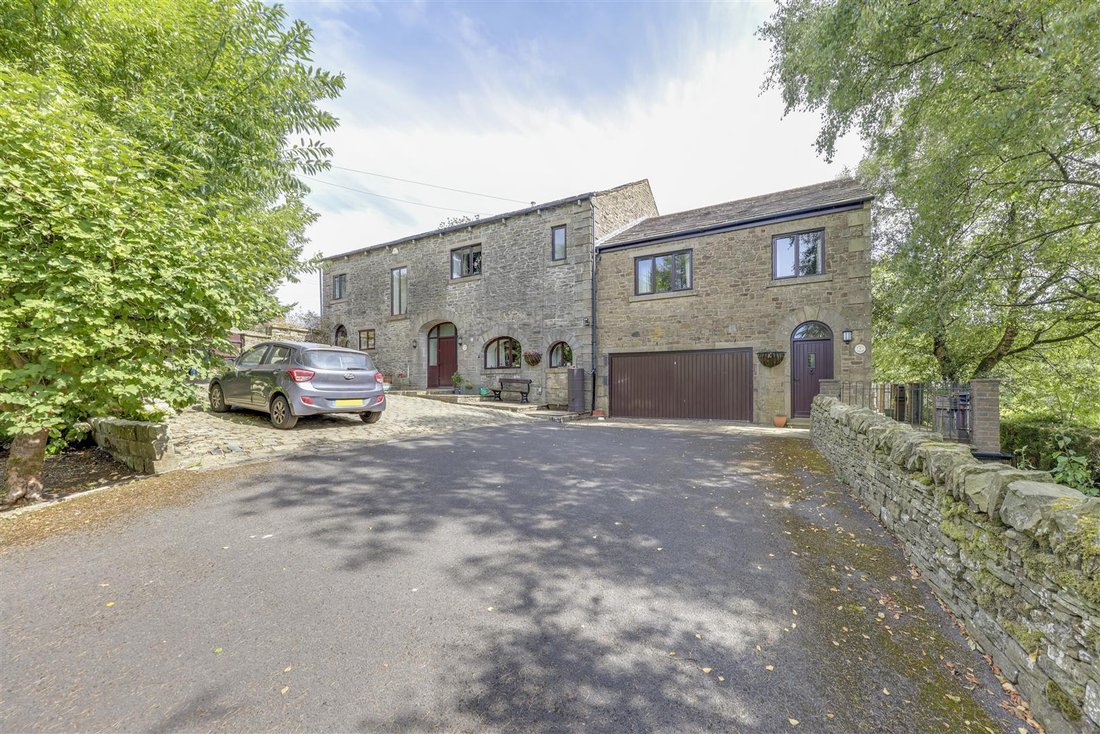
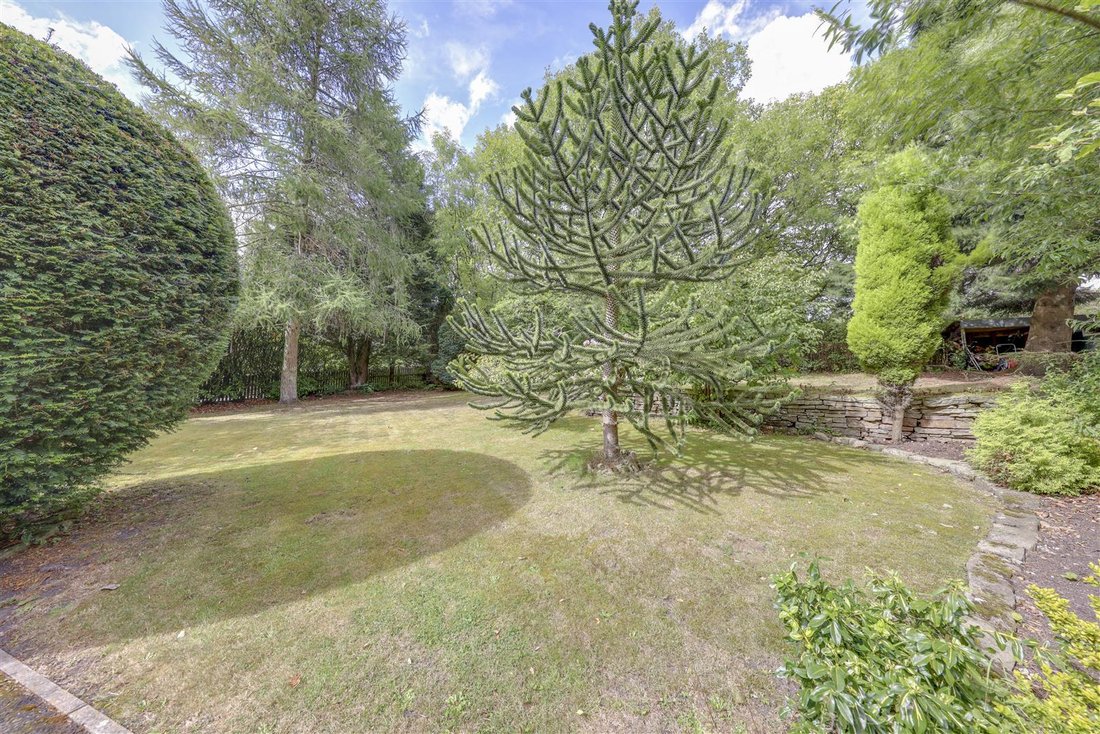
This wonderful, 6 bedroom detached family home includes a self-contained 2 storey, 2 bedroom annexe. With mature gardens front & rear, garages & gated parking, spacious living accommodation and a great location on the verge of open countryside, this is a great property which offers so much, all situated in an excellent semi-rural setting yet within easy reach of local amenities too - VI
This wonderful, 6 bedroom detached family home includes a self-contained 2 storey, 2 bedroom annexe. With mature gardens front & rear, garages & gated parking, spacious living accommodation and a great location on the verge of open countryside, this is a great property which offers so much, all situated in an excellent semi-rural setting yet within easy reach of local amenities too - VIEWING HIGHLY RECOMMENDED - Contact Us NOW To View
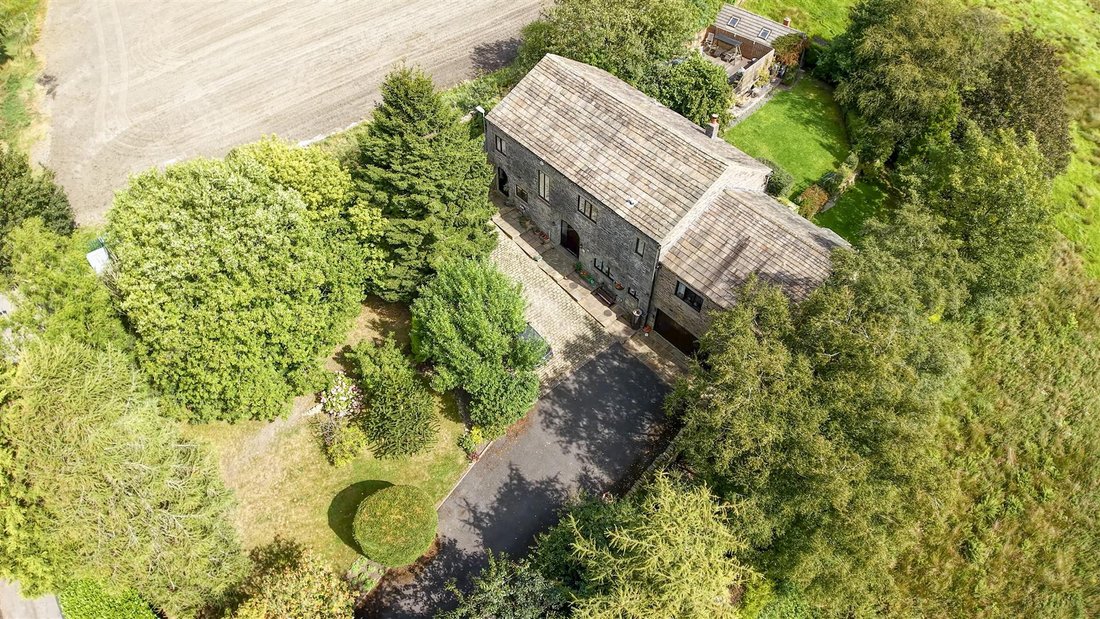
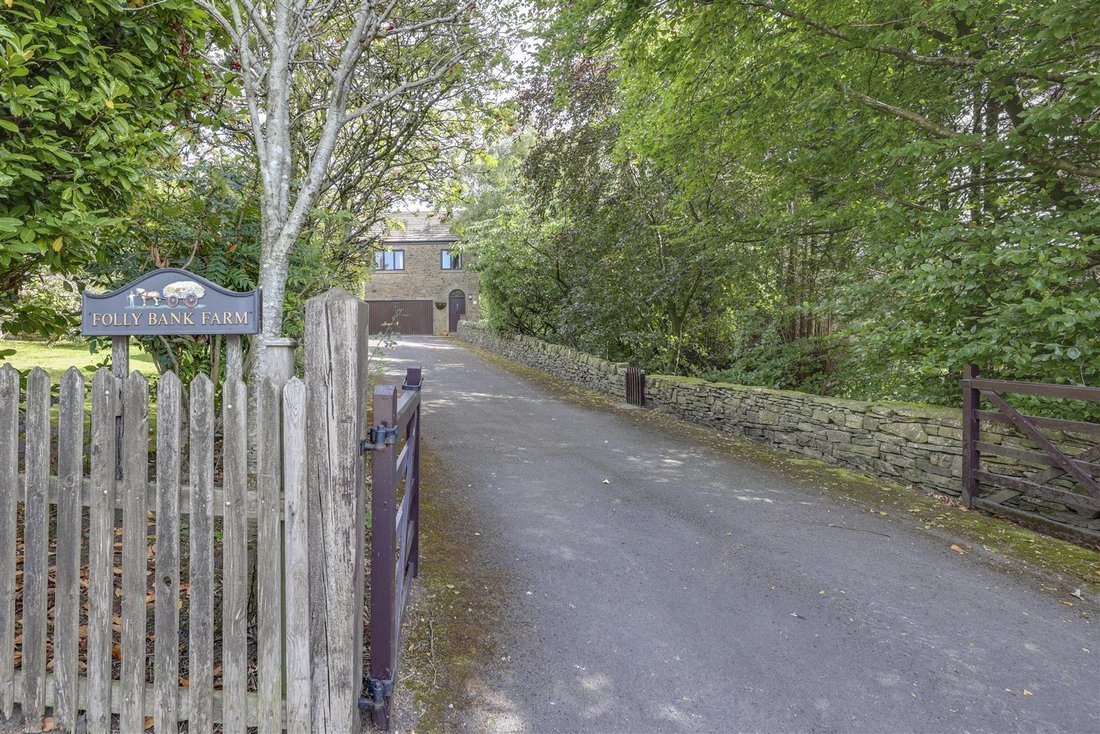
Folly Clough Farm, Goodshaw Lane, Crawshawbooth Rossendale is a detached home with a total of six bedrooms, including 4 to the main house and 2 in the self-contained annexe too. A great option for multi-generational living, or a teenage / guest wing, this really is a property which will appeal to many. With great gardens to front and rear, on a plot amounting to almost half an acre, Folly Bank Farm also offers a position on the verge of open countryside, while also being within easy reach of Crawshawbooth village centre amenities and with Rawtenstall centre just a few minutes away.
This property offers characterful and spacious accommodation, both inside and out, with garages and the gated driveway adding all-important parking provision too. Folly Bank Farm is certainly a property for which VIEWING IS HIGHLY RECOMMENDED and available now - contact us NOW to view.
Internally, this property briefly comprises: Entrance Hall with Cloakroom & Downstairs WC, Lounge, Conservatory / Sun Room, Study / 2nd Lounge, split-level stairs up to Upper Hall with Store, Dining Room & Kitchen / Breakfast Room. From the Annexe Vestibule entrance, there is a Hallway, Kitchen / Dining Room with Pantry and Utility, while off the Annexe Landing are its lounge, Bedrooms 1 & 2 and Shower Room.
Folly Bank Farm is located on Goodshaw Lane and enjoys a great location on the edge of open countryside. Amongst rolling hills, the surrounding landscape is superbly beautiful and the lane leading to the property is a well-made roadway from Crawshawbooth village centre. A great range of local amenities is available in Crawshawbooth itself, including a children’s park and Crawshawbooth Primary School within walking distance, while Rawtenstall’s town centre facilities are within easy reach. Of course, Rossendale as a whole offers a fantastic and comprehensive range of provision from healthcare to sports & leisure, from healthcare to shopping, plus many more.
Entrance Hall - 3.70m x 2.31m (12’2” x 7’7”) -
Cloakroom -
Wc - 2.69m x 0.93m (8’10” x 3’1”) -
Upper Hall - 4.87m x 4.59m (16’0” x 15’1”) -
Lounge - 4.61m x 7.24m (15’1” x 23’9”) -
Dining Room - 3.41m x 5.87m (11’2” x 19’3”) -
Conservatory - 2.81m x 2.60m (9’3” x 8’6”) -
Study / 2nd Lounge - 3.55m x 3.90m (11’8” x 12’10”) -
Kitchen/Breakfast Room - 4.95m x 3.59m (16’3” x 11’9”) -
Landing - 5.75m x 2.14m (18’10” x 7’0”) -
Master Bedroom - 4.56m x 7.26m (15’0” x 23’10”) -
En-Suite Bathroom - 3.52m x 2.21m (11’7” x 7’3”) -
Bedroom 2 - 3.59m x 4.95m (11’9” x 16’3”) -
Bedroom 3 - 5.04m x 3.58m (16’6” x 11’9”) -
Bedroom 4 - 3.32m x 3.58m (10’11” x 11’9”) -
Shower Room - 2.35m x 2.15m (7’9” x 7’1”) - Window to rear, door to:
Annexe Vestibule - 1.76 x 1.21 (5’9” x 3’11”) -
Annexe Hallway - 4.11 x 1.74 (13’5” x 5’8”) -
Annexe Kitchen/Dining Room - 2.82m x 5.61m (9’3” x 18’5”) - with Pantry
Annexe Utility - 1.73m x 1.07m (5’8” x 3’6”) -
Annexe Landing - 3.58m x 2.40m (11’9” x 7’10”) -
Annexe Lounge - 4.46m x 4.40m (14’8” x 14’5”) -
Annexe Bedroom 1 - 3.60m x 4.39m (11’10” x 14’5”) -
Annexe Bedroom 2 - 2.61m x 2.40m (8’7” x 7’10”) -
Annexe Shower Room - 1.69m x 2.36m (5’7” x 7’9”) -
Gated Access Driveway -
Driveway Parking -
Garage - 5.18m x 4.94m (17’0” x 16’2”) -
Front Garden -
Side Garden With Chicken Coop -
Rear Patio -
Rear Garden -
Upper Deck With Shepherds Hut -
Detached Garage -
Lower Garden With Greenhouse -
Agents Notes - Council Tax: Band ’G’.
Tenure: Freehold.
Stamp Duty: 0% up to £125,000, 2% of the amount between £125,001 and £250,000, 5% of the amount between £250,001 & £925,000, 10% of the amount between £925,001 & £1,500,000, 12% of the amount above £1,500,000. For some purchases, an additional 3% surcharge may be payable on properties with a sale price of £40,000 and over. Please call us for any clarification on the new Stamp Duty system or to find out what this means for your purchase.
Disclaimer F&C - Unless stated otherwise, these details may be in a draft format subject to approval by the property’s vendors. Your attention is drawn to the fact that we have been unable to confirm whether certain items included with this property are in full working order. Any prospective purchaser must satisfy themselves as to the condition of any particular item and no employee of Fine & Country has the authority to make any guarantees in any regard. The dimensions stated have been measured electronically and as such may have a margin of error, nor should they be relied upon for the purchase or placement of furnishings, floor coverings etc. Details provided within these property particulars are subject to potential errors, but have been approved by the vendor(s) and in any event, errors and omissions are excepted. These property details do not in any way, constitute any part of an offer or contract, nor should they be relied upon solely or as a statement of fact. In the event of any structural changes or developments to the property, any prospective purchaser should satisfy themselves that all appropriate approvals from Planning, Building Control etc, have been obtained and complied with.
-
Tipo di proprietà
Casa
Caratteristiche
Esplora la zona
L'agente La contatterà al più presto
Pubblicato da
Prenota una visita con the agent
Scegli una data e indica se preferisci un tour virtuale o di persona con l’agente.

La fiducia dei migliori broker del mondo
Gli agenti dietro le proprietà più straordinarie del mondo pubblicano su JamesEdition.
- Annunci di Sotheby's, Christie's, BARNES ed Engel & Völkers
- Ogni annuncio è verificato prima della pubblicazione
- Si metta in contatto diretto con agenti verificati
Continuando, accetta i nostri Termini e la nostra Informativa sulla privacy.