Casa Indipendente Con 6 Camere Da Letto In Vendita A Rossendale
- 6 Camere
- 3 Bagni
- Aggiornato: Giugno 18
- 7
Informazioni sulla proprietà
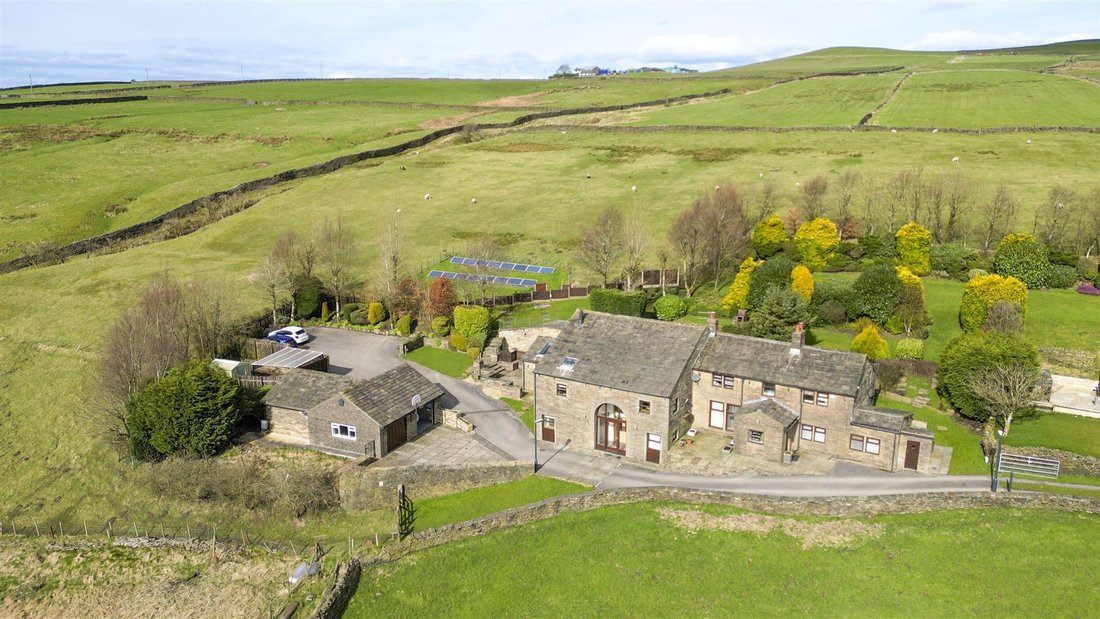
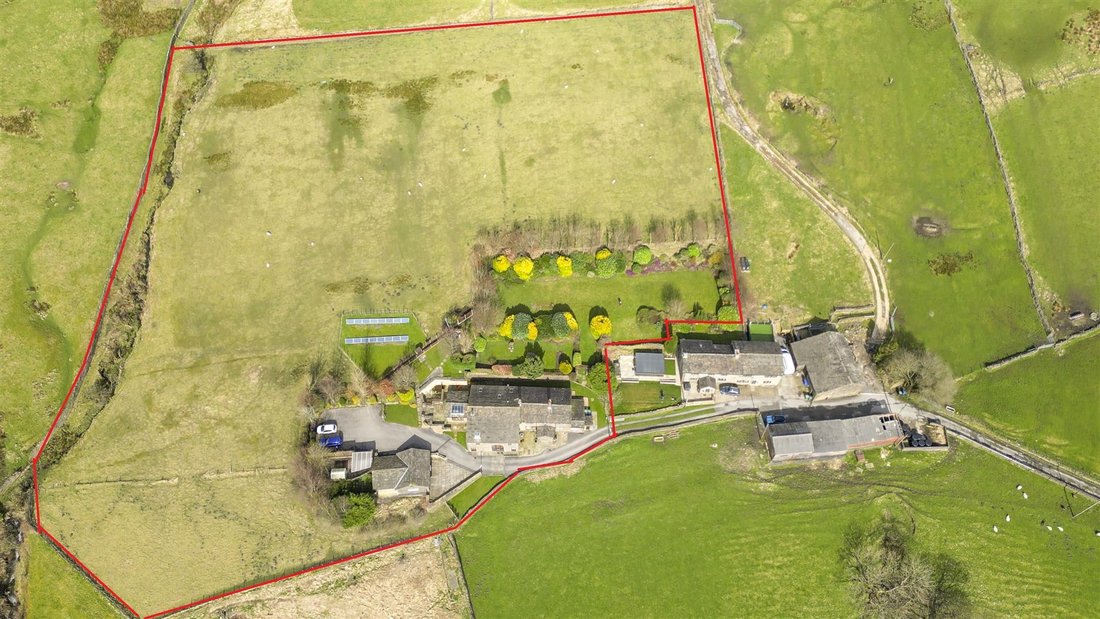
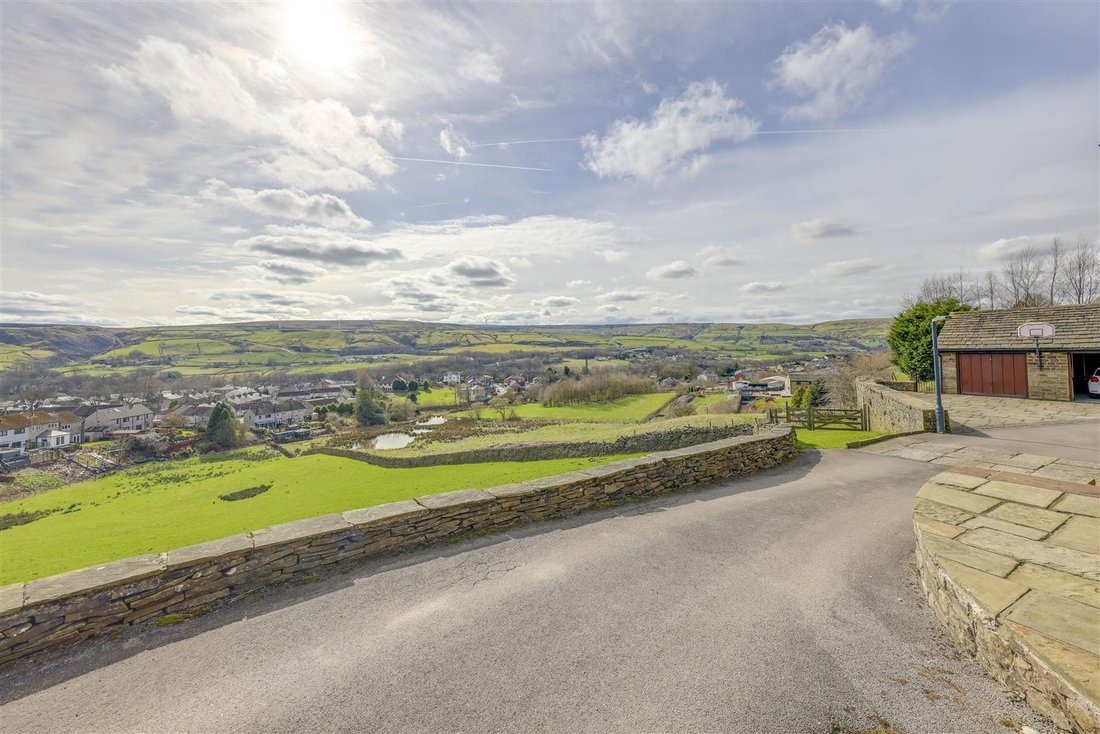
An exceptional, 6 bedroom detached character property in a wonderful semi-rural setting with stunning outlooks. Almost 4 acres in all, beautifully presented interiors, detached garage and parking, gorgeous gardens and a comparatively tucked-away yet convenient location. VIEWING HIGHLY RECOMMENDED - Contact Our Rawtenstall Office Exclusively To View
Folly Clough Farm, Tunstead, Rossendale
An exceptional, 6 bedroom detached character property in a wonderful semi-rural setting with stunning outlooks. Almost 4 acres in all, beautifully presented interiors, detached garage and parking, gorgeous gardens and a comparatively tucked-away yet convenient location. VIEWING HIGHLY RECOMMENDED - Contact Our Rawtenstall Office Exclusively To View
Folly Clough Farm, Tunstead, Rossendale is an idyllic property, set within almost 4 acres in all and in a picturesque position, with great views and offering a haven of tranquillity for the discerning family. This exceptional six bedroom detached home enjoys a secluded position at the end of a private lane, affording both privacy and panoramic views of the surrounding landscape.
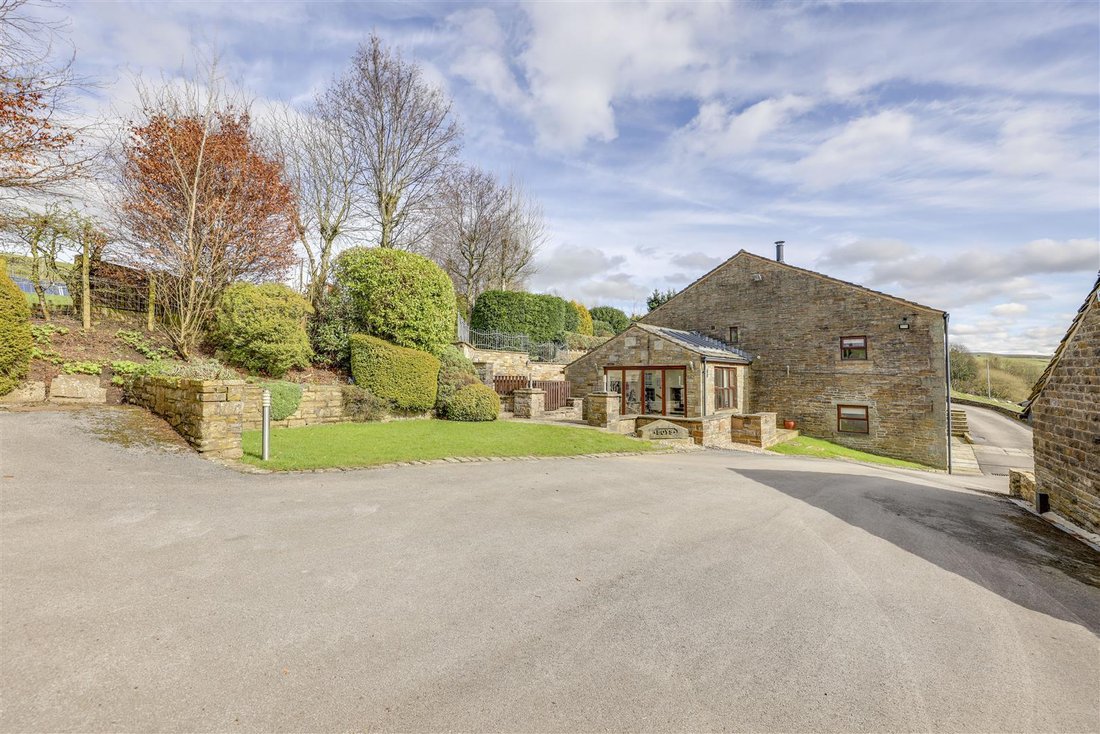
Thoughtfully designed to meet the demands of contemporary family life, Folly Clough Farm harmoniously blends refined interiors with adaptable living spaces. Step through the impressive and inviting entrance, featuring a striking barn window and curved glass block walls, into a spacious hallway that sets the tone for this home’s elegant presentation. The ground floor unfolds to reveal a well-considered layout, featuring two inviting reception rooms, a versatile office, and a sunlit orangery currently serving as a fitness space. The main reception room exudes warmth with its lovely open fire, while the second reception room offers a cosy retreat / cinema room area. Flowing seamlessly from the dining room is a fully-equipped kitchen with a breakfast area, pantry, and access to a cellar area too.
Upstairs you will discover six generously proportioned bedrooms, including two with luxurious en-suite facilities, providing indulgent sanctuaries for all the family. Completing the upper level is a spacious family bathroom and a convenient storage room, ensuring practicality alongside comfort.
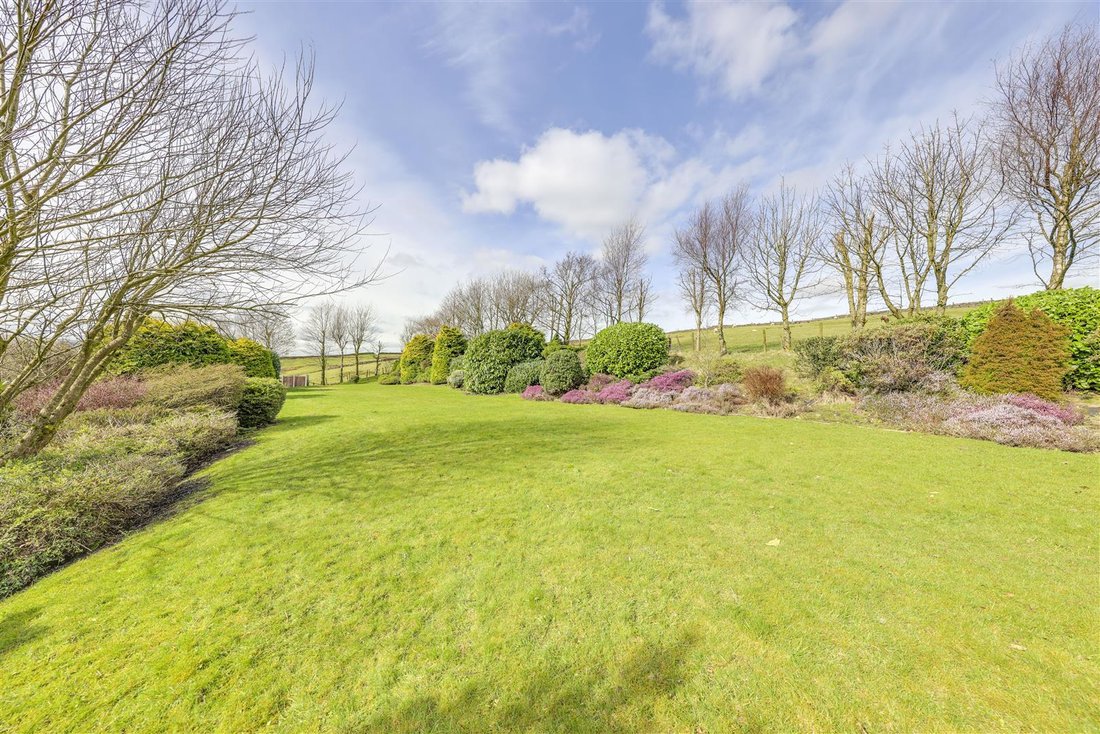
Externally, Folly Clough Farm boasts an expansive plot adorned with meticulously landscaped gardens and a sizeable field beyond and to the rear, inviting outdoor enjoyment and a variety of uses. The property further benefits from a detached double garage with workshop and ample storage space, potentially offering further scope, subject to obtaining planning permission of course. There is also a sizeable solar bank a the property, along with 2 feature log burners, all of which further enhance the property’s eco credentials.
Despite its tranquil semi-rural setting, Folly Clough Farm enjoys convenient access to nearby towns including Rawtenstall, Burnley, Bury and Rochdale, striking the perfect balance between peaceful country living and connected convenience. What3words//
[hidden information]
Hallway - 1.64m x 2.78m (5’5” x 9’1”) -
Main Hall - 5.07m x 2.35m (16’8” x 7’9”) -
Lounge - 6.89m x 4.28m (22’7” x 14’1”) -
2nd Lounge / Cinema Room - 4.23m x 6.02m (13’11” x 19’9”) -
Gym / Summer Room - 4.93 x 4.40 (16’2” x 14’5”) -
Study - 3.81m x 2.78m (12’6” x 9’1”) -
Inner Hall / Study - 5.65m x 2.78m (18’6” x 9’1”) -
Dining Room - 5.34m x 4.31m (17’6” x 14’2”) -
Open Plan Kitchen / Breakfast Room - 7.10m x 6.63m (23’4” x 21’9”) -
Pantry - 1.08m x 2.19m (3’7” x 7’2”) -
Hall - 5.34m x 1.06m (17’6” x 3’6”) -
Porch - 1.90m x 2.17m (6’3” x 7’1”) -
Plant Room - 1.20m x 1.54m (3’11” x 5’1”) -
Wc - 1.16m x 3.11m (3’10” x 10’2”) - Window to rear, door to:
Cellar - 2.05m x 3.83m (6’9” x 12’7”) -
Landing -
Galleried Landing -
Bedroom 1 - 6.95m x 4.30m (22’10” x 14’1”) -
En-Suite Bathroom - 2.40m x 3.16m (7’10” x 10’4”) -
Bedroom 2 - 3.89m x 6.25m (12’9” x 20’6”) -
En-Suite Shower Room - 1.71m x 2.95m (5’7” x 9’8”) -
Bedroom 3 - 4.76m x 2.43m (15’7” x 8’0”) -
Bedroom 4 - 4.17m x 2.88m (13’8” x 9’5”) -
Bedroom 5 - 3.29m x 3.75m (10’10” x 12’4”) -
Bedroom 6 - 3.55m x 2.36m (11’8” x 7’9”) -
Family Bathroom - 3.53 x 2.46 (11’6” x 8’0”) -
Double Garage - 5.41m x 6.92m (17’9” x 22’8”) - TwoUp and over door, double door, door to:
Workshop - 4.58m x 3.35m (15’0” x 11’0”) - Open plan, door to:
Storage - 4.58m x 1.95m (15’0” x 6’5”) -
Parking Area & Secure Storage Area -
Gardens -
External Store -
Land -
Agents Notes - Council Tax: Band ’D’
Tenure: Freehold
Stamp Duty: 0% up to £250,000, 5% of the amount between £250,001 & £925,000, 10% of the amount between £925,001 & £1,500,000, 12% of the remaining amount above £1,500,000. For some purchases, an additional 3% surcharge may be payable on properties with a sale price of £40,000 and over. Please call us for any clarification on the new Stamp Duty system or to find out what this means for your purchase.
Disclaimer F&C - Unless stated otherwise, these details may be in a draft format subject to approval by the property’s vendors. Your attention is drawn to the fact that we have been unable to confirm whether certain items included with this property are in full working order. Any prospective purchaser must satisfy themselves as to the condition of any particular item and no employee of Fine & Country has the authority to make any guarantees in any regard. The dimensions stated have been measured electronically and as such may have a margin of error, nor should they be relied upon for the purchase or placement of furnishings, floor coverings etc. Details provided within these property particulars are subject to potential errors, but have been approved by the vendor(s) and in any event, errors and omissions are excepted. These property details do not in any way, constitute any part of an offer or contract, nor should they be relied upon solely or as a statement of fact. In the event of any structural changes or developments to the property, any prospective purchaser should satisfy themselves that all appropriate approvals from Planning, Building Control etc, have been obtained and complied with.
-
Tipo di proprietà
Casa
Caratteristiche
Lot
Interni
- Soffitto alto
- Ufficio
- Camino
- Cinema
- Cucina aperta
- Centro Fitness / Palestra
Outdoor
Esplora la zona
L'agente La contatterà al più presto
Pubblicato da
Prenota una visita con the agent
Scegli una data e indica se preferisci un tour virtuale o di persona con l’agente.

La fiducia dei migliori broker del mondo
Gli agenti dietro le proprietà più straordinarie del mondo pubblicano su JamesEdition.
- Annunci di Sotheby's, Christie's, BARNES ed Engel & Völkers
- Ogni annuncio è verificato prima della pubblicazione
- Si metta in contatto diretto con agenti verificati
Continuando, accetta i nostri Termini e la nostra Informativa sulla privacy.