$851,363
Moderna Casa Bifamiliare A Rösrath Kleineichen
- 4 Camere
- 1 Bagni
- 2,196 Sqft
- 4,920 Sqft lot
- Aggiornato: Oggi
Informazioni sulla proprietà
La descrizione è stata tradotta automaticamente.
La descrizione viene visualizzata nella lingua originale.
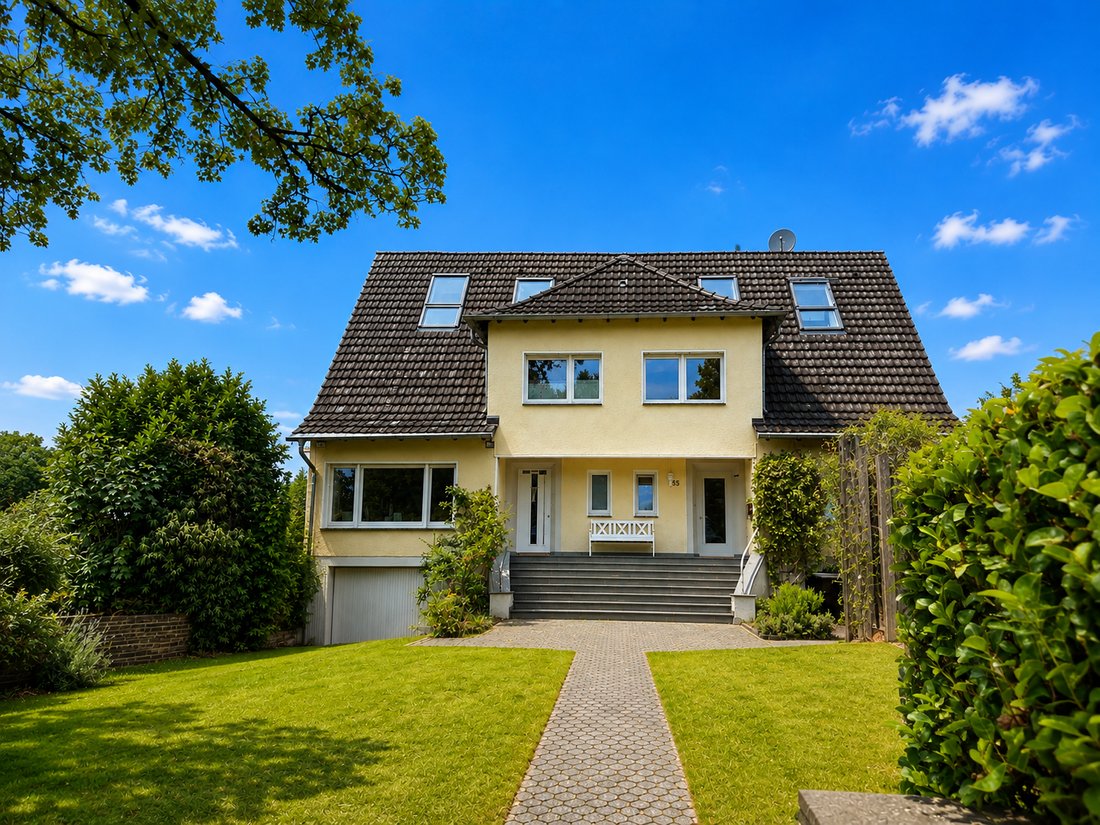
This semi-detached house, built in 1956, combines the character of an established home with a contemporary architectural style. Extensive modernisation has created a high-quality residence in one of Rösrath’s most sought-after residential areas, featuring clean lines, generous sightlines and a pleasantly bright living atmosphere. With approximately 145 m² of living space and a total area of around
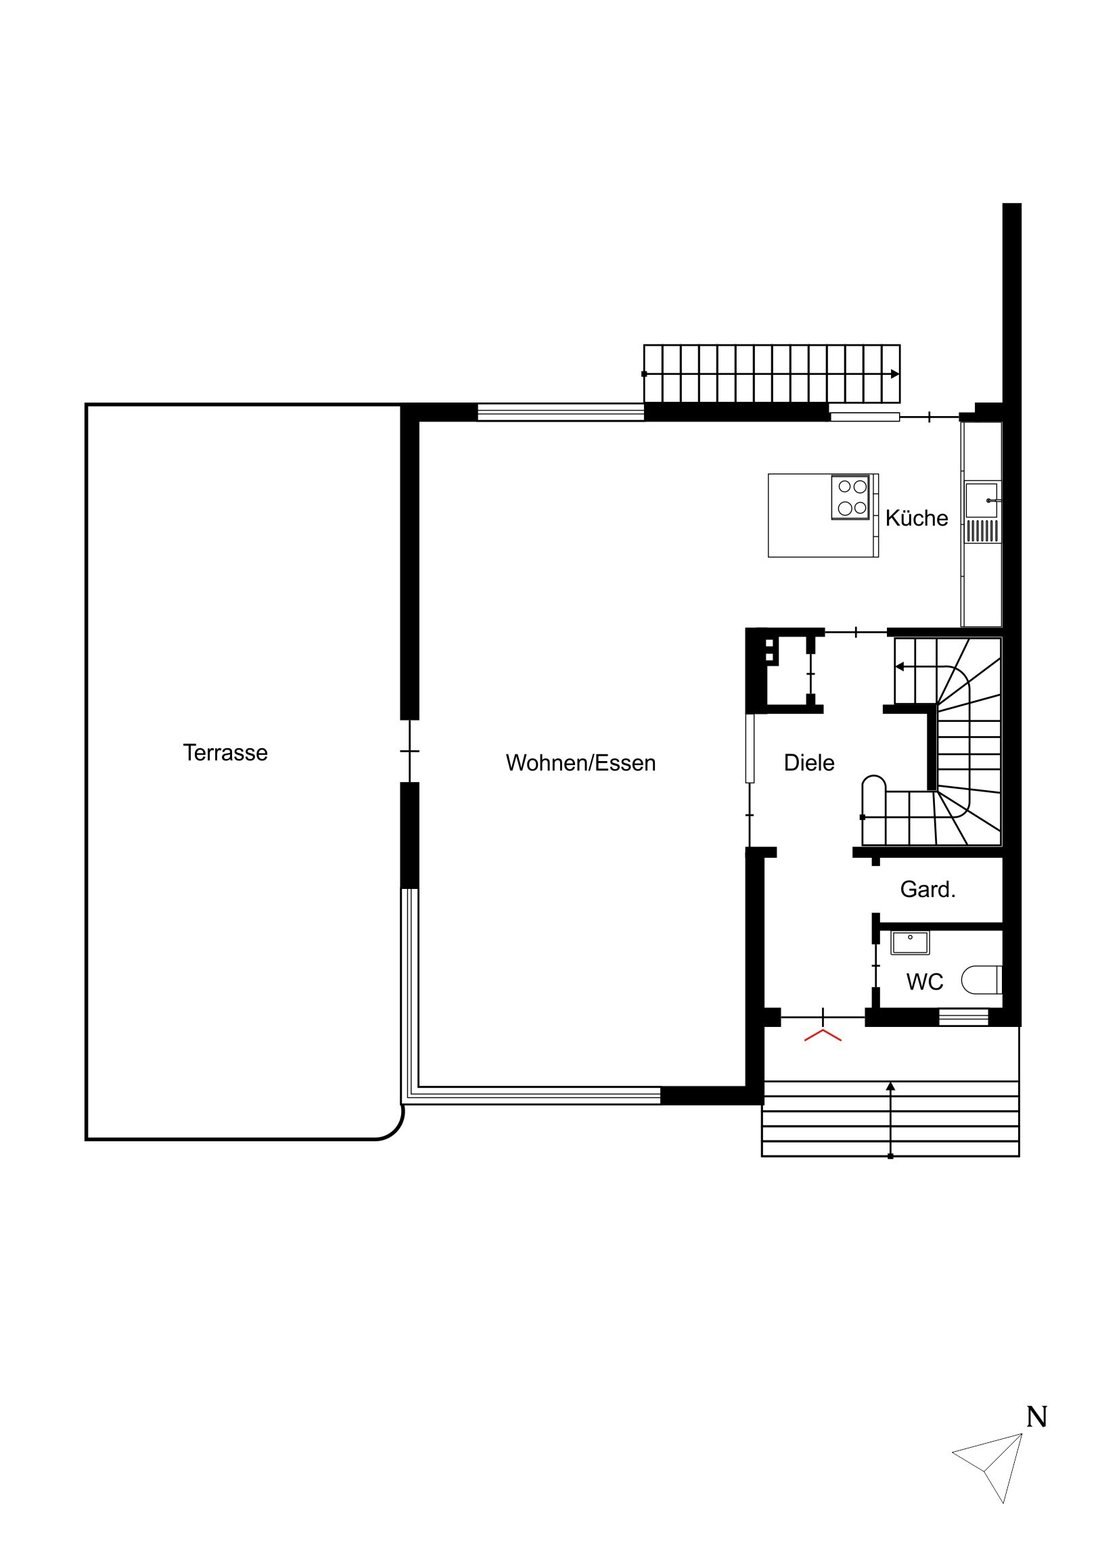
This semi-detached house, built in 1956, combines the character of an established home with a contemporary architectural style. Extensive modernisation has created a high-quality residence in one of Rösrath’s most sought-after residential areas, featuring clean lines, generous sightlines and a pleasantly bright living atmosphere. With approximately 145 m² of living space and a total area of around 204 m², the property offers five well-proportioned rooms, including four bedrooms, a modernised bathroom and versatile utility areas in the basement.
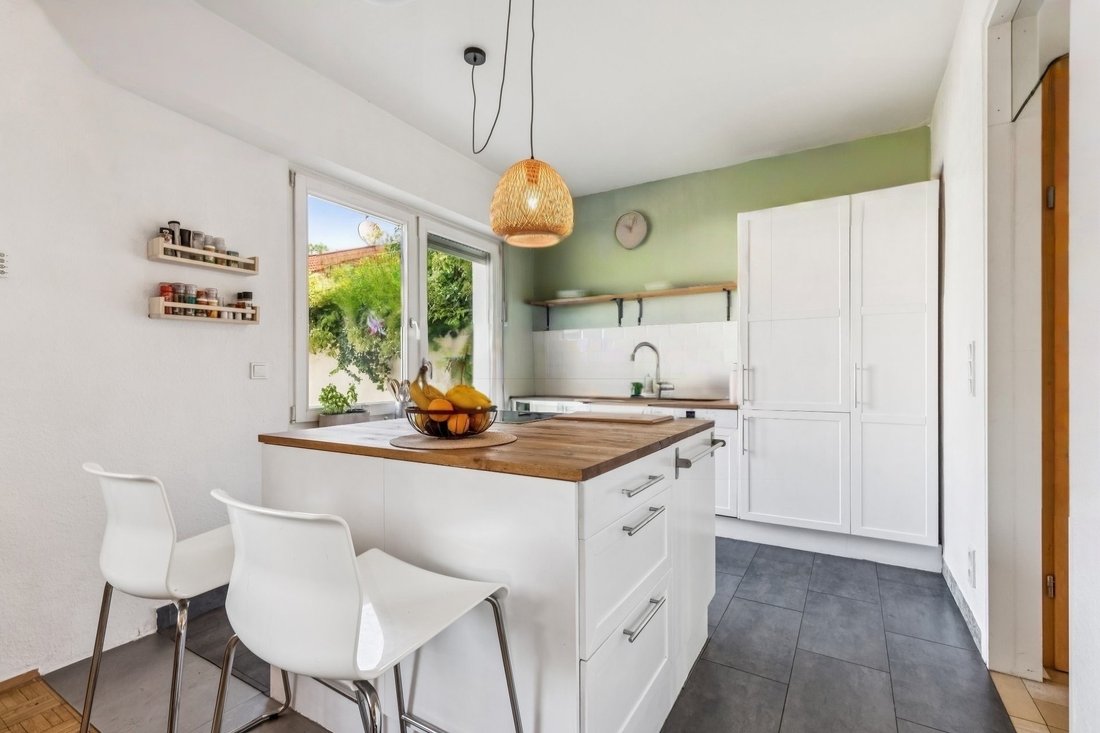
The layout follows a clear concept: open, functional and designed around the needs of modern family life. As part of the comprehensive remodelling carried out in 2004 and 2008, major structural components and features were renewed. High-quality parquet flooring, modern windows, a fully converted attic and the redesigned bathroom, kitchen and staircase give the house a timeless appeal. Glass elements in the entrance area and along the staircase create transparency and ensure exceptionally good natural light across all levels.
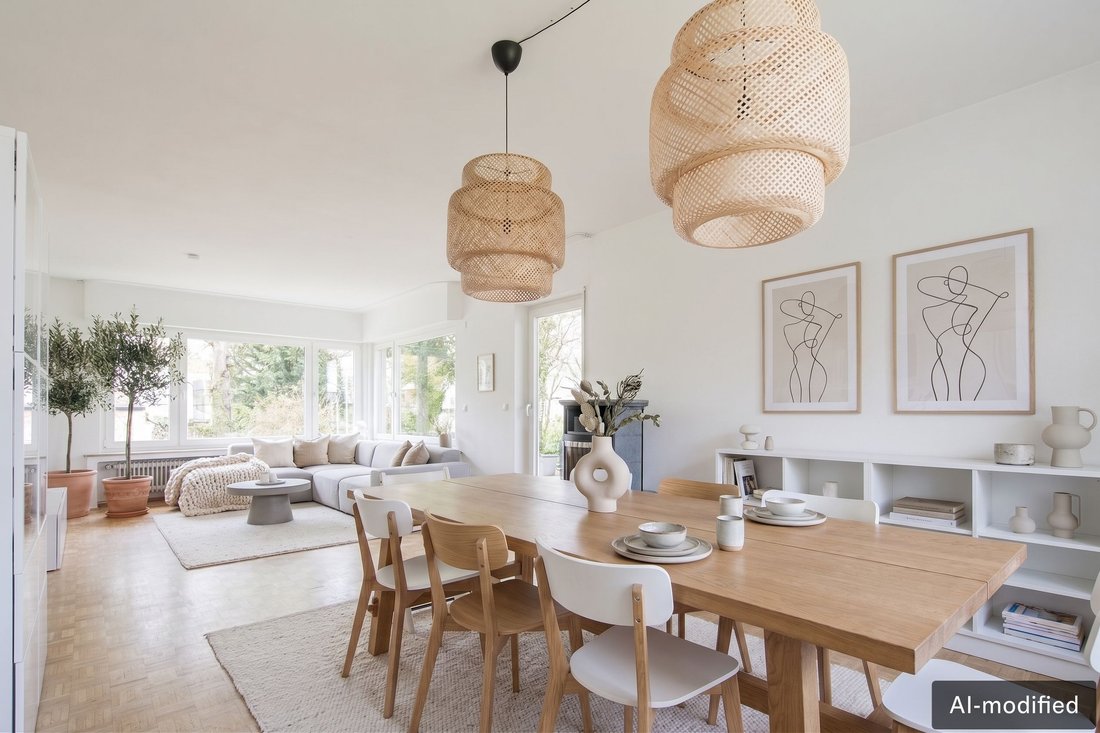
The living area impresses with its openness and balanced combination of functionality and comfort. Generous window areas allow abundant daylight into the house and enhance its calm, welcoming atmosphere.
A particular highlight is the converted attic. Its open design and visible sloping ceilings create a room with a distinctive character—ideal as a studio, home office, guest floor or private retreat.
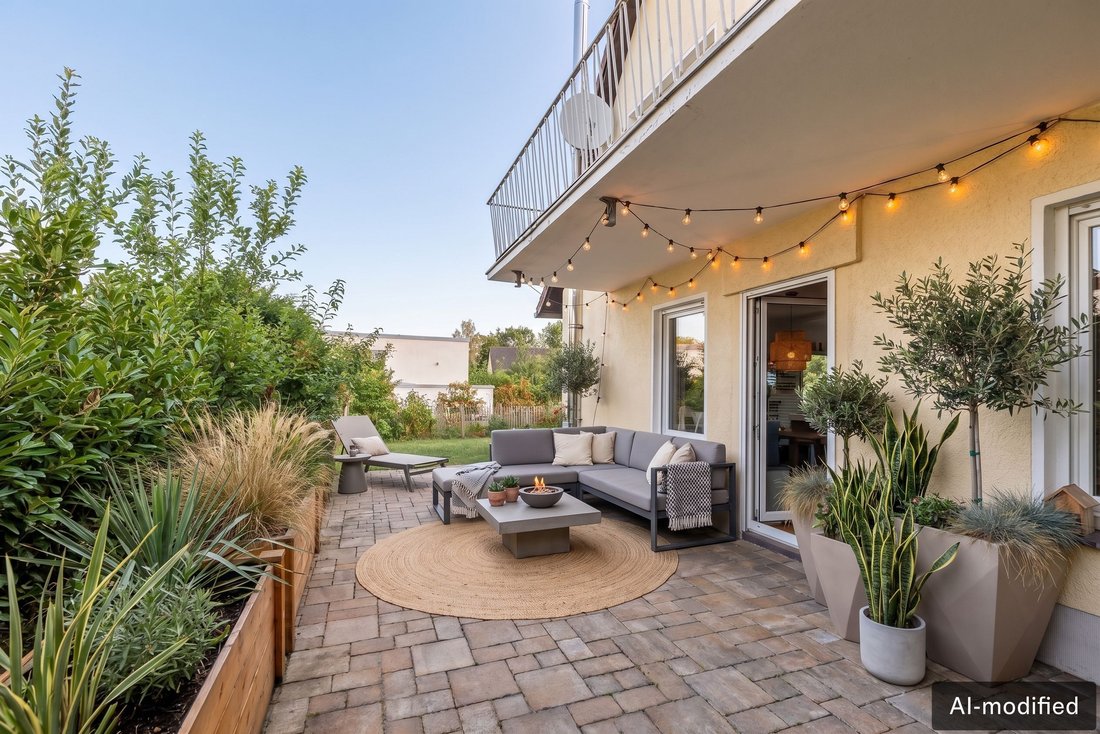
The outdoor areas have also been consistently enhanced in recent years. Between 2020 and 2025, the driveway, terrace and garden were redesigned and now form a harmonious complement to the architecture of the house. The spacious terrace extends the living area into the garden and provides a sheltered place for relaxing outdoors. A balcony further enhances the property and offers additional space to enjoy.
A garage and the fully basemented area, with generous utility and storage space, complete the accommodation. The property is heated by a gas central heating system.
The combination of established architecture, high-quality modernisation and carefully coordinated materials gives this property a timeless quality. A home that impresses with its clear design, light-filled rooms and peaceful location—ready for occupancy and featuring a living concept designed to remain appealing for many years to come.
The location in Rösrath appeals to discerning buyers seeking discreet, high-quality living in a natural setting while valuing proximity to the metropolis—ideal for commuters, frequent travelers, and families who appreciate peace and space. Everyday life benefits from solid infrastructure: shops, restaurants, doctors, schools, and childcare facilities are quickly accessible within the city; Cologne city center is approximately 25–35 minutes away by car, depending on traffic. Cologne/Bonn Airport can be reached by car in around 15–20 minutes—perfect for international connections. For leisure and recreation, the forests and trails of the Bergisches Land offer immediate access to nature, complemented by golf and equestrian facilities nearby, as well as culture and shopping in Cologne. Particularly rare is the combination of a nature-oriented retreat and excellent accessibility: a location that combines privacy, prestige, and mobility at the highest level. Investing here means choosing a confident lifestyle between idyllic woodland and a world city—with comfort, tranquility, and short distances to the most important destinations.
The layout follows a clear concept: open, functional and designed around the needs of modern family life. As part of the comprehensive remodelling carried out in 2004 and 2008, major structural components and features were renewed. High-quality parquet flooring, modern windows, a fully converted attic and the redesigned bathroom, kitchen and staircase give the house a timeless appeal. Glass elements in the entrance area and along the staircase create transparency and ensure exceptionally good natural light across all levels.
The living area impresses with its openness and balanced combination of functionality and comfort. Generous window areas allow abundant daylight into the house and enhance its calm, welcoming atmosphere.
A particular highlight is the converted attic. Its open design and visible sloping ceilings create a room with a distinctive character—ideal as a studio, home office, guest floor or private retreat.
The outdoor areas have also been consistently enhanced in recent years. Between 2020 and 2025, the driveway, terrace and garden were redesigned and now form a harmonious complement to the architecture of the house. The spacious terrace extends the living area into the garden and provides a sheltered place for relaxing outdoors. A balcony further enhances the property and offers additional space to enjoy.
A garage and the fully basemented area, with generous utility and storage space, complete the accommodation. The property is heated by a gas central heating system.
The combination of established architecture, high-quality modernisation and carefully coordinated materials gives this property a timeless quality. A home that impresses with its clear design, light-filled rooms and peaceful location—ready for occupancy and featuring a living concept designed to remain appealing for many years to come.
The location in Rösrath appeals to discerning buyers seeking discreet, high-quality living in a natural setting while valuing proximity to the metropolis—ideal for commuters, frequent travelers, and families who appreciate peace and space. Everyday life benefits from solid infrastructure: shops, restaurants, doctors, schools, and childcare facilities are quickly accessible within the city; Cologne city center is approximately 25–35 minutes away by car, depending on traffic. Cologne/Bonn Airport can be reached by car in around 15–20 minutes—perfect for international connections. For leisure and recreation, the forests and trails of the Bergisches Land offer immediate access to nature, complemented by golf and equestrian facilities nearby, as well as culture and shopping in Cologne. Particularly rare is the combination of a nature-oriented retreat and excellent accessibility: a location that combines privacy, prestige, and mobility at the highest level. Investing here means choosing a confident lifestyle between idyllic woodland and a world city—with comfort, tranquility, and short distances to the most important destinations.
-
Tipo di proprietà
Casa
-
Piani
3
-
Anno di costruzione
1956
-
Prezzo/piede²
$387
Caratteristiche
Esplora la zona
Rösrath, Renania Settentrionale-Vestfalia, Germania
Visualizza su Google Maps
Prezzo per sqft
Basso
Alto
Hai chiesto informazioni su questa proprietà
L'agente La contatterà al più presto
Pubblicato da
31
Annunci
2026
Iscritto
Prenota una visita con Engel & Völkers Bergisch Gladbach
Scegli una data e indica se preferisci un tour virtuale o di persona con l’agente.
Data preferita
Tipo di tour

Engel & Völkers NRW GmbH
Ultimo aggiornamento
Oggi
Prima pubblicazione
Ottobre 9
Riferimento annuncio
I-048VK1-W-048VK1
La fiducia dei migliori broker del mondo
Gli agenti dietro le proprietà più straordinarie del mondo pubblicano su JamesEdition.
- Annunci di Sotheby's, Christie's, BARNES ed Engel & Völkers
- Ogni annuncio è verificato prima della pubblicazione
- Si metta in contatto diretto con agenti verificati
Continuando, accetta i nostri Termini e la nostra Informativa sulla privacy.