Residenza Unifamiliare A Roslyn Estates
- 5 Camere
- 5 Bagni
- 4,152 Sqft
- 27,878 Sqft lot
- Aggiornato: Ottobre 16
- Fonte: OneKey MLS MLS#987517
Informazioni sulla proprietà
T
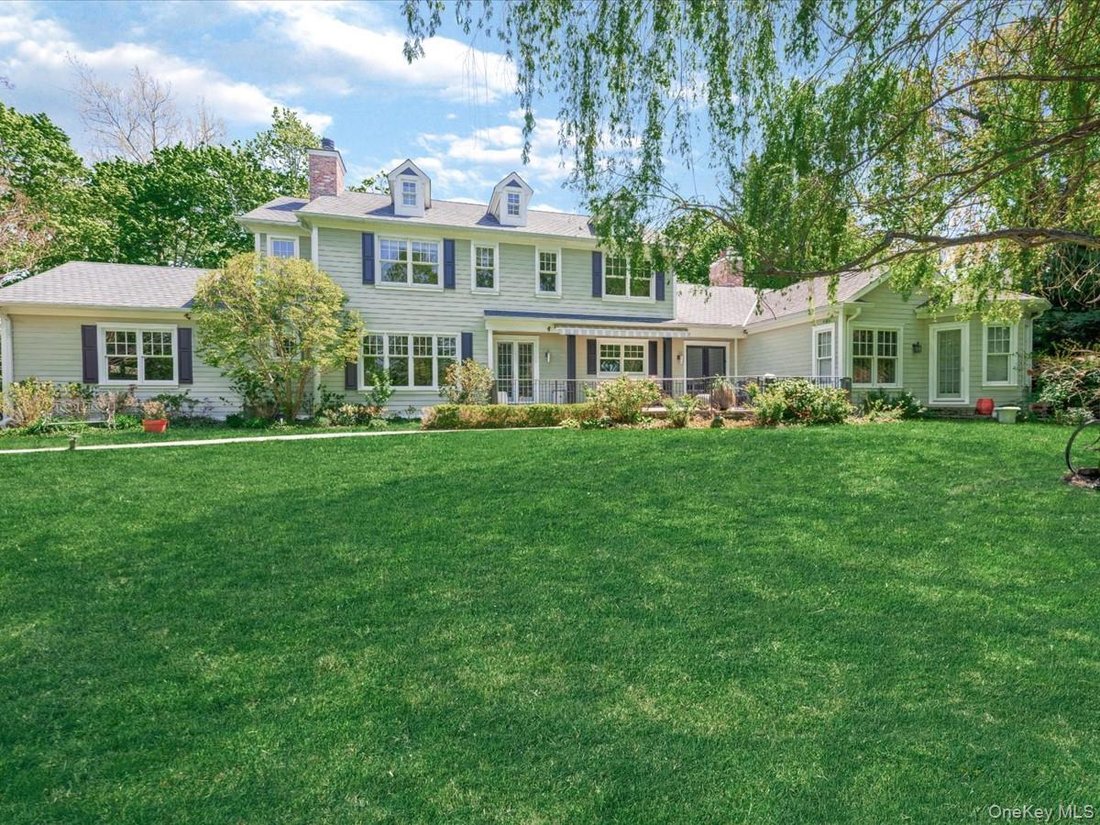
This Exceptional 3 Level Home Features 5 Bedrooms, 4.5 Baths & Soaring 9.5 ft Ceilings, Thoughtfully Designed for Both Refined Living & Effortless Entertaining.
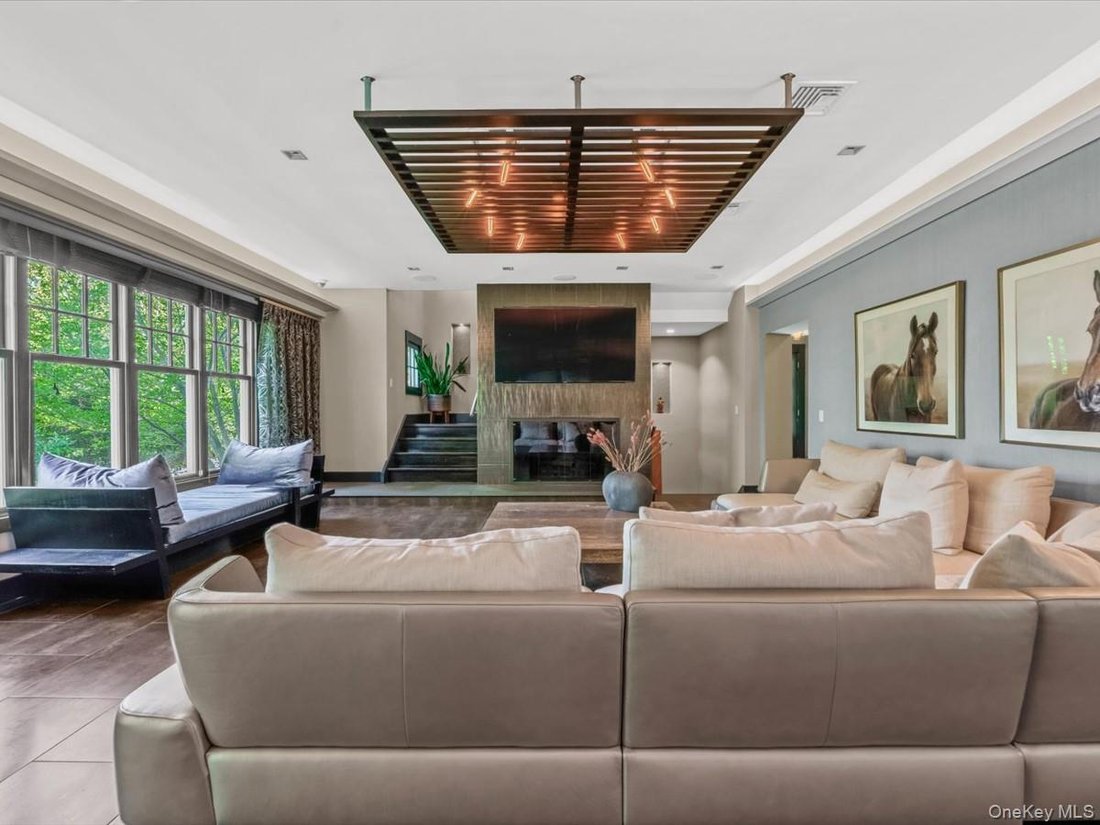
MAIN LEVEL: Designed with Both Scale & Intimacy in Mind, The Main Level Showcases Radiant Heated Porcelain Floors & An Abundance of Natural Light Throughout. The Open-Concept Kitchen & Living Space Seamlessly Connect to the Outdoors, Ideal for Indoor-Outdoor Living. A Richly Appointed Den Serves As a Standout Feature - Complete with a Gas Fireplace, & Custom Bar - Creating an Inviting Atmosphere for Elegant Entertaining or Relaxed Evenings At Home. Radiant Heat Throughout the Main Level.
The Primary Suite, Ideally Situated on the Main Level, is a Private Sanctuary. Bathed In Natural Light with Tranquil POND VIEWS, It Features Warm Wood Flooring, An Expansive Custom Walk-in Dressing Room & a Spa-Caliber En-Suite Bath. Appointed with Onyx Flooring, A Soaking Tub, Dual Vanities, Enclosed Water Closet & A Large Steam Shower, the Space Evokes the Ambiance of Luxury Wellness Retreat.
UPPER LEVEL: The Upper Level Continues the Home’s Refined Aesthetic with Beautifully Appointed Bedrooms & Rich Wood Flooring Throughout, Two Sun-lit En-suite Bedrooms Offer Picturesque Pond Views, While Two Additional Bedrooms Share a Spacious Designer Bath Complete with A Walk-in Shower & Jacuzzi Tub.
LOWER LEVEL: Offering Exceptional Scale & Opportunity, The Expansive Lower Level Features Soaring 10-ft Ceilings, 3 Over-Sized Egress Windows, A Dedicated Laundry Room & A Private Rear Entrance. Fully Equipped with Plumbing, Lighting & HVAC Infrastructure Already in Place, This Level is Poised to Be Transformed into an Extension of the Home - Ideal for Guest Quarters, a Wellness Retreat, Fitness Studio, Home Office or Entertainment Lounge
HIGHLIGHTS INCLUDE:
Combined 1st & 2nd Levels - Approximately 4,400 sqft. (not including the Additional Full length Lower Level)
KITCHEN: Designer Scavolini Custom Kitchen - Premium Sub-Zero Refrigerator & Freezer - Built-in Refrigerator & Freezer Drawers - Double Miele Ovens with Warming Drawer - Built-in Miele Microwave - 2 Bosch Dishwashers - Caesarstone Countertop - Separate Breakfast Bar with Caesarstone Counters.
SYSTEMS: 4 - Zone High Efficiency System 2000 Heating/4-Zone Central Air Conditioning - 6 Zones of Radiant Heat Through-out the Main Level- Central Vacuum & Alarm System - 2 Fireplaces - Gas & Wood Burning.
INTERIOR DETAIL : 9.5 ft Ceilings on the Main Level - 10 ft Ceilings On the Lower Level - 5 Bedrooms /4.5 Baths - Architecturally Designed Cove Lighting Throughout - Custom Millwork & Built-ins - Porcelain & Hardwood Flooring - Over-sized Windows Framing Natural Light & Scenic Pond Views
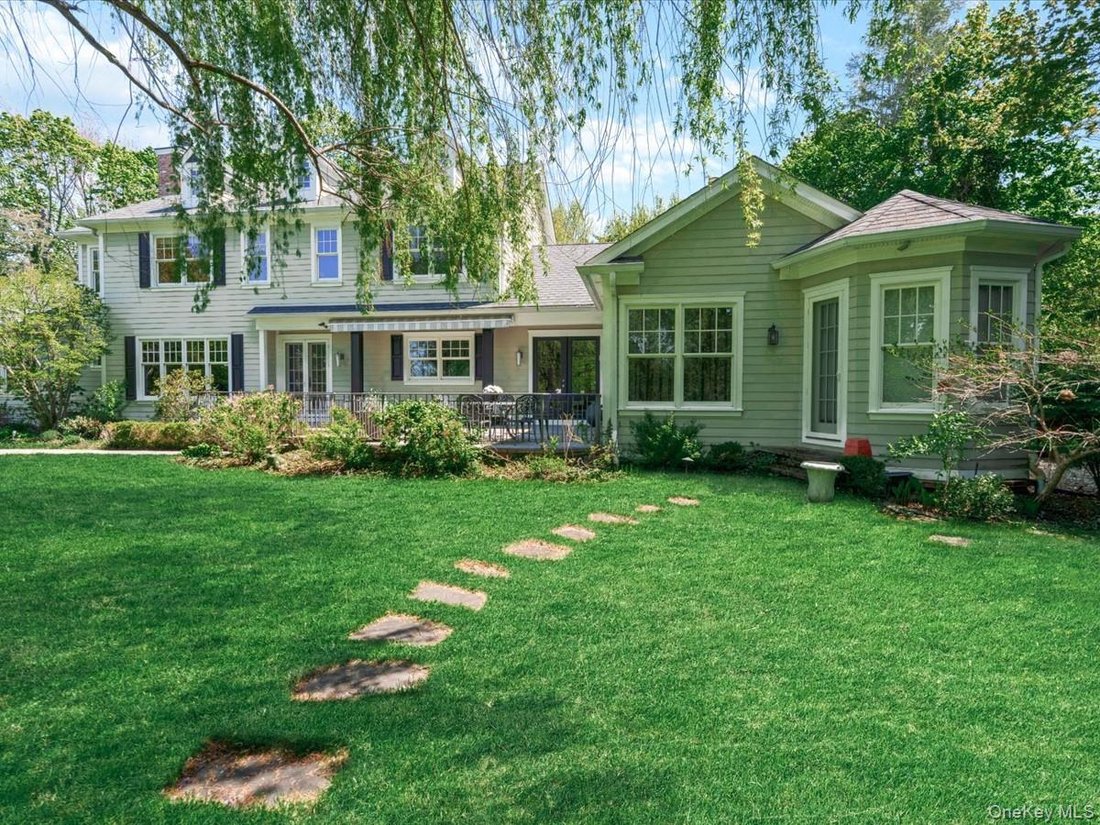
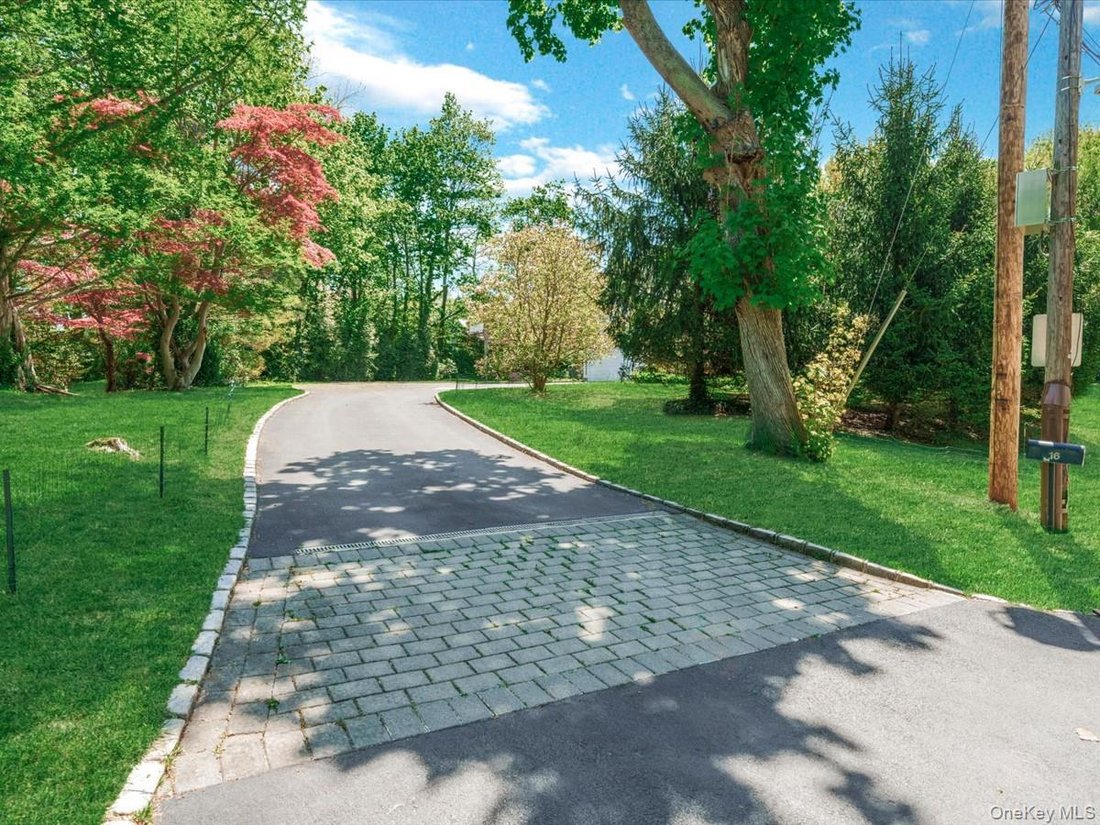
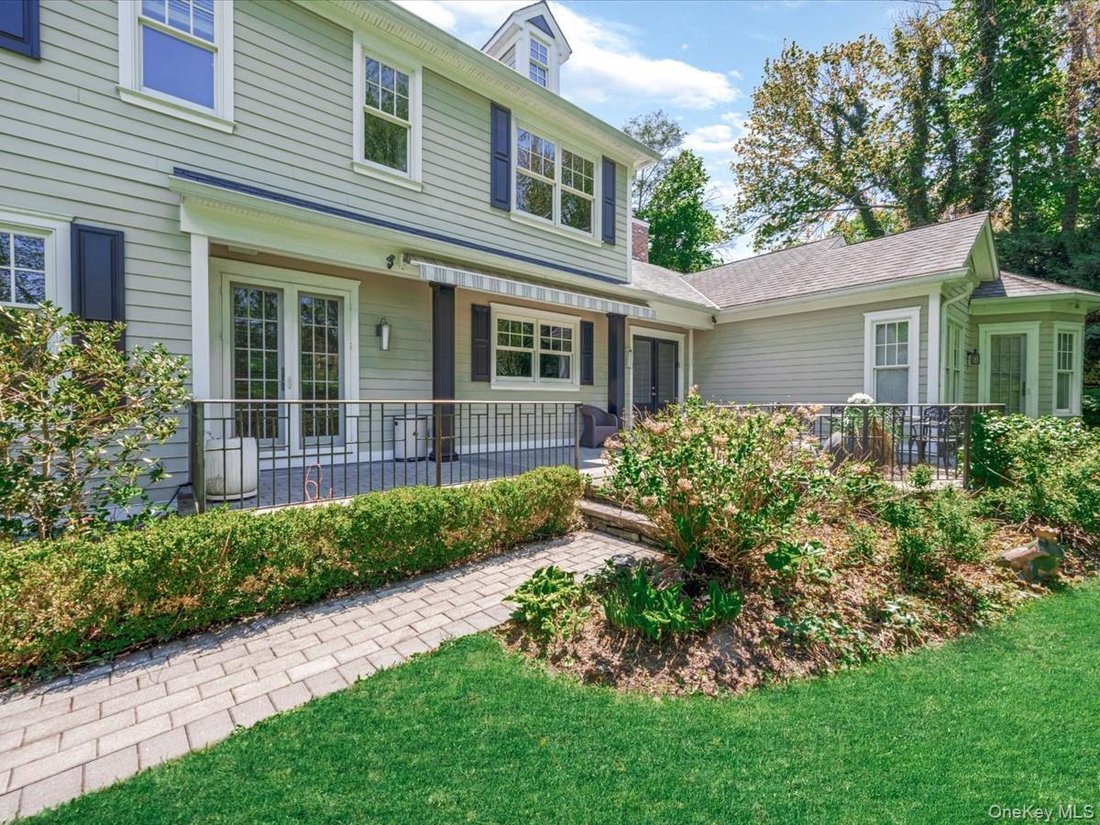
SET ON BEAUTIFULLY LANDSCAPED GROUNDS, THE PROPERTY FEATURES A NEWLY INSTALLED DRIVEWAY, 2 CAR GARAGE & PARKING FOR 10+ CARS. MATURE PLANTINGS & A CHARMING PATHWAY LEAD TO A PRIVATE ”SECRET GARDEN,” WHILE A COVERED PORCH WITH AWNING PROVIDES THE PERFECT SETTING TO ENJOY THE PEACEFUL SURROUNDINGS
ENJOY THE BEST OF NORTH SHORE LIVING WITH ACCESS TO THE RENOWNED ROSLYN SCHOOLS, CONVENIENTLY LOCATED NEAR THE AMERICANA SHOPPING CENTER, RESTAURANTS AND COMMUTE TO MANHATTAN!
-
Tipo di proprietà
Casa
-
Anno di costruzione
2008
-
Prezzo/piede²
$722
Caratteristiche
- Giardino
- Garage
- Camino
- Idromassaggio
- Centro Fitness / Palestra
- Collina
- Lavanderia
- Bar
- Parcheggio
Lot
Interni
- Ufficio
- Camino
- Aria condizionata
- Isola della cucina
- Idromassaggio
- Bar
- Lavanderia
- Centro Fitness / Palestra
Outdoor
- Parcheggio
- Garage
- Giardino
Esplora la zona
L'agente La contatterà al più presto
Pubblicato da
Prenota una visita con the agent
Scegli una data e indica se preferisci un tour virtuale o di persona con l’agente.
The data relating to real estate for sale on this website comes in part from the Internet Data exchange of OneKey MLS. IDX information is provided exclusively for consumers' personal, non-commercial use and may not be used for any purpose other than to identify prospective properties consumers may be interested in purchasing. Information deemed reliable but not guaranteed. Copyright © 2026 OneKey MLS. All Rights Reserved
La fiducia dei migliori broker del mondo
Gli agenti dietro le proprietà più straordinarie del mondo pubblicano su JamesEdition.
- Annunci di Sotheby's, Christie's, BARNES ed Engel & Völkers
- Ogni annuncio è verificato prima della pubblicazione
- Si metta in contatto diretto con agenti verificati
Continuando, accetta i nostri Termini e la nostra Informativa sulla privacy.
partnered with