$650,388
Villa Roses
- 4 Camere
- 2 Bagni
- 1,690 Sqft
- 4,058 Sqft lot
- Aggiornato: Ieri
Informazioni sulla proprietà
La descrizione è stata tradotta automaticamente.
La descrizione viene visualizzata nella lingua originale.
In Puig Rom, a quiet residential area of Roses, GC Grup presents this new-build terraced house currently in the project phase. The home is spread over two floors and offers 157 m2 built and approximately 137 m2 of usable interior space on a private plot of 377 m2. The design combines contemporary architecture with a layout that maximizes natural light and connects the main rooms with the garden an
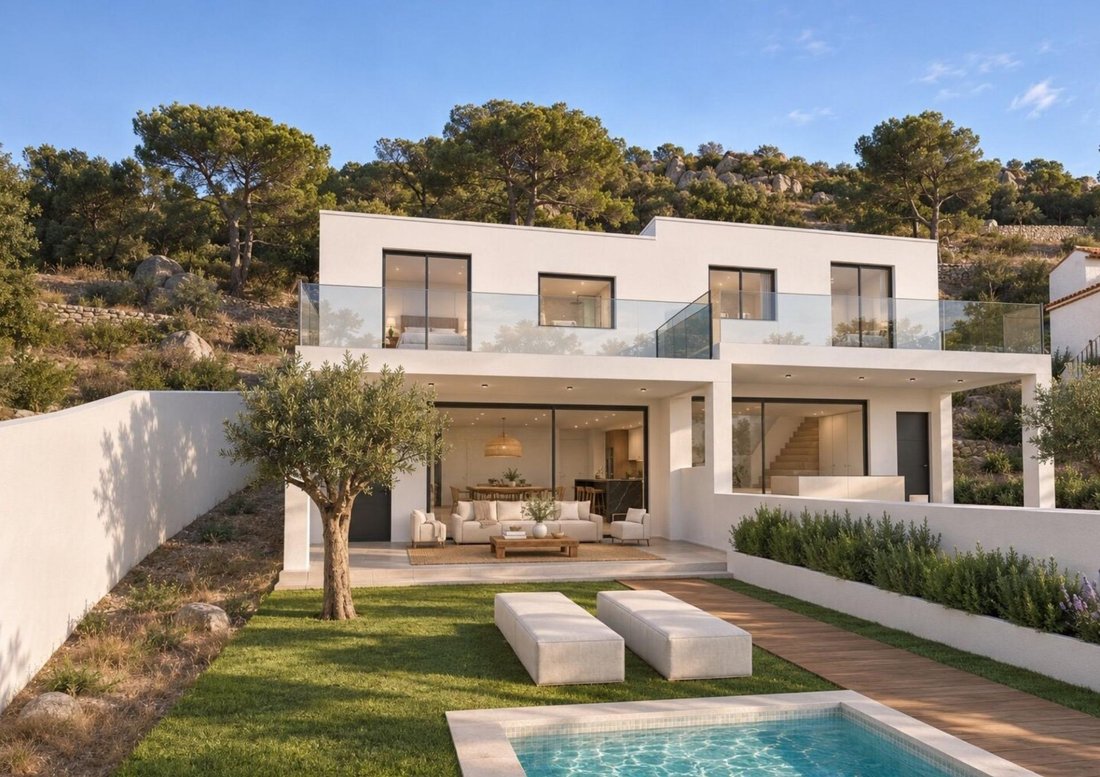
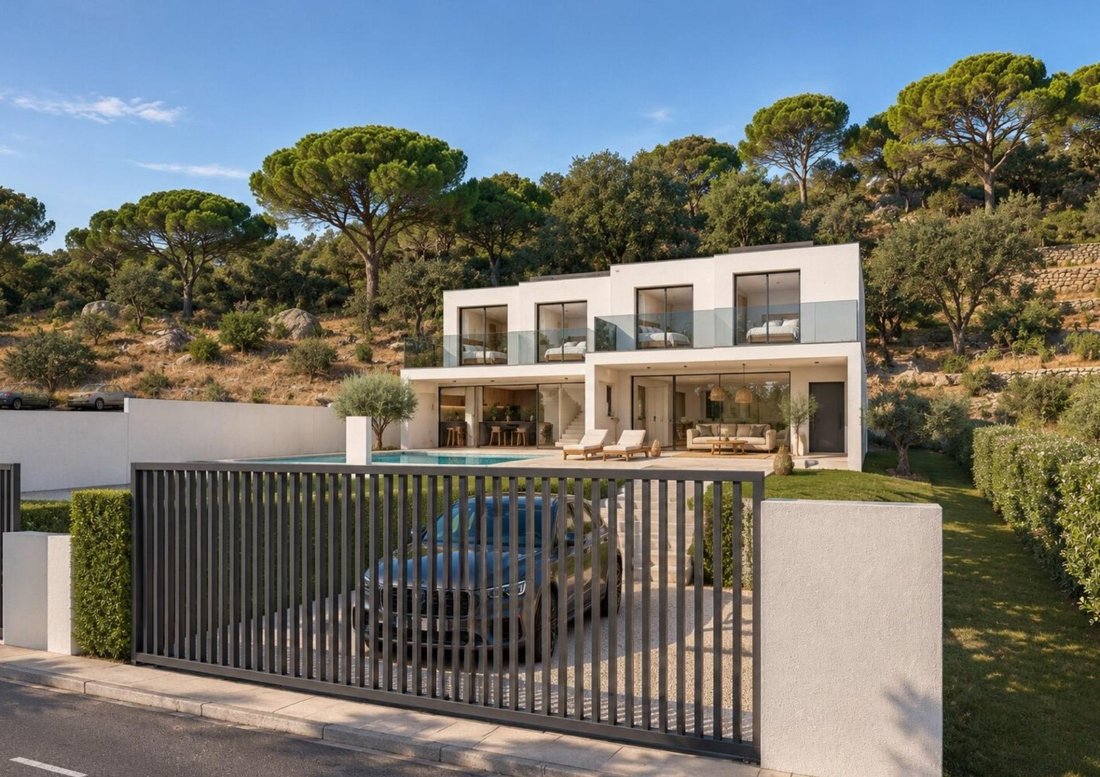
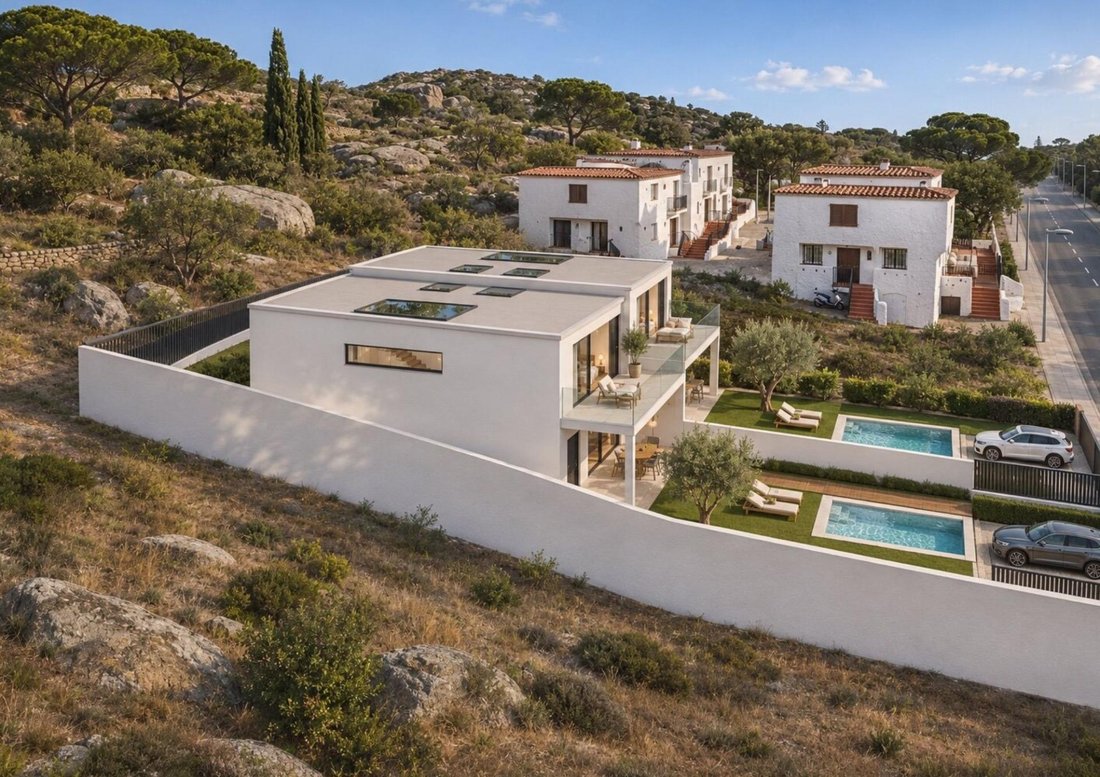
In Puig Rom, a quiet residential area of Roses, GC Grup presents this new-build terraced house currently in the project phase. The home is spread over two floors and offers 157 m2 built and approximately 137 m2 of usable interior space on a private plot of 377 m2. The design combines contemporary architecture with a layout that maximizes natural light and connects the main rooms with the garden and pool.
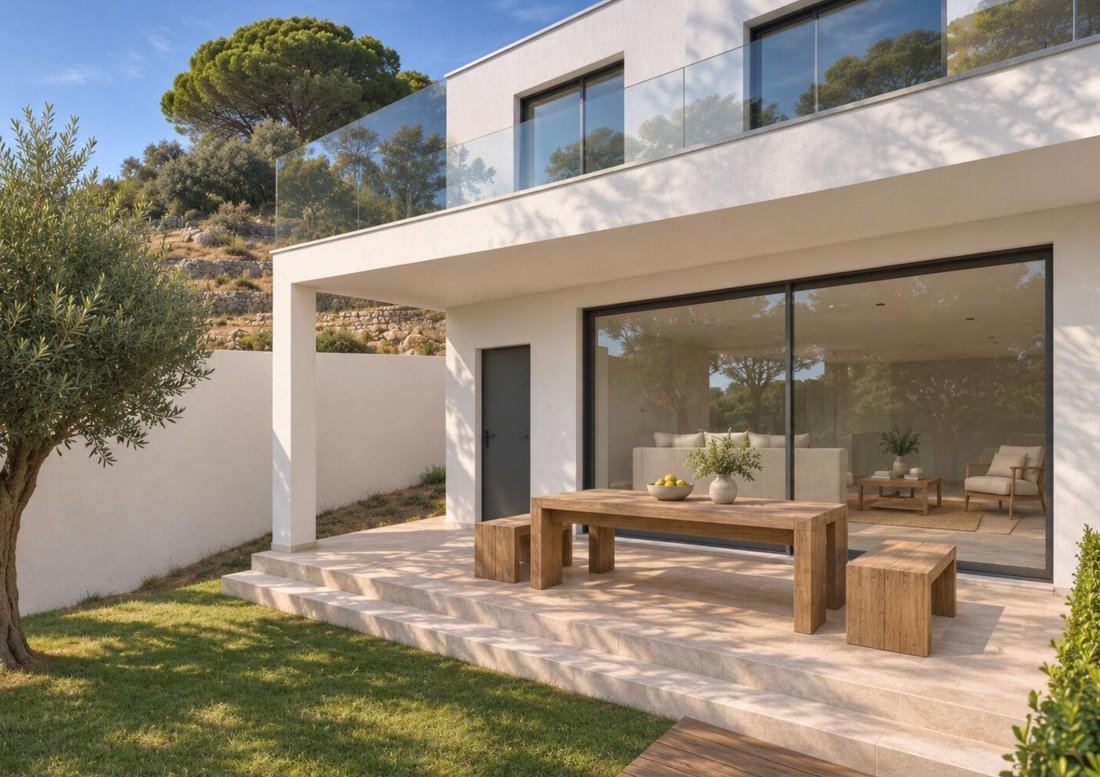
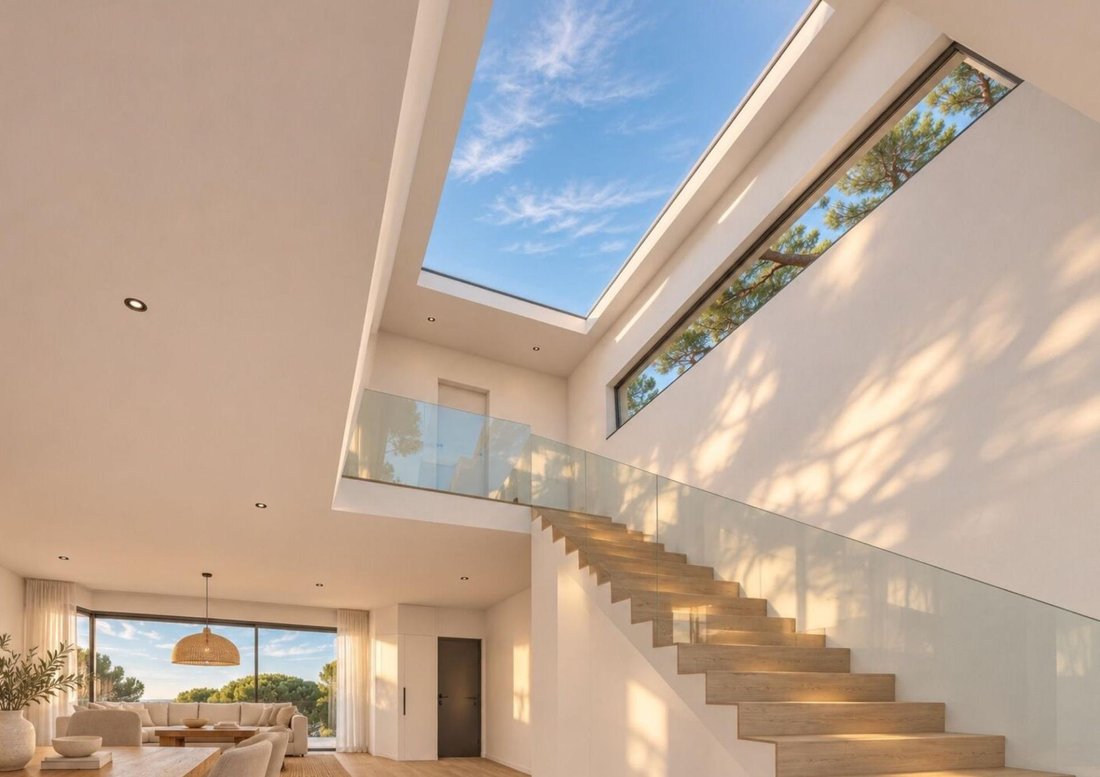
On the ground floor, the living room and dining area share an open space. The dining area features a ceiling height of 5.7 meters, creating a spacious daytime area. From the living room, a large sliding window opens directly onto the covered porch. The kitchen opens to the dining area and includes a central island that provides workspace and allows cooking while socializing. This floor also includes a guest toilet and a technical room with laundry facilities.
The upper floor houses the three bedrooms. The master bedroom is designed as a suite with a walk-in closet, private bathroom, and access to a 17.4 m2 balcony overlooking the garden. The other two bedrooms share a second full bathroom on the same floor. Next to them is an independent 7.6 m2 study, which can be used as an office, reading area, or study space. This layout keeps the work and rest areas upstairs, reserving the ground floor for communal living.
The 17.4 m2 covered porch extends the living room outdoors and offers a shaded spot for a table or seating area. Beyond it are the garden and pool, both for private use. The direct connection between the living room and porch facilitates everyday outdoor living, whether dining al fresco or spending afternoons by the pool. The property includes private outdoor parking within the plot.
Quality features include aluminum exterior carpentry with double glazing, built-in wardrobes, and contemporary-style finishes. Planned finishes include wood-effect porcelain flooring and large-format wall tiles in the bathrooms, which will have wall-mounted fixtures. The entrance features a security door and video intercom. The project incorporates aerothermal heating and ducted air conditioning with heating and cooling on both floors. The expected energy rating is A, to be confirmed with the final certification.
The house is located in a residential area surrounded by nature in Puig Rom. The Roses marina is about 900 meters away in a straight line, and the beaches of La Punta and Canyelles Petites are approximately 1.1 km away. The location offers the tranquility of the neighborhood with the Roses coastline nearby, ideal for a permanent residence or a second home on the Costa Brava.
Main property details:
• Approximately 157 m2 built and 137 m2 usable interior space.
• Private plot of 377 m2.
• Terraced house distributed over two floors.
• Three bedrooms and an independent 7.6 m2 study.
• Two full bathrooms and one guest toilet.
• Master suite with private bathroom and walk-in closet.
• Dining area with 5.7-meter double height and open kitchen with island.
• Private garden and pool.
• Covered porch and balcony, each 17.4 m2.
• Private outdoor parking.
• Aerothermal heating, ducted air conditioning, and expected energy rating A.
The pre-sale price is €590,000. Taxes and purchase expenses are paid separately.
The development is in the project phase and subject to obtaining the municipal building permit. Sizes, layout, finishes, and images are indicative and non-contractual.
On the ground floor, the living room and dining area share an open space. The dining area features a ceiling height of 5.7 meters, creating a spacious daytime area. From the living room, a large sliding window opens directly onto the covered porch. The kitchen opens to the dining area and includes a central island that provides workspace and allows cooking while socializing. This floor also includes a guest toilet and a technical room with laundry facilities.
The upper floor houses the three bedrooms. The master bedroom is designed as a suite with a walk-in closet, private bathroom, and access to a 17.4 m2 balcony overlooking the garden. The other two bedrooms share a second full bathroom on the same floor. Next to them is an independent 7.6 m2 study, which can be used as an office, reading area, or study space. This layout keeps the work and rest areas upstairs, reserving the ground floor for communal living.
The 17.4 m2 covered porch extends the living room outdoors and offers a shaded spot for a table or seating area. Beyond it are the garden and pool, both for private use. The direct connection between the living room and porch facilitates everyday outdoor living, whether dining al fresco or spending afternoons by the pool. The property includes private outdoor parking within the plot.
Quality features include aluminum exterior carpentry with double glazing, built-in wardrobes, and contemporary-style finishes. Planned finishes include wood-effect porcelain flooring and large-format wall tiles in the bathrooms, which will have wall-mounted fixtures. The entrance features a security door and video intercom. The project incorporates aerothermal heating and ducted air conditioning with heating and cooling on both floors. The expected energy rating is A, to be confirmed with the final certification.
The house is located in a residential area surrounded by nature in Puig Rom. The Roses marina is about 900 meters away in a straight line, and the beaches of La Punta and Canyelles Petites are approximately 1.1 km away. The location offers the tranquility of the neighborhood with the Roses coastline nearby, ideal for a permanent residence or a second home on the Costa Brava.
Main property details:
• Approximately 157 m2 built and 137 m2 usable interior space.
• Private plot of 377 m2.
• Terraced house distributed over two floors.
• Three bedrooms and an independent 7.6 m2 study.
• Two full bathrooms and one guest toilet.
• Master suite with private bathroom and walk-in closet.
• Dining area with 5.7-meter double height and open kitchen with island.
• Private garden and pool.
• Covered porch and balcony, each 17.4 m2.
• Private outdoor parking.
• Aerothermal heating, ducted air conditioning, and expected energy rating A.
The pre-sale price is €590,000. Taxes and purchase expenses are paid separately.
The development is in the project phase and subject to obtaining the municipal building permit. Sizes, layout, finishes, and images are indicative and non-contractual.
-
Tipo di proprietà
Villa
-
Anno di costruzione
2027
-
Prezzo/piede²
$384
-
Emissioni
X
-
Consumo
X
Caratteristiche
- Giardino
- Terrazza
- Piscina
- Cabina armadio
- Cucina aperta
- Moderno
- Nuove costruzioni
- Planimetria 2D
- Cancello
Caratteristiche
Lot
- Nuove costruzioni
- Moderno
Interni
- Soffitto alto
- Ufficio
- Aria condizionata
- Isola della cucina
- Piano cottura a gas
- Cucina aperta
- Cabina armadio
Outdoor
- Terrazza
- Balcone
- Parcheggio
- Piscina
- Spazio di vita all'aperto
- Cancello
- Giardino
Esplora la zona
Puig Rom, Roses, 17480, Spain
Visualizza su Google Maps
Prezzo per sqft
Basso
Alto
Iscritto da 7 mesi
Hai chiesto informazioni su questa proprietà
L'agente La contatterà al più presto
Pubblicato da
32
Annunci
2026
Iscritto
Prenota una visita con the agent
Scegli una data e indica se preferisci un tour virtuale o di persona con l’agente.
Data preferita
Tipo di tour
Ultimo aggiornamento
Ieri
Prima pubblicazione
Novembre 14
Riferimento annuncio
41ROS_PUIG/13991
Proprietà simili nelle vicinanze
Nuovi annunci a Roses






Esplora più immobili in vendita
tipi di proprietà Roses, Catalogna, Spagna
Roses, Catalogna, Spagna ricerche popolari
- Proprietà immobiliari Vista mare a Roses, Catalogna, Spagna
- Proprietà immobiliari Vista sul lago a Roses, Catalogna, Spagna
- Proprietà immobiliari Vista Golf a Roses, Catalogna, Spagna
- Proprietà immobiliari Duplex a Roses, Catalogna, Spagna
- Proprietà immobiliari con Cantina a Roses, Catalogna, Spagna
- Proprietà immobiliari con Eliporto a Roses, Catalogna, Spagna
- Proprietà immobiliari con Vigneto / Azienda vinicola a Roses, Catalogna, Spagna
Roses, Catalogna, Spagna Quartieri
Guide e storie correlate
La fiducia dei migliori broker del mondo
Gli agenti dietro le proprietà più straordinarie del mondo pubblicano su JamesEdition.
- Annunci di Sotheby's, Christie's, BARNES ed Engel & Völkers
- Ogni annuncio è verificato prima della pubblicazione
- Si metta in contatto diretto con agenti verificati
Continuando, accetta i nostri Termini e la nostra Informativa sulla privacy.