$885,116
Casa Roses
- 5 Camere
- 3 Bagni
- 2,691 Sqft
- 7,987 Sqft lot
- Aggiornato: Oggi
- 1
Informazioni sulla proprietà
La descrizione è stata tradotta automaticamente.
La descrizione viene visualizzata nella lingua originale.
Exceptional contemporary villa with sea views, private pool, and three garages
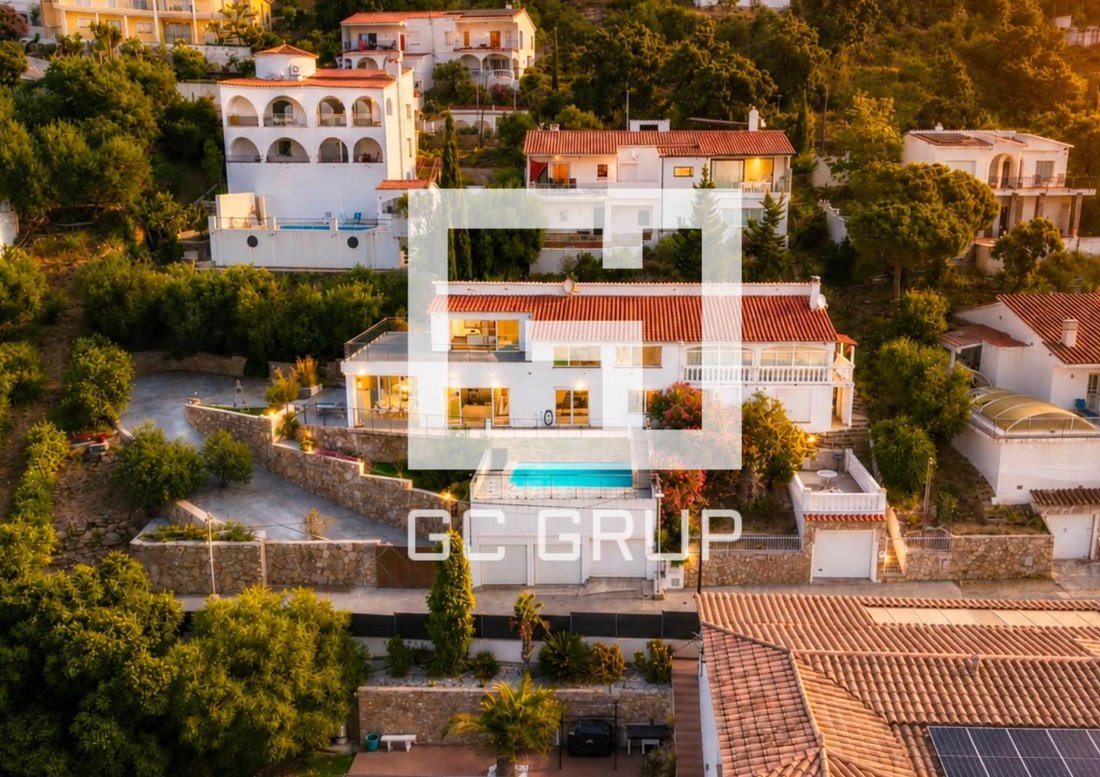
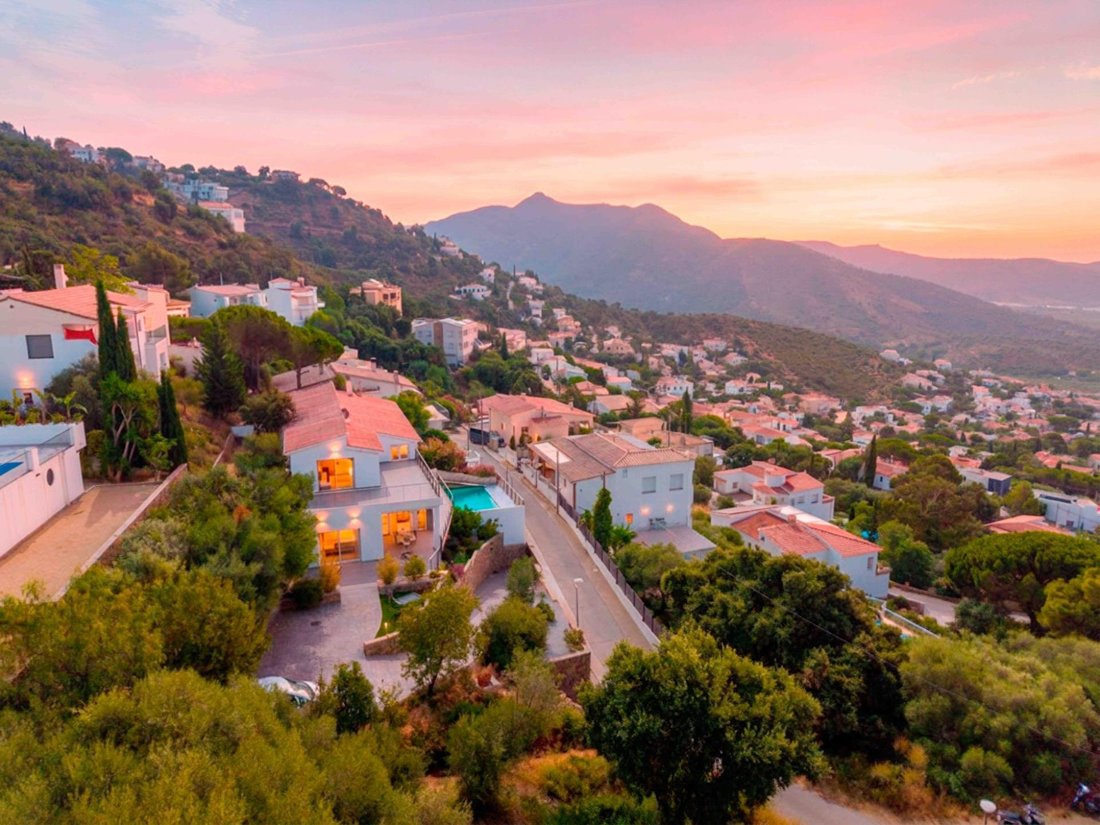
Discover this magnificent contemporary villa of approximately 250 m2 built, located in a quiet and established residential area. The property sits on a large 742 m2 plot and enjoys an excellent south-facing orientation, providing abundant natural light throughout the day and spectacular open sea views.
Discover this magnificent contemporary villa of approximately 250 m2 built, located in a quiet and established residential area. The property sits on a large 742 m2 plot and enjoys an excellent south-facing orientation, providing abundant natural light throughout the day and spectacular open sea views.
Exceptional contemporary villa with sea views, private pool, and three garages
Discover this magnificent contemporary villa of approximately 250 m2 built, located in a quiet and established residential area. The property sits on a large 742 m2 plot and enjoys an excellent south-facing orientation, providing abundant natural light throughout the day and spectacular open sea views.
The home stands out for its modern architecture, spacious and well-distributed areas, high-quality finishes, and a clear connection between indoor and outdoor spaces. It is designed to be enjoyed year-round, both as a primary residence or a second home on the Costa Brava.
Ground floor
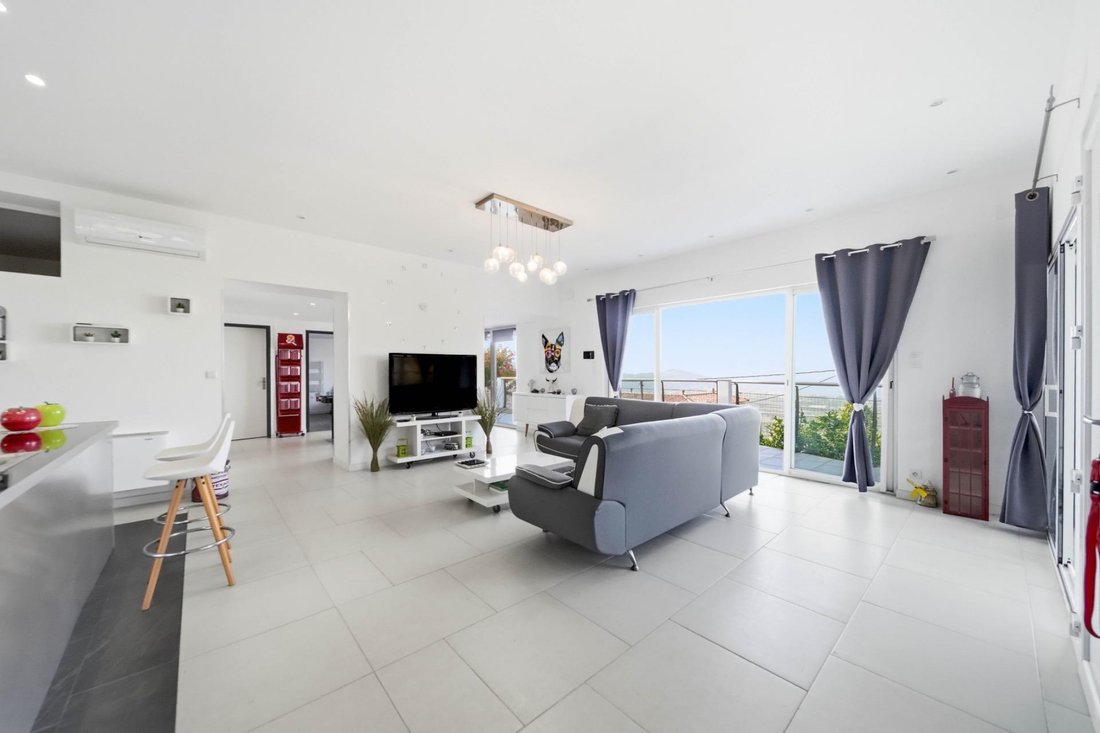
The entrance leads to a bright living area composed of a large living-dining room with wide openings to the outside and direct access to the covered terrace and pool area.
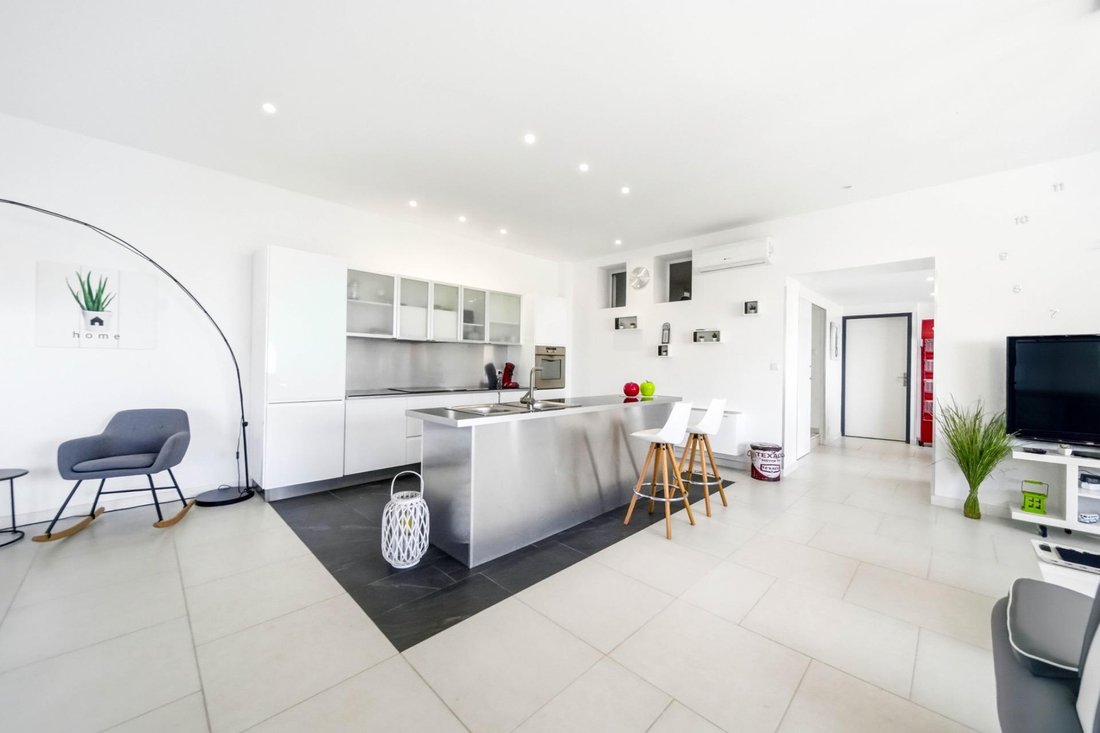
The modern, fully equipped open kitchen integrates perfectly into the main space, creating a comfortable and functional environment for daily living and entertaining guests.
On this same floor you will find:
- A spacious suite with bedroom and private bathroom with shower.
- An independent guest toilet.
- A practical laundry room.
- A covered terrace, ideal for creating an outdoor dining area to enjoy meals al fresco most of the year.
- Direct access to the garden, pool, and various outdoor areas.
Having a suite on the main floor allows enjoying the home without needing to use the stairs, a particularly practical feature for guests or to convert it into the main bedroom.
First floor
The upper floor houses the main resting area.
The master suite includes a private bathroom with a bathtub and access to a terrace with magnificent panoramic sea views.
This floor is completed with:
- Three spacious and bright bedrooms.
- A full bathroom with shower and toilet.
- An independent toilet.
- Terraces and outdoor spaces to enjoy the landscape and the home’s privileged orientation.
In total, the villa offers five bedrooms, two of them en suite, an ideal layout for large families, guests, or those needing an office, playroom, or separate work areas.
Outdoor area
The exterior has been designed as a natural extension of the home.
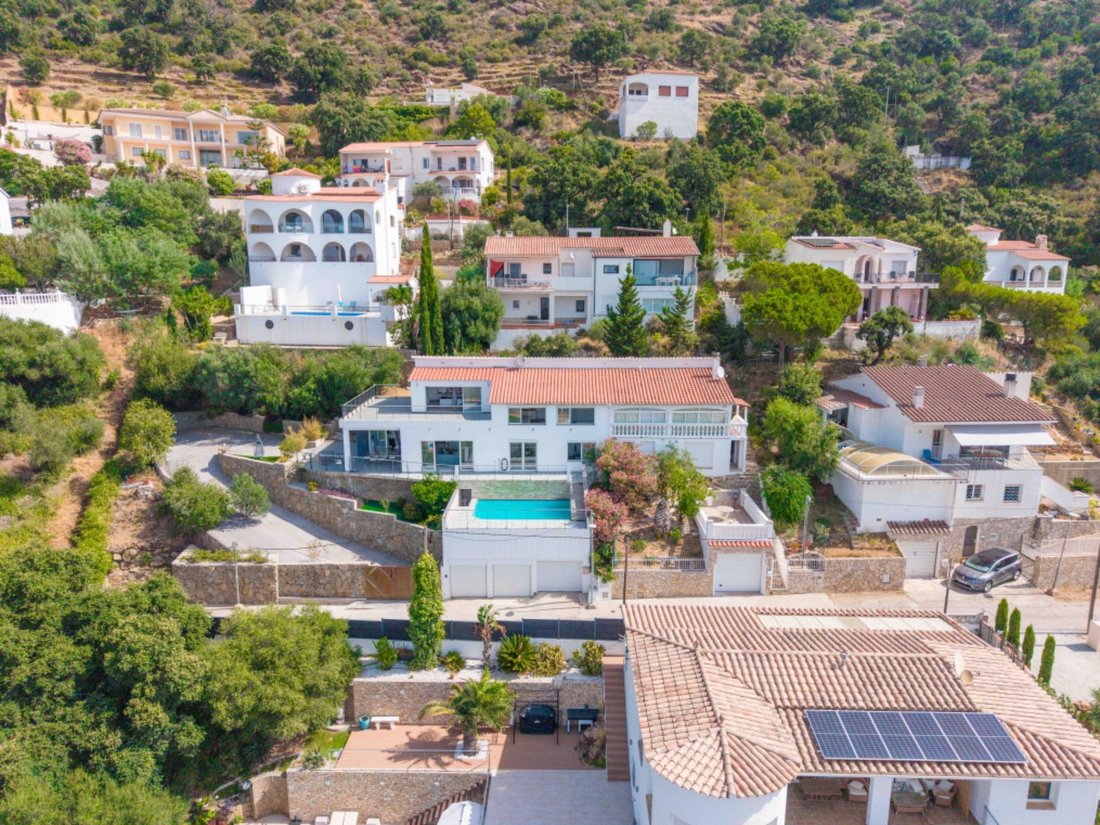
The property features a private pool surrounded by space to create relaxation areas, a solarium, and an outdoor dining area. Next to the pool, there is also a bathroom with shower and toilet, very practical to avoid having to enter the house during the summer months.
The south orientation allows enjoying the sun for most of the day, while the covered terrace offers a pleasant shaded area for resting moments.
Garage and parking
One of the great attractions of this property is its parking capacity.
It has three private garages, plus a large parking area within the plot, a rare and highly valued feature for families with multiple vehicles, motorcycles, bicycles, or sports equipment.
Key features
- Approximately 250 m2 built
- 742 m2 plot
- Open sea views
- South orientation
- 5 bedrooms
- Several en suite rooms
- Private pool
- Outdoor bathroom next to the pool
- Modern, equipped open kitchen
- Terraces with panoramic views
- Three private garages
- Large interior parking area
- Independent laundry room
- Quality finishes and materials
- Quiet and highly sought-after residential area
A modern, bright, and very complete villa, perfect for those seeking spaciousness, privacy, comfort, and sea views in a privileged residential setting.
Discover this magnificent contemporary villa of approximately 250 m2 built, located in a quiet and established residential area. The property sits on a large 742 m2 plot and enjoys an excellent south-facing orientation, providing abundant natural light throughout the day and spectacular open sea views.
The home stands out for its modern architecture, spacious and well-distributed areas, high-quality finishes, and a clear connection between indoor and outdoor spaces. It is designed to be enjoyed year-round, both as a primary residence or a second home on the Costa Brava.
Ground floor
The entrance leads to a bright living area composed of a large living-dining room with wide openings to the outside and direct access to the covered terrace and pool area.
The modern, fully equipped open kitchen integrates perfectly into the main space, creating a comfortable and functional environment for daily living and entertaining guests.
On this same floor you will find:
- A spacious suite with bedroom and private bathroom with shower.
- An independent guest toilet.
- A practical laundry room.
- A covered terrace, ideal for creating an outdoor dining area to enjoy meals al fresco most of the year.
- Direct access to the garden, pool, and various outdoor areas.
Having a suite on the main floor allows enjoying the home without needing to use the stairs, a particularly practical feature for guests or to convert it into the main bedroom.
First floor
The upper floor houses the main resting area.
The master suite includes a private bathroom with a bathtub and access to a terrace with magnificent panoramic sea views.
This floor is completed with:
- Three spacious and bright bedrooms.
- A full bathroom with shower and toilet.
- An independent toilet.
- Terraces and outdoor spaces to enjoy the landscape and the home’s privileged orientation.
In total, the villa offers five bedrooms, two of them en suite, an ideal layout for large families, guests, or those needing an office, playroom, or separate work areas.
Outdoor area
The exterior has been designed as a natural extension of the home.
The property features a private pool surrounded by space to create relaxation areas, a solarium, and an outdoor dining area. Next to the pool, there is also a bathroom with shower and toilet, very practical to avoid having to enter the house during the summer months.
The south orientation allows enjoying the sun for most of the day, while the covered terrace offers a pleasant shaded area for resting moments.
Garage and parking
One of the great attractions of this property is its parking capacity.
It has three private garages, plus a large parking area within the plot, a rare and highly valued feature for families with multiple vehicles, motorcycles, bicycles, or sports equipment.
Key features
- Approximately 250 m2 built
- 742 m2 plot
- Open sea views
- South orientation
- 5 bedrooms
- Several en suite rooms
- Private pool
- Outdoor bathroom next to the pool
- Modern, equipped open kitchen
- Terraces with panoramic views
- Three private garages
- Large interior parking area
- Independent laundry room
- Quality finishes and materials
- Quiet and highly sought-after residential area
A modern, bright, and very complete villa, perfect for those seeking spaciousness, privacy, comfort, and sea views in a privileged residential setting.
-
Tipo di proprietà
Casa
-
Anno di costruzione
2000
-
Prezzo/piede²
$328
-
Emissioni
X
-
Consumo
X
Caratteristiche
- Giardino
- Piscina
- Terrazza
- Garage
- Vista sulle montagne
- Pergola
- Cancello
- Piano cottura a gas
- Spazio di vita all'aperto
Caratteristiche
Lot
- Vista sulle montagne
Interni
- Aria condizionata
- Isola della cucina
- Piano cottura a gas
- Bar
- Lavanderia
Outdoor
- Terrazza
- Balcone
- Piscina
- Garage
- Spazio di vita all'aperto
- Cancello
- Pergola
- Giardino
Esplora la zona
Nord, Nord, Roses, 17480, Spain
Visualizza su Google Maps
Prezzo per sqft
Basso
Alto
Iscritto da 6 mesi
Hai chiesto informazioni su questa proprietà
L'agente La contatterà al più presto
Pubblicato da
27
Annunci
2026
Iscritto
Prenota una visita con the agent
Scegli una data e indica se preferisci un tour virtuale o di persona con l’agente.
Data preferita
Tipo di tour
Ultimo aggiornamento
Oggi
Prima pubblicazione
Luglio 23
Riferimento annuncio
22ROS-MASFUMATS3/13991
Proprietà simili nelle vicinanze
Nuovi annunci a Roses



Esplora più immobili in vendita
tipi di proprietà Roses, Catalogna, Spagna
Roses, Catalogna, Spagna ricerche popolari
- Proprietà immobiliari Vista mare a Roses, Catalogna, Spagna
- Proprietà immobiliari Vista sul lago a Roses, Catalogna, Spagna
- Proprietà immobiliari Vista Golf a Roses, Catalogna, Spagna
- Proprietà immobiliari Duplex a Roses, Catalogna, Spagna
- Proprietà immobiliari con Cantina a Roses, Catalogna, Spagna
- Proprietà immobiliari con Eliporto a Roses, Catalogna, Spagna
- Proprietà immobiliari con Vigneto / Azienda vinicola a Roses, Catalogna, Spagna
Roses, Catalogna, Spagna Quartieri
Guide e storie correlate
La fiducia dei migliori broker del mondo
Gli agenti dietro le proprietà più straordinarie del mondo pubblicano su JamesEdition.
- Annunci di Sotheby's, Christie's, BARNES ed Engel & Völkers
- Ogni annuncio è verificato prima della pubblicazione
- Si metta in contatto diretto con agenti verificati
Continuando, accetta i nostri Termini e la nostra Informativa sulla privacy.