$3,357,030
Impressionante Casa DI Design Con 2 Piscine Nel Golf Perelada
- 4 Camere
- 2 Bagni
- 926 Sqft
- 37,050 Sqft lot
- Aggiornato: Agosto 7
Informazioni sulla proprietà
La descrizione è stata tradotta automaticamente.
La descrizione viene visualizzata nella lingua originale.
Designer house in the residential complex of Golf Perelada. This property has been designed following Feng Shui principles, with a perimeter layout around a central space that features a fantastic glass pyramid roof. The ground floor is arranged around the central glass pyramid dome and consists of a spacious entrance hall, a huge living room under the same dome, a television room with views of th
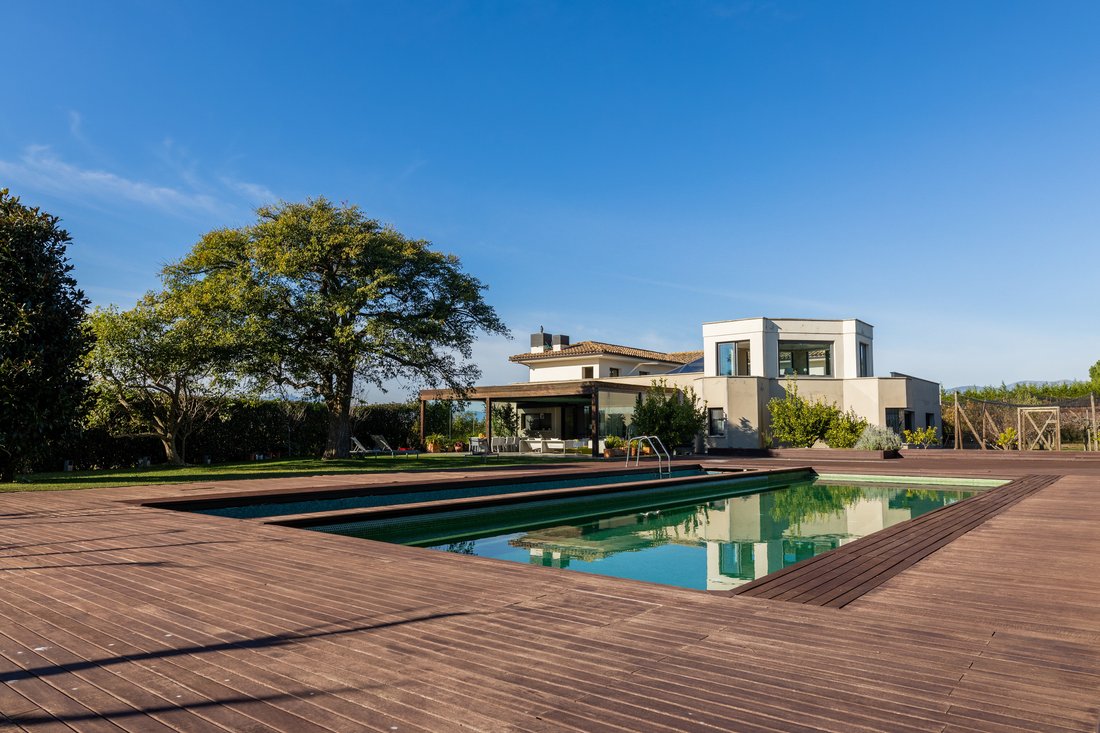
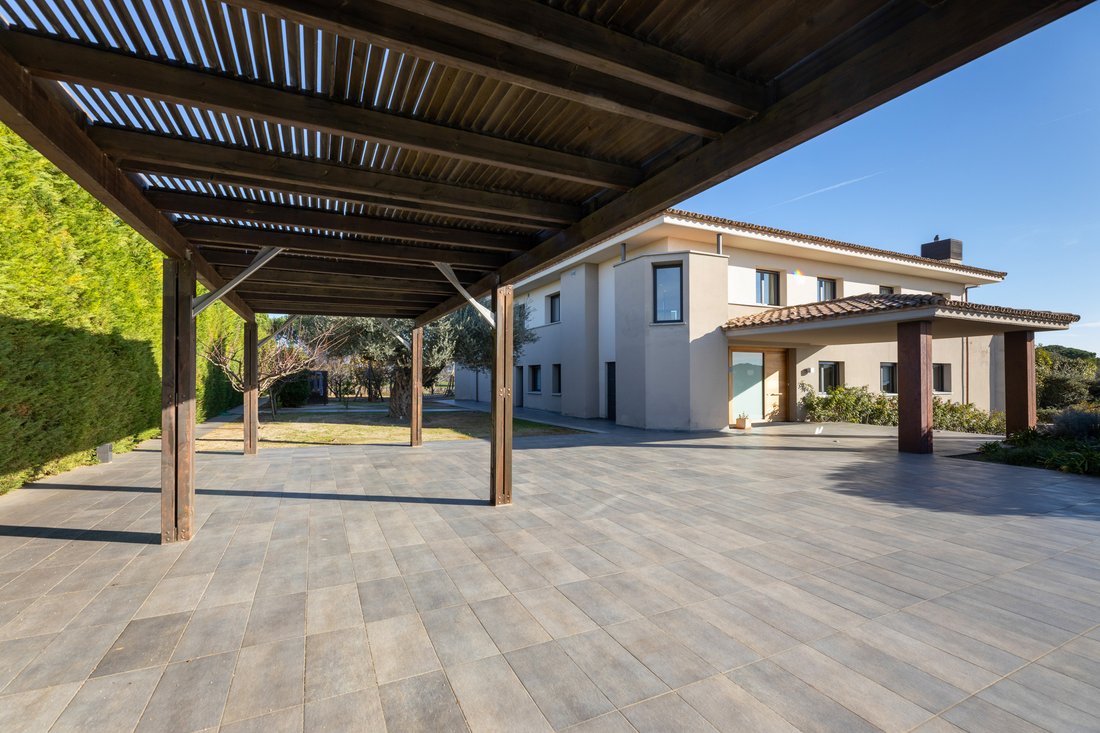
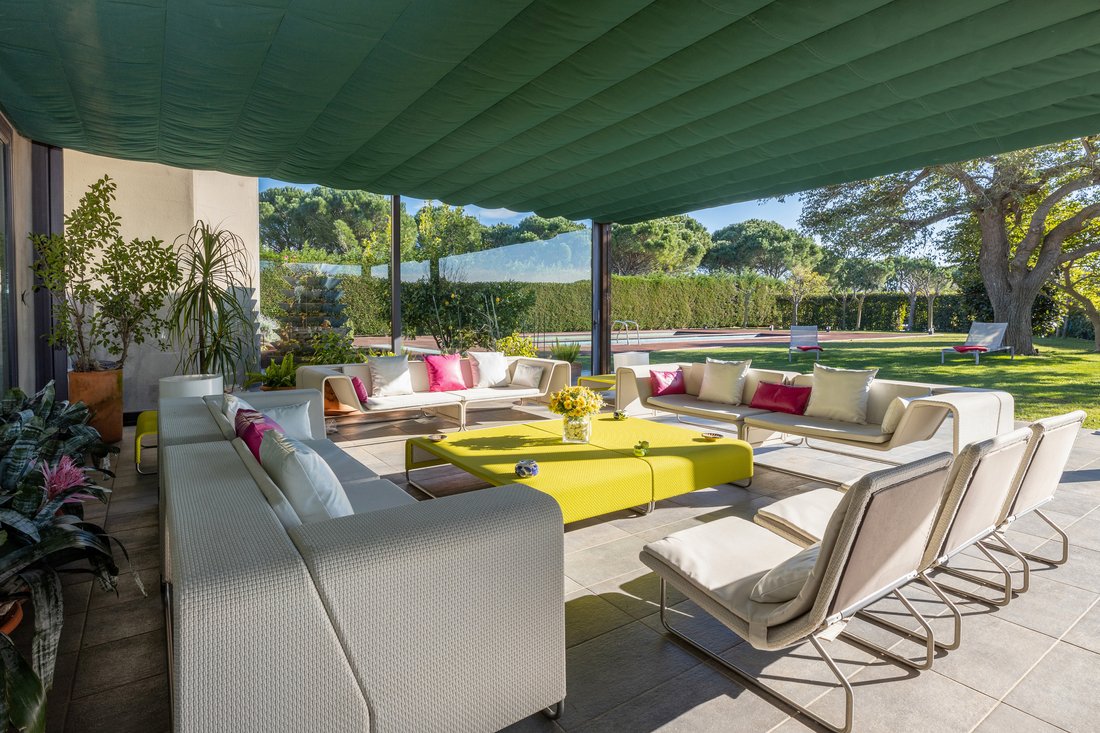
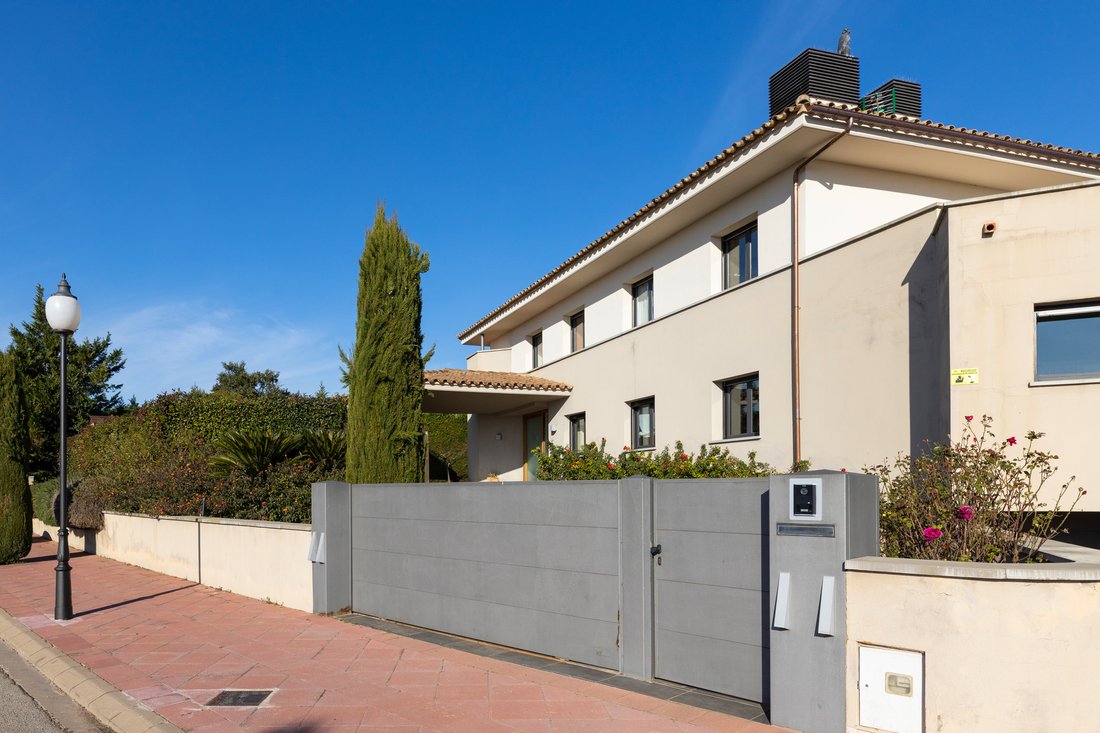
Designer house in the residential complex of Golf Perelada. This property has been designed following Feng Shui principles, with a perimeter layout around a central space that features a fantastic glass pyramid roof. The ground floor is arranged around the central glass pyramid dome and consists of a spacious entrance hall, a huge living room under the same dome, a television room with views of the garden, a large dining room with capacity for 15 diners, a kitchen equipped with the best appliances, a guest bathroom, and an elevator. On this same floor, we find four bedrooms, two full bathrooms, and a laundry room with ironing area. There is also a spa area, with a gym, jacuzzi, shower, and bathroom. Garage for 13 cars and a climate-controlled wine cellar. On the first floor, we find the sleeping area with the bedrooms, which are accessed via a staircase located in one of the corners of the house. There are two double bedrooms with a shared bathroom, a suite-type room with a bathroom, and a study room. This floor has access to an outdoor terrace with magnificent views of the Pyrenees mountains and the golf course. It also has a small enclosed lookout with a resting area to enjoy the views. This property features 2 private pools with a total of 160m², heated with solar panels, a wooden pergola in the garden of 86m², a pergola in the garage of 50m², and a pergola at the entrance of 40m². It has a garden shed of 90m². The house is built on a plot of 3442m², located at the highest point of the golf course, with fantastic views of the greens and the mountains.
-
Tipo di proprietà
Casa
-
Prezzo/piede²
$3,626
Caratteristiche
- Giardino
- Piscina
- Terrazza
- Garage
- Vista Golf
- Cantina
- Idromassaggio
- Ascensore
- Centro Fitness / Palestra
Caratteristiche
Lot
- Vista sulle montagne
- Collina
- Vista Golf
Interni
- Ufficio
- Idromassaggio
- Lavasciuga
- Cantina
- Ascensore
- Centro Fitness / Palestra
Outdoor
- Terrazza
- Parcheggio
- Piscina
- Garage
- Spazio di vita all'aperto
- Cancello
- Pergola
- Giardino
Esplora la zona
Golf Perelada, Roses, 17480, Spain
Visualizza su Google Maps
Prezzo per sqft
Basso
Alto
Iscritto da 3 mesi
Hai chiesto informazioni su questa proprietà
L'agente La contatterà al più presto
Pubblicato da
55
Annunci
2026
Iscritto
Prenota una visita con the agent
Scegli una data e indica se preferisci un tour virtuale o di persona con l’agente.
Data preferita
Tipo di tour
Ultimo aggiornamento
Agosto 7
Prima pubblicazione
Luglio 3
Riferimento annuncio
4477
Proprietà simili nelle vicinanze
Nuovi annunci a Roses




Esplora più immobili in vendita
tipi di proprietà Roses, Catalogna, Spagna
Roses, Catalogna, Spagna ricerche popolari
- Proprietà immobiliari Vista mare a Roses, Catalogna, Spagna
- Proprietà immobiliari Vista sul lago a Roses, Catalogna, Spagna
- Proprietà immobiliari Vista Golf a Roses, Catalogna, Spagna
- Proprietà immobiliari Duplex a Roses, Catalogna, Spagna
- Proprietà immobiliari con Cantina a Roses, Catalogna, Spagna
- Proprietà immobiliari con Eliporto a Roses, Catalogna, Spagna
- Proprietà immobiliari con Vigneto / Azienda vinicola a Roses, Catalogna, Spagna
Roses, Catalogna, Spagna Quartieri
Guide e storie correlate
La fiducia dei migliori broker del mondo
Gli agenti dietro le proprietà più straordinarie del mondo pubblicano su JamesEdition.
- Annunci di Sotheby's, Christie's, BARNES ed Engel & Völkers
- Ogni annuncio è verificato prima della pubblicazione
- Si metta in contatto diretto con agenti verificati
Continuando, accetta i nostri Termini e la nostra Informativa sulla privacy.