



Prezzo su richiesta
Villa Esclusiva In Classico Stile Art Nouveau Nuova Costruzione Con Comfort Abitativi Moderni
- 4 Camere
- 4 Bagni
- 6,459 Sqft
- 8,612 Sqft lot
- Aggiornato: Marzo 24
-
198
Visualizzazioni degli ultimi 30 giorni
- 58
Informazioni sulla proprietà
La descrizione è stata tradotta automaticamente.
La descrizione viene visualizzata nella lingua originale.
This prestigious villa, built in 2005 in the simple, timeless style of classic Art Nouveau, impressively combines the elegance of historic architecture with the comfort of a well-designed, modern new build. The white, stylishly structured plaster facade, the symmetrical design, and the elegant roof shape give the property an extraordinary charisma and timeless value.
The approximately 3,0
The approximately 3,0
This prestigious villa, built in 2005 in the simple, timeless style of classic Art Nouveau, impressively combines the elegance of historic architecture with the comfort of a well-designed, modern new build. The white, stylishly structured plaster facade, the symmetrical design, and the elegant roof shape give the property an extraordinary charisma and timeless value.
The approximately 3,000 m² park-like grounds offer maximum privacy and tranquility. The lovingly landscaped garden delights with a harmonious composition of manicured lawns and lush flower beds, which complement the adjacent pool area. In addition, the property offers sufficient space for individual extensions – ideal for both relaxing hours in the green and stylish garden receptions.
The architectural design impresses with its clean lines, balanced symmetry, and successful combination of classic proportions with contemporary elements. In addition, the attic offers further living or working space, while the basement with its wellness area, wine cellar, staff rooms, and a variety of storage solutions enables a unique, functionally well-thought-out usage concept.
A prestigious driveway leads to this unique property and directly to the underground parking spaces in the spacious basement, which offers more than enough space for car enthusiasts.
Upon entering the villa, you are greeted by a spacious entrance hall, which creates an impressive atmosphere with its exceptional ceiling height. From here, there is a smooth transition to the stylishly designed living areas – characterized by fine craftsmanship and luxurious furnishings.
The spacious living and dining area impresses with custom-made fixtures, elegant wall paneling in solid cherry wood, an atmospheric lighting concept with integrated spotlights, and an elegant fireplace. Large wooden lattice windows with an integrated alarm system flood the room with daylight and offer magnificent views of the spacious garden.
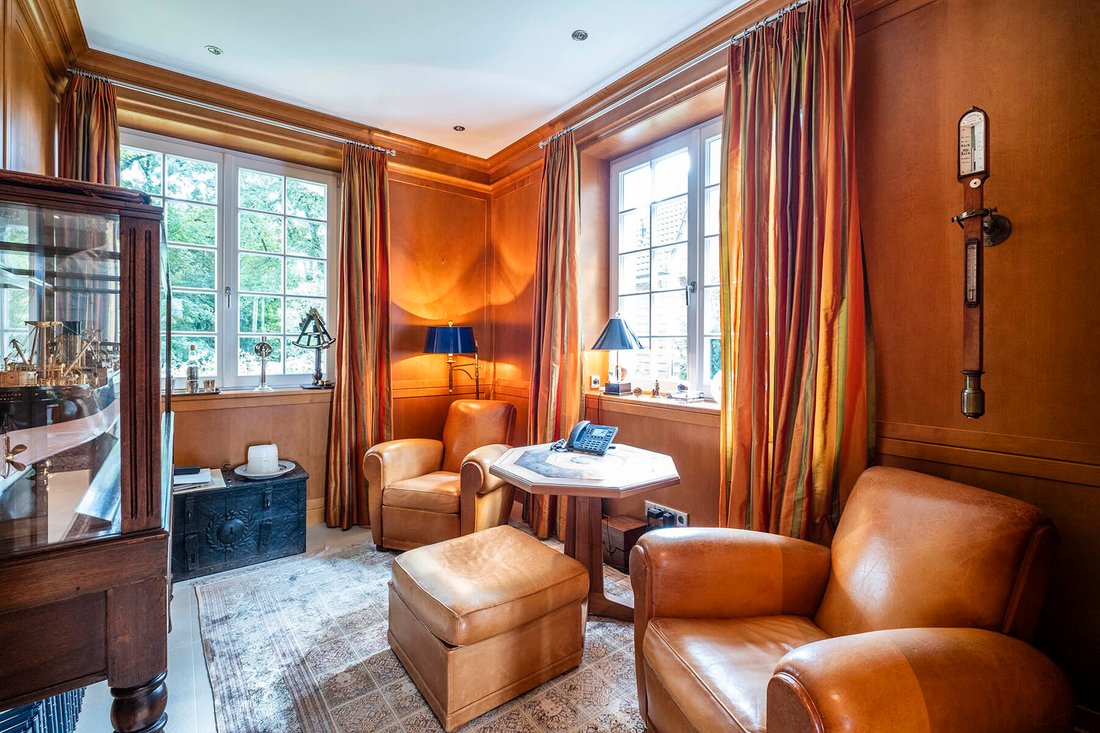
A highlight is the separate study – a private retreat with stylish furnishings and a tranquil atmosphere. The high-quality sliding glass doors with etched Art Nouveau motifs blend harmoniously into the stylish design concept and underline the emphasis on quality and attention to detail.
The bright kitchen adjoining the dining area is perfectly positioned and designed in English country house style. A central kitchen island with a solid granite worktop, a classic AGA cooker, and top-of-the-range built-in appliances are complemented by lovingly designed details and finely crafted fronts—a space that combines professionalism with comfort.
The approximately 3,000 m² park-like grounds offer maximum privacy and tranquility. The lovingly landscaped garden delights with a harmonious composition of manicured lawns and lush flower beds, which complement the adjacent pool area. In addition, the property offers sufficient space for individual extensions – ideal for both relaxing hours in the green and stylish garden receptions.
The architectural design impresses with its clean lines, balanced symmetry, and successful combination of classic proportions with contemporary elements. In addition, the attic offers further living or working space, while the basement with its wellness area, wine cellar, staff rooms, and a variety of storage solutions enables a unique, functionally well-thought-out usage concept.
A prestigious driveway leads to this unique property and directly to the underground parking spaces in the spacious basement, which offers more than enough space for car enthusiasts.
Upon entering the villa, you are greeted by a spacious entrance hall, which creates an impressive atmosphere with its exceptional ceiling height. From here, there is a smooth transition to the stylishly designed living areas – characterized by fine craftsmanship and luxurious furnishings.
The spacious living and dining area impresses with custom-made fixtures, elegant wall paneling in solid cherry wood, an atmospheric lighting concept with integrated spotlights, and an elegant fireplace. Large wooden lattice windows with an integrated alarm system flood the room with daylight and offer magnificent views of the spacious garden.
A highlight is the separate study – a private retreat with stylish furnishings and a tranquil atmosphere. The high-quality sliding glass doors with etched Art Nouveau motifs blend harmoniously into the stylish design concept and underline the emphasis on quality and attention to detail.
The bright kitchen adjoining the dining area is perfectly positioned and designed in English country house style. A central kitchen island with a solid granite worktop, a classic AGA cooker, and top-of-the-range built-in appliances are complemented by lovingly designed details and finely crafted fronts—a space that combines professionalism with comfort.
-
Tipo di proprietà
Casa di campagna
-
Piani
3
-
Anno di costruzione
2005
-
Emissioni
E
-
Consumo
E
Caratteristiche
Caratteristiche
Lot
Interni
- Ufficio
- Sauna
- Seminterrato
- Piscina coperta
- Centro Fitness / Palestra
Outdoor
Esplora la zona
21224 Rosengarten, Germany, Bassa Sassonia, Germania
Visualizza su Google Maps
Prezzo per sqft
Basso
Alto

Iscritto da 2 anni
Hai chiesto informazioni su questa proprietà
L'agente La contatterà al più presto
Pubblicato da
5
Annunci
2024
Iscritto
Prenota una visita con Melanie Dieckmann
Scegli una data e indica se preferisci un tour virtuale o di persona con l’agente.
Data preferita
Tipo di tour

HIR Hamburg International Realty GmbH
Große Elbstrasse, 45, 22767, Hamburg, Germany
Visualizza profilo agenzia
Are you looking to sell your property and need an experienced partner with access to an exclusive audience? Our tea
Are you looking to sell your property and need an experienced partner with access to an exclusive audience? Our team is deeply connected to the Hamburg region, but also with deep expertise all over Germany and internationally. With our unique market reach, we connect with potential buyers.
Our real estate agents have in-depth knowledge of property prices and land valuation benchmarks in Hamburg. We start our collaboration with a professional property valuation to ensure the best possible outcome for you.
Discover our exclusive references – contact our real estate office in Hamburg today!
Our real estate agents have in-depth knowledge of property prices and land valuation benchmarks in Hamburg. We start our collaboration with a professional property valuation to ensure the best possible outcome for you.
Discover our exclusive references – contact our real estate office in Hamburg today!
Ultimo aggiornamento
Marzo 24
Prima pubblicazione
Oct 2, 2025
Licenza agente
#2812
Riferimento annuncio
2812
La fiducia dei migliori broker del mondo
Gli agenti dietro le proprietà più straordinarie del mondo pubblicano su JamesEdition.
- Annunci di Sotheby's, Christie's, BARNES ed Engel & Völkers
- Ogni annuncio è verificato prima della pubblicazione
- Si metta in contatto diretto con agenti verificati
Continuando, accetta i nostri Termini e la nostra Informativa sulla privacy.