Prezzo su richiesta
Villa DI Design — Immersa In Un'esclusiva Enclave Naturale!
- 4 Camere
- 3 Bagni
- 3,101 Sqft
- 25,608 Sqft lot
- Aggiornato: Oggi
- 1
Informazioni sulla proprietà
La descrizione è stata tradotta automaticamente.
La descrizione viene visualizzata nella lingua originale.
Created by Querkopf Architekten—an association of multiple award-winning visionaries of modern construction—it is far more than a house: it is an architectural revelation. Like a modern sculpture, the villa rises in an unspoiled natural setting—powerful, elegant, timeless. Exposed concrete, glass, and steel merge into a composition unrivaled in the German-speaking world. Every line, every play of
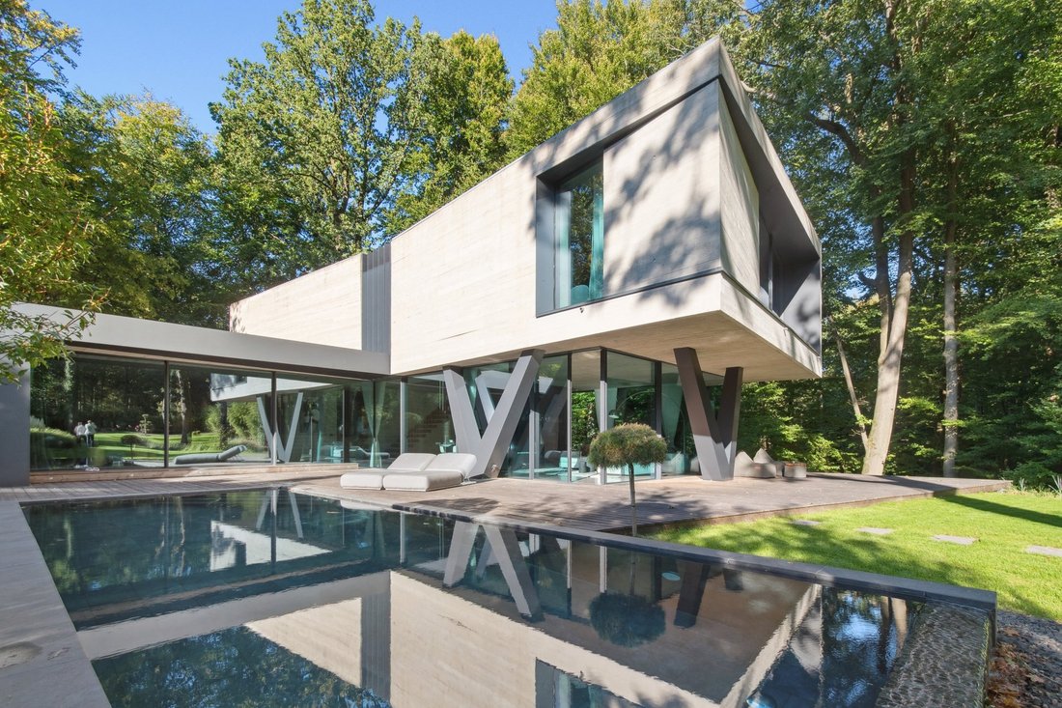
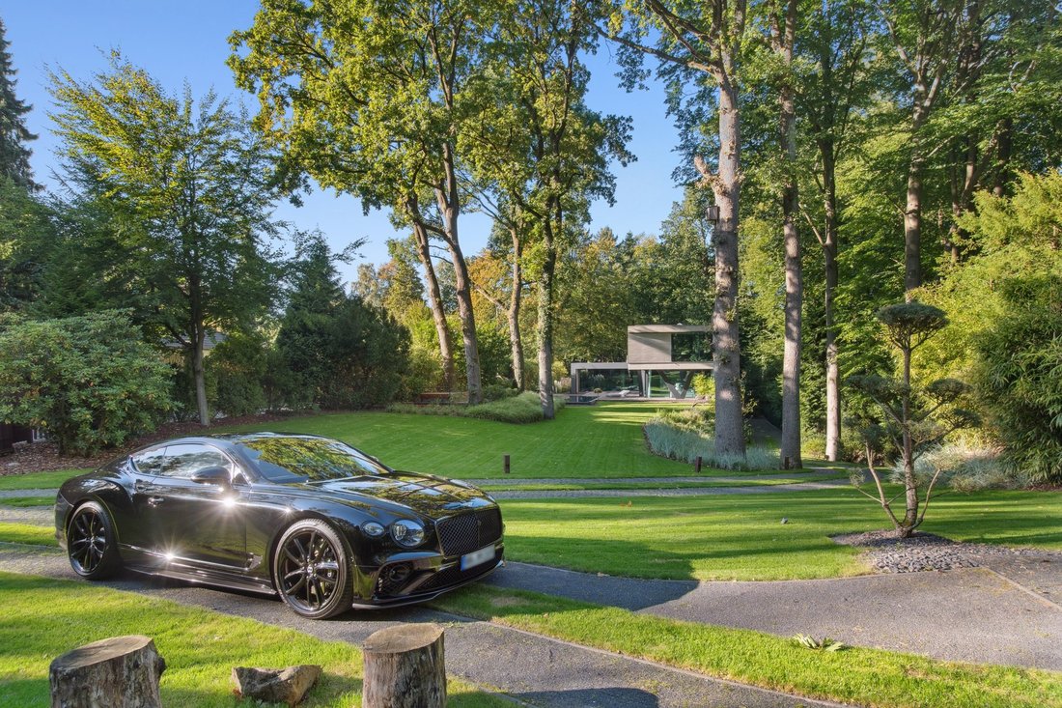
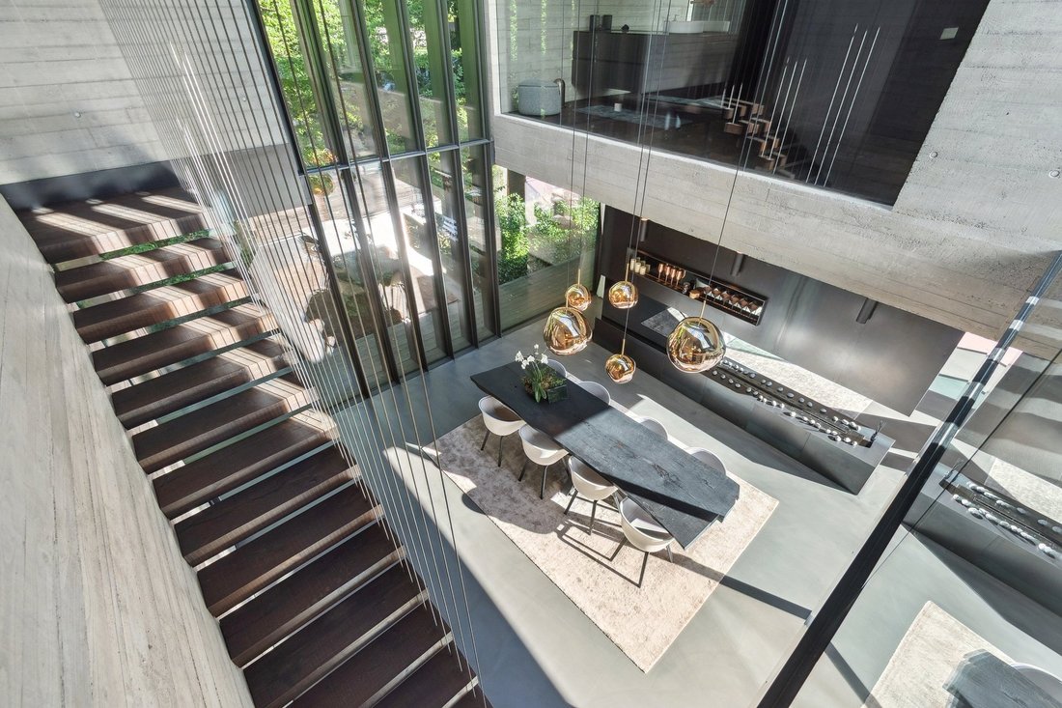
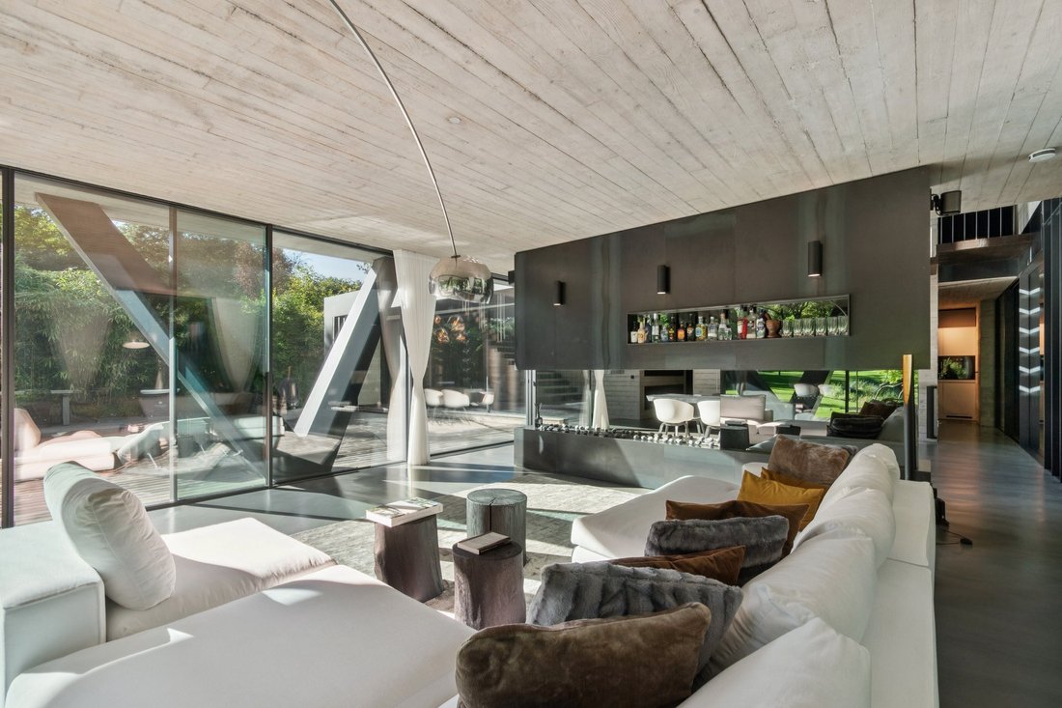
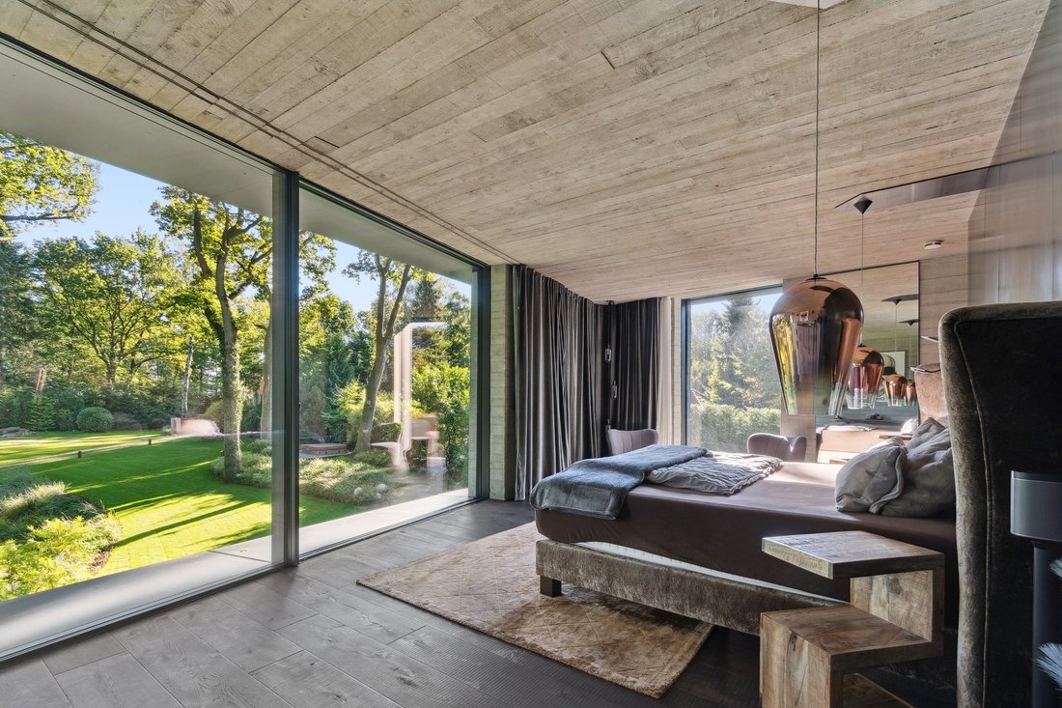
Created by Querkopf Architekten—an association of multiple award-winning visionaries of modern construction—it is far more than a house: it is an architectural revelation. Like a modern sculpture, the villa rises in an unspoiled natural setting—powerful, elegant, timeless. Exposed concrete, glass, and steel merge into a composition unrivaled in the German-speaking world. Every line, every play of shadows is deliberately placed, so the property appears not built but sculpted: a work of art that interacts with its surroundings and invites nature into every room. The paved driveway leads to absolute privacy, surrounded by gentle greenery. The patinated concrete façade conveys calm, security, and exclusivity—an aura reminiscent of international architectural icons. The ground floor opens into a light-filled living and dining area with floor-to-ceiling glass fronts and the custom-made Eggersmann designer kitchen with Gaggenau appliances. A Minotti sofa landscape creates warmth and sophistication as the view glides across terrace, pool, and hot tub—a scene like a private luxury resort. Completely open to nature, protectively closed to the street, the villa embodies the perfect interplay of freedom and shelter. The artfully staged staircase leads to the upper floor with luxurious bedrooms, a library, and spa-inspired bathrooms. Pebble walls, mirror installations, and custom-built fittings create an atmosphere of international interior excellence. Expansive windows convey the feeling of floating above the treetops. The basement completes the ensemble with a guest room, a hobby/fitness area, and an exclusive bathroom with rain shower. A special highlight is the integrated garage with four parking spaces, directly connected to the living area—a privilege for lovers of high-end vehicles.
First-class transport links—whether towards Hamburg city centre, the airport or major regional routes—make this location an ideal address for discerning residents who value international mobility as much as discreet seclusion. Nearby motorway connections towards Hamburg, Bremen and Hanover ensure fast and convenient accessibility. Hamburg city centre with the Inner Alster can be reached in under 30 minutes, and Hamburg Airport in under 45 minutes—ideal for commuters and frequent travellers. The location also sets standards for leisure: a golf course as well as exclusive opportunities for equestrian sports and horse keeping are only a few minutes away. The cultivated, stylish surroundings and renowned facilities underscore the distinctive standards of this residential area. Local amenities impress with short distances and high quality: shopping options such as Edeka and REWE, an Aral petrol station, DHL services, as well as pharmacies and comprehensive medical care are in the immediate vicinity. Klecken railway station complements the excellent infrastructure with a convenient connection to public transport. All everyday necessities can be reached in around five minutes. Schools and modern fitness facilities are about ten minutes away, offering ideal conditions for families and an active lifestyle. This location uniquely combines tranquillity, closeness to nature and exclusivity with excellent connectivity—a rare privilege for people with the highest expectations of quality of life and discretion.
Study, Fixed furniture, Built-in wardrobe, Fully air-conditioned, Green view, Yes, heated, Private
First-class transport links—whether towards Hamburg city centre, the airport or major regional routes—make this location an ideal address for discerning residents who value international mobility as much as discreet seclusion. Nearby motorway connections towards Hamburg, Bremen and Hanover ensure fast and convenient accessibility. Hamburg city centre with the Inner Alster can be reached in under 30 minutes, and Hamburg Airport in under 45 minutes—ideal for commuters and frequent travellers. The location also sets standards for leisure: a golf course as well as exclusive opportunities for equestrian sports and horse keeping are only a few minutes away. The cultivated, stylish surroundings and renowned facilities underscore the distinctive standards of this residential area. Local amenities impress with short distances and high quality: shopping options such as Edeka and REWE, an Aral petrol station, DHL services, as well as pharmacies and comprehensive medical care are in the immediate vicinity. Klecken railway station complements the excellent infrastructure with a convenient connection to public transport. All everyday necessities can be reached in around five minutes. Schools and modern fitness facilities are about ten minutes away, offering ideal conditions for families and an active lifestyle. This location uniquely combines tranquillity, closeness to nature and exclusivity with excellent connectivity—a rare privilege for people with the highest expectations of quality of life and discretion.
Study, Fixed furniture, Built-in wardrobe, Fully air-conditioned, Green view, Yes, heated, Private
-
Tipo di proprietà
Villa
-
Piani
3
-
Anno di costruzione
2018
-
Emissioni
C
Caratteristiche
- Piscina
- Terrazza
- Garage
- Camino
- Libreria
- Idromassaggio
- Moderno
- Centro Fitness / Palestra
- Seminterrato
Caratteristiche
Lot
Interni
Outdoor
Esplora la zona
Hai chiesto informazioni su questa proprietà
L'agente La contatterà al più presto
Pubblicato da
86
Annunci
2026
Iscritto
Prenota una visita con Engel & Völkers Hamburg MMC
Scegli una data e indica se preferisci un tour virtuale o di persona con l’agente.
Data preferita
Tipo di tour

Ultimo aggiornamento
Oggi
Prima pubblicazione
Ottobre 9
Riferimento annuncio
I-047JX3-W-047JX3
La fiducia dei migliori broker del mondo
Gli agenti dietro le proprietà più straordinarie del mondo pubblicano su JamesEdition.
- Annunci di Sotheby's, Christie's, BARNES ed Engel & Völkers
- Ogni annuncio è verificato prima della pubblicazione
- Si metta in contatto diretto con agenti verificati
Continuando, accetta i nostri Termini e la nostra Informativa sulla privacy.