$540,969
Fattoria Luxury Lifestyle Nel Cuore Dell'eastern Free State
- 2 Camere
- 2 Bagni
- 4,844 Sqft
- 210.04 Ac lot
- Aggiornato: Oggi
- 24
Informazioni sulla proprietà
La descrizione è stata tradotta automaticamente.
La descrizione viene visualizzata nella lingua originale.
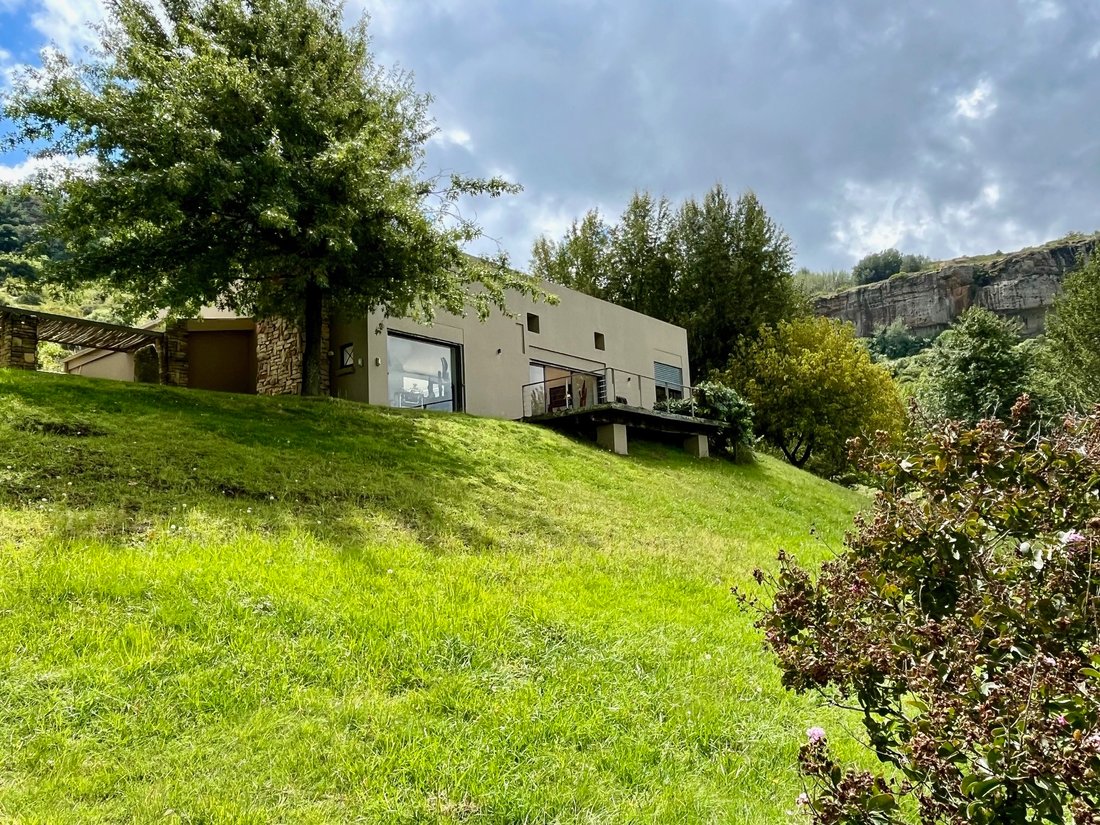
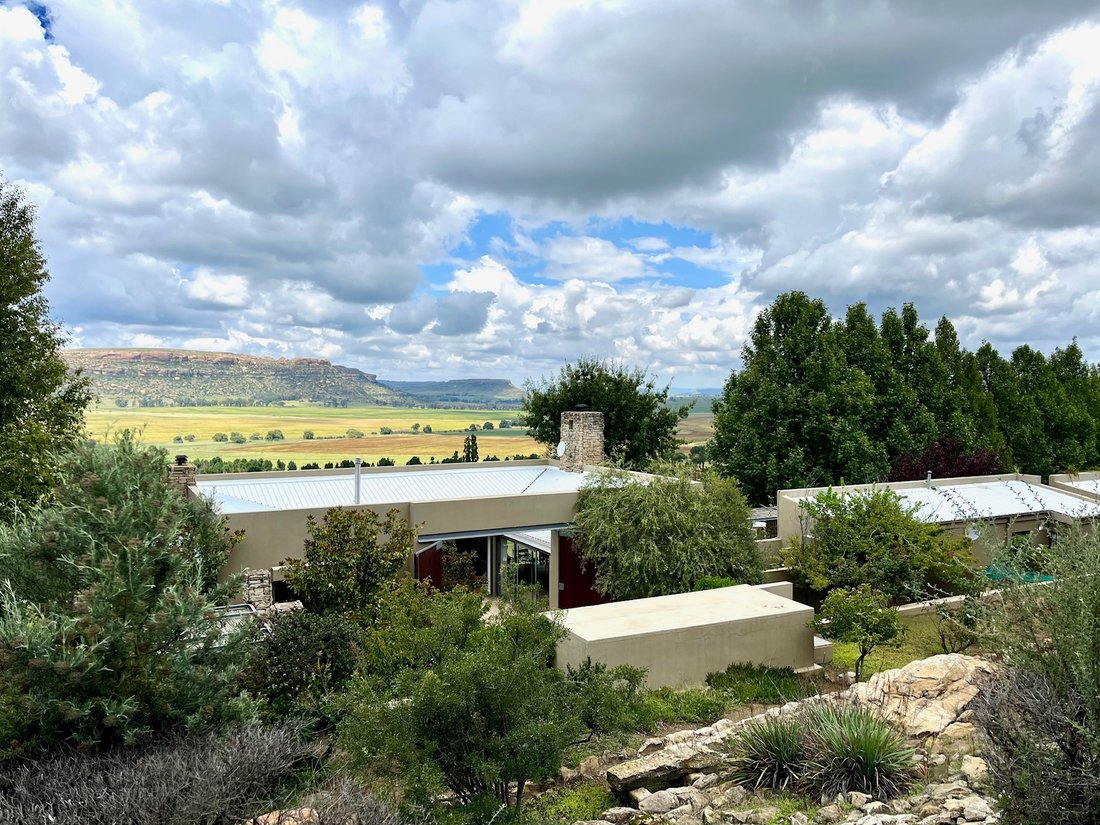
Perched dramatically on the side of an amphitheatre of the Grootnek mountain in the Eastern Free State, this architecturally designed 85-hectare property offers a truly extraordinary living experience.
Masterfully hewn from the mountain, this modern sanctuary, with sandstone accents, provides spectacular panoramic views of the majestic surrounding mountain ranges.
The main residence feat
Masterfully hewn from the mountain, this modern sanctuary, with sandstone accents, provides spectacular panoramic views of the majestic surrounding mountain ranges.
The main residence feat
Perched dramatically on the side of an amphitheatre of the Grootnek mountain in the Eastern Free State, this architecturally designed 85-hectare property offers a truly extraordinary living experience.
Masterfully hewn from the mountain, this modern sanctuary, with sandstone accents, provides spectacular panoramic views of the majestic surrounding mountain ranges.
The main residence features two generous bedrooms, each with its ensuite bathroom, designed with luxurious comfort in mind, and thoughtfully positioned to maximize the breathtaking vistas.
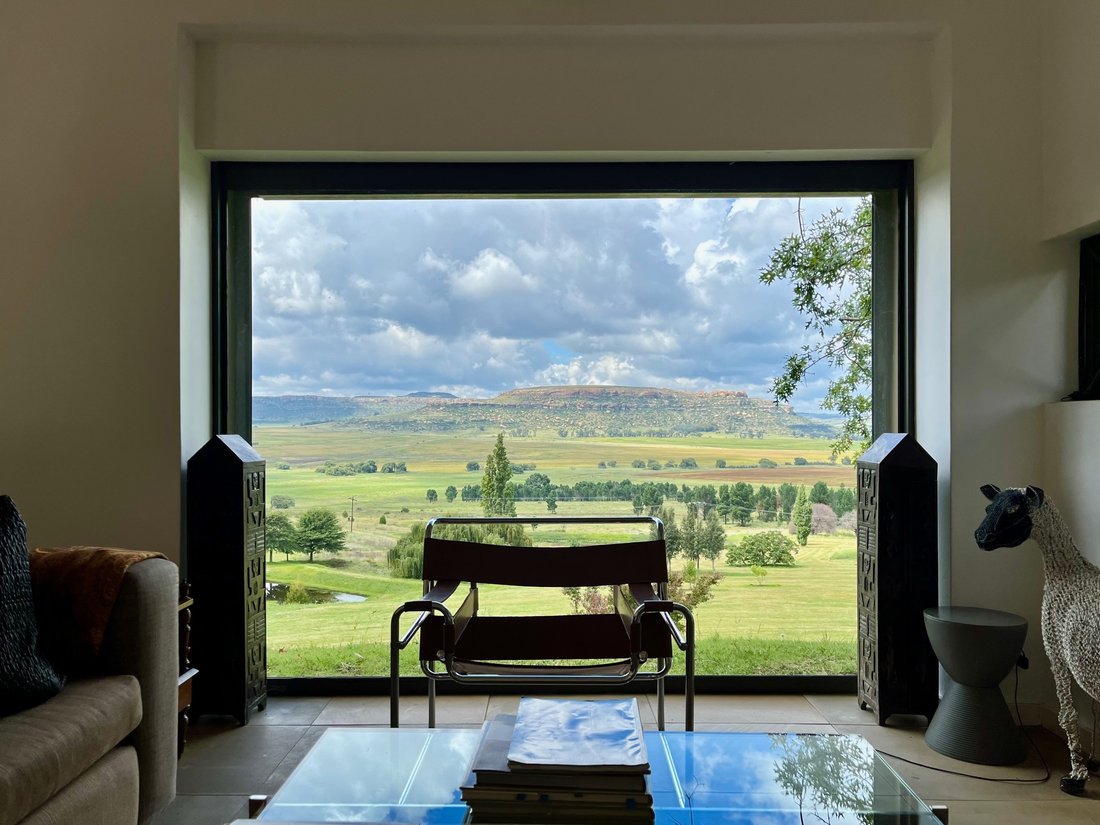
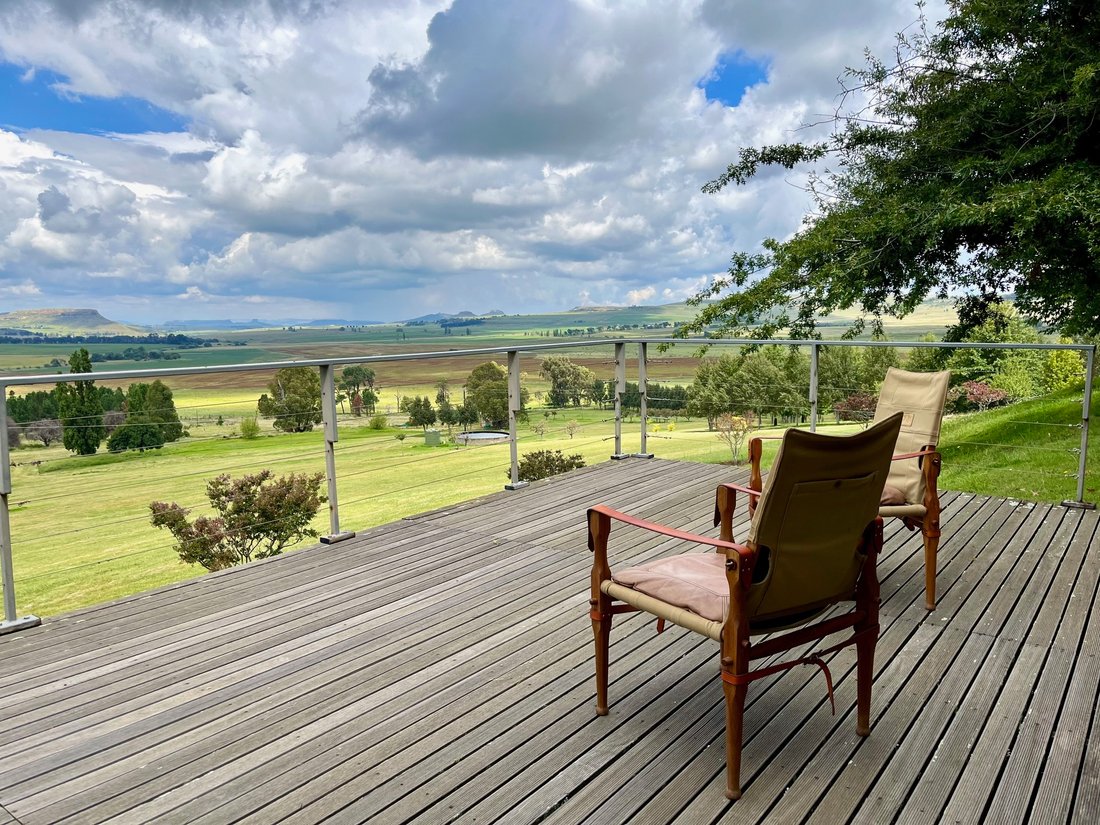
The open-plan living spaces create a remarkable sensation of ”living in the sky,” with the magnificent landscape unfolding before you from the deck and the enormous windows.
A custom-built kitchen, a separate scullery, an outdoor pantry, a gas hob and an electric oven create the perfect space to cook and host dinner parties.
A separate guest cottage provides additional accommodation with two more rooms, featuring ensuite bathrooms. The cottage has an open-plan living and dining area with a fitted kitchen.
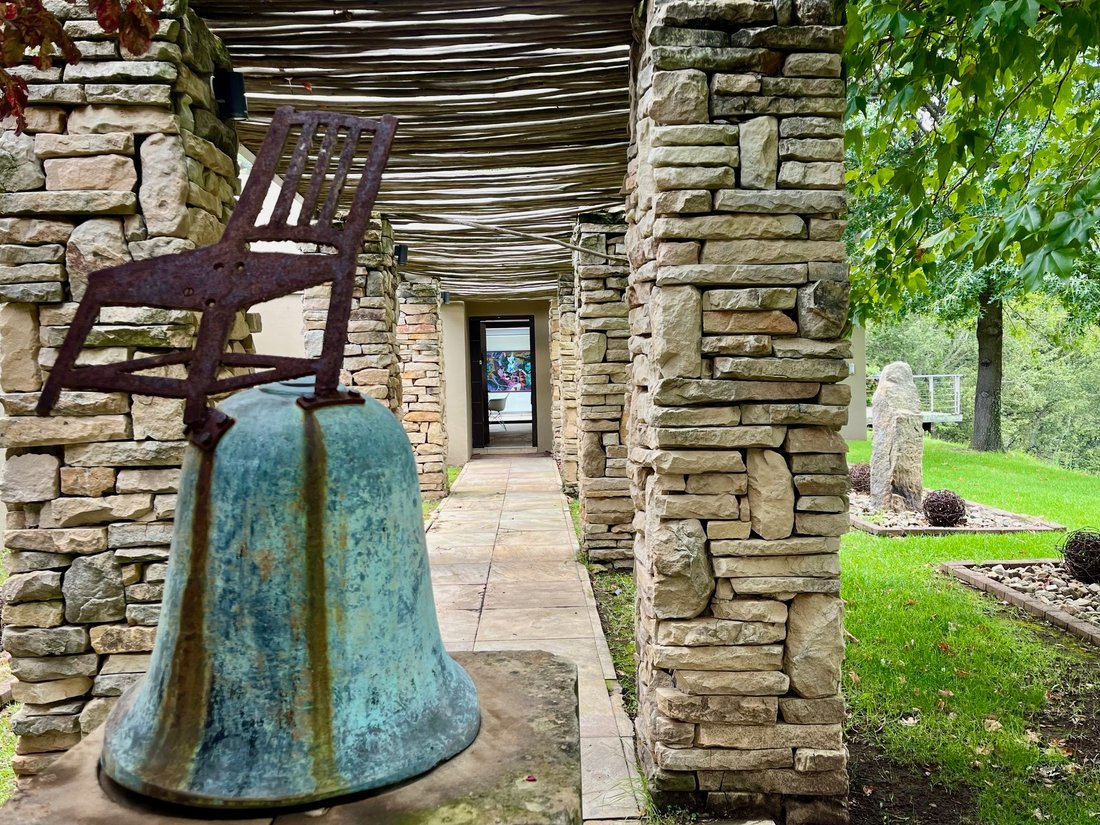
Discarded sandstone pillars frame a circular outside fireplace – a site for evening meditation that captures the magic of the unending countryside.
The property boasts two dams and a reservoir, filled by three natural mountain springs that provide 27 000 litres of water per day, year-round. The springs feed into three water tanks which overflow into a reservoir. The garden, including the orchard with apple, cherry, lemon and persimmon trees, is serviced by a computerized irrigation system.
The property’s natural sandstone construction harmonizes beautifully with the surrounding landscape, creating a seamless connection between the built environment and the dramatic natural setting.
This is more than just a home; it’s an exclusive retreat that captures the essence of luxury living in one of South Africa’s most picturesque regions.
The property is situated between Rosendal and Ficksburg
Architect - Johan Bergenthuin
Featured in Visi Magazine February 2011
Underfloor heating throughout the main house and cottage
Heated towel rails in all bathrooms in the main house and cottage
Morso fireplaces in the main house and cottage
Outside built-in braai at the guest cottage
Outside fire pit
Two fully-appointed staff accommodations
Metal roller-shutter security over all windows and access points.
No permanent residency on the farm.
3 phase electrical supply directly from Eskom
Comprehensive plans and engineering specifications are available on request
Masterfully hewn from the mountain, this modern sanctuary, with sandstone accents, provides spectacular panoramic views of the majestic surrounding mountain ranges.
The main residence features two generous bedrooms, each with its ensuite bathroom, designed with luxurious comfort in mind, and thoughtfully positioned to maximize the breathtaking vistas.
The open-plan living spaces create a remarkable sensation of ”living in the sky,” with the magnificent landscape unfolding before you from the deck and the enormous windows.
A custom-built kitchen, a separate scullery, an outdoor pantry, a gas hob and an electric oven create the perfect space to cook and host dinner parties.
A separate guest cottage provides additional accommodation with two more rooms, featuring ensuite bathrooms. The cottage has an open-plan living and dining area with a fitted kitchen.
Discarded sandstone pillars frame a circular outside fireplace – a site for evening meditation that captures the magic of the unending countryside.
The property boasts two dams and a reservoir, filled by three natural mountain springs that provide 27 000 litres of water per day, year-round. The springs feed into three water tanks which overflow into a reservoir. The garden, including the orchard with apple, cherry, lemon and persimmon trees, is serviced by a computerized irrigation system.
The property’s natural sandstone construction harmonizes beautifully with the surrounding landscape, creating a seamless connection between the built environment and the dramatic natural setting.
This is more than just a home; it’s an exclusive retreat that captures the essence of luxury living in one of South Africa’s most picturesque regions.
The property is situated between Rosendal and Ficksburg
Architect - Johan Bergenthuin
Featured in Visi Magazine February 2011
Underfloor heating throughout the main house and cottage
Heated towel rails in all bathrooms in the main house and cottage
Morso fireplaces in the main house and cottage
Outside built-in braai at the guest cottage
Outside fire pit
Two fully-appointed staff accommodations
Metal roller-shutter security over all windows and access points.
No permanent residency on the farm.
3 phase electrical supply directly from Eskom
Comprehensive plans and engineering specifications are available on request
-
Tipo di proprietà
Azienda agricola
-
Piani
1
-
Prezzo/piede²
$111
Caratteristiche
- Giardino
- Piscina
- Terrazza
- Camino
- Focolare
- Vista sulle montagne
- Vista sull'acqua
- Vista panoramica / Scenica
- Soffitto alto
Caratteristiche
Lot
Interni
- Soffitto alto
- Camino
- Aria condizionata
Outdoor
- Terrazza
- Focolare
- Piscina
- Giardino
Esplora la zona
1 R70, Rosendal, Provincia del Free State, Sudafrica
Visualizza su Google Maps
Prezzo per sqft
Basso
Alto
Iscritto da 2 anni
Hai chiesto informazioni su questa proprietà
L'agente La contatterà al più presto
Pubblicato da
44
Annunci
2024
Iscritto
Prenota una visita con the agent
Scegli una data e indica se preferisci un tour virtuale o di persona con l’agente.
Data preferita
Tipo di tour
Ultimo aggiornamento
Oggi
Prima pubblicazione
Marzo 24, 2025
Riferimento annuncio
RNR24663
Proprietà simili nelle vicinanze
Nuovi annunci a Rosendal


Esplora più immobili in vendita
tipi di proprietà Rosendal, Provincia del Free State, Sudafrica
Rosendal, Provincia del Free State, Sudafrica ricerche popolari
- Proprietà immobiliari Vista panoramica / Scenica a Rosendal, Provincia del Free State, Sudafrica
- Proprietà immobiliari con Terrazza a Rosendal, Provincia del Free State, Sudafrica
- Proprietà immobiliari Vista sulle montagne a Rosendal, Provincia del Free State, Sudafrica
- Proprietà immobiliari con Aria condizionata a Rosendal, Provincia del Free State, Sudafrica
- Proprietà immobiliari con Idromassaggio a Rosendal, Provincia del Free State, Sudafrica
- Proprietà immobiliari con Balcone a Rosendal, Provincia del Free State, Sudafrica
- Proprietà immobiliari Vista sull'acqua a Rosendal, Provincia del Free State, Sudafrica
Guide e storie correlate
La fiducia dei migliori broker del mondo
Gli agenti dietro le proprietà più straordinarie del mondo pubblicano su JamesEdition.
- Annunci di Sotheby's, Christie's, BARNES ed Engel & Völkers
- Ogni annuncio è verificato prima della pubblicazione
- Si metta in contatto diretto con agenti verificati
Continuando, accetta i nostri Termini e la nostra Informativa sulla privacy.