

Prezzo su richiesta
Villa Doppia DI Nuova Costruzione Con Piscina Privata E Panorama Sul Lago DI Costanza
- 5 Camere
- 3 Bagni
- 2,616 Sqft
- 13,111 Sqft lot
- 36
Informazioni sulla proprietà
La descrizione è stata tradotta automaticamente.
La descrizione viene visualizzata nella lingua originale.
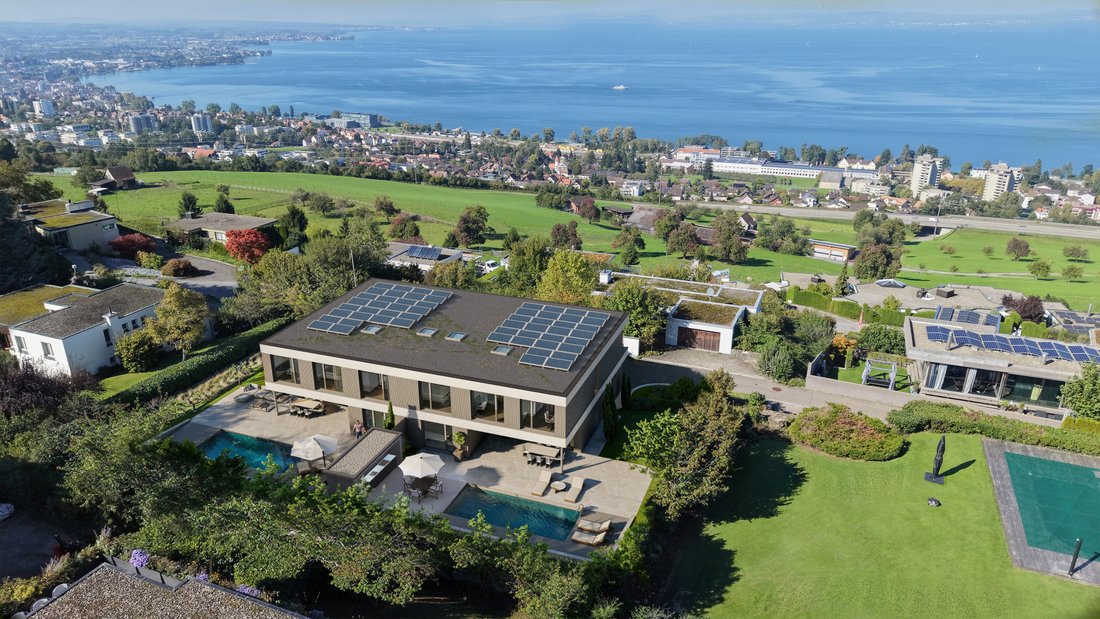
A rare front-row seat above Lake Constance. The K4 Twins is a high-end, turnkey semi-detached residence in Rorschacherberg — one of Eastern Switzerland’s most sought-after residential hillsides — offering the privacy and generosity of a detached villa combined with the certainty of a fully approved new build.
Perched on a sun-drenched slope, the home enjoys an unobstructed, protected pano
Perched on a sun-drenched slope, the home enjoys an unobstructed, protected pano
A rare front-row seat above Lake Constance. The K4 Twins is a high-end, turnkey semi-detached residence in Rorschacherberg — one of Eastern Switzerland’s most sought-after residential hillsides — offering the privacy and generosity of a detached villa combined with the certainty of a fully approved new build.
Perched on a sun-drenched slope, the home enjoys an unobstructed, protected panorama that sweeps from the lakeshore across the water to the Alpine chain, with no neighbouring construction to interrupt the view. Quiet residential surroundings and immediate proximity to nature meet effortless access to the wider region.
Architecturally, the residence is a clearly structured two-storey volume defined by distinct horizontality. Light concrete bands and dark-textured facade profiles create a refined interplay of lightness and weight, while large-format glazing on both main levels opens the living spaces entirely to the lake.
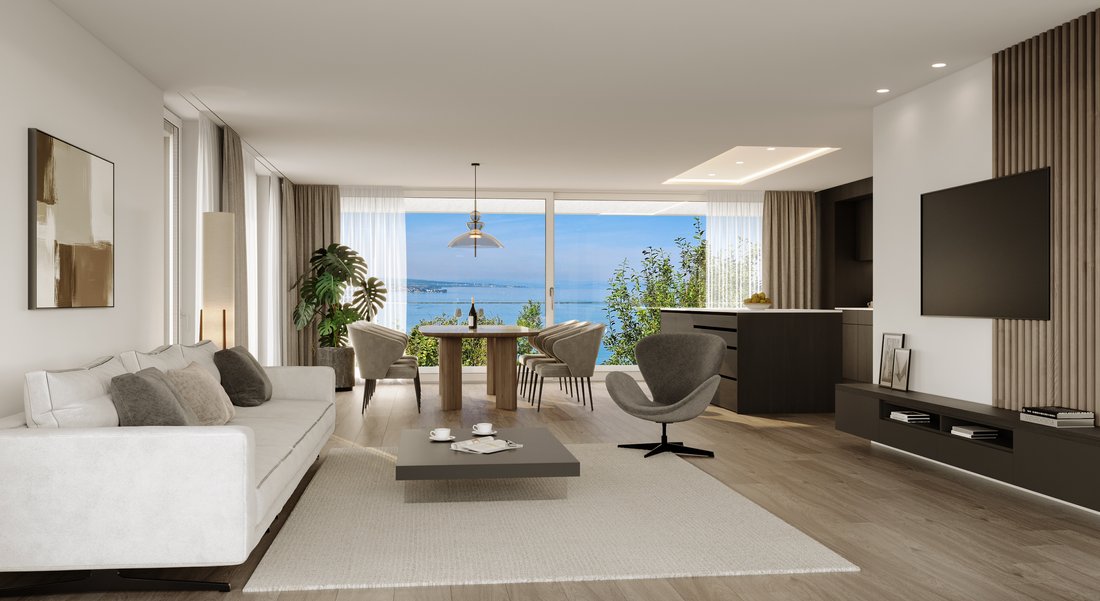
The ground floor pairs an expansive 60 m² living and dining area with a guest room, a study/office and a bathroom, flowing seamlessly onto a covered patio, terrace and an outdoor kitchen beside the private pool. Upstairs, the private quarters comprise a master suite with walk-in dressing and principal bathroom, three further bedrooms and a generous 36 m² terrace. The basement adds a double garage, cellar, laundry, storage and technical rooms.
Sustainability is built in: a green flat roof carries a photovoltaic system. As the project is approved and execution-ready, the buyer can still individually define interior materialisation — floors, walls, kitchen, bathrooms — appliance selection and minor floor-plan adjustments in close collaboration with the architect.
Two mirrored units are available at Käserenstrasse 4 / 4A and may be acquired individually or together. A turnkey opportunity for a discerning owner seeking design, view and immediate delivery.
Perched on a sun-drenched slope, the home enjoys an unobstructed, protected panorama that sweeps from the lakeshore across the water to the Alpine chain, with no neighbouring construction to interrupt the view. Quiet residential surroundings and immediate proximity to nature meet effortless access to the wider region.
Architecturally, the residence is a clearly structured two-storey volume defined by distinct horizontality. Light concrete bands and dark-textured facade profiles create a refined interplay of lightness and weight, while large-format glazing on both main levels opens the living spaces entirely to the lake.
The ground floor pairs an expansive 60 m² living and dining area with a guest room, a study/office and a bathroom, flowing seamlessly onto a covered patio, terrace and an outdoor kitchen beside the private pool. Upstairs, the private quarters comprise a master suite with walk-in dressing and principal bathroom, three further bedrooms and a generous 36 m² terrace. The basement adds a double garage, cellar, laundry, storage and technical rooms.
Sustainability is built in: a green flat roof carries a photovoltaic system. As the project is approved and execution-ready, the buyer can still individually define interior materialisation — floors, walls, kitchen, bathrooms — appliance selection and minor floor-plan adjustments in close collaboration with the architect.
Two mirrored units are available at Käserenstrasse 4 / 4A and may be acquired individually or together. A turnkey opportunity for a discerning owner seeking design, view and immediate delivery.
-
Tipo di proprietà
Villa
-
Piani
3
-
Anno di costruzione
2026
Caratteristiche
Esplora la zona
Käserenstrasse 4, 9404 Rorschacherberg, Switzerland, Cantone di San Gallo, Svizzera
Visualizza su Google Maps
Prezzo per sqft
Basso
Alto
Iscritto da 4 mesi
Hai chiesto informazioni su questa proprietà
L'agente La contatterà al più presto
Pubblicato da
2
Annunci
2026
Iscritto
Prenota una visita con the agent
Scegli una data e indica se preferisci un tour virtuale o di persona con l’agente.
Data preferita
Tipo di tour
Viola Architekten is an established, owner-led architecture practice in Wil, in the canton of St. Gallen. The team
Viola Architekten is an established, owner-led architecture practice in Wil, in the canton of St. Gallen. The team of architects, planners and specialists works across Eastern Switzerland and the wider German-speaking region. Projects span private villas, multi-family residential developments, commercial buildings, civic commissions and architectural competitions.
We work end-to-end, from concept through planning to handover. Properties listed for sale are our own developments. Buyers engage directly with the architect rather than through a brokerage, which means the interior specification (materials, finishes, kitchens, bathrooms, minor floor-plan adjustments) is shaped in conversation with the design team during the build.
We work end-to-end, from concept through planning to handover. Properties listed for sale are our own developments. Buyers engage directly with the architect rather than through a brokerage, which means the interior specification (materials, finishes, kitchens, bathrooms, minor floor-plan adjustments) is shaped in conversation with the design team during the build.
Prima pubblicazione
Jul 8
Proprietà simili nelle vicinanze
Nuovi annunci a Rorschacherberg



Esplora più immobili in vendita
Rorschacherberg, Cantone di San Gallo, Svizzera ricerche popolari
- Proprietà immobiliari con Terrazza a Rorschacherberg, Cantone di San Gallo, Svizzera
- Proprietà immobiliari Vista sulle montagne a Rorschacherberg, Cantone di San Gallo, Svizzera
- Proprietà immobiliari con Giardino a Rorschacherberg, Cantone di San Gallo, Svizzera
- Proprietà immobiliari con Cucina esterna a Rorschacherberg, Cantone di San Gallo, Svizzera
- Proprietà immobiliari Privacy a Rorschacherberg, Cantone di San Gallo, Svizzera
- Proprietà immobiliari Collina a Rorschacherberg, Cantone di San Gallo, Svizzera
- Proprietà immobiliari Moderno a Rorschacherberg, Cantone di San Gallo, Svizzera
- Proprietà immobiliari Nuove costruzioni a Rorschacherberg, Cantone di San Gallo, Svizzera
- Proprietà immobiliari con Centro Fitness / Palestra a Rorschacherberg, Cantone di San Gallo, Svizzera
- Proprietà immobiliari con Bagno turco a Rorschacherberg, Cantone di San Gallo, Svizzera
- Proprietà immobiliari con Cantina a Rorschacherberg, Cantone di San Gallo, Svizzera
- Proprietà immobiliari con Idromassaggio a Rorschacherberg, Cantone di San Gallo, Svizzera
- Proprietà immobiliari con Piscina a Rorschacherberg, Cantone di San Gallo, Svizzera
- Proprietà immobiliari con Eliporto a Rorschacherberg, Cantone di San Gallo, Svizzera
- Proprietà immobiliari con Cucina aperta a Rorschacherberg, Cantone di San Gallo, Svizzera
- Proprietà immobiliari con Piscina coperta a Rorschacherberg, Cantone di San Gallo, Svizzera
Guide e storie correlate
La fiducia dei migliori broker del mondo
Gli agenti dietro le proprietà più straordinarie del mondo pubblicano su JamesEdition.
- Annunci di Sotheby's, Christie's, BARNES ed Engel & Völkers
- Ogni annuncio è verificato prima della pubblicazione
- Si metta in contatto diretto con agenti verificati
Continuando, accetta i nostri Termini e la nostra Informativa sulla privacy.