$983,596
Roquebrune Sur Argens La Bouverie: Proprietà 257 M² Terreno 2 850 M²
- 6 Camere
- 2,767 Sqft
- 30,678 Sqft lot
- Aggiornato: Oggi
Informazioni sulla proprietà
La descrizione è stata tradotta automaticamente.
La descrizione viene visualizzata nella lingua originale.
Located in a quiet and residential area of La Bouverie with shops nearby, this property offers approximately 257 m² of living space on a flat, wooded plot of 2,850 m². It features a particularly interesting layout with multiple possibilities.
The main house provides comfortable and functional spaces: 3 bedrooms on the ground floor, 1 upstairs, a living room, dining room, and an independen
The main house provides comfortable and functional spaces: 3 bedrooms on the ground floor, 1 upstairs, a living room, dining room, and an independen
Located in a quiet and residential area of La Bouverie with shops nearby, this property offers approximately 257 m² of living space on a flat, wooded plot of 2,850 m². It features a particularly interesting layout with multiple possibilities.
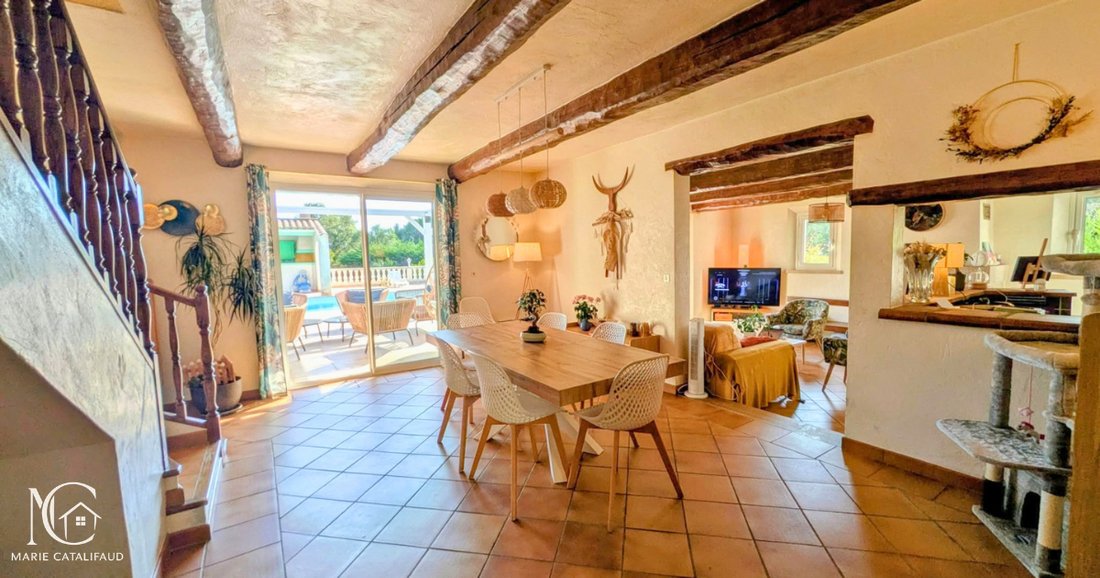
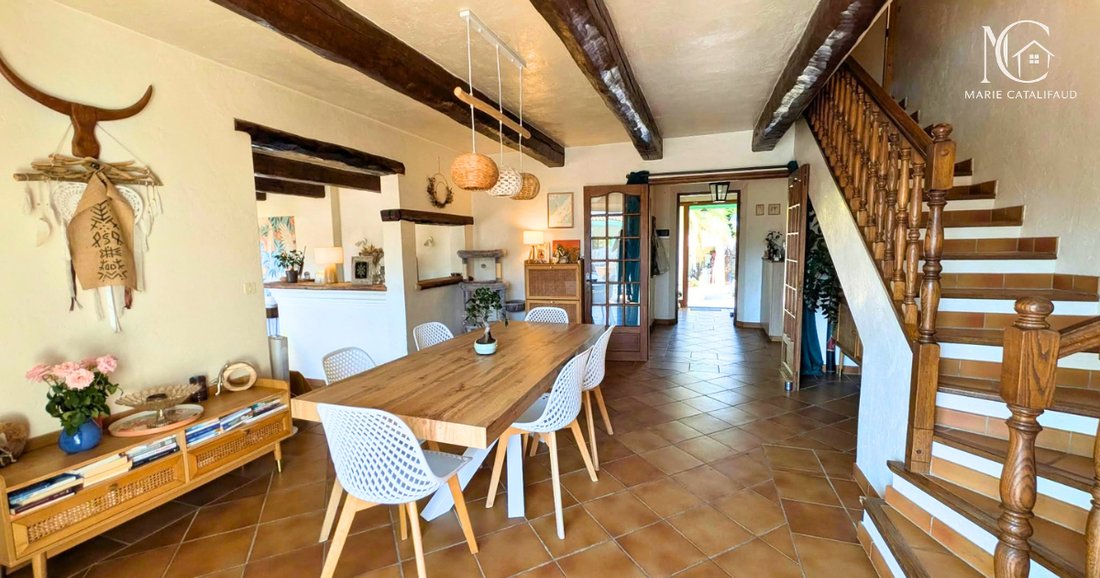
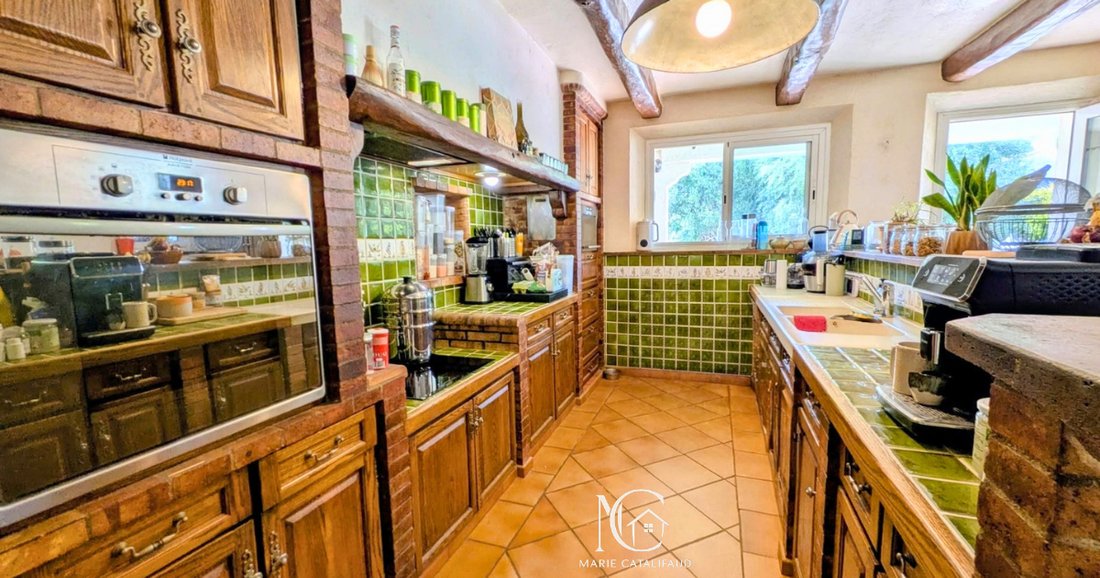
The main house provides comfortable and functional spaces: 3 bedrooms on the ground floor, 1 upstairs, a living room, dining room, and an independent kitchen that can be opened up. Additionally, there are three independent apartments.
This is a real added value, allowing the property to adapt to various projects: hosting family and friends independently, accommodating multiple generations, developing a home-based business, or considering rental income.
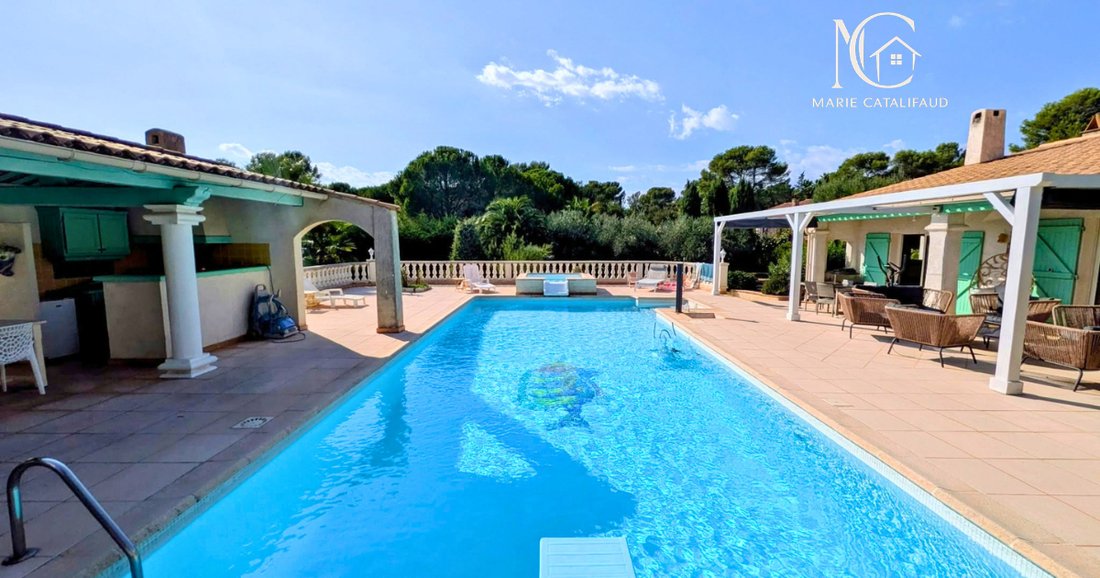
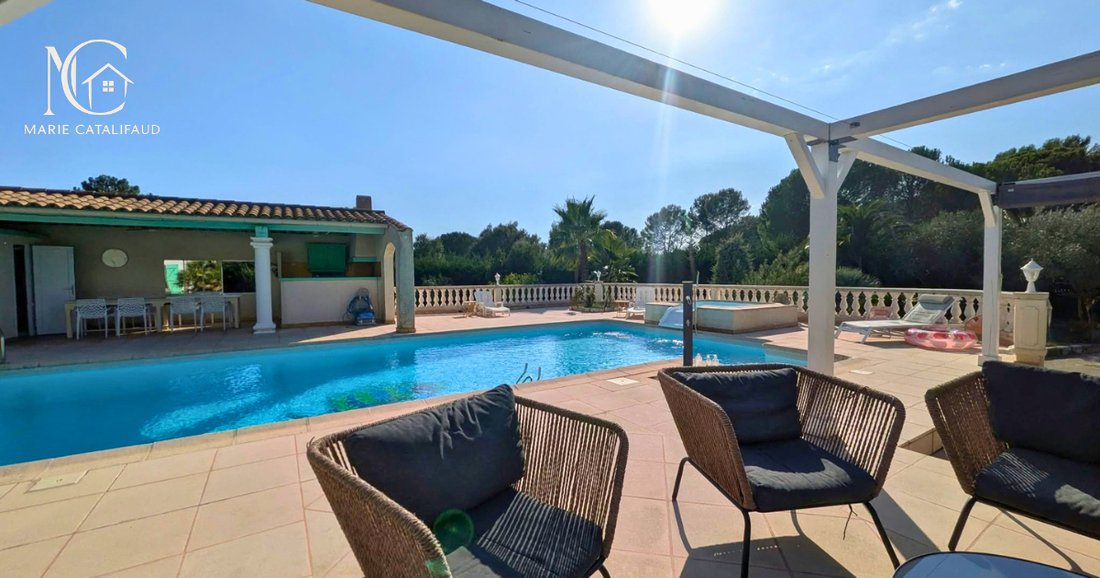
The outdoor areas have been designed as true living spaces. A large covered terrace allows enjoyment for much of the year and naturally extends to the pool area with a jacuzzi and a fitted summer kitchen—ideal for entertaining and enjoying the warm days.
The property also benefits from numerous outbuildings, garages, a carport, and a well, providing additional spaces that are particularly appreciated daily.
A complete and well-thought-out real estate complex, distinguished by both the size of its land and the versatility of its spaces and many usage possibilities, all set in a peaceful environment in Roquebrune-sur-Argens.
Key features:
- Approximately 257 m² of living space
- Flat, wooded plot of 2,850 m²
- Main house plus 3 independent spaces
- Covered terrace
- Pool with jacuzzi
- Summer kitchen
- Numerous outbuildings
- Garages and carport
- Well
- Air conditioning
- Quiet environment
Energy Performance Certificate (DPE): B
Greenhouse Gas Emissions (GES): A
Estimated annual energy costs for standard use range between €1,710 and €2,330, indexed to the years 2021, 2022, and 2023 (or 2021 only) (if the property is rated F or G: ’Property with excessive energy consumption: class F or G’).
To visit and assist you with your project, contact Marie Catalifaud at [hidden information] or by email at [hidden information].
According to article [hidden information].5 of the Monetary and Financial Code, an identity document will be required to organize the visit.
This announcement was written under the editorial responsibility of Marie Catalifaud, acting as an independent real estate advisor under wage portage with SAS PROPRIETES PRIVEES, capital €44,920, ZAC Le Chêne Ferré - 44 Allée des Cinq Continents 44120 VERTOU; SIRET [hidden information], Nantes Trade and Companies Register. Professional card for real estate transactions (T) and property management (G) no. CPI [hidden information] issued by the Nantes - Saint Nazaire Chamber of Commerce. Escrow account no. 30932508467 BPA SAINT-SEBASTIEN-SUR-LOIRE (44230). GALIAN-SMABTP guarantee - 89 rue de la Boétie, 75008 Paris for €2,000,000 for T and €120,000 for G. Professional liability insurance by GALIAN-SMABTP policy no. RCP_01_28137J.
Mandate ref: 463856
The professional guarantees and secures your real estate project.
Le informazioni sui rischi a cui è esposta questa proprietà sono disponibili sul sito web di Géorisques: https://www.georisques.gouv.fr/
-
Tipo di proprietà
Villa
-
Anno di costruzione
1983
-
Prezzo/piede²
$355
Caratteristiche
- Giardino
- Piscina
- Terrazza
- Garage
- Cucina esterna
- Idromassaggio
- Piano cottura a gas
- Spazio di vita all'aperto
- Parcheggio
Caratteristiche
Interni
- Aria condizionata
- Piano cottura a gas
- Idromassaggio
Outdoor
- Terrazza
- Parcheggio
- Piscina
- Garage
- Cucina esterna
- Spazio di vita all'aperto
- Giardino
Esplora la zona
Ecarts, Roquebrune-sur-Argens, Francia
Visualizza su Google Maps
Prezzo per sqft
Basso
Alto
Iscritto da 5 mesi
Hai chiesto informazioni su questa proprietà
L'agente La contatterà al più presto
Pubblicato da
3
Annunci
2026
Iscritto
Prenota una visita con the agent
Scegli una data e indica se preferisci un tour virtuale o di persona con l’agente.
Data preferita
Tipo di tour
Ultimo aggiornamento
Oggi
Prima pubblicazione
Ottobre 26
Riferimento annuncio
463856DIF
La fiducia dei migliori broker del mondo
Gli agenti dietro le proprietà più straordinarie del mondo pubblicano su JamesEdition.
- Annunci di Sotheby's, Christie's, BARNES ed Engel & Völkers
- Ogni annuncio è verificato prima della pubblicazione
- Si metta in contatto diretto con agenti verificati
Continuando, accetta i nostri Termini e la nostra Informativa sulla privacy.