$567,712
Casa Roquebrune-sur-Argens
- 3 Camere
- 2 Bagni
- 964 Sqft
- Aggiornato: Ieri
Informazioni sulla proprietà
La descrizione è stata tradotta automaticamente.
La descrizione viene visualizzata nella lingua originale.
In Roquebrune-sur-Argens, in the residential Saint-Pierre neighborhood, this new four-room house faces north-south and offers 89.49 m² of living space over two levels, with a 13.45 m² terrace, a private garden of 138 m², and two outdoor parking spaces numbered 25 and 26 included in the price.
The ground floor includes a living room with an open kitchen of 39.04 m², a pantry of 3.27 m², an
The ground floor includes a living room with an open kitchen of 39.04 m², a pantry of 3.27 m², an
In Roquebrune-sur-Argens, in the residential Saint-Pierre neighborhood, this new four-room house faces north-south and offers 89.49 m² of living space over two levels, with a 13.45 m² terrace, a private garden of 138 m², and two outdoor parking spaces numbered 25 and 26 included in the price.
The ground floor includes a living room with an open kitchen of 39.04 m², a pantry of 3.27 m², and a toilet of 2.68 m². Upstairs, the three bedrooms measuring 11.83 m², 11.14 m², and 10.52 m² are complemented by a bathroom with toilet of 3.96 m², a shower room of 3.78 m², and a landing of 3.27 m². The 1.08 m² under 1.80 m ceiling height indicated on the plan is excluded from the living area.
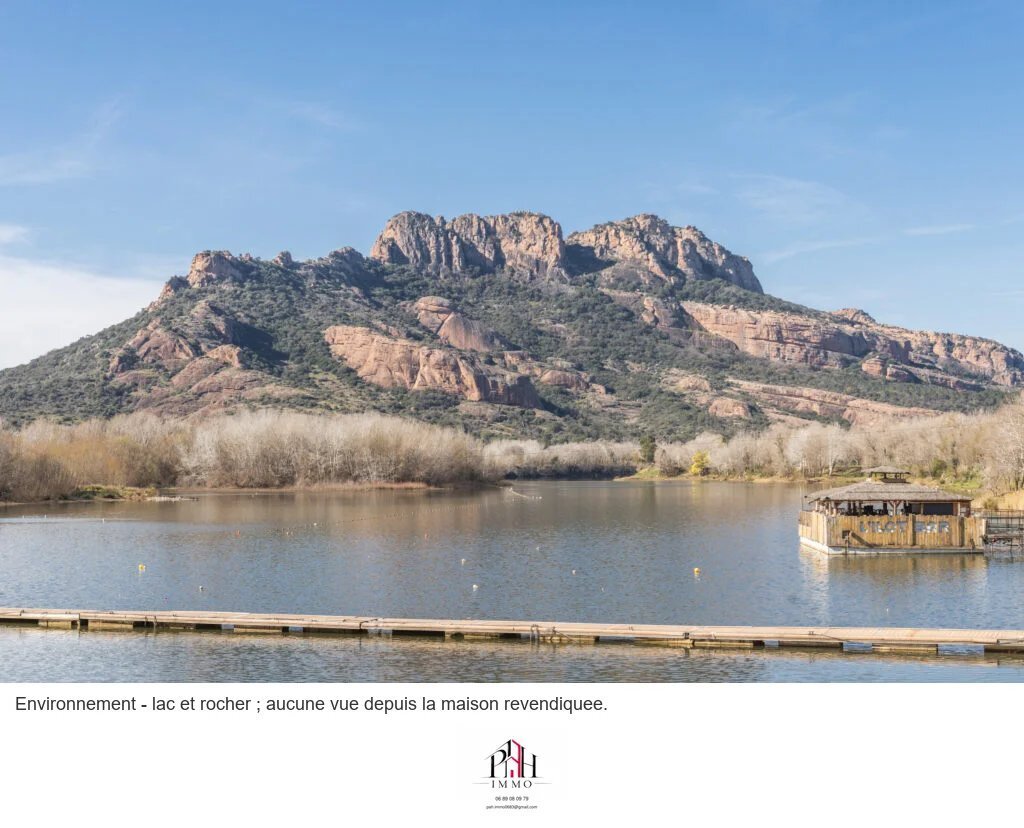
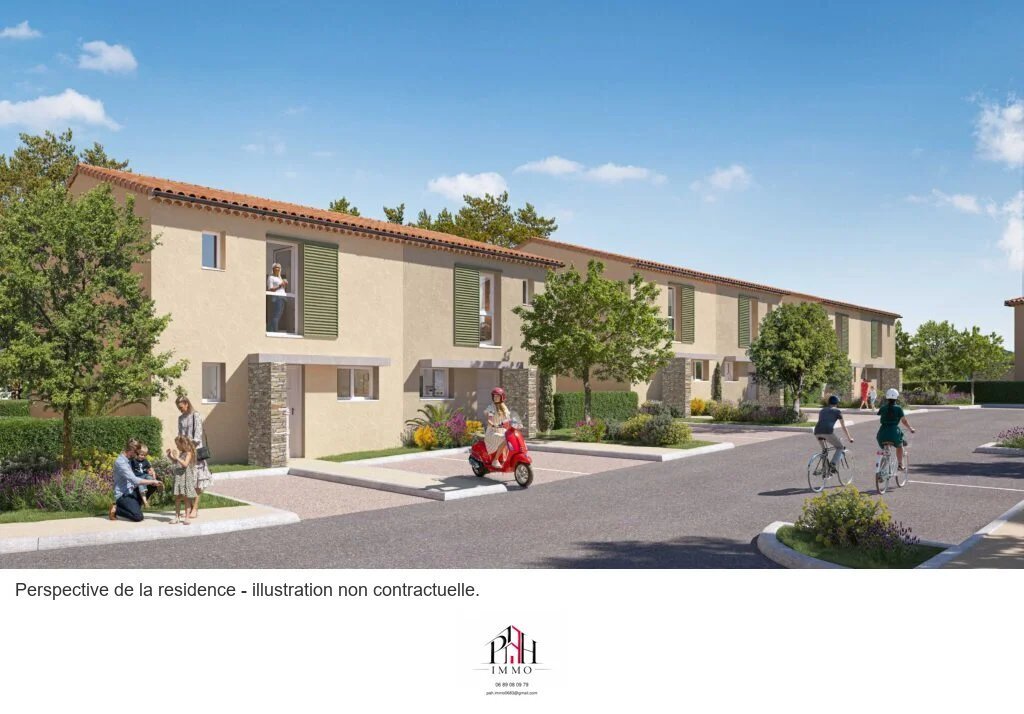
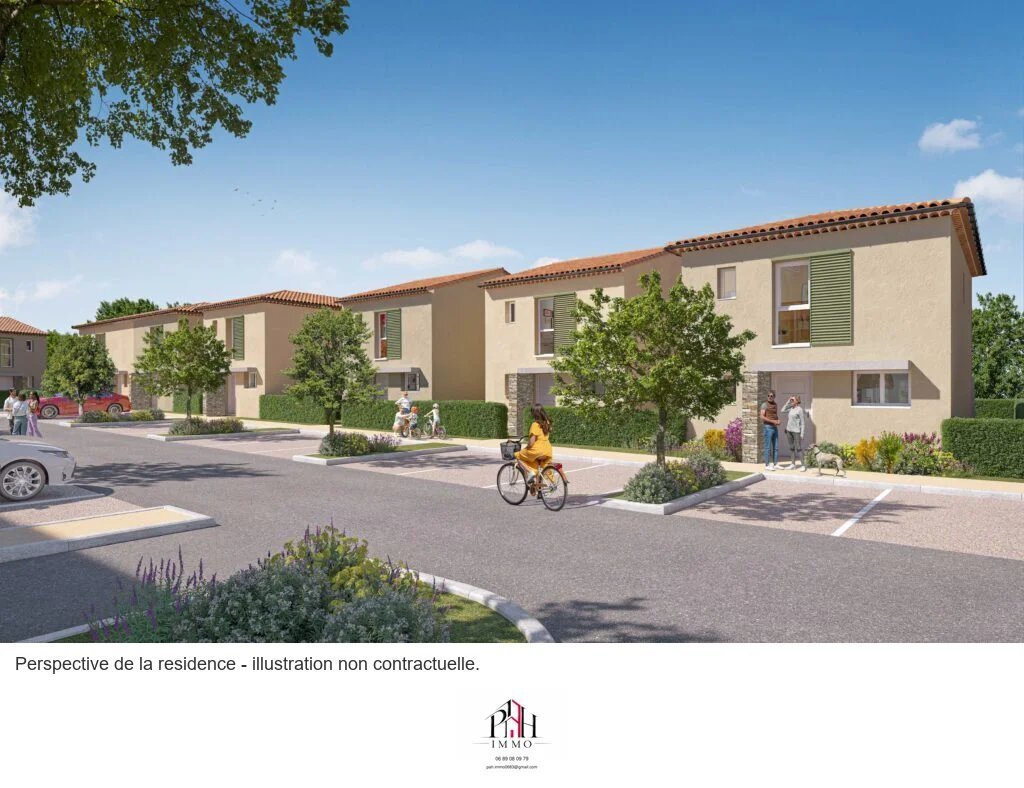
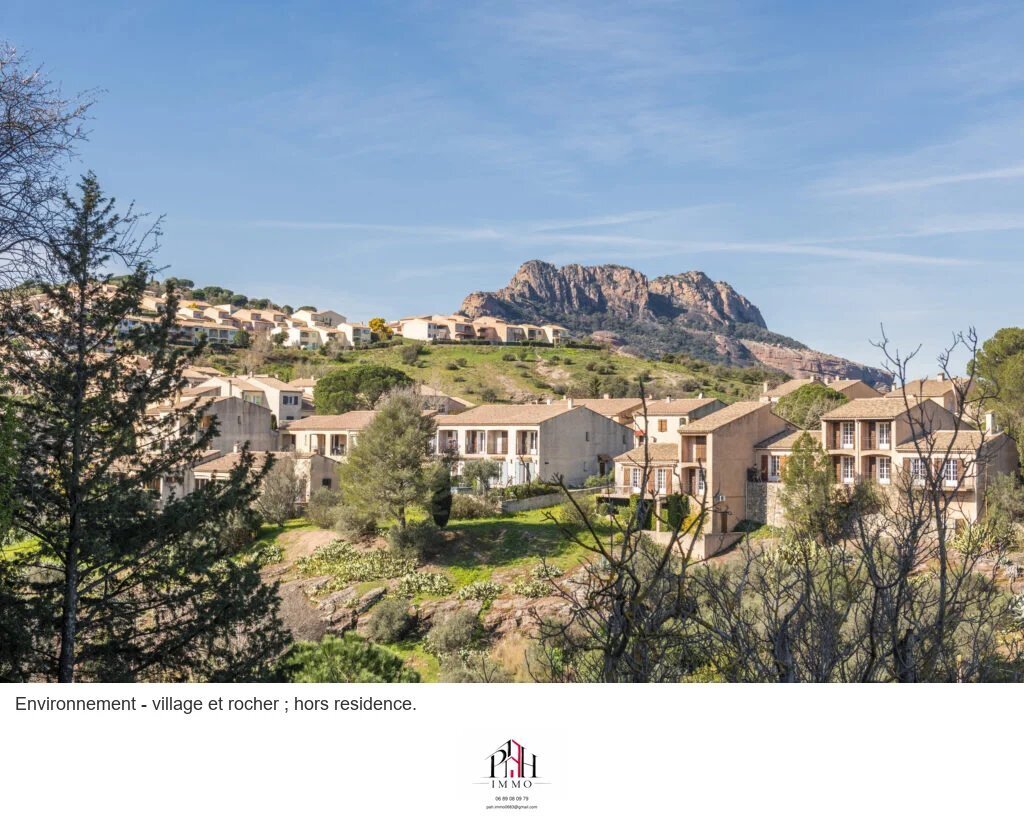
The gated community consists of 25 houses and offers a Mediterranean landscaped environment, situated between the Maures massif and the coastline. The June 5, 2026 specifications provide for individual heating by ducted heat pump, a thermodynamic hot water tank, a ventilation system (VMC), PVC double-glazed windows, and electric roller shutters in the living room. Interior floors are 45 × 45 cm porcelain stoneware, and terraces are made of slab tiles on pedestals. The residence’s gate is remote-controlled, with phone access control.
The kitchen and appliances are not provided. The garden is delivered with topsoil, not sodded, and without automatic irrigation. Features and fittings are to be assessed according to the lot plan and contractual specifications.
Price recorded on November 13, 2026: €515,000, including 20% VAT and the two parking spaces. Availability to be reconfirmed before reservation. The delivery date is not specified in the consulted stock and will be contractually detailed.
Offer valid for reservations signed from October 30 to November 30, 2026, inclusive, on a selection of programs: up to €12,000 for a four-room unit, as a discount or bonus paid within 120 days following the authentic deed, subject to contractual conditions and deadlines. Notary fees covered excluding mortgage, bank guarantee, and condominium regulations. BRS and controlled prices excluded. Lot eligibility and impact of the benefit on the price to be confirmed; no further deduction is presumed.
Proximity references checked via Google Maps route on November 13, 2026:
- On foot: André-Cabasse middle school about 200 m (3 min), Lei Pichoun nursery 800 m (11 min), Jean-Janin school 900 m (12 min), village center and town hall 1.1 km (16 min).
- By car: Carrefour Market 3.2 km (7 min), Roquebrune golf course 6.3 km (9 min), Fréjus train station 12 km (17 min), Base Nature beach 14 km (23 min), and Saint-Raphaël-Valescure TGV station 15.9 km (30 min).
Distances and times are indicative, varying according to access and traffic; school zoning, nursery registration, and availability should be verified with the institutions.
Contact us to discuss your project and consult the detailed plan of this house.
Information on risks to which this property is exposed is available on the Géorisques website: [hidden information]
Le informazioni sui rischi a cui è esposta questa proprietà sono disponibili sul sito web di Géorisques: https://www.georisques.gouv.fr/
The ground floor includes a living room with an open kitchen of 39.04 m², a pantry of 3.27 m², and a toilet of 2.68 m². Upstairs, the three bedrooms measuring 11.83 m², 11.14 m², and 10.52 m² are complemented by a bathroom with toilet of 3.96 m², a shower room of 3.78 m², and a landing of 3.27 m². The 1.08 m² under 1.80 m ceiling height indicated on the plan is excluded from the living area.
The gated community consists of 25 houses and offers a Mediterranean landscaped environment, situated between the Maures massif and the coastline. The June 5, 2026 specifications provide for individual heating by ducted heat pump, a thermodynamic hot water tank, a ventilation system (VMC), PVC double-glazed windows, and electric roller shutters in the living room. Interior floors are 45 × 45 cm porcelain stoneware, and terraces are made of slab tiles on pedestals. The residence’s gate is remote-controlled, with phone access control.
The kitchen and appliances are not provided. The garden is delivered with topsoil, not sodded, and without automatic irrigation. Features and fittings are to be assessed according to the lot plan and contractual specifications.
Price recorded on November 13, 2026: €515,000, including 20% VAT and the two parking spaces. Availability to be reconfirmed before reservation. The delivery date is not specified in the consulted stock and will be contractually detailed.
Offer valid for reservations signed from October 30 to November 30, 2026, inclusive, on a selection of programs: up to €12,000 for a four-room unit, as a discount or bonus paid within 120 days following the authentic deed, subject to contractual conditions and deadlines. Notary fees covered excluding mortgage, bank guarantee, and condominium regulations. BRS and controlled prices excluded. Lot eligibility and impact of the benefit on the price to be confirmed; no further deduction is presumed.
Proximity references checked via Google Maps route on November 13, 2026:
- On foot: André-Cabasse middle school about 200 m (3 min), Lei Pichoun nursery 800 m (11 min), Jean-Janin school 900 m (12 min), village center and town hall 1.1 km (16 min).
- By car: Carrefour Market 3.2 km (7 min), Roquebrune golf course 6.3 km (9 min), Fréjus train station 12 km (17 min), Base Nature beach 14 km (23 min), and Saint-Raphaël-Valescure TGV station 15.9 km (30 min).
Distances and times are indicative, varying according to access and traffic; school zoning, nursery registration, and availability should be verified with the institutions.
Contact us to discuss your project and consult the detailed plan of this house.
Information on risks to which this property is exposed is available on the Géorisques website: [hidden information]
Le informazioni sui rischi a cui è esposta questa proprietà sono disponibili sul sito web di Géorisques: https://www.georisques.gouv.fr/
-
Tipo di proprietà
Casa
-
Piani
1
-
Prezzo/piede²
$589
Caratteristiche
- Giardino
- Terrazza
- Vista sull'acqua
- Vista sulle montagne
- Cucina aperta
- Nuove costruzioni
- Planimetria 2D
- Cancello
- Parcheggio
Esplora la zona
Ecarts, Roquebrune-sur-Argens, Francia
Visualizza su Google Maps
Prezzo per sqft
Basso
Alto
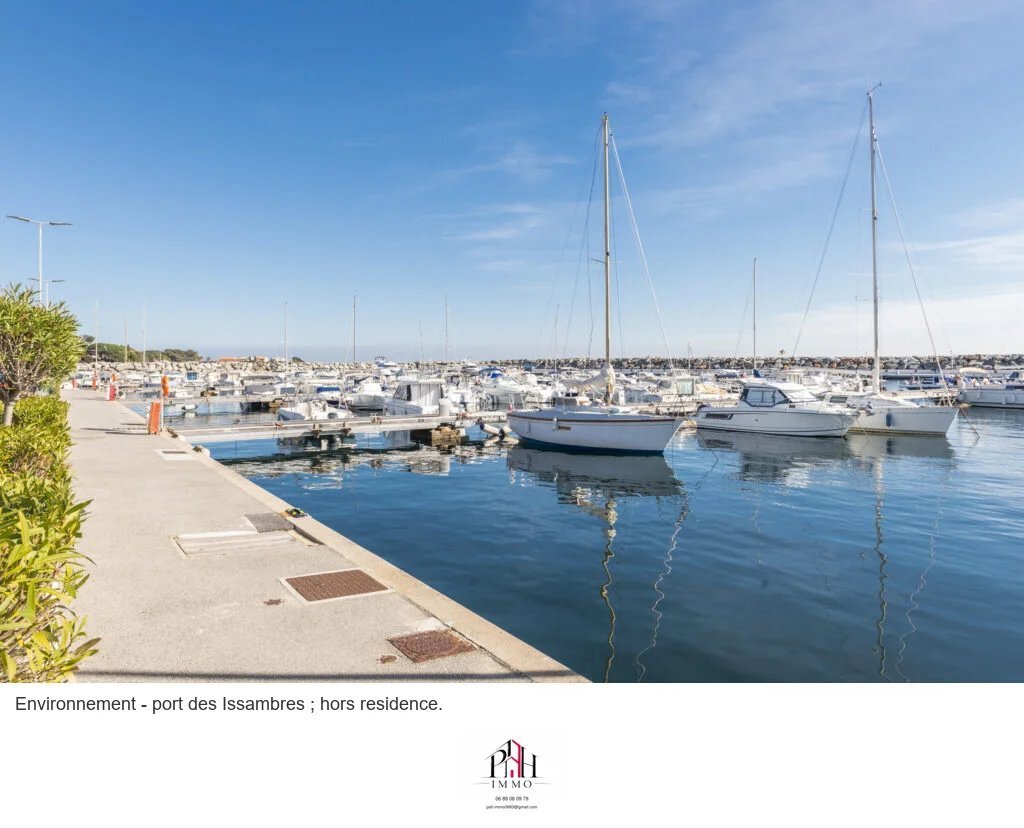
Located in Roquebrune-sur-Argens, this property offers easy access to coastal and inland charm in Provence-Alpes-Côte d’Azur. It is within 20 minutes of the Mediterranean coast and local amenities. Nice Côte d’Azur Airport is reachable in under an hour by car, while local train stations and marinas facilitate regional travel. Nearby golf clubs, luxury spas, and cultural sites support an upscale lifestyle in a tranquil yet connected setting.
Ottieni luoghi vicini
Attrazioni
Scuole
Nice Côte d'Azur Airport
Airport
55 min
Les Arcs - Draguignan Station
Train Station
12 min
Port Fréjus Marina
Port / Marina
15 min
Golf de Saint-Tropez
Golf & Country Clubs
30 min
Château de Roquebrune-sur-Argens
Culture & Heritage
8 min
Thermes Marins de Saint-Raphaël
Luxury Wellness & Spas
20 min
Les Vieux Murs Shopping Center
Shopping & Lifestyle
15 min
Base Nature François Léotard
Outdoor & Nature
18 min
International School of the Riviera
International School
30 min
Lycée Technique Privé Sainte Marie
Private School
18 min
Collège Ponsard
Public School
10 min
Iscritto da 1 mese
Hai chiesto informazioni su questa proprietà
L'agente La contatterà al più presto
Pubblicato da
97
Annunci
2026
Iscritto
Prenota una visita con the agent
Scegli una data e indica se preferisci un tour virtuale o di persona con l’agente.
Data preferita
Tipo di tour
Ultimo aggiornamento
Ieri
Prima pubblicazione
Novembre 14
Riferimento annuncio
87596721
La fiducia dei migliori broker del mondo
Gli agenti dietro le proprietà più straordinarie del mondo pubblicano su JamesEdition.
- Annunci di Sotheby's, Christie's, BARNES ed Engel & Völkers
- Ogni annuncio è verificato prima della pubblicazione
- Si metta in contatto diretto con agenti verificati
Continuando, accetta i nostri Termini e la nostra Informativa sulla privacy.