$7,217,637
Villa Nella Migliore Posizione Con Vista Lago. Stile Minimalista. Massimo Lusso
- 6 Camere
- 4 Bagni
- 4,521 Sqft
- 7,320 Sqft lot
- Aggiornato: Agosto 11
- 38
Informazioni sulla proprietà
La descrizione è stata tradotta automaticamente.
La descrizione viene visualizzata nella lingua originale.
Questa magnifica villa è situata in una posizione panoramica senza ostacoli con vista lago, privatamente ai margini della foresta. Qui, circondati dalla bellezza mozzafiato della natura e dal pittoresco sfondo del Lago Maggiore, vivere diventa un lusso assoluto. Il sole e la vista diventano un compagno costante, elevando la qualità della vita dei residenti a un livello senza rivali. Forme rigorose
This magnificent villa is situated in an unobstructable panoramic lake view location, privately on the edge of the forest. Here, surrounded by the breathtaking beauty of nature and the picturesque backdrop of Lake Maggiore, living becomes an absolute luxury. The sun and the view become a constant companion, raising the quality of life of the residents to an unrivalled level.
Strict lacon
Strict lacon
Questa magnifica villa è situata in una posizione panoramica senza ostacoli con vista lago, privatamente ai margini della foresta. Qui, circondati dalla bellezza mozzafiato della natura e dal pittoresco sfondo del Lago Maggiore, vivere diventa un lusso assoluto. Il sole e la vista diventano un compagno costante, elevando la qualità della vita dei residenti a un livello senza rivali. Forme rigorose e laconiche, tetto piano stabile e resistente in metallo: un minimo di arredamento e un massimo di razionalità. Questa villa minimalista è spaziosa, privata e sicura. L’edificio è accessibile tramite una scala esterna o con un ascensore esterno di alta qualità direttamente dal garage. È diviso su tre piani. Arriva il. Un piazzale ricoperto di lastre di granito naturale vi accoglie generosamente e vi invita nella proprietà. Entrando, la prima cosa che si nota è la magnifica area benessere con una piscina rocciosa riscaldata (circa 6x3m). Il pavimento è decorato in granito locale fiammato. Il bagno turco, la doccia/WC e una spaziosa area relax sono a vostra disposizione. Se si fa scorrere lateralmente la porta-finestra, il paesaggio della piscina si fonde con il fantastico panorama del lago e delle montagne. Su questo piano si trovano anche una cantina per i vini naturali, un ampio studio/sala hobby e le sale tecniche/cantine. Le scale leggermente a chiocciola realizzate nello stesso granito conducono al primo piano. Questo è il cuore della casa. La zona giorno straordinariamente ampia con la sua alta galleria e l’atmosfera da loft è una vera forma d’arte vivente. Il granito locale fiammato continua. Il camino divide silenziosamente la stanza in soggiorno e sala da pranzo. Accanto si trova la spaziosa cucina, dotata dei più moderni elettrodomestici, con accesso diretto al salone coperto e al giardino. C’è anche un bagno per gli ospiti. Al 2° piano si trovano le camere da letto e, al centro, la biblioteca della galleria. La camera da letto principale con 2 spogliatoi separati e bagno privato conduce direttamente alla magnifica terrazza esposta a sud-ovest. Altre due stanze, che possono essere utilizzate come studi o camere da letto, sono di buone dimensioni. Queste camere da letto sono servite da un ulteriore bagno. Un’area privata per i vostri stimati ospiti è costituita da un appartamento per nonnine di 3,5 locali, che si trova nella dependance dell’edificio principale. Zona soggiorno/cucina, 2 camere da letto, bagno e balcone, tutti con viste incantevoli.C’è un progetto per costruire una piscina all’aperto e ampliare la terrazza - che, oltre alla fantastica posizione panoramica, è un altro argomento imbattibile per stabilirsi in questo indirizzo ricercato.Sono disponibili un ampio garage doppio e tre posti auto aggiuntivi. È possibile lo status di residenza per le vacanze.CARATTERISTICHE PARTICOLARI:INTERNI: loggiato aperto con biblioteca, chemineé, piscina coperta, bagno turco, cantina naturale, aria condizionata, sistema di allarme, alcune finestre in vetro blindato. Granny FlatOutside: vista panoramica sul lago, ascensore esterno, impianto solareUBICAZIONE E DINTORNI DI QUESTA PROPRIETÀRinomata località turistica e zona residenziale di lusso, ricca di storia e cultura, Ronco sopra Ascona è conosciuta soprattutto per i suoi panorami favolosamente belli e mozzafiato, che gli sono valsi il soprannome di «Balcone sul Lago Maggiore». Bellezze architettoniche e artistiche, unite alla rigogliosa vegetazione mediterranea, favorita dal clima subtropicale di questa regione: puro fascino. Nelle immediate vicinanze (10 minuti in auto) si trova Locarno, famosa per il suo festival cinematografico annuale. Eleganti boutique per lo shopping sfrenato, un ampio lido, uno yacht club, hotel esclusivi e molti ottimi ristoranti, bellissime passeggiate in campagna, surf, vela e altri sport acquatici, nonché gite in barca sul Lago Maggiore. Un elegante campo da golf a 18 buche di Ascona si trova anche a 12 minuti di auto, così come i campi da tennis. La natura meravigliosamente selvaggia delle vicine valli laterali del Ticino, come la Valle Maggia e le Centovalli, offre molte opportunità per escursioni, trekking e gite in bicicletta.
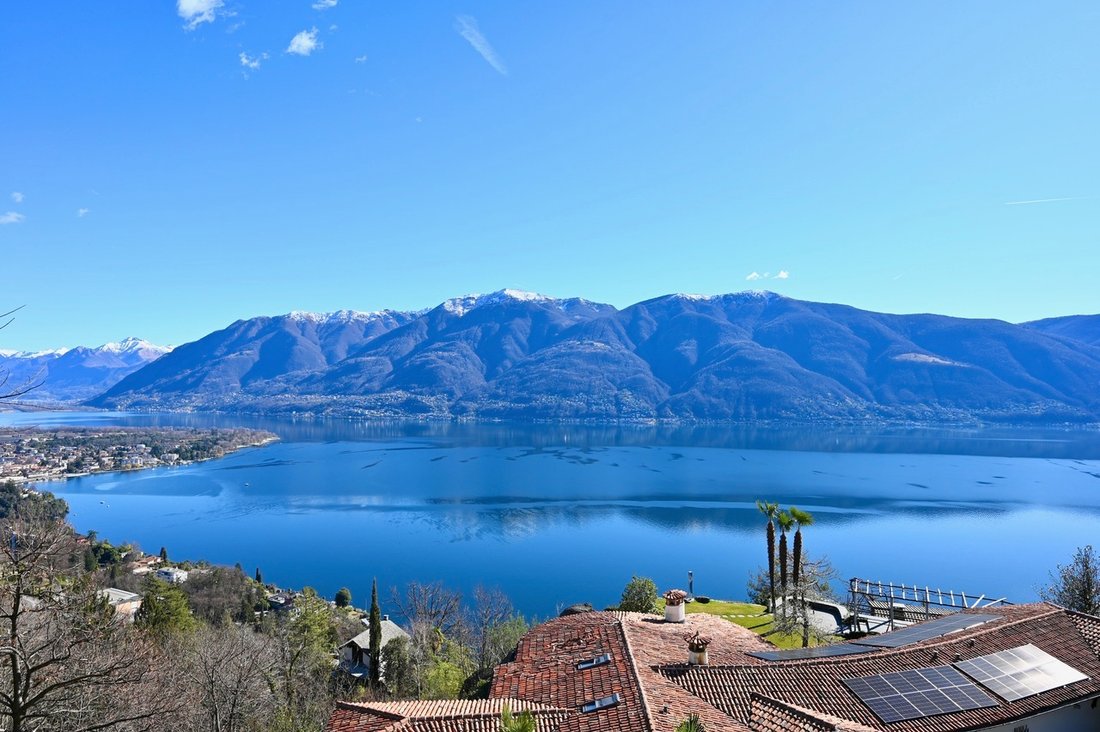
This magnificent villa is situated in an unobstructable panoramic lake view location, privately on the edge of the forest. Here, surrounded by the breathtaking beauty of nature and the picturesque backdrop of Lake Maggiore, living becomes an absolute luxury. The sun and the view become a constant companion, raising the quality of life of the residents to an unrivalled level.
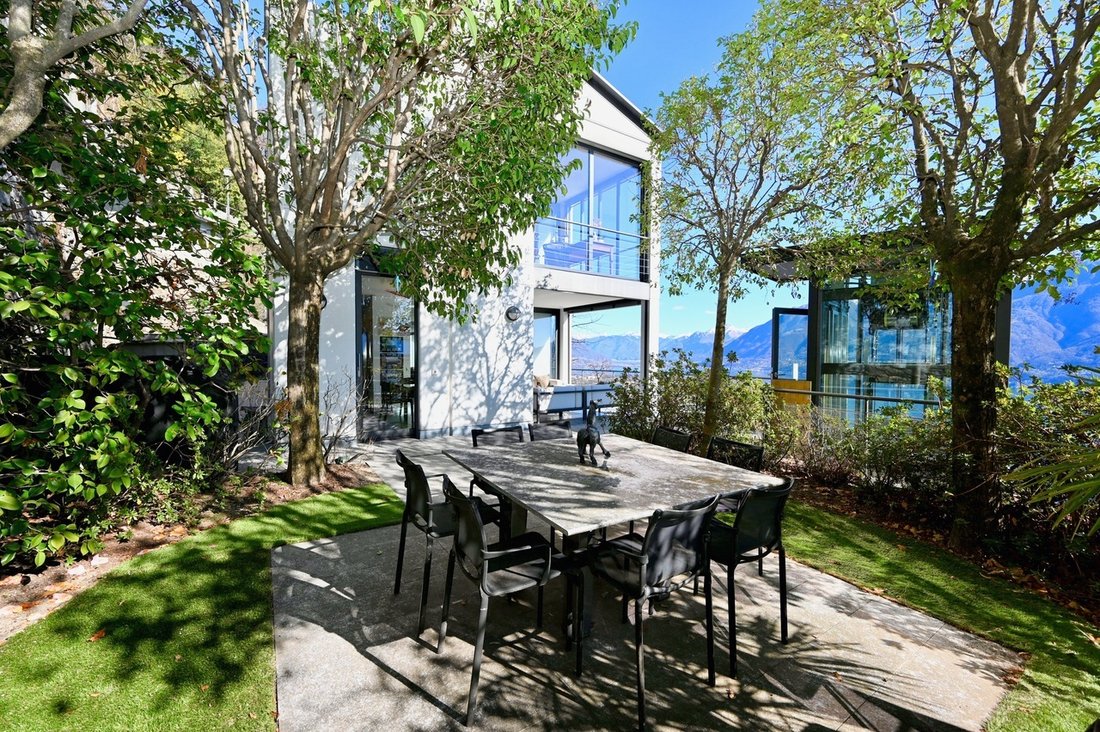
Strict laconic forms, stable durable concrete and metal flat roof - a minimum of decor and a maximum of rationality. This minimalist villa is spacious, private and secure.
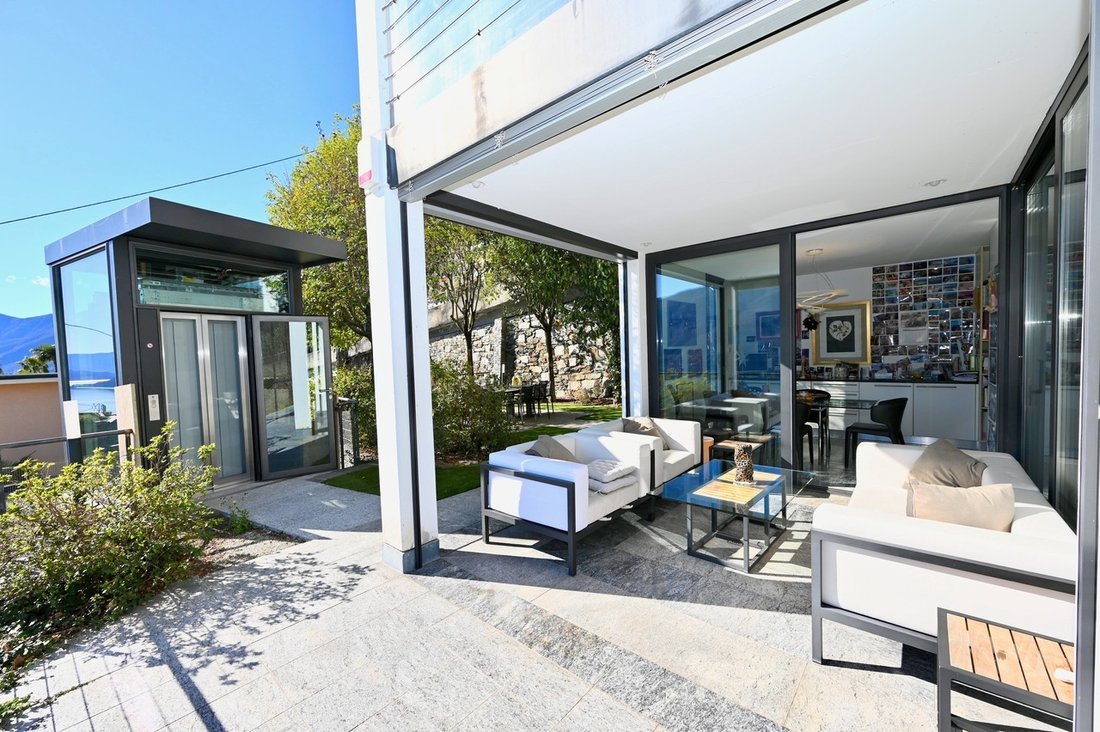
The building is accessible via an external staircase or with a high quality external lift directly from the garage. It is divided over three floors.
Arrives on. A forecourt covered with natural granite slabs welcomes you generously and invites you into the property. On entering, the first thing you notice is the magnificent wellness area with a heated rock pool (approx. 6x3m). Flamed local granite adorns the floor. The Turkish bath, shower/WC and a spacious relaxation area are at your disposal. If you slide the French window to the side, the pool landscape merges with the fantastic lake and mountain panorama. There is also a natural wine cellar, a spacious studio/hobby room and the technical/cellar rooms on this floor.
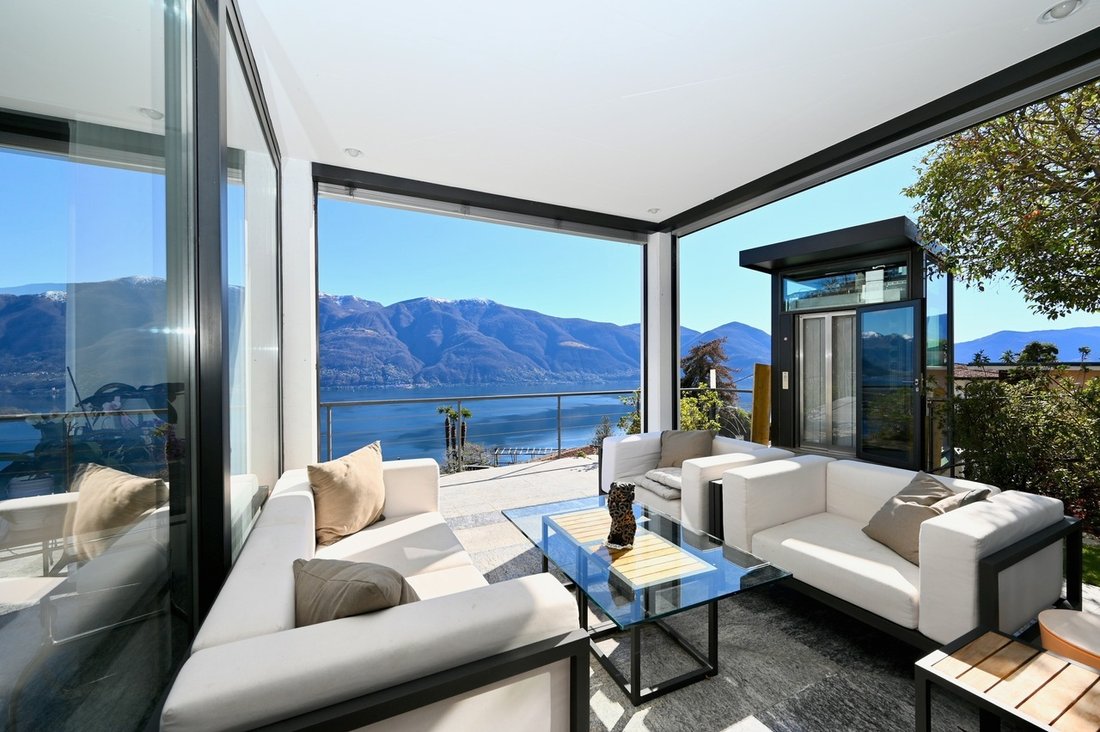
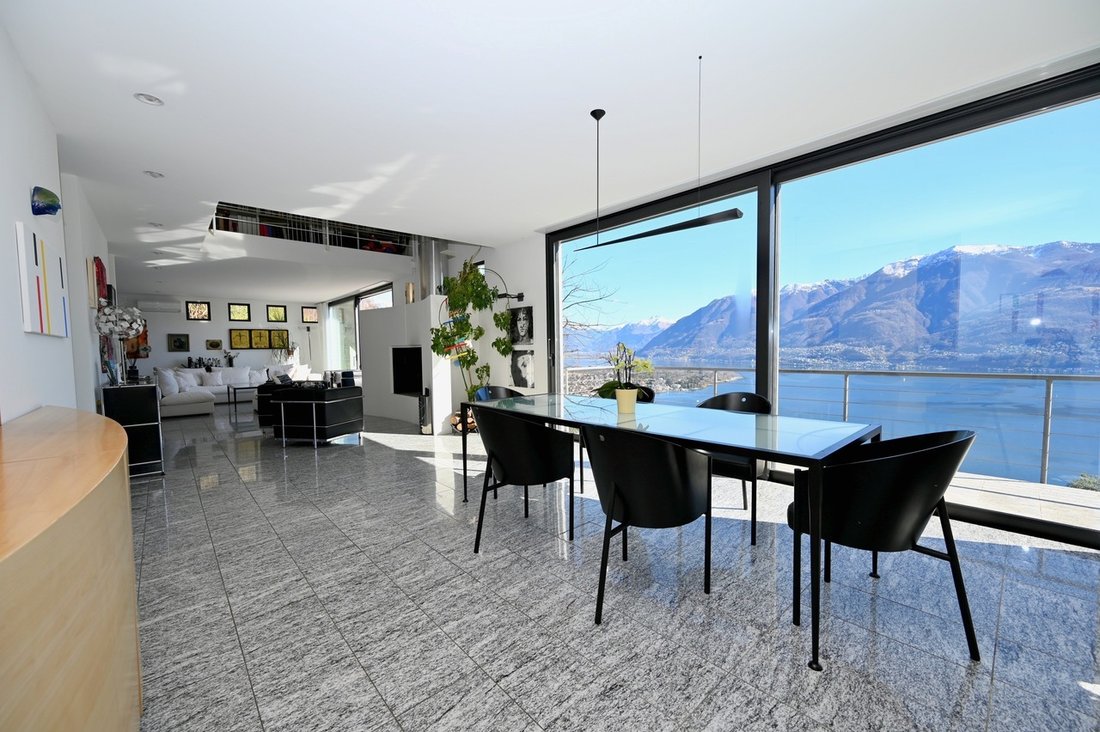
Slightly spiralling stairs made of the same granite lead to the 1st floor. This is the heart of the house. The remarkably large living area with its high gallery and loft-like atmosphere is a true living art form. The flamed local granite continues. The fireplace quietly divides the room into living and dining areas. Next door is the spacious kitchen, equipped with the latest electrical appliances, with direct access to the covered lounge and garden. There is also a guest toilet.
On the 2nd floor are the bedrooms and, in the centre, the gallery library. The master bedroom with 2 separate dressing rooms and en-suite bathroom leads directly onto the magnificent south-west-facing terrace. Two further rooms, which can be used as studies or bedrooms, are a good size. A further bathroom serves these bedrooms.
A private area for your valued guests comprises a 3.5 room granny flat, which is located in the annex to the main building. Living/kitchen area, 2 bedrooms, bathroom and balcony - all with mesmerising views.
There is a project to build an outdoor swimming pool and extend the terrace - which, in addition to the fantastic panoramic location, is another unbeatable argument for settling at this sought-after address.
A large double garage and three additional parking spaces are available.
Holiday residence status is possible.
SPECIAL FEATURES:
INTERIOR: Open gallery with library, chemineé, indoor pool, Turkish bath, natural wine cellar, air conditioning, alarm system, some windows made of armoured glass. Granny flat
OUTSIDE: Panoramic lake view, exterior lift, solar system
LOCATION AND SURROUNDINGS OF THIS PROPERTY
A popular tourist resort and luxury residential area, rich in history and culture, Ronco sopra Ascona is known above all for its fabulously beautiful, breathtaking views, which have earned it the nickname ”Balcony over Lake Maggiore”. Architectural and artistic beauties, combined with the lush Mediterranean vegetation, which is favoured by the subtropical climate of this region - pure fascination.
In the immediate vicinity (10 minutes by car) is Locarno, famous for its annual film festival. Elegant boutiques for a shopping spree, a spacious lido, yacht club, upmarket hotels and many excellent restaurants, beautiful walks in the countryside, surfing, sailing and other water sports as well as boat trips on Lake Maggiore. A classy 18-hole Ascona golf course is also 12 minutes away by car, as are the tennis courts. The marvellously wild nature of the nearby Ticino side valleys, such as the Maggia Valley and Centovalli, offers many excursion, hiking and biking opportunities.
Strict laconic forms, stable durable concrete and metal flat roof - a minimum of decor and a maximum of rationality. This minimalist villa is spacious, private and secure.
The building is accessible via an external staircase or with a high quality external lift directly from the garage. It is divided over three floors.
Arrives on. A forecourt covered with natural granite slabs welcomes you generously and invites you into the property. On entering, the first thing you notice is the magnificent wellness area with a heated rock pool (approx. 6x3m). Flamed local granite adorns the floor. The Turkish bath, shower/WC and a spacious relaxation area are at your disposal. If you slide the French window to the side, the pool landscape merges with the fantastic lake and mountain panorama. There is also a natural wine cellar, a spacious studio/hobby room and the technical/cellar rooms on this floor.
Slightly spiralling stairs made of the same granite lead to the 1st floor. This is the heart of the house. The remarkably large living area with its high gallery and loft-like atmosphere is a true living art form. The flamed local granite continues. The fireplace quietly divides the room into living and dining areas. Next door is the spacious kitchen, equipped with the latest electrical appliances, with direct access to the covered lounge and garden. There is also a guest toilet.
On the 2nd floor are the bedrooms and, in the centre, the gallery library. The master bedroom with 2 separate dressing rooms and en-suite bathroom leads directly onto the magnificent south-west-facing terrace. Two further rooms, which can be used as studies or bedrooms, are a good size. A further bathroom serves these bedrooms.
A private area for your valued guests comprises a 3.5 room granny flat, which is located in the annex to the main building. Living/kitchen area, 2 bedrooms, bathroom and balcony - all with mesmerising views.
There is a project to build an outdoor swimming pool and extend the terrace - which, in addition to the fantastic panoramic location, is another unbeatable argument for settling at this sought-after address.
A large double garage and three additional parking spaces are available.
Holiday residence status is possible.
SPECIAL FEATURES:
INTERIOR: Open gallery with library, chemineé, indoor pool, Turkish bath, natural wine cellar, air conditioning, alarm system, some windows made of armoured glass. Granny flat
OUTSIDE: Panoramic lake view, exterior lift, solar system
LOCATION AND SURROUNDINGS OF THIS PROPERTY
A popular tourist resort and luxury residential area, rich in history and culture, Ronco sopra Ascona is known above all for its fabulously beautiful, breathtaking views, which have earned it the nickname ”Balcony over Lake Maggiore”. Architectural and artistic beauties, combined with the lush Mediterranean vegetation, which is favoured by the subtropical climate of this region - pure fascination.
In the immediate vicinity (10 minutes by car) is Locarno, famous for its annual film festival. Elegant boutiques for a shopping spree, a spacious lido, yacht club, upmarket hotels and many excellent restaurants, beautiful walks in the countryside, surfing, sailing and other water sports as well as boat trips on Lake Maggiore. A classy 18-hole Ascona golf course is also 12 minutes away by car, as are the tennis courts. The marvellously wild nature of the nearby Ticino side valleys, such as the Maggia Valley and Centovalli, offers many excursion, hiking and biking opportunities.
-
Tipo di proprietà
Villa
-
Anno di costruzione
1995
-
Prezzo/piede²
$1,596
Caratteristiche
Caratteristiche
Lot
- Vista sulle montagne
- Vista sull'acqua
- Vista sul lago
- Equestre
Interni
- Soffitto alto
- Camino
- Aria condizionata
- Cantina
- Ascensore
- Libreria
- Piscina coperta
- Controsoffitti in pietra
Outdoor
- Terrazza
- Balcone
- Parcheggio
- Piscina
- Garage
- Campo da tennis
- Spazio di vita all'aperto
- Giardino
Esplora la zona
Ronco sopra Ascona, Ticino, Svizzera
Visualizza su Google Maps
Prezzo per sqft
Basso
Alto

Iscritto da 11 mesi
Hai chiesto informazioni su questa proprietà
L'agente La contatterà al più presto
Pubblicato da
Ferrari Fabio
Visualizza profilo dell'agente
48
Annunci
2025
Iscritto
Prenota una visita con Ferrari Fabio
Scegli una data e indica se preferisci un tour virtuale o di persona con l’agente.
Data preferita
Tipo di tour

Sequoia Consulting Sagl is a distinguished luxury real estate agency focused on premium residential and commercial
Sequoia Consulting Sagl is a distinguished luxury real estate agency focused on premium residential and commercial properties in the Lugano Lake region, Canton Ticino, Switzerland.
Since its establishment in 2009, Sequoia Consulting Sagl has become a trusted name in the region’s high-end real estate market. Its success is driven by a combination of professional expertise, deep market knowledge, and a client-centred approach that prioritises discretion, reliability, and tailored solutions.
Thanks to its longstanding presence in the sector, the company has cultivated strong partnerships with leading local professionals — including lawyers, tax advisors and banks. This network, together with years of experience, has allowed Sequoia Consulting Sagl to build a refined property portfolio and an excellent database of qualified buyers and investors.
Since its establishment in 2009, Sequoia Consulting Sagl has become a trusted name in the region’s high-end real estate market. Its success is driven by a combination of professional expertise, deep market knowledge, and a client-centred approach that prioritises discretion, reliability, and tailored solutions.
Thanks to its longstanding presence in the sector, the company has cultivated strong partnerships with leading local professionals — including lawyers, tax advisors and banks. This network, together with years of experience, has allowed Sequoia Consulting Sagl to build a refined property portfolio and an excellent database of qualified buyers and investors.
Ultimo aggiornamento
Agosto 11
Prima pubblicazione
Novembre 7, 2025
Riferimento annuncio
3729
Proprietà simili nelle vicinanze
Nuovi annunci a Ronco sopra Ascona





Esplora più immobili in vendita
Ronco sopra Ascona, Ticino, Svizzera ricerche popolari
- Proprietà immobiliari Vista sul lago a Ronco sopra Ascona, Ticino, Svizzera
- Proprietà immobiliari con Ufficio a Ronco sopra Ascona, Ticino, Svizzera
- Proprietà immobiliari Duplex a Ronco sopra Ascona, Ticino, Svizzera
- Proprietà immobiliari Lungomare a Ronco sopra Ascona, Ticino, Svizzera
- Proprietà immobiliari Investimento immobiliare a Ronco sopra Ascona, Ticino, Svizzera
- Proprietà immobiliari Equestre a Ronco sopra Ascona, Ticino, Svizzera
- Proprietà immobiliari con Centro Fitness / Palestra a Ronco sopra Ascona, Ticino, Svizzera
- Proprietà immobiliari con Libreria a Ronco sopra Ascona, Ticino, Svizzera
- Proprietà immobiliari con Aria condizionata a Ronco sopra Ascona, Ticino, Svizzera
- Proprietà immobiliari con Cantina a Ronco sopra Ascona, Ticino, Svizzera
- Proprietà immobiliari con Idromassaggio a Ronco sopra Ascona, Ticino, Svizzera
- Proprietà immobiliari con Campo da tennis a Ronco sopra Ascona, Ticino, Svizzera
- Proprietà immobiliari con Spiaggia Privata a Ronco sopra Ascona, Ticino, Svizzera
Guide e storie correlate
La fiducia dei migliori broker del mondo
Gli agenti dietro le proprietà più straordinarie del mondo pubblicano su JamesEdition.
- Annunci di Sotheby's, Christie's, BARNES ed Engel & Völkers
- Ogni annuncio è verificato prima della pubblicazione
- Si metta in contatto diretto con agenti verificati
Continuando, accetta i nostri Termini e la nostra Informativa sulla privacy.