$1,677,537
Romsey
- 4 Camere
- 2 Bagni
- 2,600 Sqft
- Aggiornato: Oggi
Informazioni sulla proprietà
La descrizione è stata tradotta automaticamente.
La descrizione viene visualizzata nella lingua originale.
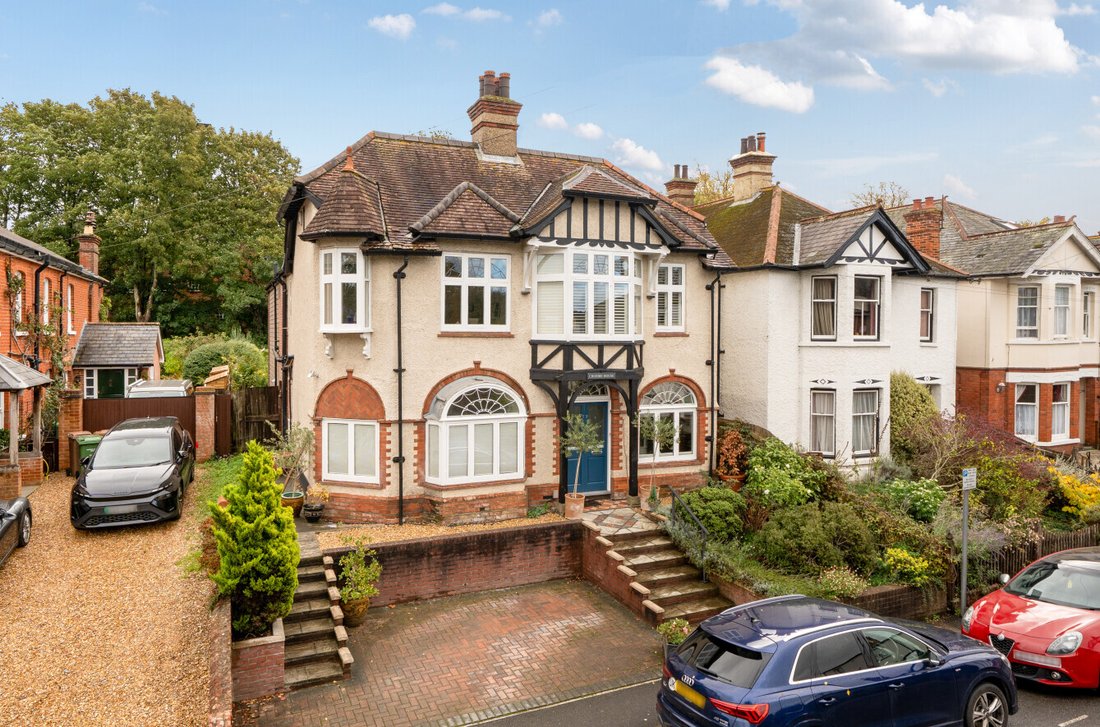
Crosbie House is a distinguished detached landmark residence of architectural significance, believed to date back to circa 1910. This Arts and Crafts-inspired property, formerly used as a doctor’s surgery, retains a wealth of original period features, including beautiful fireplaces, high ceilings, ornate coving and original skirting boards.
Extending to approximately 2,600 square feet, the pro
Extending to approximately 2,600 square feet, the pro
Crosbie House is a distinguished detached landmark residence of architectural significance, believed to date back to circa 1910. This Arts and Crafts-inspired property, formerly used as a doctor’s surgery, retains a wealth of original period features, including beautiful fireplaces, high ceilings, ornate coving and original skirting boards.
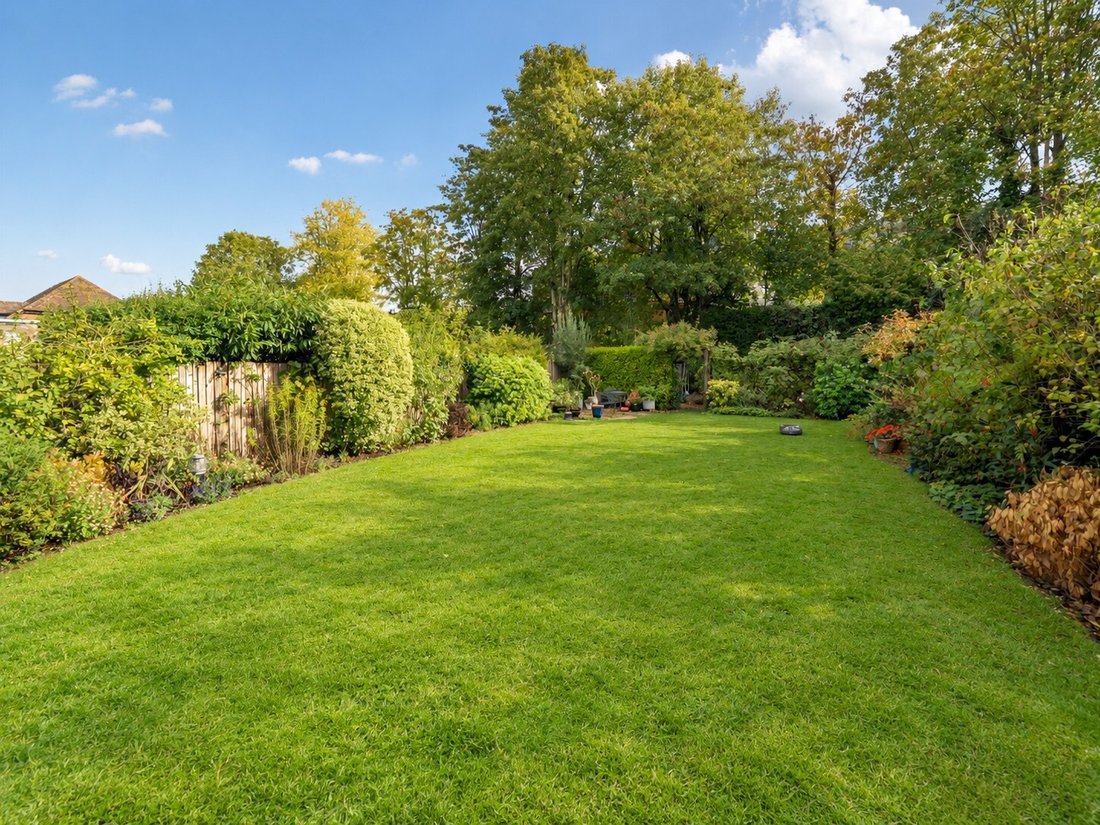
Extending to approximately 2,600 square feet, the property has been fully refurbished, seamlessly combining its rich historic character with the comforts of modern living. Externally, a particularly appealing feature is the delightful, tranquil rear garden, extending to over 100 feet and backing onto a small tributary, with a picturesque outlook towards the former historic Strongs Brewery building.
Upon entering Crosbie House, one is immediately captivated by its distinctive Arts and Crafts character, where timeless architectural detailing and elegant proportions create an enduring sense of grandeur. The welcoming entrance hall sets the tone, featuring beautiful leaded-light arched windows, an impressive staircase with finely carved detailing and a striking exposed brick fireplace. Beyond, a substantial basement wine cellar offers excellent storage and further potential.
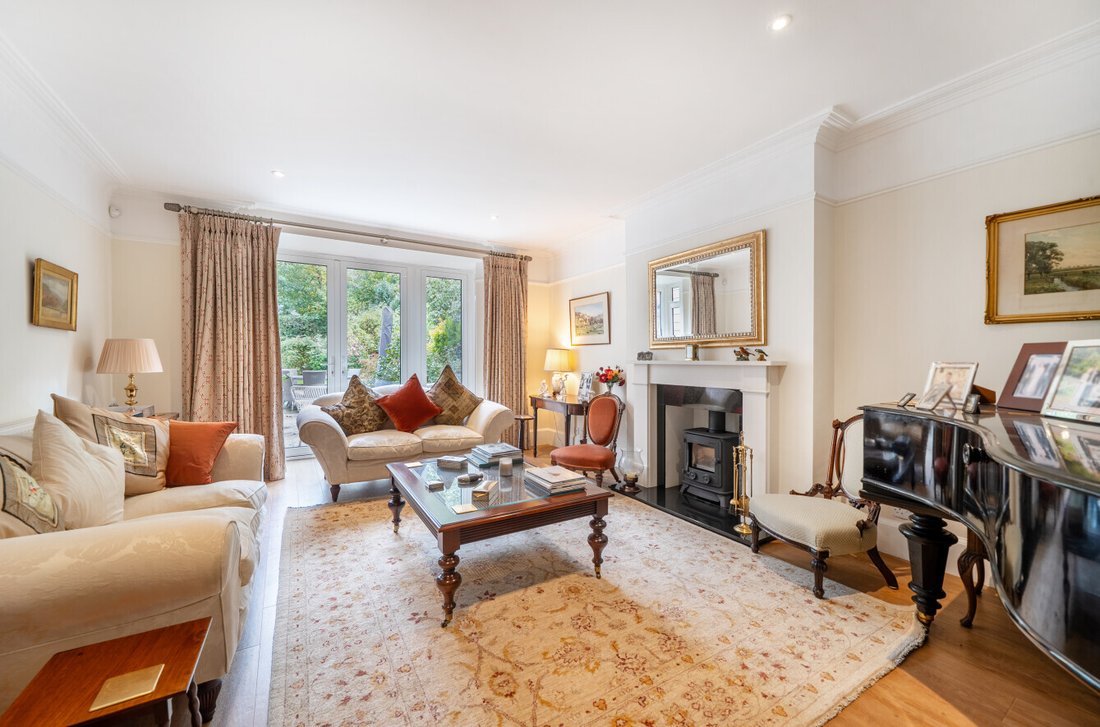
The principal reception rooms are beautifully proportioned, with high ceilings and elegant skirting boards enhancing the sense of space and refinement. Positioned to the rear, the drawing room enjoys a tranquil outlook over the garden, with doors opening directly onto the rear terrace, creating a seamless connection between indoor and outdoor living. The formal dining room is equally distinguished, offering an atmosphere of understated elegance, with a handsome feature fireplace and a stunning bay window overlooking the front of the property.
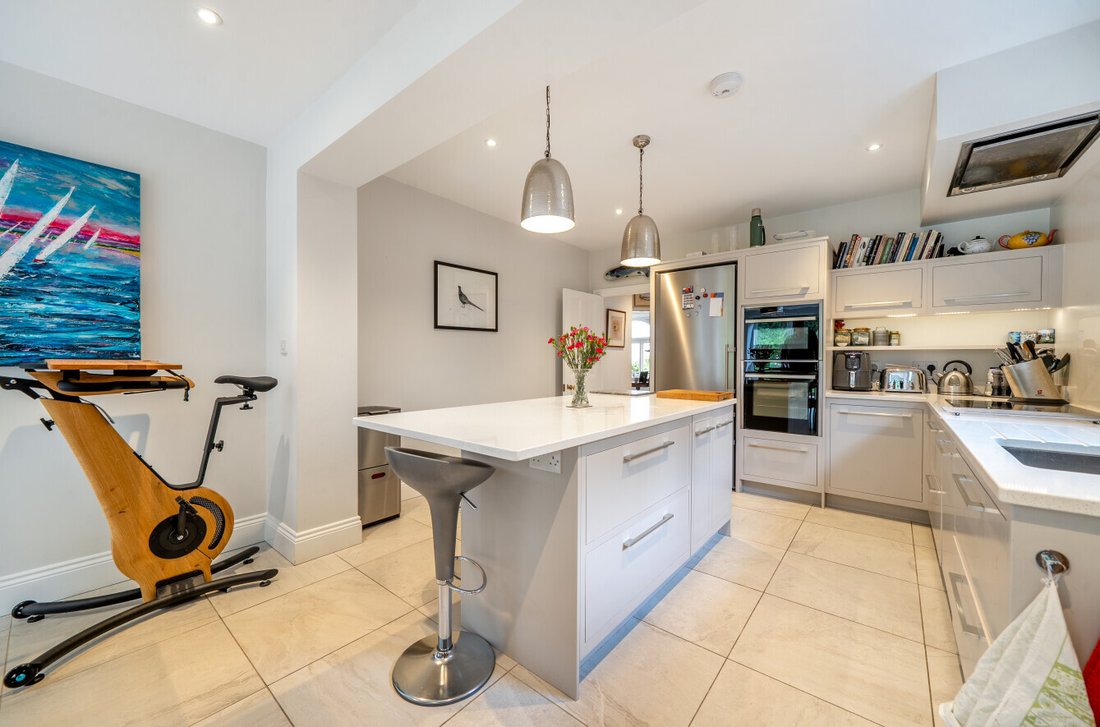
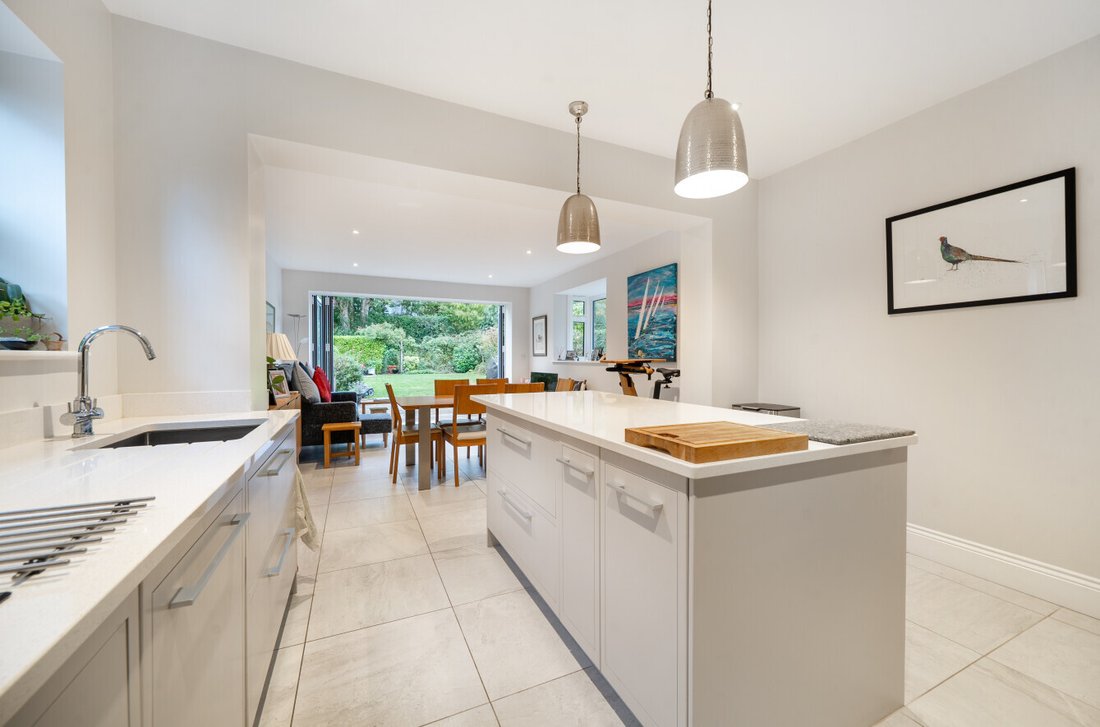
At the heart of the home, the impressive kitchen, breakfast and family room has been designed for both everyday living and entertaining. A bespoke Harvey Jones kitchen features an extensive range of fitted cabinetry, complemented by a substantial central island and elegant quartz work surfaces. Bi-folding doors open onto the rear terrace and garden, flooding the space with natural light and creating an effortless transition to outdoor entertaining. A dedicated study and beautifully appointed cloakroom complete the ground floor accommodation.
The first floor is approached via a spacious landing, leading to a superb principal bedroom suite occupying the upper level of the rear extension. This private retreat incorporates a dedicated dressing area and a luxurious en-suite shower room, while windows frame delightful views across the garden. Three further well-proportioned bedrooms are served by an opulent family bathroom, completing the accommodation with a sense of comfort and understated luxury.
Extending to approximately 2,600 square feet, the property has been fully refurbished, seamlessly combining its rich historic character with the comforts of modern living. Externally, a particularly appealing feature is the delightful, tranquil rear garden, extending to over 100 feet and backing onto a small tributary, with a picturesque outlook towards the former historic Strongs Brewery building.
Upon entering Crosbie House, one is immediately captivated by its distinctive Arts and Crafts character, where timeless architectural detailing and elegant proportions create an enduring sense of grandeur. The welcoming entrance hall sets the tone, featuring beautiful leaded-light arched windows, an impressive staircase with finely carved detailing and a striking exposed brick fireplace. Beyond, a substantial basement wine cellar offers excellent storage and further potential.
The principal reception rooms are beautifully proportioned, with high ceilings and elegant skirting boards enhancing the sense of space and refinement. Positioned to the rear, the drawing room enjoys a tranquil outlook over the garden, with doors opening directly onto the rear terrace, creating a seamless connection between indoor and outdoor living. The formal dining room is equally distinguished, offering an atmosphere of understated elegance, with a handsome feature fireplace and a stunning bay window overlooking the front of the property.
At the heart of the home, the impressive kitchen, breakfast and family room has been designed for both everyday living and entertaining. A bespoke Harvey Jones kitchen features an extensive range of fitted cabinetry, complemented by a substantial central island and elegant quartz work surfaces. Bi-folding doors open onto the rear terrace and garden, flooding the space with natural light and creating an effortless transition to outdoor entertaining. A dedicated study and beautifully appointed cloakroom complete the ground floor accommodation.
The first floor is approached via a spacious landing, leading to a superb principal bedroom suite occupying the upper level of the rear extension. This private retreat incorporates a dedicated dressing area and a luxurious en-suite shower room, while windows frame delightful views across the garden. Three further well-proportioned bedrooms are served by an opulent family bathroom, completing the accommodation with a sense of comfort and understated luxury.
-
Tipo di proprietà
Casa
-
Prezzo/piede²
$645
Caratteristiche
Esplora la zona
Romsey, Inghilterra
Visualizza su Google Maps
Prezzo per sqft
Basso
Alto
Iscritto da 7 mesi
Hai chiesto informazioni su questa proprietà
L'agente La contatterà al più presto
Pubblicato da
145
Annunci
2026
Iscritto
Prenota una visita con the agent
Scegli una data e indica se preferisci un tour virtuale o di persona con l’agente.
Data preferita
Tipo di tour
Ultimo aggiornamento
Oggi
Prima pubblicazione
Ottobre 29
Riferimento annuncio
-
La fiducia dei migliori broker del mondo
Gli agenti dietro le proprietà più straordinarie del mondo pubblicano su JamesEdition.
- Annunci di Sotheby's, Christie's, BARNES ed Engel & Völkers
- Ogni annuncio è verificato prima della pubblicazione
- Si metta in contatto diretto con agenti verificati
Continuando, accetta i nostri Termini e la nostra Informativa sulla privacy.