$511,041
Ultima Unità Rimanente 4 Swale Crescent È Una Casa Con Tre Camere Da Letto Dotata DI Soggiorno/Sala Da Pranzo, Kit
- 3 Camere
- 2 Bagni
- Aggiornato: Settembre 8
- 3
Informazioni sulla proprietà
La descrizione è stata tradotta automaticamente.
La descrizione viene visualizzata nella lingua originale.
FINAL REMAINING UNIT
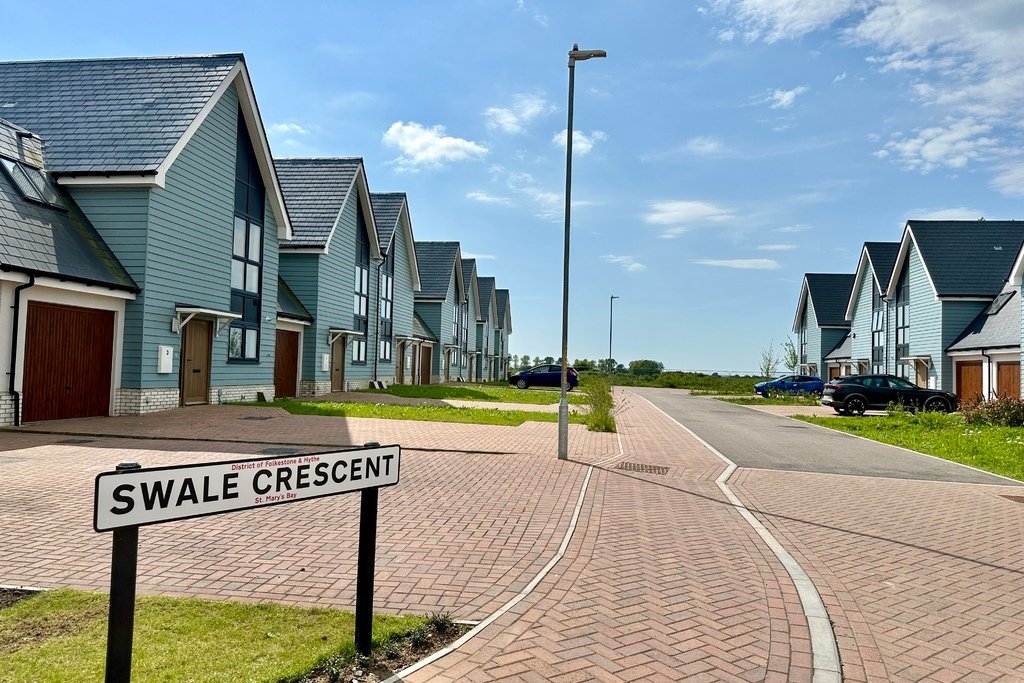
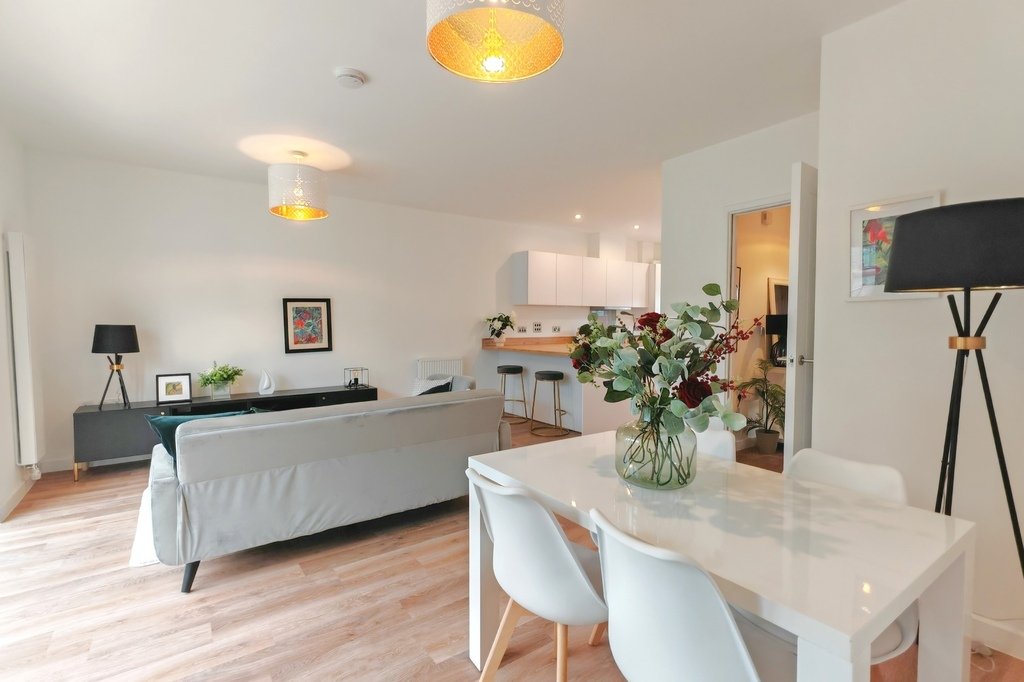
4 Swale Crescent is a three-bedroom home featuring a living/dining area, kitchen, W. C, utility room and garage on the ground floor. Upstairs, you’ll find a main bedroom with an en-suite, a bathroom and two additional bedrooms. The property boasts a rear garden and a driveway for parking in front. Designed by the award-winning Hollaway Studios, The Peacocks Phase 2 of
4 Swale Crescent is a three-bedroom home featuring a living/dining area, kitchen, W. C, utility room and garage on the ground floor. Upstairs, you’ll find a main bedroom with an en-suite, a bathroom and two additional bedrooms. The property boasts a rear garden and a driveway for parking in front. Designed by the award-winning Hollaway Studios, The Peacocks Phase 2 of
FINAL REMAINING UNIT
4 Swale Crescent is a three-bedroom home featuring a living/dining area, kitchen, W. C, utility room and garage on the ground floor. Upstairs, you’ll find a main bedroom with an en-suite, a bathroom and two additional bedrooms. The property boasts a rear garden and a driveway for parking in front. Designed by the award-winning Hollaway Studios, The Peacocks Phase 2 offers a variety of two- and three-bedroom homes. The first phase, consisting of five-bedroom houses, was highly successful, with all units sold. The second phase includes an expanded selection of two, three, and four-bedroom residences. This development backs onto the beautiful Romney Marsh countryside and is within walking distance of the sandy beaches at St Mary’s Bay.
The nearby village of Dymchurch features a handful of independent shops, a primary school, and a doctor’s surgery. The area is known for its extensive sandy beach and breathtaking coastal walks. The historic Cinque Port town of Hythe is about a fifteen-minute drive away and offers several supermarkets, including Waitrose and Sainsbury’s, as well as a diverse range of independent shops, pubs, and restaurants to suit all preferences. New Romney is roughly ten minutes by car and has a good selection of independent stores, a Sainsbury’s, and a secondary school. Excellent road and rail links include the A259 Dymchurch Road, providing easy access to New Romney, Hythe, and Dymchurch by public transport or car. The M20 motorway and Channel Tunnel are reachable within a twenty-minute drive. High-speed rail services to London St Pancras are available from Ashford International (approximately thirty-five minutes) and Folkestone Central (around fifty minutes).
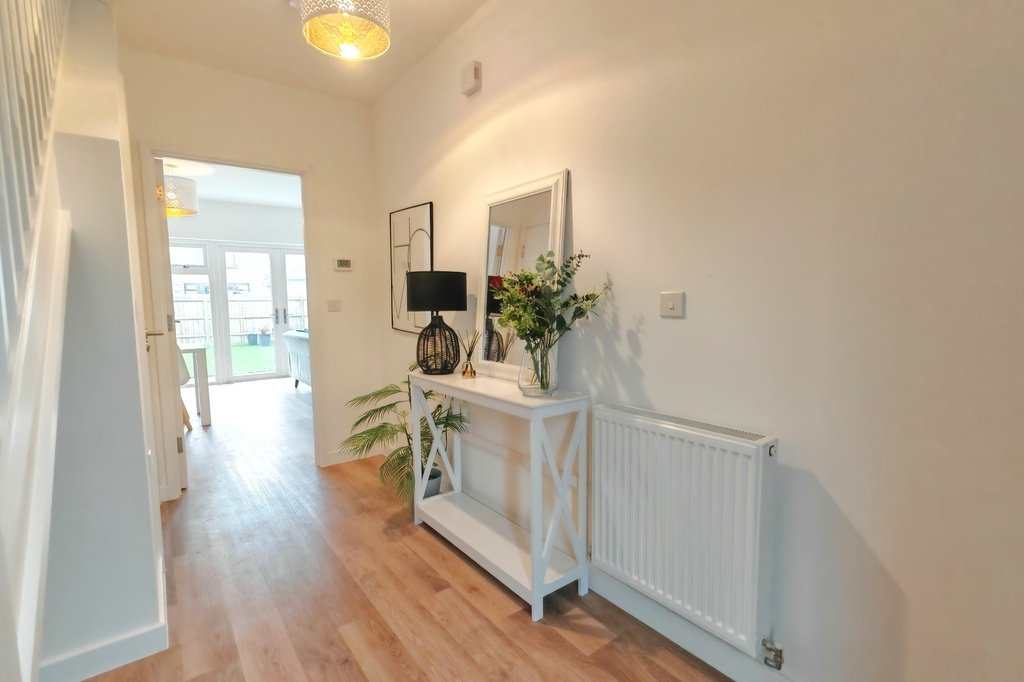
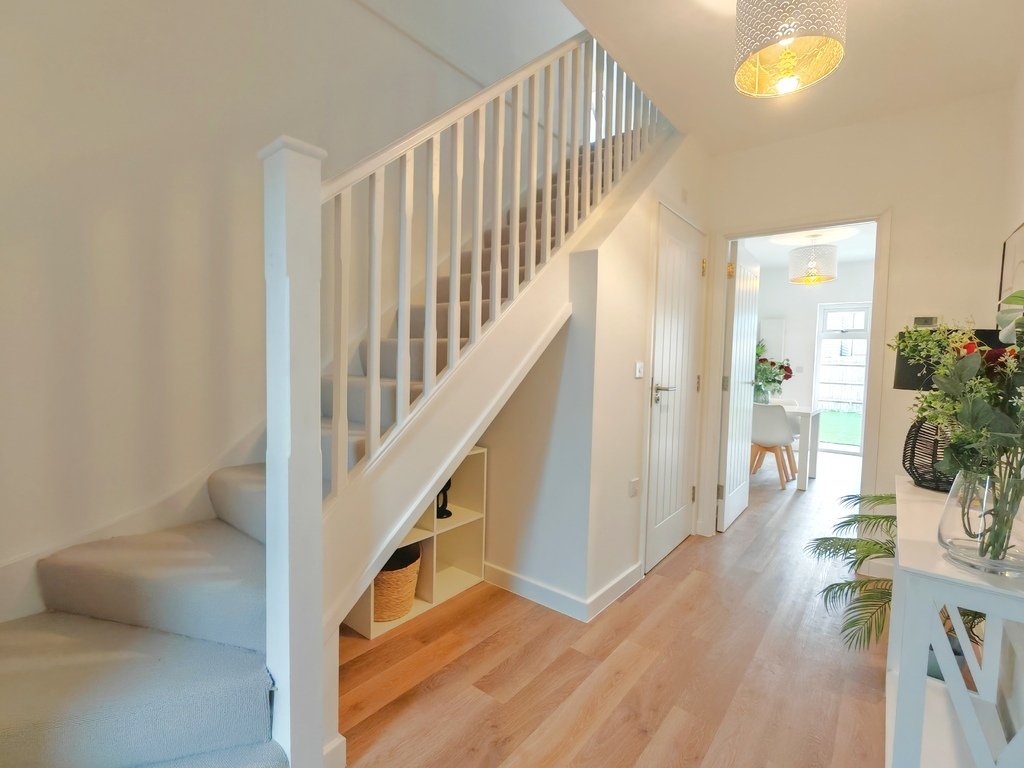
ENTRANCE HALL
OPEN PLAN LIVING/KITCHEN/DINER
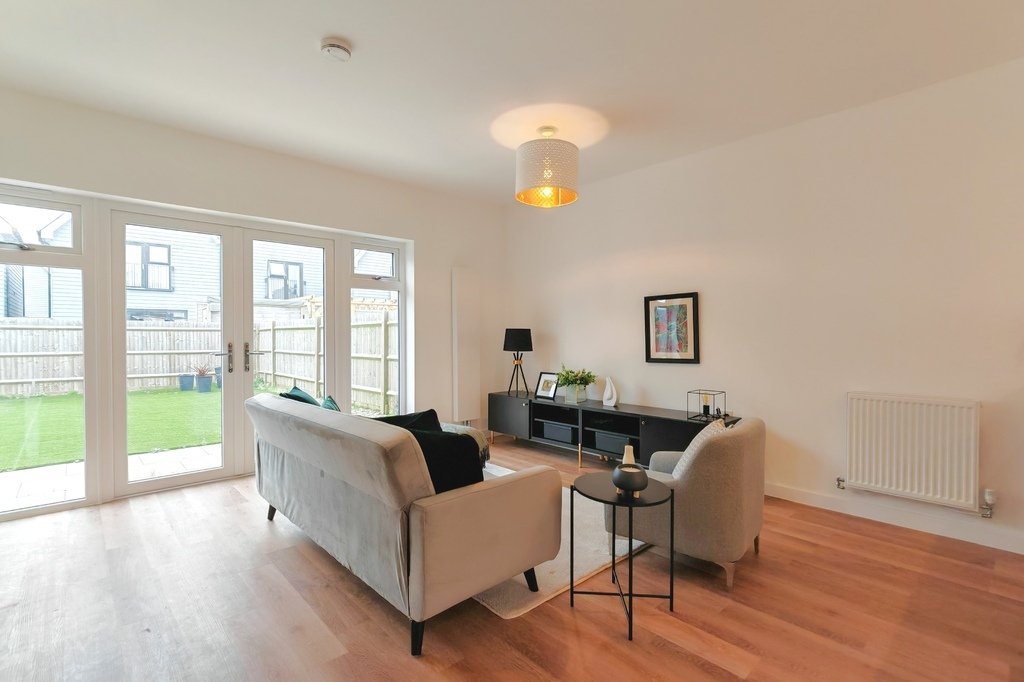
LIVING/DINING AREA
17’9” x 15’0”
KITCHEN
9’3” x 12’6”
UTILITY ROOM
9’9” x 5’1”
INTEGRAL GARAGE
9’8” x 19’9”
WC
LANDING
BEDROOM
11’1” x 13’7”
EN-SUITE
BEDROOM
9’0” x 14’2”
BEDROOM
9’9” x 11’7”
STUDY
7’0” x 9’9”
BATHROOM
4 Swale Crescent is a three-bedroom home featuring a living/dining area, kitchen, W. C, utility room and garage on the ground floor. Upstairs, you’ll find a main bedroom with an en-suite, a bathroom and two additional bedrooms. The property boasts a rear garden and a driveway for parking in front. Designed by the award-winning Hollaway Studios, The Peacocks Phase 2 offers a variety of two- and three-bedroom homes. The first phase, consisting of five-bedroom houses, was highly successful, with all units sold. The second phase includes an expanded selection of two, three, and four-bedroom residences. This development backs onto the beautiful Romney Marsh countryside and is within walking distance of the sandy beaches at St Mary’s Bay.
The nearby village of Dymchurch features a handful of independent shops, a primary school, and a doctor’s surgery. The area is known for its extensive sandy beach and breathtaking coastal walks. The historic Cinque Port town of Hythe is about a fifteen-minute drive away and offers several supermarkets, including Waitrose and Sainsbury’s, as well as a diverse range of independent shops, pubs, and restaurants to suit all preferences. New Romney is roughly ten minutes by car and has a good selection of independent stores, a Sainsbury’s, and a secondary school. Excellent road and rail links include the A259 Dymchurch Road, providing easy access to New Romney, Hythe, and Dymchurch by public transport or car. The M20 motorway and Channel Tunnel are reachable within a twenty-minute drive. High-speed rail services to London St Pancras are available from Ashford International (approximately thirty-five minutes) and Folkestone Central (around fifty minutes).
ENTRANCE HALL
OPEN PLAN LIVING/KITCHEN/DINER
LIVING/DINING AREA
17’9” x 15’0”
KITCHEN
9’3” x 12’6”
UTILITY ROOM
9’9” x 5’1”
INTEGRAL GARAGE
9’8” x 19’9”
WC
LANDING
BEDROOM
11’1” x 13’7”
EN-SUITE
BEDROOM
9’0” x 14’2”
BEDROOM
9’9” x 11’7”
STUDY
7’0” x 9’9”
BATHROOM
-
Tipo di proprietà
Altro
Caratteristiche
- Giardino
- Garage
- Costiera
- Nuove costruzioni
- Bar
- Parcheggio
Esplora la zona
Swale Crescent 4, St Mary’s Bay, Romney Marsh, TN29 0AQ, United Kingdom
Visualizza su Google Maps
Prezzo per sqft
Basso
Alto
Iscritto da 1 anno
Hai chiesto informazioni su questa proprietà
L'agente La contatterà al più presto
Pubblicato da
13
Annunci
2025
Iscritto
Prenota una visita con the agent
Scegli una data e indica se preferisci un tour virtuale o di persona con l’agente.
Data preferita
Tipo di tour
Ultimo aggiornamento
Settembre 8
Prima pubblicazione
Giugno 11, 2025
Riferimento annuncio
381252_LDW641239
La fiducia dei migliori broker del mondo
Gli agenti dietro le proprietà più straordinarie del mondo pubblicano su JamesEdition.
- Annunci di Sotheby's, Christie's, BARNES ed Engel & Völkers
- Ogni annuncio è verificato prima della pubblicazione
- Si metta in contatto diretto con agenti verificati
Continuando, accetta i nostri Termini e la nostra Informativa sulla privacy.