$1,046,479
Heath Drive, Centro Espositivo, Gidea Park, Romford, RM2
- 4 Camere
- Aggiornato: Novembre 8
Informazioni sulla proprietà
La descrizione è stata tradotta automaticamente.
La descrizione viene visualizzata nella lingua originale.
Located on the sought-after Exhibition Estate and centrally set within this fantastic plot measuring approximately 147’ in depth x 70’ wide is this spacious detached property offering superb accommodation approaching 2500 sq ft.
In brief, there are four double bedrooms. The master bedroom measures 25’11” x 13’2” and affords a luxurious en suite bathroom/WC in addition to a family bathroom with
In brief, there are four double bedrooms. The master bedroom measures 25’11” x 13’2” and affords a luxurious en suite bathroom/WC in addition to a family bathroom with
Located on the sought-after Exhibition Estate and centrally set within this fantastic plot measuring approximately 147’ in depth x 70’ wide is this spacious detached property offering superb accommodation approaching 2500 sq ft.
In brief, there are four double bedrooms. The master bedroom measures 25’11” x 13’2” and affords a luxurious en suite bathroom/WC in addition to a family bathroom with separate WC. There are also two separate reception rooms comprising a sitting room 21’6” x 13’11” and dining room 14’ x 13’11”, fitted kitchen 12’ x 11’9” and a loft room of 29’ x 25’ overall which has been divided into two rooms.
Throughout the property is gas fired central heating via radiators.
Externally the wrap around garden incorporates a driveway which leads to the garage 25’10” x 10’2” with an additional utility space measuring 17’ x 10’.
An internal viewing is an absolute must to fully appreciate the existing size and further potential of this fantastic property.
ENTRANCE
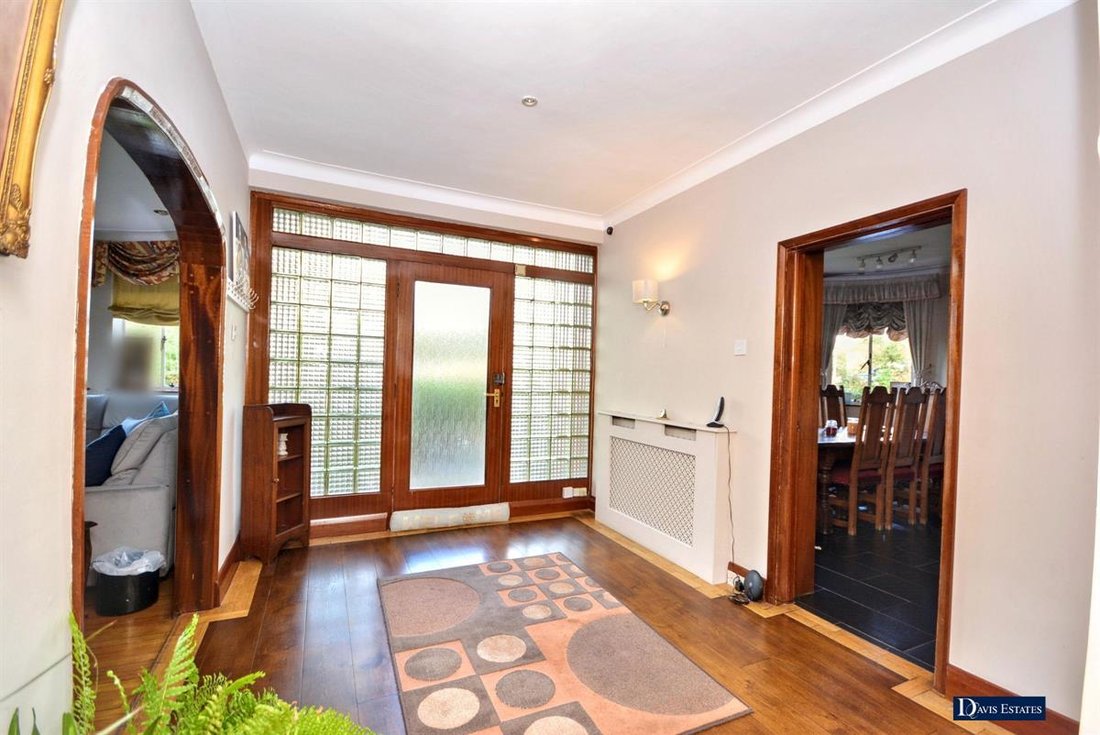
Entrance door leading to the reception hall.
RECEPTION HALL 19’9” X 9’2”
Built-in storage cupboards. Radiator. Access to the loft room.
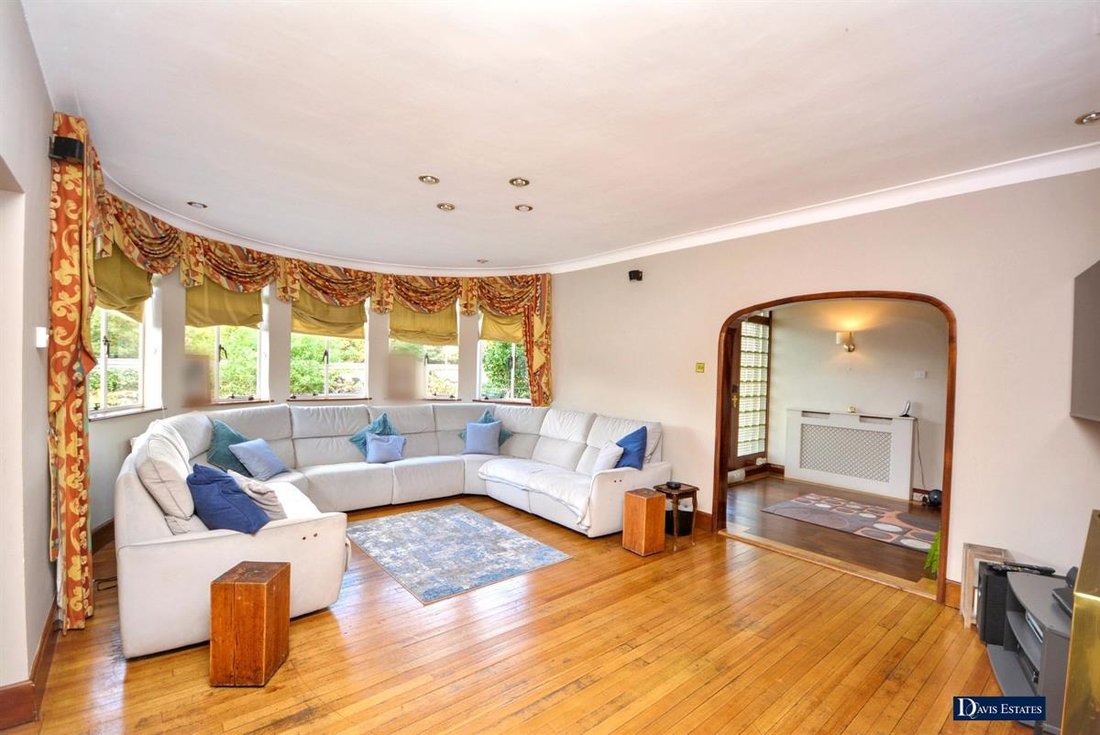
SITTING ROOM 21’6” INTO BAY X 13’11”
Bay window to the front. Inset downlights. Radiator.
DINING ROOM 14’ X 13’11”
Half bay window to the front. Built-in bar. Radiator.
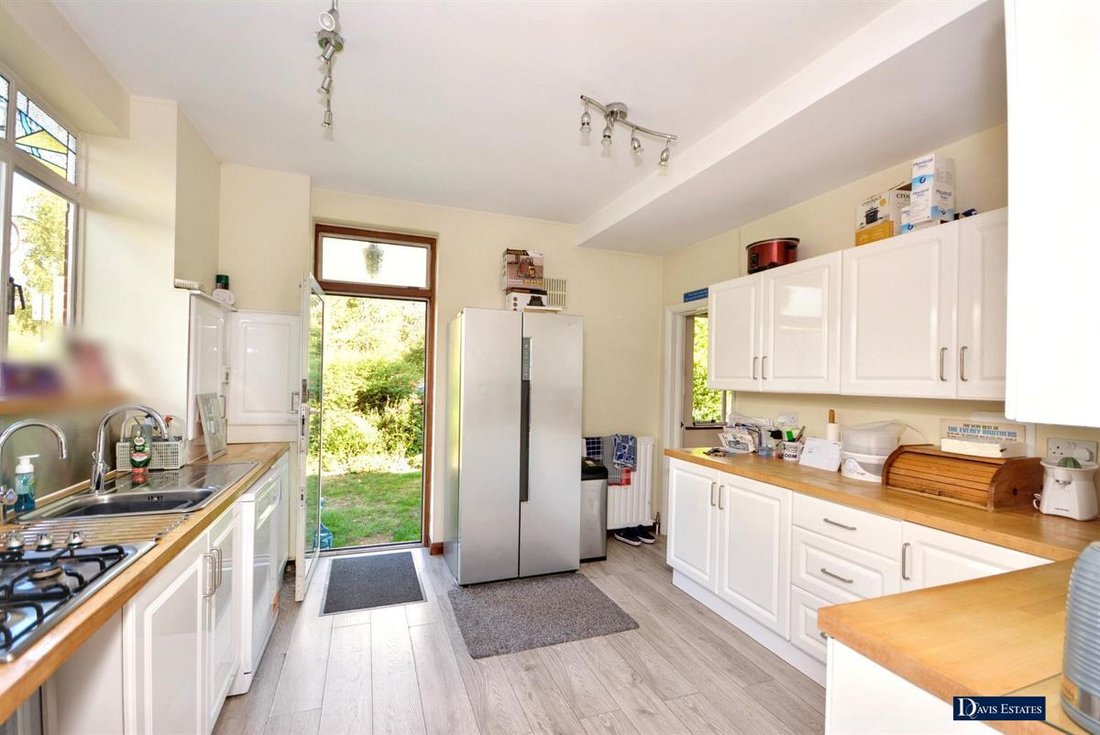
FITTED KITCHEN 12’ X 11’9”
Double glazed door to the front. Glazed window to the side. Sink unit with mixer tap and cupboards beneath. Further range of base and eye level units with worktop surfaces. Built-in oven and hob. Space for fridge freezer and washing machine.
MASTER BEDROOM 25’11” X 13’2” + RECESS
Double glazed patio doors overlook and lead to the rear garden. Window to the front. A range of fitted wardrobes. Radiator. Door to en suite bathroom/WC.
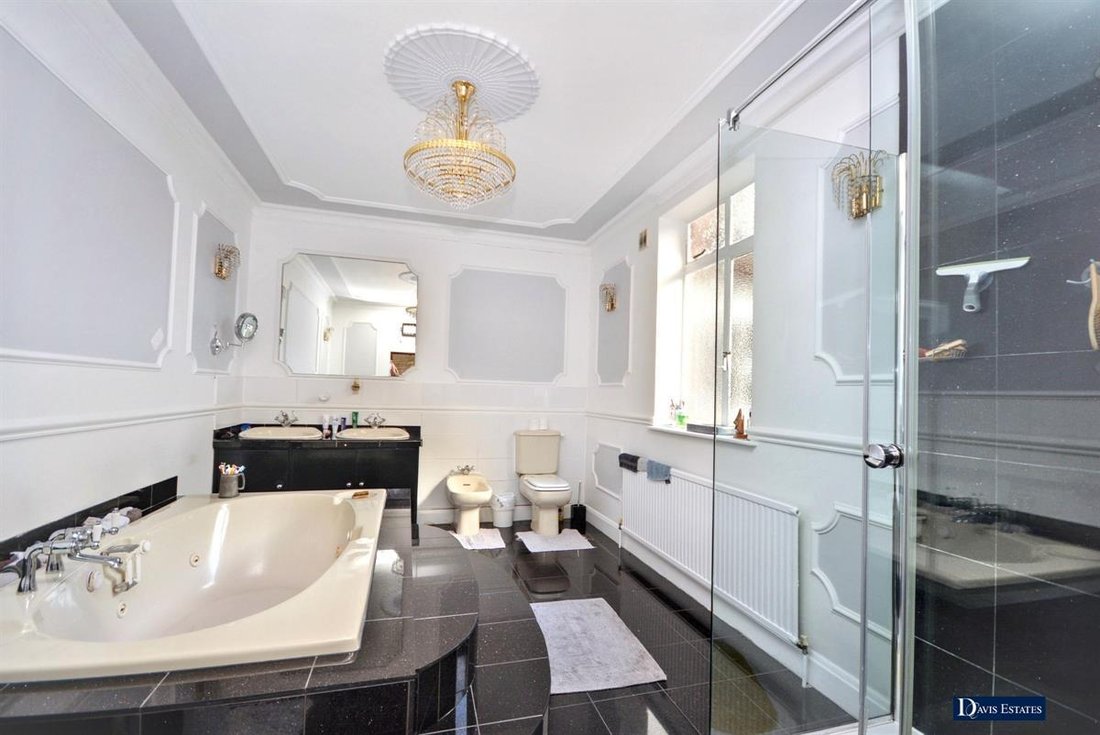
EN SUITE BATHROOM/WC 14’2” X 9’9”
Suite comprising raised whirlpool bath, shower cubicle, his and hers basins with mixer taps, low flush WC, and bidet. Tiled walls.
BEDROOM TWO 14’ X 14’
Window to the rear. Radiator. Fitted wardrobes.
BEDROOM THREE 13’11” X 13’11”
Glazed window to the side. Radiator. Fitted wardrobes.
BEDROOM FOUR/OFFICE 12’1” X 11’2”
Glazed window to the front. Radiator. Fitted wardrobes.
BATHROOM
Obscure window to side. Suite comprising panelled bath with mixer tap and shower attachment and pedestal wash hand basin. Radiator. Tiled walls.
SEPARATE WC
Obscure window to the side. Low flush WC.
LOFT ROOM 29’ X 25’ OVERALL
This room has been divided into two separate rooms giving fantastic potential for further accommodation.
EXTERIOR
As previously mentioned, the property is set within the sought-after Exhibition Estate close to all local amenities.
WRAP AROUND GARDEN
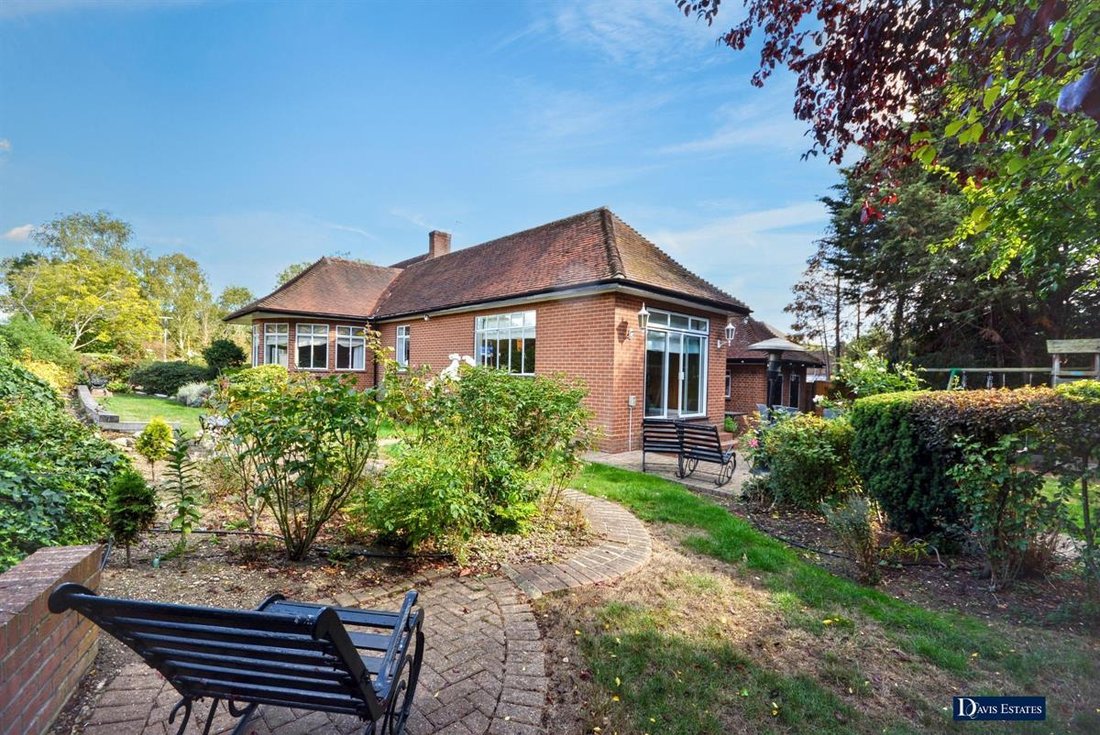
The plot measures approximately 147’ in depth x 70’ wide and affords wrap around gardens with various lawn areas, shrubs, trees and patios.
DETACHED GARAGE 25’10” X 10’2”
A driveway provides off-road parking and leads to the garage. Power and lighting. Personal door leading to the garden. There is also a UTILITY AREA OF 17’ x 10’.
Ref No. 5776-26. EPC D. Council Tax Band G.
Council Tax Band: G (Havering London Borough Council)
Tenure: Freehold
Parking options: Driveway, Garage
Garden details: Rear Garden
In brief, there are four double bedrooms. The master bedroom measures 25’11” x 13’2” and affords a luxurious en suite bathroom/WC in addition to a family bathroom with separate WC. There are also two separate reception rooms comprising a sitting room 21’6” x 13’11” and dining room 14’ x 13’11”, fitted kitchen 12’ x 11’9” and a loft room of 29’ x 25’ overall which has been divided into two rooms.
Throughout the property is gas fired central heating via radiators.
Externally the wrap around garden incorporates a driveway which leads to the garage 25’10” x 10’2” with an additional utility space measuring 17’ x 10’.
An internal viewing is an absolute must to fully appreciate the existing size and further potential of this fantastic property.
ENTRANCE
Entrance door leading to the reception hall.
RECEPTION HALL 19’9” X 9’2”
Built-in storage cupboards. Radiator. Access to the loft room.
SITTING ROOM 21’6” INTO BAY X 13’11”
Bay window to the front. Inset downlights. Radiator.
DINING ROOM 14’ X 13’11”
Half bay window to the front. Built-in bar. Radiator.
FITTED KITCHEN 12’ X 11’9”
Double glazed door to the front. Glazed window to the side. Sink unit with mixer tap and cupboards beneath. Further range of base and eye level units with worktop surfaces. Built-in oven and hob. Space for fridge freezer and washing machine.
MASTER BEDROOM 25’11” X 13’2” + RECESS
Double glazed patio doors overlook and lead to the rear garden. Window to the front. A range of fitted wardrobes. Radiator. Door to en suite bathroom/WC.
EN SUITE BATHROOM/WC 14’2” X 9’9”
Suite comprising raised whirlpool bath, shower cubicle, his and hers basins with mixer taps, low flush WC, and bidet. Tiled walls.
BEDROOM TWO 14’ X 14’
Window to the rear. Radiator. Fitted wardrobes.
BEDROOM THREE 13’11” X 13’11”
Glazed window to the side. Radiator. Fitted wardrobes.
BEDROOM FOUR/OFFICE 12’1” X 11’2”
Glazed window to the front. Radiator. Fitted wardrobes.
BATHROOM
Obscure window to side. Suite comprising panelled bath with mixer tap and shower attachment and pedestal wash hand basin. Radiator. Tiled walls.
SEPARATE WC
Obscure window to the side. Low flush WC.
LOFT ROOM 29’ X 25’ OVERALL
This room has been divided into two separate rooms giving fantastic potential for further accommodation.
EXTERIOR
As previously mentioned, the property is set within the sought-after Exhibition Estate close to all local amenities.
WRAP AROUND GARDEN
The plot measures approximately 147’ in depth x 70’ wide and affords wrap around gardens with various lawn areas, shrubs, trees and patios.
DETACHED GARAGE 25’10” X 10’2”
A driveway provides off-road parking and leads to the garage. Power and lighting. Personal door leading to the garden. There is also a UTILITY AREA OF 17’ x 10’.
Ref No. 5776-26. EPC D. Council Tax Band G.
Council Tax Band: G (Havering London Borough Council)
Tenure: Freehold
Parking options: Driveway, Garage
Garden details: Rear Garden
-
Tipo di proprietà
Bungalow
Caratteristiche
- Giardino
- Garage
- Idromassaggio
- Planimetria 2D
- Ufficio
- Piano cottura a gas
- Bar
- Parcheggio
Esplora la zona
Heath Drive, Gidea Park, Romford, Inghilterra
Visualizza su Google Maps
Prezzo per sqft
Basso
Alto
Iscritto da 11 mesi
Hai chiesto informazioni su questa proprietà
L'agente La contatterà al più presto
Pubblicato da
23
Annunci
2025
Iscritto
Prenota una visita con the agent
Scegli una data e indica se preferisci un tour virtuale o di persona con l’agente.
Data preferita
Tipo di tour
Ultimo aggiornamento
Novembre 8
Prima pubblicazione
Ottobre 7
Riferimento annuncio
5776-26
Proprietà simili nelle vicinanze
Nuovi annunci a Gidea Park

Esplora più immobili in vendita
tipi di proprietà Gidea Park, Romford, Inghilterra
Gidea Park, Romford, Inghilterra ricerche popolari
- Proprietà immobiliari Vista sul lago a Gidea Park, Romford, Inghilterra
- Proprietà immobiliari con Terrazza a Gidea Park, Romford, Inghilterra
- Proprietà immobiliari con Bar a Gidea Park, Romford, Inghilterra
- Proprietà immobiliari con Sala giochi a Gidea Park, Romford, Inghilterra
- Proprietà immobiliari con Ufficio a Gidea Park, Romford, Inghilterra
- Proprietà immobiliari con Giardino a Gidea Park, Romford, Inghilterra
- Proprietà immobiliari Vista Golf a Gidea Park, Romford, Inghilterra
- Proprietà immobiliari Privacy a Gidea Park, Romford, Inghilterra
- Proprietà immobiliari con Idromassaggio a Gidea Park, Romford, Inghilterra
- Proprietà immobiliari con Camino a Gidea Park, Romford, Inghilterra
- Proprietà immobiliari con Piscina a Gidea Park, Romford, Inghilterra
- Proprietà immobiliari con Garage a Gidea Park, Romford, Inghilterra
- Proprietà immobiliari con Balcone a Gidea Park, Romford, Inghilterra
- Proprietà immobiliari con Cucina aperta a Gidea Park, Romford, Inghilterra
- Proprietà immobiliari Rinnovato a Gidea Park, Romford, Inghilterra
- Proprietà immobiliari con Cinema a Gidea Park, Romford, Inghilterra
- Proprietà immobiliari Lungolago a Gidea Park, Romford, Inghilterra
- Proprietà immobiliari Vista sull'acqua a Gidea Park, Romford, Inghilterra
Guide e storie correlate
La fiducia dei migliori broker del mondo
Gli agenti dietro le proprietà più straordinarie del mondo pubblicano su JamesEdition.
- Annunci di Sotheby's, Christie's, BARNES ed Engel & Völkers
- Ogni annuncio è verificato prima della pubblicazione
- Si metta in contatto diretto con agenti verificati
Continuando, accetta i nostri Termini e la nostra Informativa sulla privacy.