$2,400,000
3 Camere Da Letto Unifamiliare Indipendente
- 3 Camere
- 2 Bagni
- 2,154 Sqft
- 80.46 Ac lot
- Aggiornato: Ottobre 22
- MLS#7847790
Informazioni sulla proprietà
La descrizione è stata tradotta automaticamente.
La descrizione viene visualizzata nella lingua originale.
A Handcrafted Legacy on 80+ Acres Along the Coosa River
Rarely does a property of this caliber come to market. Set on 80.46 private acres in Rome, Georgia, Floyd County, this is more than an estate. It is nearly four decades of craftsmanship, built by one family who poured their skill into every beam, stone, and floor since acquiring the land in 1985.
The Land
Two streams wind through
A Handcrafted Legacy on 80+ Acres Along the Coosa River
Rarely does a property of this caliber come to market. Set on 80.46 private acres in Rome, Georgia, Floyd County, this is more than an estate. It is nearly four decades of craftsmanship, built by one family who poured their skill into every beam, stone, and floor since acquiring the land in 1985.
The Land
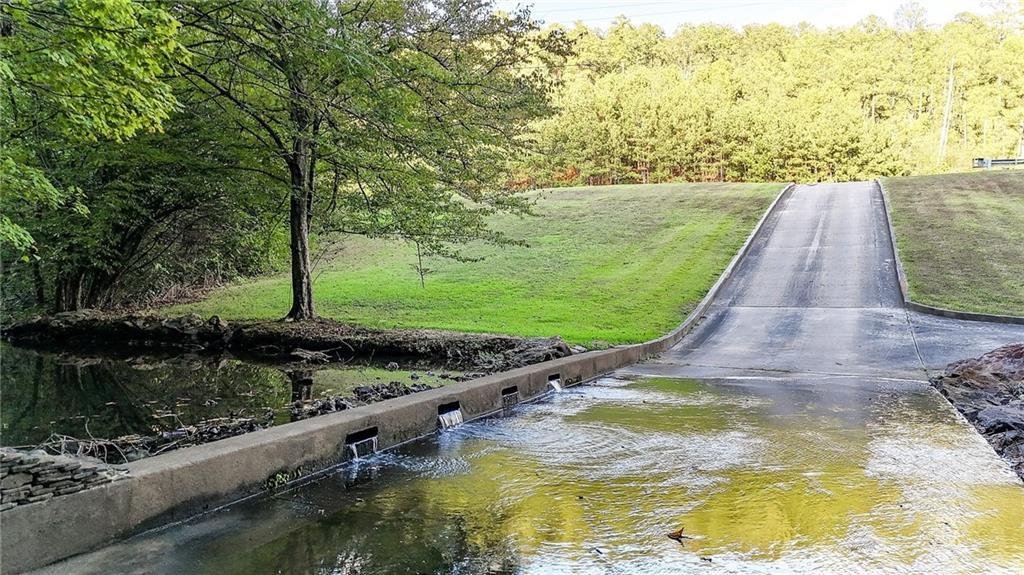
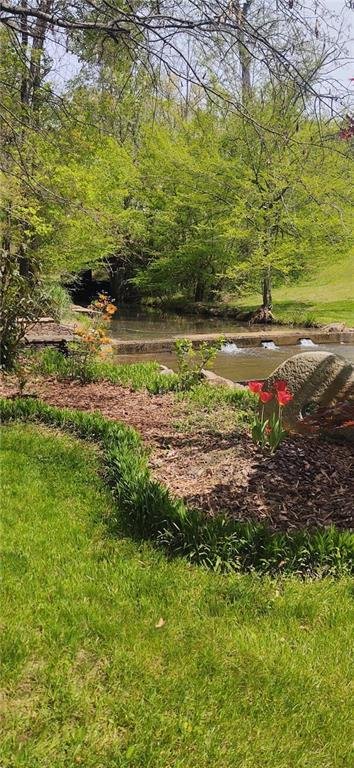
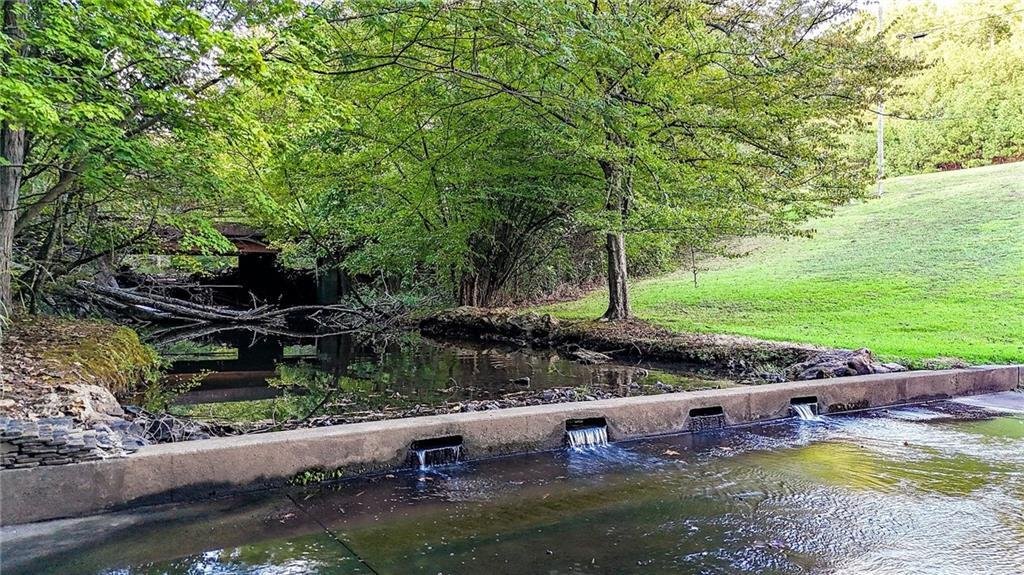
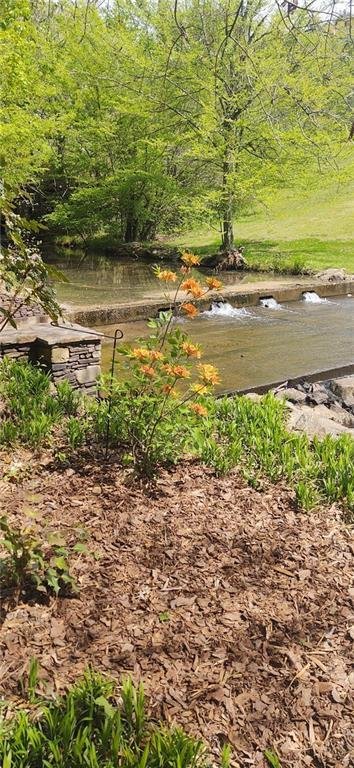
Two streams wind through the acreage. Beginning with the ford that gives you an entrance across Sardis Branch, this was designed and constructed by the owner and approved by the Army Corps of Engineers. The other stream, which is the overflow of the spring that supplies water to the house, winds its way through the property, slowly flowing by the house, workshop, and cabin, making it feel like you are in a hidden mountain hollow. The southern boundary of the property is fronted by Old River Road, with the Coosa River just on the other side, offering scenic river frontage and elevated tracts with sweeping overlooks. Four open fields provide a ready canvas for agricultural or recreational use, while additional building sites throughout the property leave room to grow. It is not uncommon to see deer and turkey wandering the property all year long.
The Main Residence
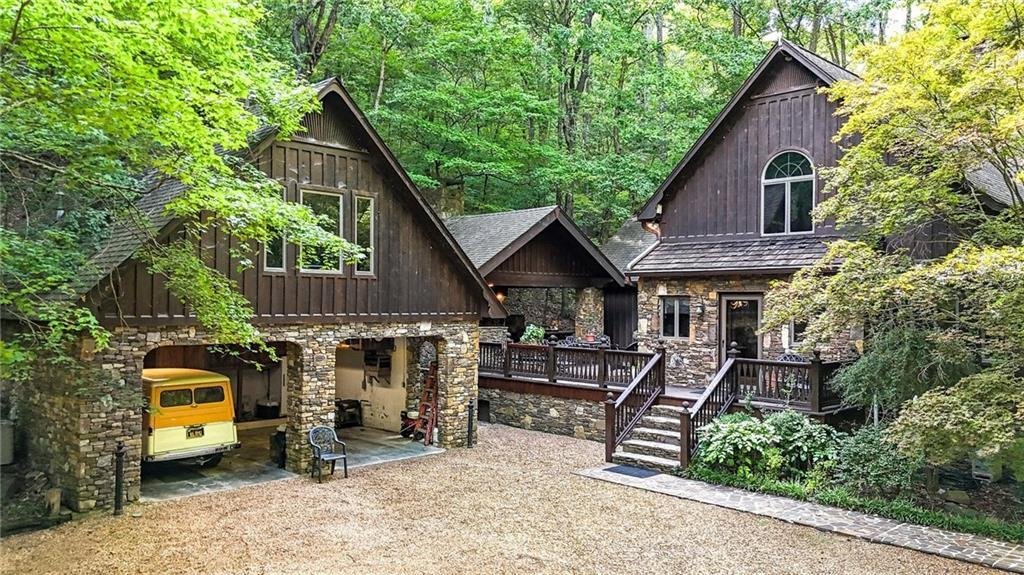
The three-bedroom, two-bath main house is a showcase of true craftsmanship. Post and beam construction using old-growth timbers from Berry College Forest sets the tone, complemented by screw-and-pegged hardwood floors, a handmade staircase with custom trim and molding, and custom mantels. Black walnut cabinetry flows throughout. The spa-inspired bath features a custom cedar sauna and a black teak whirlpool and vanity. Copper flashing around the chimney and Andersen windows speaks to a build meant to last generations.
Modern comforts are seamlessly integrated: fiber internet, a whole-house generator, and central vacuum. The underside of the house is encapsulated and has a dehumidifier installed.
Outbuildings and Structures
Detached stone garage: Two-car parking with storage/storm shelter below and a full apartment with bath upstairs, ideal for guests, extended family, or rental income.
Workshop/pole barn: A working space for woodworking and equipment storage, with the flexibility to convert into equestrian facilities.
1800s log cabin: Relocated from the Ellijay area and painstakingly reconstructed on the property with a new masonry fireplace. It has hosted countless family gatherings and carries authentic mountain character.
Custom outdoor kitchen: Set between the house and garage, with handcrafted stone cabinetry, made for entertaining.
Handcrafted Details Throughout
The owner’s stonework is found everywhere you look: fireplaces, landscape walls, and walkways accented with millstones and horseshoes, each piece made by hand. This level of artistry cannot be replicated at any price.
Self-Sustaining by Design
The property is supported by a gravity-fed spring, which provides 600 gallons at standard pressure, a completely sustainable water source that requires no power.
Highest and Best Use
The possibilities here are as broad as the acreage:
Family compound: Multiple building sites accommodate several generations.
Event venue: Weddings, retreats, family reunions, and corporate gatherings, with the log cabin, outdoor kitchen, and grounds as natural backdrops.
Winery or vineyard: Four fields are suited for planting.
Hobby farm: Space for livestock, gardens, and homesteading.
Equestrian estate: The workshop and pole barn can become stables; plenty of acreage for trail riding or a riding ring.
Small resort or retreat: Numerous cabin sites, including several tracts overlooking the Coosa River.
Whether you are looking for a private family retreat, an income-producing venture, or a legacy property, this estate offers a combination of land, water, and craftsmanship that is truly one of a kind. Schedule your private showing today.
-
Tipo di proprietà
Casa
-
Anno di costruzione
1991
-
Prezzo/piede²
$1,114
Caratteristiche
- Garage
- Giardino
- Camino
- Terrazza
- Lungofiume
- Vista sulle montagne
- Sauna
- Cucina esterna
- Vista sull'acqua
Caratteristiche
Lot
- Vista panoramica / Scenica
- Vista sulle montagne
- Vista sull'acqua
- Lungofiume
- Privacy
Interni
- Soffitto alto
- Camino
- Isola della cucina
- Piano cottura a gas
- Sauna
Outdoor
- Terrazza
- Parcheggio
- Garage
- Cucina esterna
- Spazio di vita all'aperto
- Giardino
Esplora la zona
6801 Alabama Highway, Rome, GA 30165, Georgia, Stati Uniti
Visualizza su Google Maps
Prezzo per sqft
Basso
Alto
Iscritto da 7 anni
Hai chiesto informazioni su questa proprietà
L'agente La contatterà al più presto
Pubblicato da
10
Annunci
2020
Iscritto
Prenota una visita con the agent
Scegli una data e indica se preferisci un tour virtuale o di persona con l’agente.
Data preferita
Tipo di tour
Ultimo aggiornamento
Ottobre 22
Prima pubblicazione
Ottobre 22
Riferimento annuncio
ybcygp
Proprietà simili nelle vicinanze
Nuovi annunci a Rome


Esplora più immobili in vendita
tipi di proprietà Rome, GA, Stati Uniti
Rome, GA, Stati Uniti ricerche popolari
- Proprietà immobiliari con Piscina a Rome, GA, Stati Uniti
- Proprietà immobiliari con Centro Fitness / Palestra a Rome, GA, Stati Uniti
- Proprietà immobiliari Nuove costruzioni a Rome, GA, Stati Uniti
- Proprietà immobiliari Rinnovato a Rome, GA, Stati Uniti
- Proprietà immobiliari con Sauna a Rome, GA, Stati Uniti
- Proprietà immobiliari con Cucina aperta a Rome, GA, Stati Uniti
- Proprietà immobiliari con Cucina esterna a Rome, GA, Stati Uniti
- Proprietà immobiliari Investimento immobiliare a Rome, GA, Stati Uniti
- Proprietà immobiliari Moderno a Rome, GA, Stati Uniti
- Proprietà immobiliari Lungofiume a Rome, GA, Stati Uniti
- Proprietà immobiliari Lungomare a Rome, GA, Stati Uniti
- Proprietà immobiliari con Sala giochi a Rome, GA, Stati Uniti
- Proprietà immobiliari Equestre a Rome, GA, Stati Uniti
- Proprietà immobiliari con Campo da tennis a Rome, GA, Stati Uniti
- Proprietà immobiliari con Aria condizionata a Rome, GA, Stati Uniti
- Proprietà immobiliari Vista Golf a Rome, GA, Stati Uniti
- Proprietà immobiliari con Ascensore a Rome, GA, Stati Uniti
- Proprietà immobiliari Duplex a Rome, GA, Stati Uniti
- Proprietà immobiliari Comunità recintata a Rome, GA, Stati Uniti
- Proprietà immobiliari con Cinema a Rome, GA, Stati Uniti
- Proprietà immobiliari Vista sul lago a Rome, GA, Stati Uniti
- Proprietà immobiliari Vista Città a Rome, GA, Stati Uniti
- Proprietà immobiliari con Piscina coperta a Rome, GA, Stati Uniti
- Proprietà immobiliari Lungolago a Rome, GA, Stati Uniti
Guide e storie correlate
La fiducia dei migliori broker del mondo
Gli agenti dietro le proprietà più straordinarie del mondo pubblicano su JamesEdition.
- Annunci di Sotheby's, Christie's, BARNES ed Engel & Völkers
- Ogni annuncio è verificato prima della pubblicazione
- Si metta in contatto diretto con agenti verificati
Continuando, accetta i nostri Termini e la nostra Informativa sulla privacy.
brokerages we
partnered with
partnered with