Prezzo su richiesta
Terrazze Fedro Appartamento Quadrilocale Con Vista
- 3 Camere
- 3 Bagni
- 1,830 Sqft
- 11
Informazioni sulla proprietà
La descrizione è stata tradotta automaticamente.
La descrizione viene visualizzata nella lingua originale.
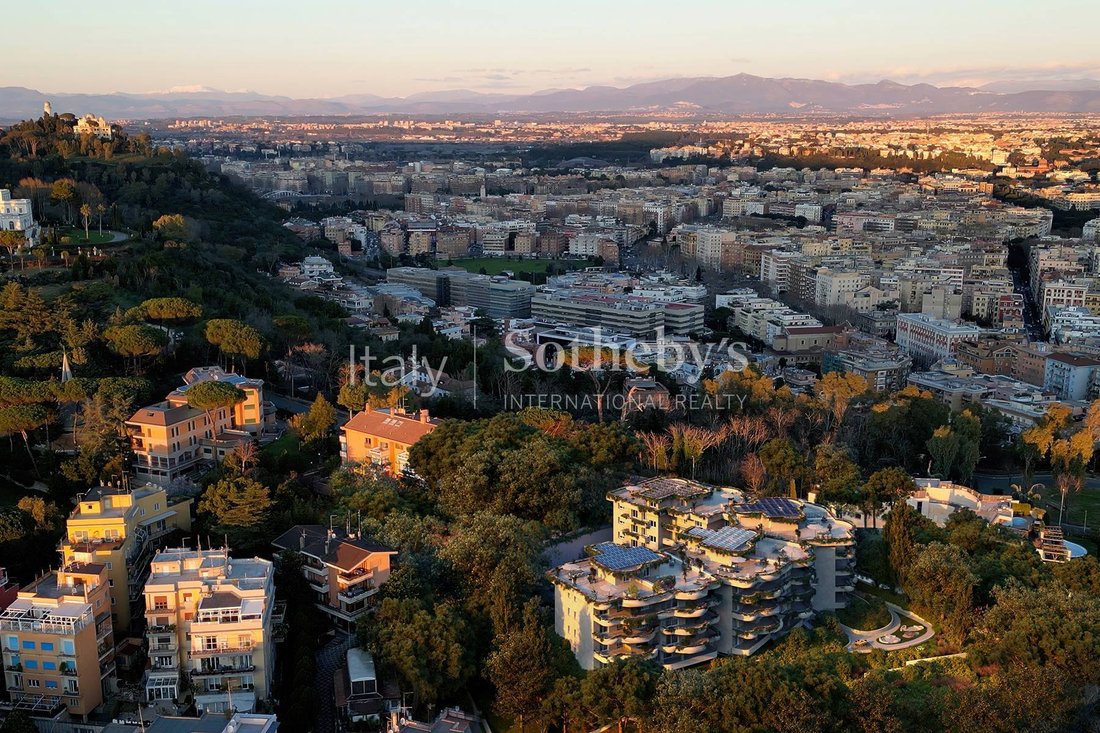
Nel cuore di una delle aree più panoramiche di Roma, Terrazze Fedro rappresenta una nuova icona di architettura contemporanea, firmata dallo Studio Internazionale MAD Architects insieme al Gruppo Sce Proget e all’Architetto Stefano La Greca Bertacchi. Le sue linee fluide e le ampie logge sembrano disegnate dal vento, aprendo lo sguardo dal Vittoriano alla Cupola di San Pietro.
In questo
In questo
In the heart of one of Rome’s most panoramic areas, Terrazze Fedro stands as a new icon of contemporary architecture, designed by the internationally acclaimed MAD Architects Studio in collaboration with Gruppo Sce Proget and Architect Stefano La Greca Bertacchi. Its fluid lines and wide loggias appear to be shaped by the wind, opening the view from the Vittoriano monument to the Dome of St. Peter
Nel cuore di una delle aree più panoramiche di Roma, Terrazze Fedro rappresenta una nuova icona di architettura contemporanea, firmata dallo Studio Internazionale MAD Architects insieme al Gruppo Sce Proget e all’Architetto Stefano La Greca Bertacchi. Le sue linee fluide e le ampie logge sembrano disegnate dal vento, aprendo lo sguardo dal Vittoriano alla Cupola di San Pietro.
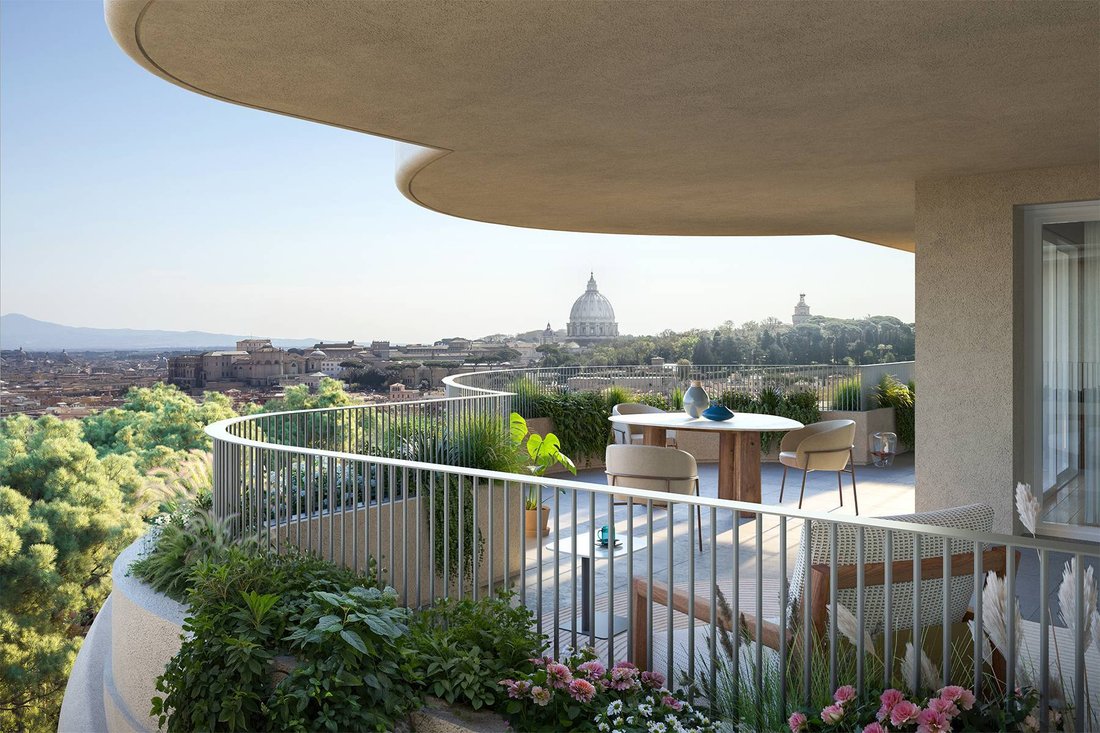
In questo straordinario contesto proponiamo un prestigioso quadrilocale al secondo piano, con una superficie interna di 150 mq e 58 mq di terrazze loggiate, che offrono una vista spettacolare sulla Cupola di San Pietro.
L’appartamento si compone di un ampio salone con cucina a vista e grandi vetrate a tutta altezza che creano continuità visiva tra interni ed esterni, il terrazzo principale panoramico collegato anche alla camera padronale. La zona notte include tre camere matrimoniali, di cui la padronale con bagno en suite, un bagno ospiti e un pratico locale lavanderia. La seconda e terza camera matrimoniale hanno accesso a un secondo terrazzo più riservato, affacciato sui curati giardini del complesso.
Dotato delle più moderne tecnologie, riscaldamento a pavimento, aria condizionata, domotica, predisposizione per allarme e massima efficienza energetica, l’immobile coniuga comfort e design in un equilibrio perfetto.
Il complesso residenziale offre servizi esclusivi: una Jacuzzi sul rooftop, una raffinata Sala Benessere con sauna, un parco privato, un’area relax con vista su Roma, servizio di portineria e deposito per consegne. Cantina e box auto acquistabili separatamente.
Fine Lavori prevista: secondo trimestre 2026 – Rif. B21
In questo straordinario contesto proponiamo un prestigioso quadrilocale al secondo piano, con una superficie interna di 150 mq e 58 mq di terrazze loggiate, che offrono una vista spettacolare sulla Cupola di San Pietro.
L’appartamento si compone di un ampio salone con cucina a vista e grandi vetrate a tutta altezza che creano continuità visiva tra interni ed esterni, il terrazzo principale panoramico collegato anche alla camera padronale. La zona notte include tre camere matrimoniali, di cui la padronale con bagno en suite, un bagno ospiti e un pratico locale lavanderia. La seconda e terza camera matrimoniale hanno accesso a un secondo terrazzo più riservato, affacciato sui curati giardini del complesso.
Dotato delle più moderne tecnologie, riscaldamento a pavimento, aria condizionata, domotica, predisposizione per allarme e massima efficienza energetica, l’immobile coniuga comfort e design in un equilibrio perfetto.
Il complesso residenziale offre servizi esclusivi: una Jacuzzi sul rooftop, una raffinata Sala Benessere con sauna, un parco privato, un’area relax con vista su Roma, servizio di portineria e deposito per consegne. Cantina e box auto acquistabili separatamente.
Fine Lavori prevista: secondo trimestre 2026 – Rif. B21
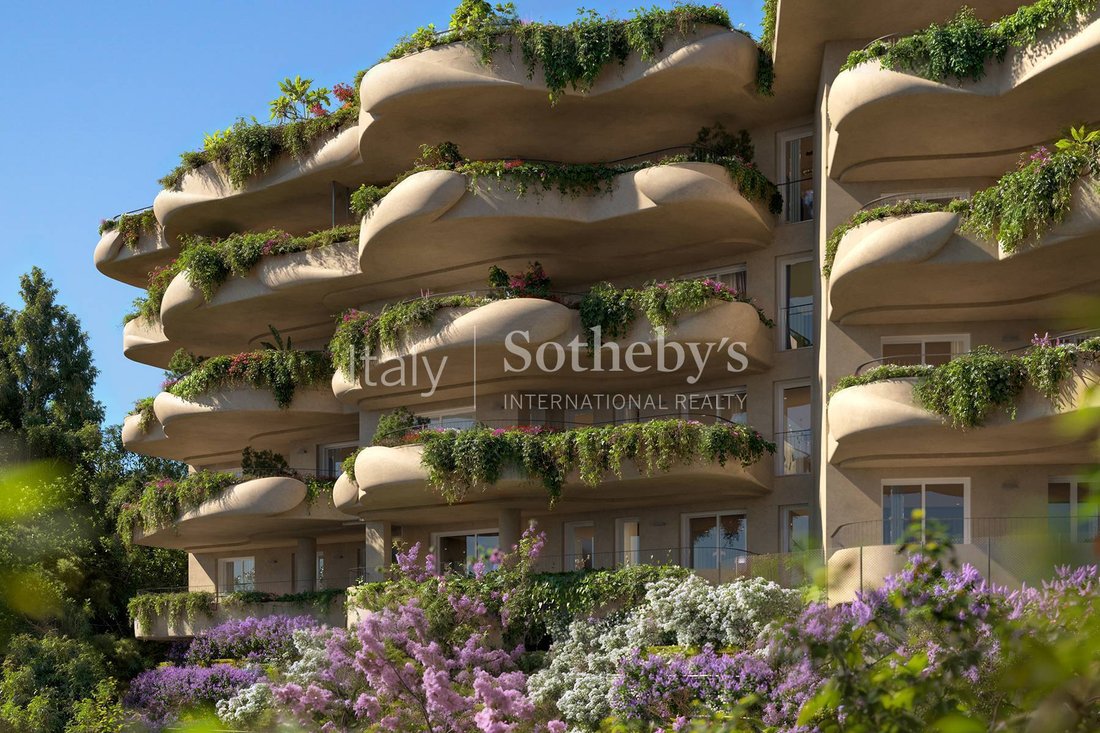
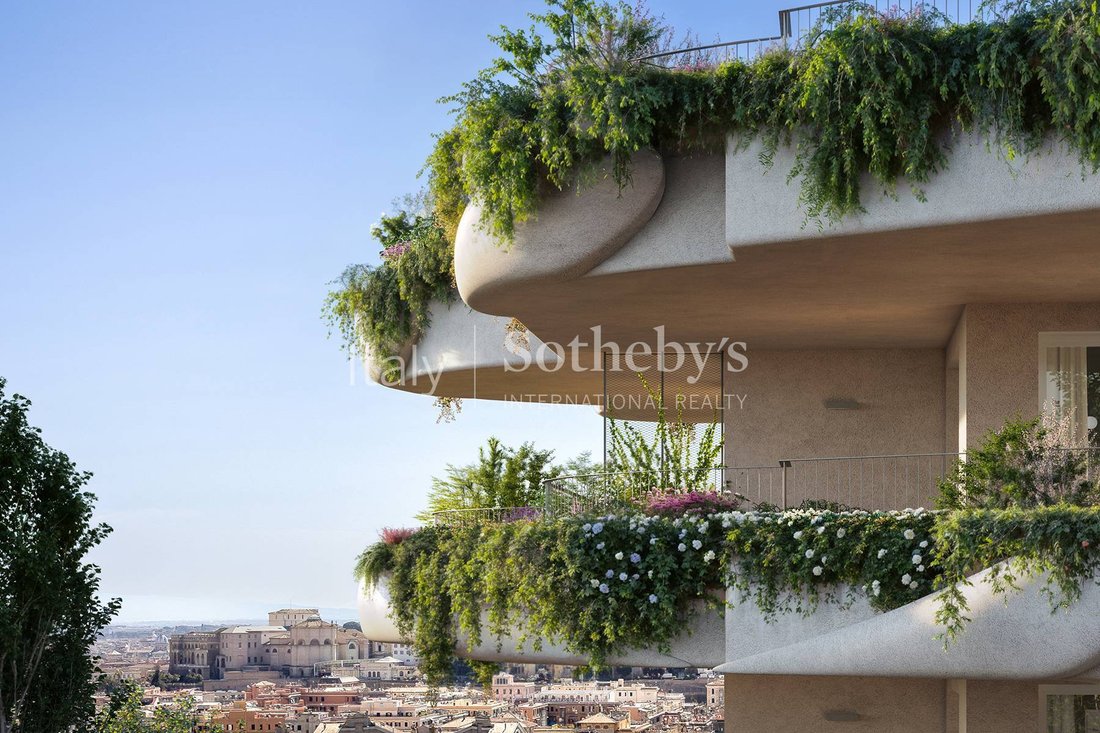
In the heart of one of Rome’s most panoramic areas, Terrazze Fedro stands as a new icon of contemporary architecture, designed by the internationally acclaimed MAD Architects Studio in collaboration with Gruppo Sce Proget and Architect Stefano La Greca Bertacchi. Its fluid lines and wide loggias appear to be shaped by the wind, opening the view from the Vittoriano monument to the Dome of St. Peter’s Basilica.
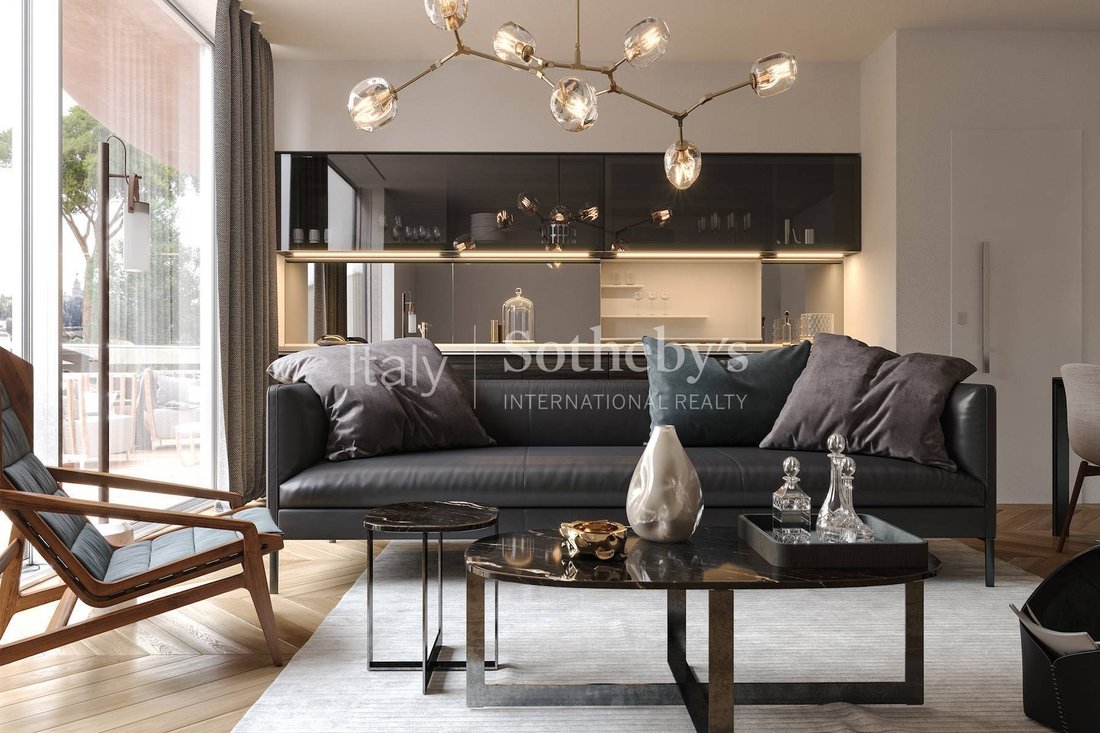
In this extraordinary setting, we present a prestigious four-room apartment located on the second floor, featuring 150 sqm of interior space and 58 sqm of loggia terraces that offer a breathtaking view of St. Peter’s Dome. The apartment comprises a spacious living room with open-plan kitchen and floor-to-ceiling windows that create a seamless connection between the interior and exterior spaces, leading to the main panoramic terrace, which is also accessible from the master bedroom. The sleeping area includes three double bedrooms, one of which is the master suite with en suite bathroom, a guest bathroom, and a practical laundry room. The second and third double bedroom both have access to a more private secondary terrace, overlooking the landscaped gardens of the complex.
Equipped with the most advanced technologies, underfloor heating, air conditioning, home automation system, alarm predisposition, and maximum energy efficiency, the property perfectly balances comfort and contemporary design.
The residential complex offers exclusive amenities, including a rooftop Jacuzzi, an elegant Wellness Room with sauna, a private park, a relaxation area overlooking Rome, concierge service, and a dedicated delivery room. Cellar and parking spaces are available for separate purchase.
Expected completion: second quarter of 2026 - Ref. B21
In this extraordinary setting, we present a prestigious four-room apartment located on the second floor, featuring 150 sqm of interior space and 58 sqm of loggia terraces that offer a breathtaking view of St. Peter’s Dome. The apartment comprises a spacious living room with open-plan kitchen and floor-to-ceiling windows that create a seamless connection between the interior and exterior spaces, leading to the main panoramic terrace, which is also accessible from the master bedroom. The sleeping area includes three double bedrooms, one of which is the master suite with en suite bathroom, a guest bathroom, and a practical laundry room. The second and third double bedroom both have access to a more private secondary terrace, overlooking the landscaped gardens of the complex.
Equipped with the most advanced technologies, underfloor heating, air conditioning, home automation system, alarm predisposition, and maximum energy efficiency, the property perfectly balances comfort and contemporary design.
The residential complex offers exclusive amenities, including a rooftop Jacuzzi, an elegant Wellness Room with sauna, a private park, a relaxation area overlooking Rome, concierge service, and a dedicated delivery room. Cellar and parking spaces are available for separate purchase.
Expected completion: second quarter of 2026 - Ref. B21
-
Tipo di proprietà
Appartamento
-
Anno di costruzione
2026
Caratteristiche
Caratteristiche
Lot
Interni
Outdoor
Esplora la zona
Via Fedro, Monteverde, Roma, 00136, Italy
Visualizza su Google Maps
Prezzo per sqft
Basso
Alto
Situata nel prestigioso quartiere Balduina di Roma, questa proprietà offre accesso al top dello stile di vita italiano. Vicinanza al Vaticano, cene chic e shopping di lusso. A pochi minuti dalla Villa Sciarra per il tempo libero all’aperto. Le scuole internazionali e i luoghi culturali nelle vicinanze arricchiscono l’esperienza. Collegamenti rapidi tramite l’aeroporto di Fiumicino, ideale per uno stile di vita cosmopolita.
Ottieni luoghi vicini
Attrazioni
Scuole
Aeroporto Leonardo da Vinci di Fiumicino
Aeroporto
32 min
Roma Termini
Stazione ferroviaria
22 min
Porto Turistico di Ostia
Porto / Marina
45 min
Città del Vaticano
Cultura e Patrimonio
12 min
Villa Sciarra
All'aperto & Natura
15 min
Castel Sant'Angelo
Cultura e Patrimonio
14 min
St. George's British International School
Scuola Internazionale
10 min
Marymount International School Roma
Scuola Internazionale
18 min

Iscritto da 11 anni
Hai chiesto informazioni su questa proprietà
L'agente La contatterà al più presto
Pubblicato da
11
Annunci
2015
Iscritto
Prenota una visita con Vincenzo Lupattelli
Scegli una data e indica se preferisci un tour virtuale o di persona con l’agente.
Data preferita
Tipo di tour

Italy Sotheby's International Realty
Piazza Santi Apostoli 81, 00187, Rome, Roma, Italy
Visualizza profilo agenzia
Rome, the eternal city, has been attracting visitors for two millennia but it is still one of the most exhilarating
Rome, the eternal city, has been attracting visitors for two millennia but it is still one of the most exhilarating and romantic destinations in the world. Italy Sotheby’s International Realty offers its international and local clientele a wide selection of luxury properties in Rome, on Capri Island as well as on that beautiful coast of rugged cliffs and sandy coves that is known as Amalfi Coast. Located inside the renowned Palazzo Odescalchi, whose facade was originally designed by Gian Lorenzo Bernini in 1665, and just across the street from Palazzo Colonna, the office is conveniently positioned to offer the right properties catering to individual client needs. Its competent, multi-lingual staff members are delighted to introduce their clients to the marvels of high-end property in some of Italy’s most enchanting destinations.
With the purpose of confirming Italy Sotheby’s International Realty’s vocation for hospitality and the quality of living spaces, it has opened two showrooms, in Milan and Rome. Two spaces designed to welcome guests in a private setting, characterized by pieces of furniture that have made the history of Italian design.
Lo Rome showroom is located in the heart of Roma in Via Fontanella di Borghese , a few steps from Trinità dei Monti and Via dei Condotti. The project of the new space, composed of four different rooms, was born in collaboration with the Giustini/Stagetti Gallery, which for over ten years has based its research on 20th-century Italian design and international contemporary design.
With the purpose of confirming Italy Sotheby’s International Realty’s vocation for hospitality and the quality of living spaces, it has opened two showrooms, in Milan and Rome. Two spaces designed to welcome guests in a private setting, characterized by pieces of furniture that have made the history of Italian design.
Lo Rome showroom is located in the heart of Roma in Via Fontanella di Borghese , a few steps from Trinità dei Monti and Via dei Condotti. The project of the new space, composed of four different rooms, was born in collaboration with the Giustini/Stagetti Gallery, which for over ten years has based its research on 20th-century Italian design and international contemporary design.
Ultimo aggiornamento
Giugno 20
Prima pubblicazione
Maggio 30, 2024
Link annuncio
Riferimento annuncio
Y4GM3X
Proprietà simili nelle vicinanze
Nuovi annunci a Balduina









Esplora più immobili in vendita
tipi di proprietà Balduina, Roma, Lazio
Balduina, Roma, Lazio ricerche popolari
- Proprietà immobiliari Vista panoramica / Scenica a Balduina, Roma, Lazio
- Proprietà immobiliari con Terrazza a Balduina, Roma, Lazio
- Proprietà immobiliari con Bar a Balduina, Roma, Lazio
- Proprietà immobiliari con Sala giochi a Balduina, Roma, Lazio
- Proprietà immobiliari con Ufficio a Balduina, Roma, Lazio
- Proprietà immobiliari con Ascensore a Balduina, Roma, Lazio
- Proprietà immobiliari Vista Città a Balduina, Roma, Lazio
- Proprietà immobiliari Vista sulle montagne a Balduina, Roma, Lazio
- Proprietà immobiliari con Giardino a Balduina, Roma, Lazio
- Proprietà immobiliari con Cucina esterna a Balduina, Roma, Lazio
- Proprietà immobiliari Duplex a Balduina, Roma, Lazio
- Proprietà immobiliari Privacy a Balduina, Roma, Lazio
- Proprietà immobiliari Alta quota a Balduina, Roma, Lazio
- Proprietà immobiliari Investimento immobiliare a Balduina, Roma, Lazio
- Proprietà immobiliari Moderno a Balduina, Roma, Lazio
- Proprietà immobiliari Nuove costruzioni a Balduina, Roma, Lazio
- Proprietà immobiliari con Centro Fitness / Palestra a Balduina, Roma, Lazio
- Proprietà immobiliari con Sauna a Balduina, Roma, Lazio
- Proprietà immobiliari con Bagno turco a Balduina, Roma, Lazio
- Proprietà immobiliari con Libreria a Balduina, Roma, Lazio
- Proprietà immobiliari con Aria condizionata a Balduina, Roma, Lazio
- Proprietà immobiliari con Cantina a Balduina, Roma, Lazio
- Proprietà immobiliari con Idromassaggio a Balduina, Roma, Lazio
- Proprietà immobiliari con Camino a Balduina, Roma, Lazio
- Proprietà immobiliari con Piscina a Balduina, Roma, Lazio
- Proprietà immobiliari con Garage a Balduina, Roma, Lazio
- Proprietà immobiliari con Balcone a Balduina, Roma, Lazio
- Proprietà immobiliari con Campo da tennis a Balduina, Roma, Lazio
- Proprietà immobiliari Residenza a Balduina, Roma, Lazio
- Proprietà immobiliari con Cucina aperta a Balduina, Roma, Lazio
- Proprietà immobiliari Rinnovato a Balduina, Roma, Lazio
- Proprietà immobiliari Vista sull'acqua a Balduina, Roma, Lazio
Guide e storie correlate
La fiducia dei migliori broker del mondo
Gli agenti dietro le proprietà più straordinarie del mondo pubblicano su JamesEdition.
- Annunci di Sotheby's, Christie's, BARNES ed Engel & Völkers
- Ogni annuncio è verificato prima della pubblicazione
- Si metta in contatto diretto con agenti verificati
Continuando, accetta i nostri Termini e la nostra Informativa sulla privacy.