
$2,589,224
Roma Eur: Villa
- 3 Camere
- 5 Bagni
- 3,230 Sqft
- 10,764 Sqft lot
- Aggiornato: Aprile 3
- 5
Informazioni sulla proprietà
La descrizione è stata tradotta automaticamente.
La descrizione viene visualizzata nella lingua originale.
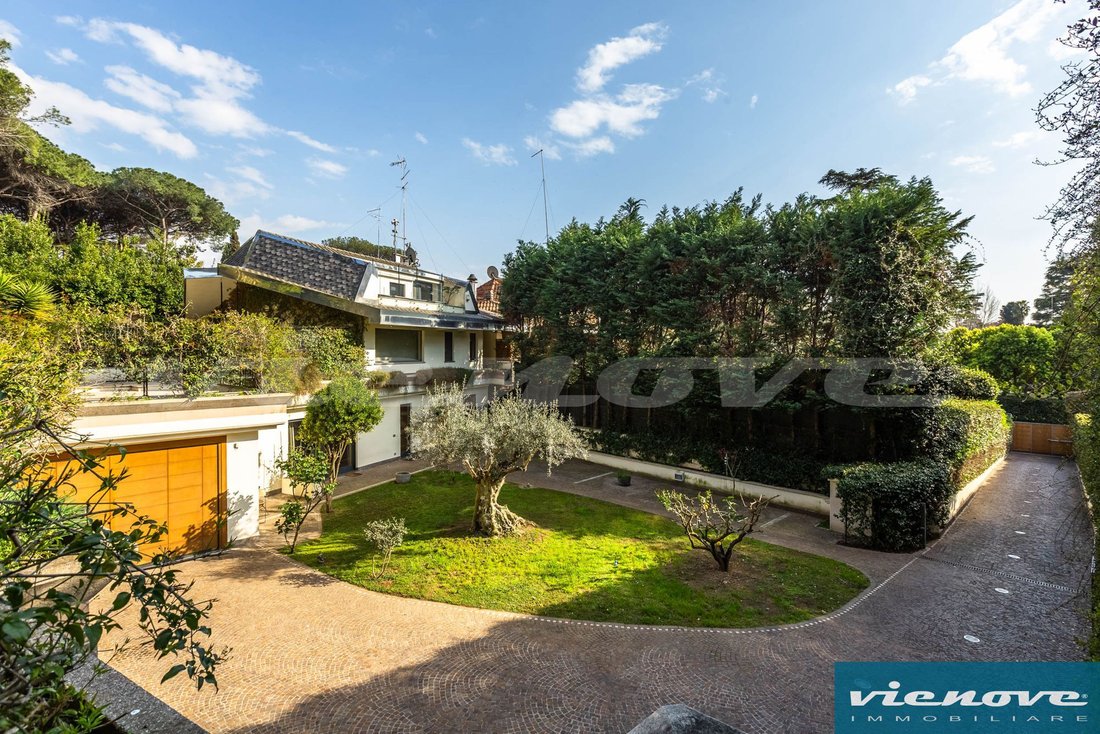
Rome – EUR: On Via Kenia, one of the most secluded and exclusive residential streets in the EUR district, we are offering for sale a villa of approximately 300 square metres of internal floor space, surrounded by open-air areas and terraced, tree-lined gardens covering approximately 1,000 square metres, with a double garage of approximately 70 square metres.
The villa, with cadastral cate
The villa, with cadastral cate
Rome – EUR: On Via Kenia, one of the most secluded and exclusive residential streets in the EUR district, we are offering for sale a villa of approximately 300 square metres of internal floor space, surrounded by open-air areas and terraced, tree-lined gardens covering approximately 1,000 square metres, with a double garage of approximately 70 square metres.
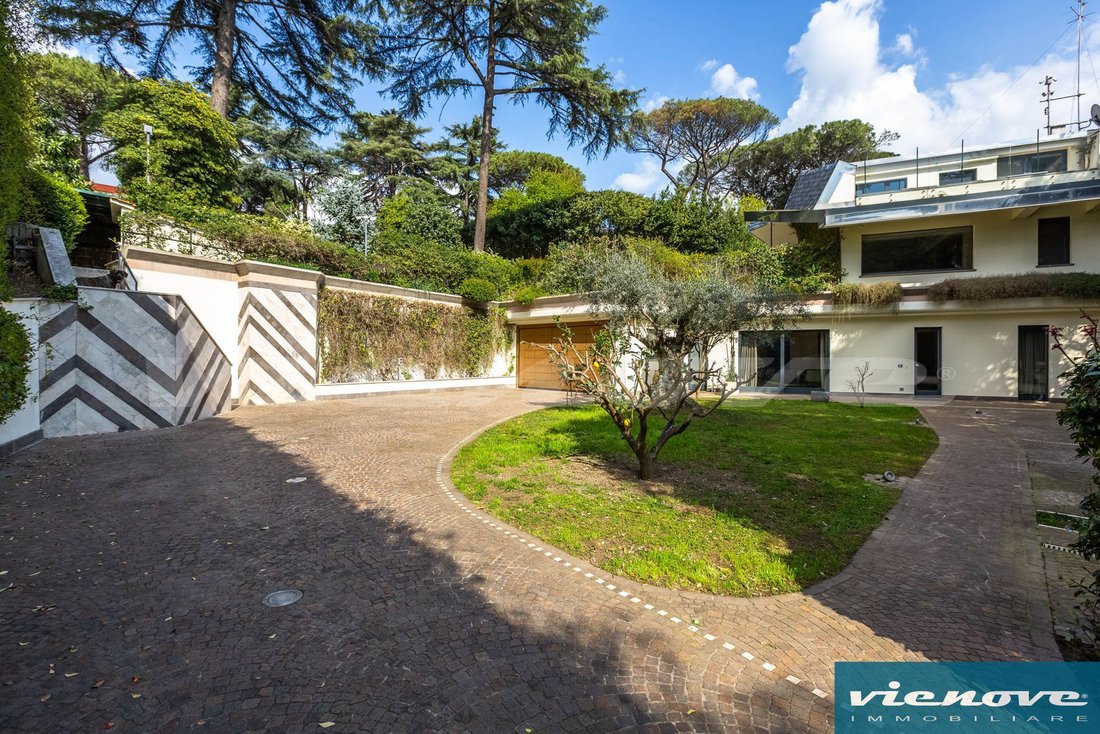
The villa, with cadastral category A/7, is spread over 3 levels, all above ground, with its independent entrance avenue overlooking Via Kenia and although part of a three-family clover-shaped building, it is very private, having all the views of its own green areas.
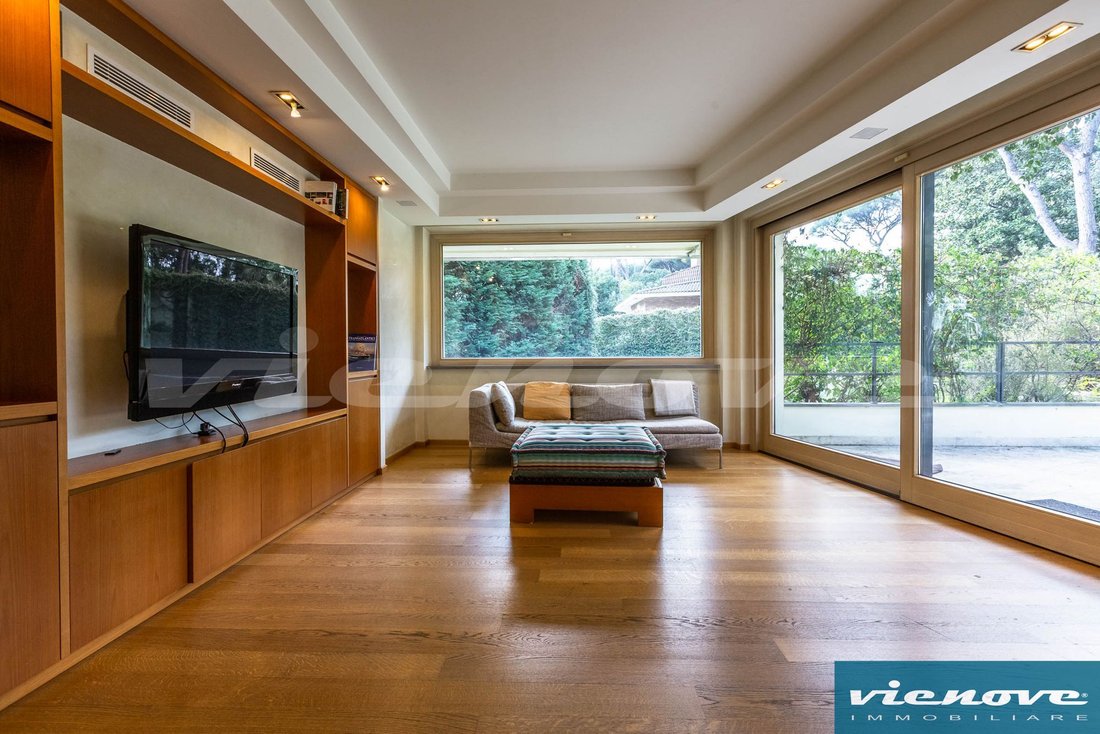
On the ground floor, there is a double living room with an adjoining cinema room, a large Mediterranean aquarium, and a spacious, fully equipped kitchen, separated by large, screen-printed sliding glass doors. There is also a pantry, a utility room, and two bathrooms.
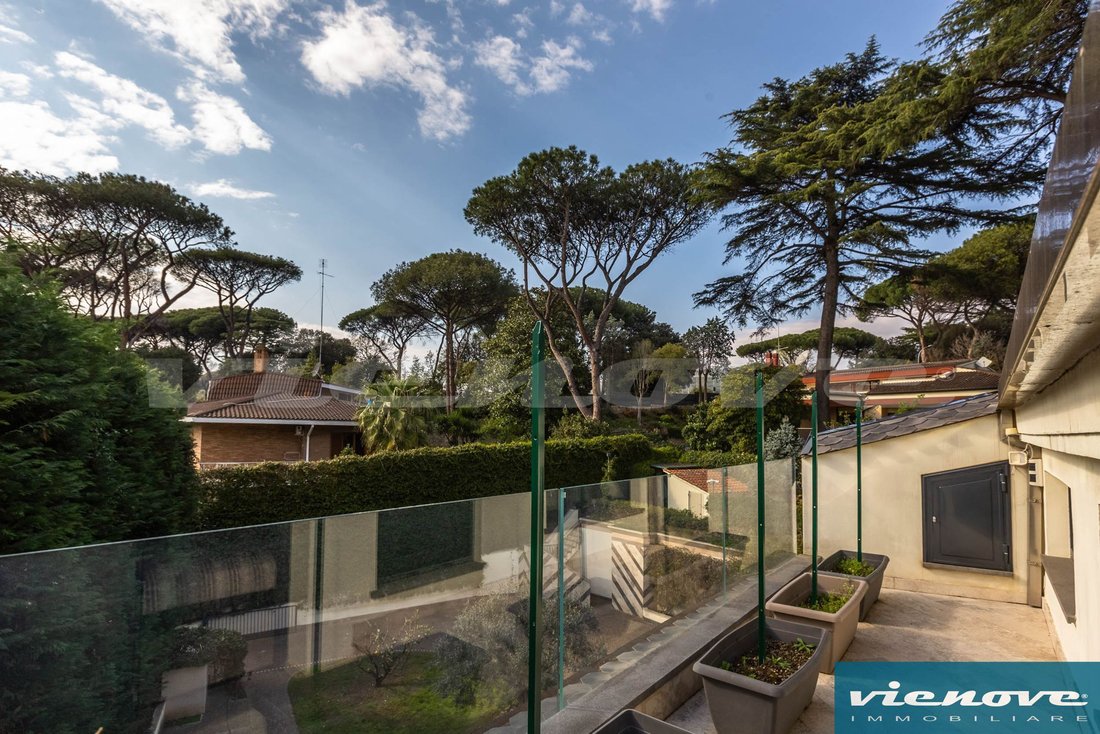
On the first floor, there is a living room with large windows opening directly onto the terrace and garden; two bedrooms, one single and one suite with en-suite bathroom and walk-in wardrobe; and a further bathroom.
On the second floor, a suite with double walk-in closet, bathroom with whirlpool tub, Hammam shower cabin with hydro and chromotherapy.
The driveway leading to the villa, paved in porphyry and Roman travertine, leads to the main entrance and the double garage. In the spacious gardens, equipped for outdoor living and relaxation, there are sofas and a hot tub, a ‘Fontana’ wood-fired oven and a barbecue.
Enhanced by a centuries-old olive tree, ornamental trees and plants, the green spaces are equipped with irrigation systems and carefully designed lighting, whilst tall trees line the entire perimeter to ensure maximum privacy.
The interior furnishings were custom-designed and crafted from teak, bleached oak, and natural oak.
The villa was built in 1968, and the only complete renovation took place in 2008. During this phase, state-of-the-art technologies were adopted for both the plumbing and electrical systems; the villa was fitted with underfloor radiant heating, air-conditioning systems and a central vacuum system on every level, electric blackout blinds, home automation, cutting-edge security systems and a multi-storey lift.
The renovation was carried out using high-quality materials, which define the minimalist style and exceptional quality, such as the oak plank flooring throughout, resin and travertine slabs on the floor, and blocks for the staircase.
The remarkable brightness is achieved through the large windows, featuring solid bleached oak frames with high-insulation glass and aluminum exteriors. The doors are flush-fitting, with Olivari designer handles, as are the fixtures.
The roof renovation focused on high-quality architectural and functional choices, using materials such as stainless steel for all the gutters and slate-like Ardogress tiles.
The living environment in the area is high-quality. There are already several representative offices, and the villa could be an ideal diplomatic residence due to its prestige and security.
Note: All contents of this announcement are inserted with care, however it is not guaranteed that there may not be errors, inaccuracies or omissions in the information, which therefore must be considered indicative in nature and do not constitute a prerequisite or contractual character
The villa, with cadastral category A/7, is spread over 3 levels, all above ground, with its independent entrance avenue overlooking Via Kenia and although part of a three-family clover-shaped building, it is very private, having all the views of its own green areas.
On the ground floor, there is a double living room with an adjoining cinema room, a large Mediterranean aquarium, and a spacious, fully equipped kitchen, separated by large, screen-printed sliding glass doors. There is also a pantry, a utility room, and two bathrooms.
On the first floor, there is a living room with large windows opening directly onto the terrace and garden; two bedrooms, one single and one suite with en-suite bathroom and walk-in wardrobe; and a further bathroom.
On the second floor, a suite with double walk-in closet, bathroom with whirlpool tub, Hammam shower cabin with hydro and chromotherapy.
The driveway leading to the villa, paved in porphyry and Roman travertine, leads to the main entrance and the double garage. In the spacious gardens, equipped for outdoor living and relaxation, there are sofas and a hot tub, a ‘Fontana’ wood-fired oven and a barbecue.
Enhanced by a centuries-old olive tree, ornamental trees and plants, the green spaces are equipped with irrigation systems and carefully designed lighting, whilst tall trees line the entire perimeter to ensure maximum privacy.
The interior furnishings were custom-designed and crafted from teak, bleached oak, and natural oak.
The villa was built in 1968, and the only complete renovation took place in 2008. During this phase, state-of-the-art technologies were adopted for both the plumbing and electrical systems; the villa was fitted with underfloor radiant heating, air-conditioning systems and a central vacuum system on every level, electric blackout blinds, home automation, cutting-edge security systems and a multi-storey lift.
The renovation was carried out using high-quality materials, which define the minimalist style and exceptional quality, such as the oak plank flooring throughout, resin and travertine slabs on the floor, and blocks for the staircase.
The remarkable brightness is achieved through the large windows, featuring solid bleached oak frames with high-insulation glass and aluminum exteriors. The doors are flush-fitting, with Olivari designer handles, as are the fixtures.
The roof renovation focused on high-quality architectural and functional choices, using materials such as stainless steel for all the gutters and slate-like Ardogress tiles.
The living environment in the area is high-quality. There are already several representative offices, and the villa could be an ideal diplomatic residence due to its prestige and security.
Note: All contents of this announcement are inserted with care, however it is not guaranteed that there may not be errors, inaccuracies or omissions in the information, which therefore must be considered indicative in nature and do not constitute a prerequisite or contractual character
-
Tipo di proprietà
Villa
-
Piani
3
-
Anno di costruzione
1968
-
Prezzo/piede²
$801
-
Emissioni
G
Caratteristiche
- Terrazza
- Garage
- Cucina aperta
- Idromassaggio
- Cinema
- Focolare
- Planimetria 2D
- Spazio di vita all'aperto
- Privacy
Caratteristiche
Lot
Interni
Outdoor
Esplora la zona
Via Kenia, 00144 Roma RM, Italy, Eur - Torrino - Giuliano Dalmata, Lazio
Visualizza su Google Maps
Prezzo per sqft
Basso
Alto
Situato nell’esclusivo quartiere EUR di Roma, questa proprietà offre un accesso senza pari ai principali collegamenti di trasporto, inclusa la stazione ferroviaria di Roma Ostiense a soli 12 minuti e l’Aeroporto di Roma Fiumicino a circa 20 minuti in auto. Godi della vicinanza a punti di riferimento culturali, ristoranti stellati Michelin nelle vicinanze e shopping di alto livello a Euroma2. L’ambiente sereno si bilancia meravigliosamente con la vibrante vita cittadina, perfetto per chi cerca lusso e comodità.
Ottieni luoghi vicini
Attrazioni
Scuole
Aeroporto di Roma Fiumicino
Aeroporto
20 min
Roma Ostiense
Stazione ferroviaria
12 min
Porto di Civitavecchia
Porto / Marina
60 min
Colosseo
Cultura e Patrimonio
22 min
Villa Doria Pamphili
Natura & Outdoor
18 min
Euroma2
Shopping & Lifestyle
5 min
Rome International School
Scuola Internazionale
15 min
Marymount International School Roma
Scuola Internazionale
25 min
Liceo Scientifico Statale Vito Volterra
Scuola Pubblica
10 min

Iscritto da 2 anni
Hai chiesto informazioni su questa proprietà
L'agente La contatterà al più presto
Pubblicato da
7
Annunci
2025
Iscritto
Prenota una visita con Vienove immobiliare
Scegli una data e indica se preferisci un tour virtuale o di persona con l’agente.
Data preferita
Tipo di tour

Vienove is a real estate brokerage firms specialized in the sale and lease of real estate and in consulting service
Vienove is a real estate brokerage firms specialized in the sale and lease of real estate and in consulting services for the real estate market.
Directly and with the support of our specialized consultants, we offer an integrated system of skills ranging from brokerage to the estimation of real estate assets, from market analysis and feasibility studies to the technical, legal, economic and financial counselling.
Our activity is directed both to individual private users to companies, real estate investment funds, property management companies and investors.
Choose Vienove means relying on a flexible and personalized assistance, a good knowledge of the market, an active property promotion, a wide network of relationships, and, due to our origin and professional experience, on a not common point of view and technical expertise in the real estate market. We can deal for you with the management of all commercial, technical, contractual and negotiation aspects, of a sale or a lease, required to better assist you up to the achievement of your goal.
Vienove is a real estate brokerage company licensed with Rea 1100824, members of the F. I. M. A. A, the Italian Federation of Business Brokers, member of Confcommercio General Confederation of Italian Companies and Professional Activities.
Directly and with the support of our specialized consultants, we offer an integrated system of skills ranging from brokerage to the estimation of real estate assets, from market analysis and feasibility studies to the technical, legal, economic and financial counselling.
Our activity is directed both to individual private users to companies, real estate investment funds, property management companies and investors.
Choose Vienove means relying on a flexible and personalized assistance, a good knowledge of the market, an active property promotion, a wide network of relationships, and, due to our origin and professional experience, on a not common point of view and technical expertise in the real estate market. We can deal for you with the management of all commercial, technical, contractual and negotiation aspects, of a sale or a lease, required to better assist you up to the achievement of your goal.
Vienove is a real estate brokerage company licensed with Rea 1100824, members of the F. I. M. A. A, the Italian Federation of Business Brokers, member of Confcommercio General Confederation of Italian Companies and Professional Activities.
Ultimo aggiornamento
Aprile 3
Prima pubblicazione
Aprile 3
Proprietà simili nelle vicinanze
Nuovi annunci a Eur - Torrino - Giuliano Dalmata




Esplora più immobili in vendita
tipi di proprietà Eur - Torrino - Giuliano Dalmata, Roma, Lazio
Eur - Torrino - Giuliano Dalmata, Roma, Lazio ricerche popolari
- Proprietà immobiliari Vista panoramica / Scenica a Eur - Torrino - Giuliano Dalmata, Roma, Lazio
- Proprietà immobiliari Vista mare a Eur - Torrino - Giuliano Dalmata, Roma, Lazio
- Proprietà immobiliari Vista sul lago a Eur - Torrino - Giuliano Dalmata, Roma, Lazio
- Proprietà immobiliari con Terrazza a Eur - Torrino - Giuliano Dalmata, Roma, Lazio
- Proprietà immobiliari con Bar a Eur - Torrino - Giuliano Dalmata, Roma, Lazio
- Proprietà immobiliari con Sala giochi a Eur - Torrino - Giuliano Dalmata, Roma, Lazio
- Proprietà immobiliari con Ufficio a Eur - Torrino - Giuliano Dalmata, Roma, Lazio
- Proprietà immobiliari Vista sul fiume a Eur - Torrino - Giuliano Dalmata, Roma, Lazio
- Proprietà immobiliari con Ascensore a Eur - Torrino - Giuliano Dalmata, Roma, Lazio
- Proprietà immobiliari Vista Città a Eur - Torrino - Giuliano Dalmata, Roma, Lazio
- Proprietà immobiliari Vista sulle montagne a Eur - Torrino - Giuliano Dalmata, Roma, Lazio
- Proprietà immobiliari con Giardino a Eur - Torrino - Giuliano Dalmata, Roma, Lazio
- Proprietà immobiliari con Cucina esterna a Eur - Torrino - Giuliano Dalmata, Roma, Lazio
- Proprietà immobiliari Vista Golf a Eur - Torrino - Giuliano Dalmata, Roma, Lazio
- Proprietà immobiliari Duplex a Eur - Torrino - Giuliano Dalmata, Roma, Lazio
- Proprietà immobiliari Comunità recintata a Eur - Torrino - Giuliano Dalmata, Roma, Lazio
- Proprietà immobiliari Privacy a Eur - Torrino - Giuliano Dalmata, Roma, Lazio
- Proprietà immobiliari Collina a Eur - Torrino - Giuliano Dalmata, Roma, Lazio
- Proprietà immobiliari Investimento immobiliare a Eur - Torrino - Giuliano Dalmata, Roma, Lazio
- Proprietà immobiliari Moderno a Eur - Torrino - Giuliano Dalmata, Roma, Lazio
- Proprietà immobiliari Equestre a Eur - Torrino - Giuliano Dalmata, Roma, Lazio
- Proprietà immobiliari Nuove costruzioni a Eur - Torrino - Giuliano Dalmata, Roma, Lazio
- Proprietà immobiliari con Centro Fitness / Palestra a Eur - Torrino - Giuliano Dalmata, Roma, Lazio
- Proprietà immobiliari con Sauna a Eur - Torrino - Giuliano Dalmata, Roma, Lazio
- Proprietà immobiliari con Bagno turco a Eur - Torrino - Giuliano Dalmata, Roma, Lazio
- Proprietà immobiliari con Libreria a Eur - Torrino - Giuliano Dalmata, Roma, Lazio
- Proprietà immobiliari con Aria condizionata a Eur - Torrino - Giuliano Dalmata, Roma, Lazio
- Proprietà immobiliari con Cantina a Eur - Torrino - Giuliano Dalmata, Roma, Lazio
- Proprietà immobiliari con Idromassaggio a Eur - Torrino - Giuliano Dalmata, Roma, Lazio
- Proprietà immobiliari con Camino a Eur - Torrino - Giuliano Dalmata, Roma, Lazio
- Proprietà immobiliari con Piscina a Eur - Torrino - Giuliano Dalmata, Roma, Lazio
- Proprietà immobiliari con Garage a Eur - Torrino - Giuliano Dalmata, Roma, Lazio
- Proprietà immobiliari con Balcone a Eur - Torrino - Giuliano Dalmata, Roma, Lazio
- Proprietà immobiliari con Campo da tennis a Eur - Torrino - Giuliano Dalmata, Roma, Lazio
- Proprietà immobiliari con Vigneto / Azienda vinicola a Eur - Torrino - Giuliano Dalmata, Roma, Lazio
- Proprietà immobiliari Residenza a Eur - Torrino - Giuliano Dalmata, Roma, Lazio
- Proprietà immobiliari con Cucina aperta a Eur - Torrino - Giuliano Dalmata, Roma, Lazio
- Proprietà immobiliari Rinnovato a Eur - Torrino - Giuliano Dalmata, Roma, Lazio
- Proprietà immobiliari con Cinema a Eur - Torrino - Giuliano Dalmata, Roma, Lazio
- Proprietà immobiliari Vista sull'acqua a Eur - Torrino - Giuliano Dalmata, Roma, Lazio
- Proprietà immobiliari Vista sull'oceano a Eur - Torrino - Giuliano Dalmata, Roma, Lazio
Guide e storie correlate
La fiducia dei migliori broker del mondo
Gli agenti dietro le proprietà più straordinarie del mondo pubblicano su JamesEdition.
- Annunci di Sotheby's, Christie's, BARNES ed Engel & Völkers
- Ogni annuncio è verificato prima della pubblicazione
- Si metta in contatto diretto con agenti verificati
Continuando, accetta i nostri Termini e la nostra Informativa sulla privacy.