$13,760,730
Attico e Superpenthouse con Terrazze nel Quartiere Parioli di Roma
- 8 Camere
- 9 Bagni
- 5,856 Sqft
- Aggiornato: Ieri
Informazioni sulla proprietà
La descrizione è stata tradotta automaticamente.
La descrizione viene visualizzata nella lingua originale.
Extraordinary penthouse and super-penthouse in a historic building with panoramic terraces and a double garage in the Parioli neighborhood.
In one of the capital’s most aristocratic and sought-after neighborhoods, along the elegant, tree-lined Viale Gioacchino Rossini, just a short walk from Villa Borghese and the historic Parioli district, we are offering for sale a residence of rare pre
In one of the capital’s most aristocratic and sought-after neighborhoods, along the elegant, tree-lined Viale Gioacchino Rossini, just a short walk from Villa Borghese and the historic Parioli district, we are offering for sale a residence of rare pre
Extraordinary penthouse and super-penthouse in a historic building with panoramic terraces and a double garage in the Parioli neighborhood.
In one of the capital’s most aristocratic and sought-after neighborhoods, along the elegant, tree-lined Viale Gioacchino Rossini, just a short walk from Villa Borghese and the historic Parioli district, we are offering for sale a residence of rare prestige: a majestic penthouse and super-penthouse currently undergoing a complete renovation, located in a refined 1930s rationalist building equipped with an elevator and concierge service.
The residence, designed by an architect to blend the charm of period architecture with the utmost in contemporary comfort, spans two interconnected levels (the fifth and sixth floors) with separate entrances, offering a 360-degree unobstructed view of the city.
Fifth Floor: The main level stands out for its imposing proportions and a perfect separation between the reception areas, the master suite, and the service wing.
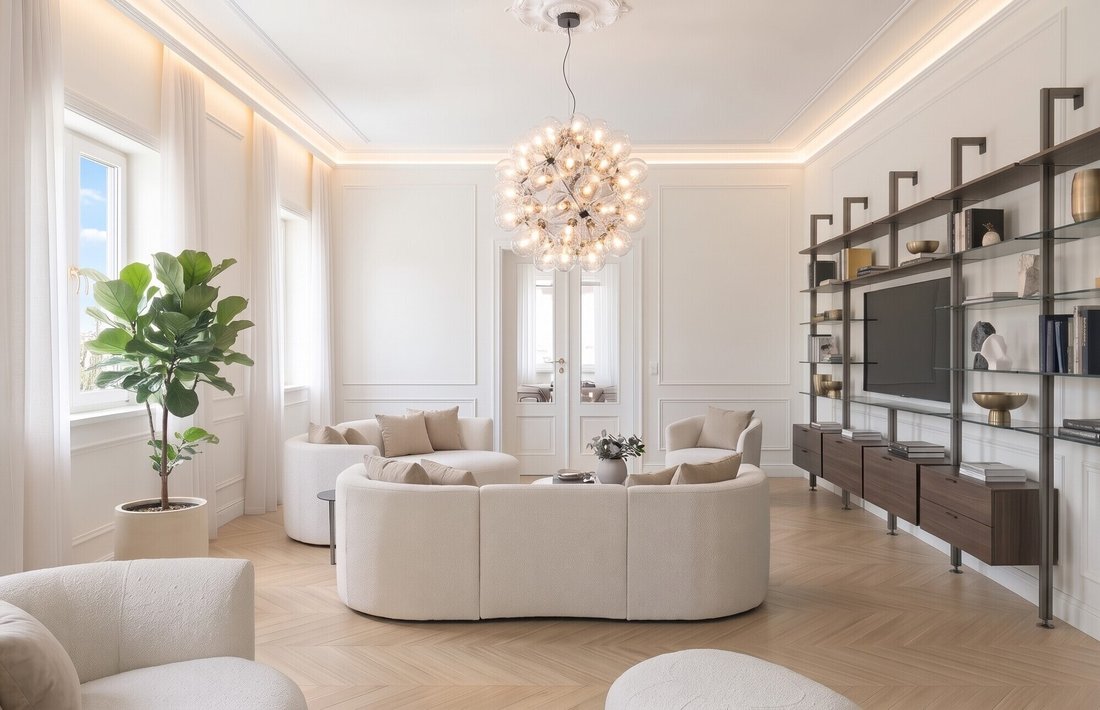
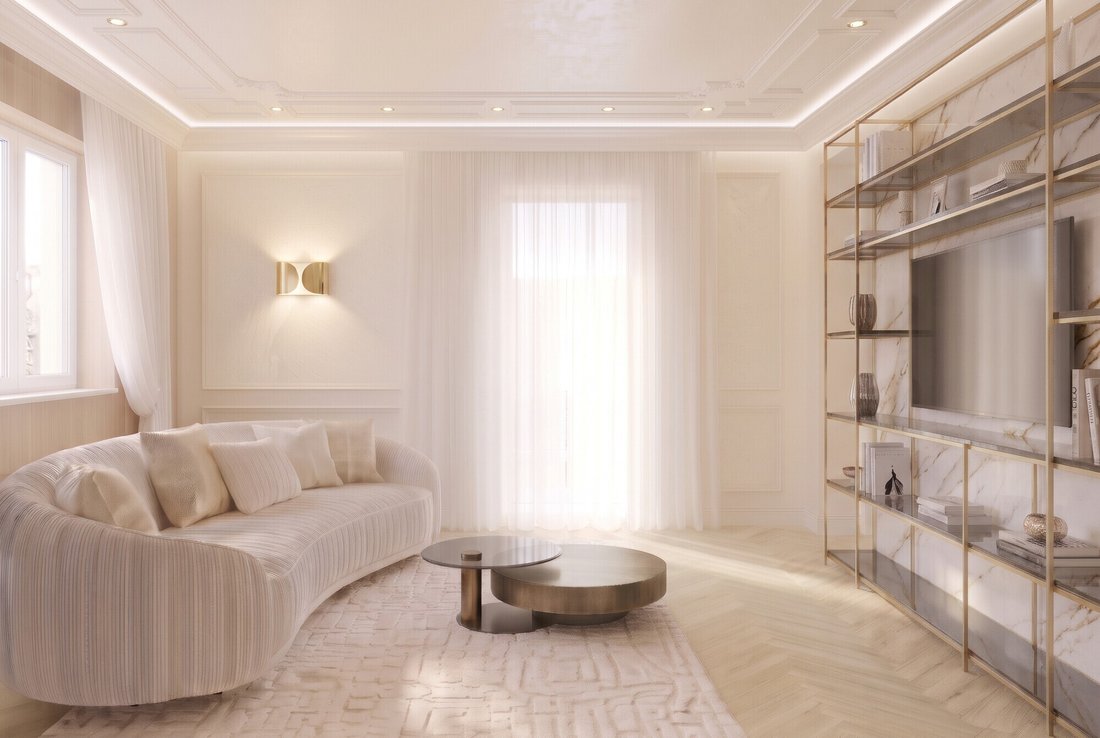
Living Area: a spectacular double-height reception hall framed by large windows, an elegant formal dining room, and a breakfast nook connecting to a spacious open-concept kitchen with an island, complemented by a laundry room, pantry, and a staff room with a private bathroom.
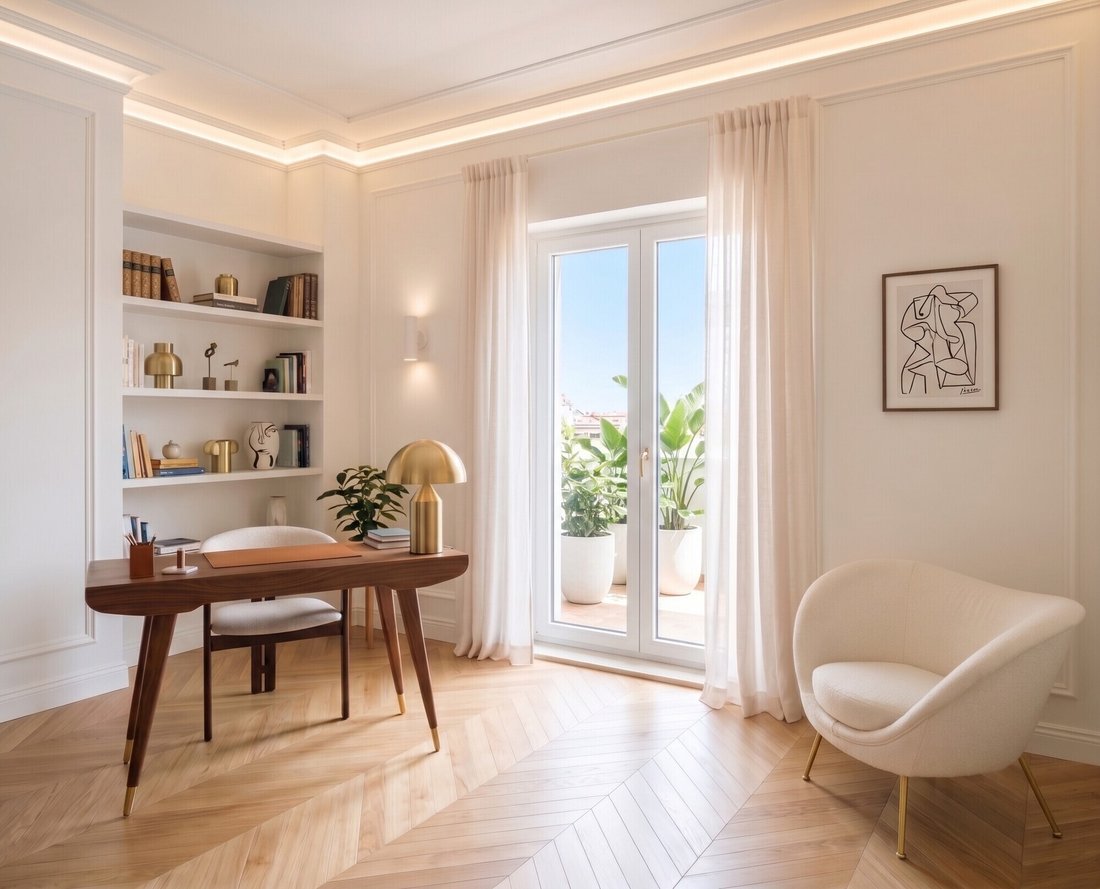
Sleeping Area & Study: a bright professional study—also perfect as a guest room or library—a guest bathroom, and the master sleeping area, which includes a magnificent master suite with a dedicated walk-in closet and private bathroom, as well as two additional spacious bedrooms, each with its own en-suite bathroom.
The rooms open onto comfortable ground-level terraces and perimeter balconies offering open, light-filled views.
Sixth Floor: the penthouse and the panoramic terrace.
Going up to the top floor, you enter an exclusive panoramic space, ideal as an independent residence for the family, a guesthouse for distinguished guests, or a floor dedicated to entertaining and relaxation.
It features its own separate living room with large floor-to-ceiling windows, a dedicated kitchen, and two splendid suite-style bedrooms, each with its own private bathroom.
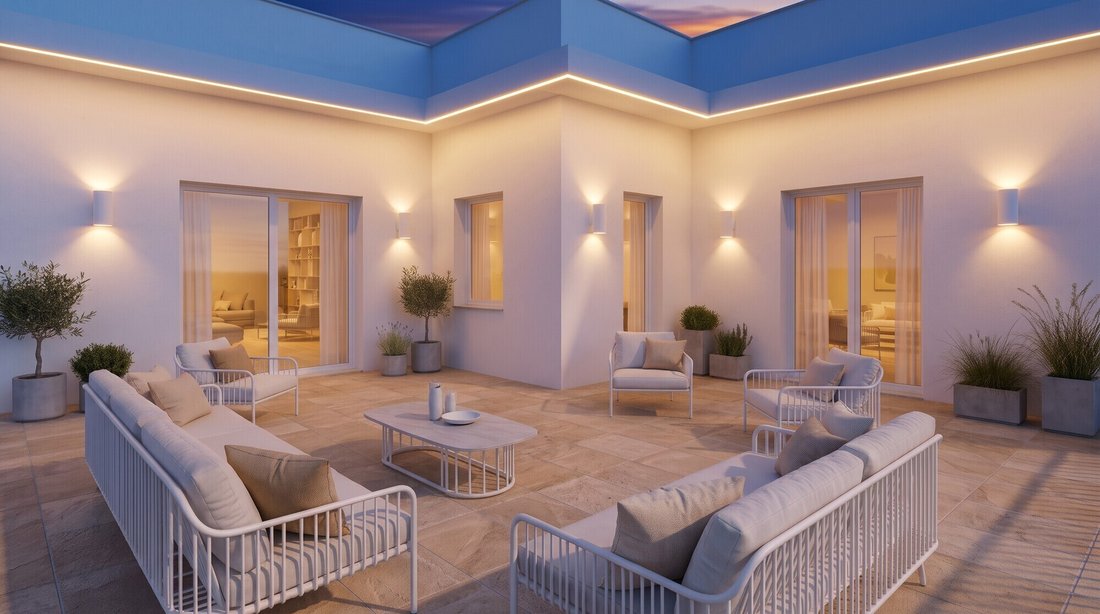
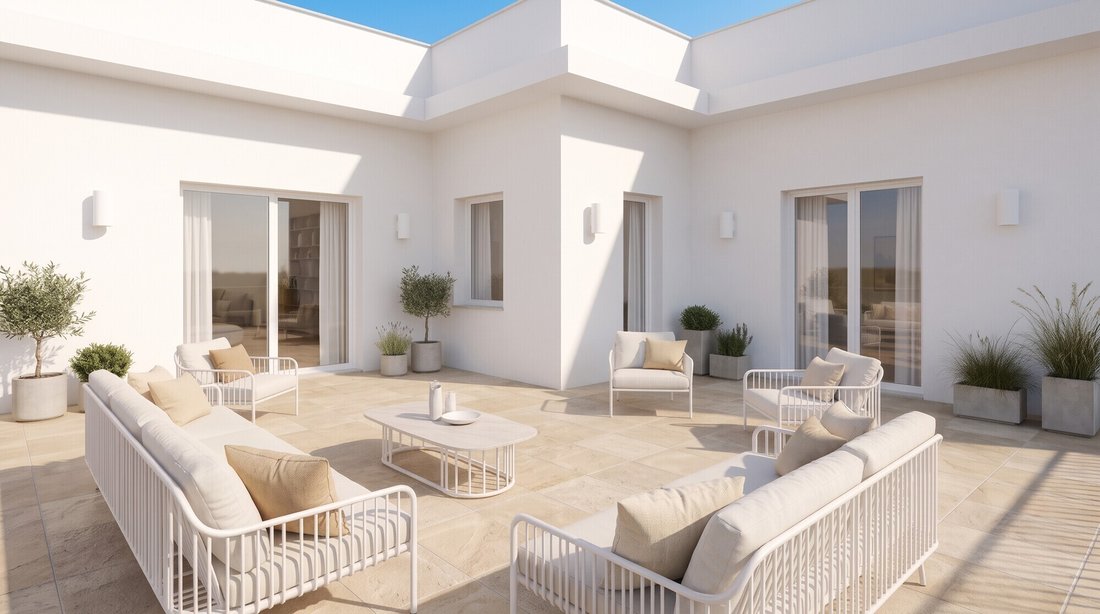
The true highlight is the monumental, level panoramic terrace, enhanced by spectacular covered pergolas for outdoor entertaining and dining, from which to admire a commanding and evocative view of the entire Rome skyline.
The property is complemented by a rare and extremely convenient double garage located within the building.
The property is currently undergoing a complete renovation, with the option to customize the interior layout and select top-of-the-line finishing materials.
Financing is available for up to 50% of the property’s value through leading banks, even for non-resident foreign clients.
Call us for more information or to schedule an appointment: Santa Tecla Luxury - Largo 5° Alpini 12, 20145 Milan - Tel. [hidden information] - [hidden information] - [hidden information]
In one of the capital’s most aristocratic and sought-after neighborhoods, along the elegant, tree-lined Viale Gioacchino Rossini, just a short walk from Villa Borghese and the historic Parioli district, we are offering for sale a residence of rare prestige: a majestic penthouse and super-penthouse currently undergoing a complete renovation, located in a refined 1930s rationalist building equipped with an elevator and concierge service.
The residence, designed by an architect to blend the charm of period architecture with the utmost in contemporary comfort, spans two interconnected levels (the fifth and sixth floors) with separate entrances, offering a 360-degree unobstructed view of the city.
Fifth Floor: The main level stands out for its imposing proportions and a perfect separation between the reception areas, the master suite, and the service wing.
Living Area: a spectacular double-height reception hall framed by large windows, an elegant formal dining room, and a breakfast nook connecting to a spacious open-concept kitchen with an island, complemented by a laundry room, pantry, and a staff room with a private bathroom.
Sleeping Area & Study: a bright professional study—also perfect as a guest room or library—a guest bathroom, and the master sleeping area, which includes a magnificent master suite with a dedicated walk-in closet and private bathroom, as well as two additional spacious bedrooms, each with its own en-suite bathroom.
The rooms open onto comfortable ground-level terraces and perimeter balconies offering open, light-filled views.
Sixth Floor: the penthouse and the panoramic terrace.
Going up to the top floor, you enter an exclusive panoramic space, ideal as an independent residence for the family, a guesthouse for distinguished guests, or a floor dedicated to entertaining and relaxation.
It features its own separate living room with large floor-to-ceiling windows, a dedicated kitchen, and two splendid suite-style bedrooms, each with its own private bathroom.
The true highlight is the monumental, level panoramic terrace, enhanced by spectacular covered pergolas for outdoor entertaining and dining, from which to admire a commanding and evocative view of the entire Rome skyline.
The property is complemented by a rare and extremely convenient double garage located within the building.
The property is currently undergoing a complete renovation, with the option to customize the interior layout and select top-of-the-line finishing materials.
Financing is available for up to 50% of the property’s value through leading banks, even for non-resident foreign clients.
Call us for more information or to schedule an appointment: Santa Tecla Luxury - Largo 5° Alpini 12, 20145 Milan - Tel. [hidden information] - [hidden information] - [hidden information]
-
Tipo di proprietà
Attico
-
Piani
2
-
Anno di costruzione
1930
-
Prezzo/piede²
$2,350
-
Emissioni
A4
Caratteristiche
- Terrazza
- Garage
- Cabina armadio
- Ascensore
- Cucina aperta
- Moderno
- Vista Città
- Pergola
- Lavasciuga
Caratteristiche
Lot
Interni
- Soffitto alto
- Ufficio
- Aria condizionata
- Isola della cucina
- Piano cottura a gas
- Lavasciuga
- Bar
- Lavanderia
- Ascensore
- Cucina aperta
- Controsoffitti in pietra
- Cabina armadio
Outdoor
Esplora la zona
Via Gioacchino Rossini 26, Pinciano, Roma, Italia
Visualizza su Google Maps
Prezzo per sqft
Basso
Alto
Hai chiesto informazioni su questa proprietà
L'agente La contatterà al più presto
Pubblicato da
26
Annunci
2025
Iscritto
Prenota una visita con Santa Tecla Luxury
Scegli una data e indica se preferisci un tour virtuale o di persona con l’agente.
Data preferita
Tipo di tour

Santa Tecla Immobiliare
Largo 5° Alpini 12, 20145 Milano, ITALY, Milano, Italy
Visualizza profilo agenzia
Santa Tecla Immobiliare has earned, through a path that began with its foundation in 2011 and continues to this day
Santa Tecla Immobiliare has earned, through a path that began with its foundation in 2011 and continues to this day, a position of authority in the real estate market, especially in the Milan market and in the segment of prestigious properties. The first core of Santa Tecla Immobiliare consisted of a small team of 5 people in an agency located in Via Emanuele Filiberto. Today, we have our main headquarters in a magnificent historic building in Milan, in Largo Quinto Alpini, as well as two retail offices, in Via Marghera and Foro Buonaparte. We continue to grow both as a company and as professionals, setting increasingly ambitious goals for ourselves.
Ultimo aggiornamento
Ieri
Prima pubblicazione
Novembre 16
Riferimento annuncio
UC_Parioli
Proprietà simili nelle vicinanze
Nuovi annunci a Pinciano









Esplora più immobili in vendita
tipi di proprietà Pinciano, Roma, Italia
Pinciano, Roma, Italia ricerche popolari
- Proprietà immobiliari Vista panoramica / Scenica a Pinciano, Roma, Italia
- Proprietà immobiliari con Terrazza a Pinciano, Roma, Italia
- Proprietà immobiliari con Bar a Pinciano, Roma, Italia
- Proprietà immobiliari con Sala giochi a Pinciano, Roma, Italia
- Proprietà immobiliari con Ufficio a Pinciano, Roma, Italia
- Proprietà immobiliari con Ascensore a Pinciano, Roma, Italia
- Proprietà immobiliari Vista Città a Pinciano, Roma, Italia
- Proprietà immobiliari Vista sulle montagne a Pinciano, Roma, Italia
- Proprietà immobiliari con Giardino a Pinciano, Roma, Italia
- Proprietà immobiliari con Cucina esterna a Pinciano, Roma, Italia
- Proprietà immobiliari Vista Golf a Pinciano, Roma, Italia
- Proprietà immobiliari Privacy a Pinciano, Roma, Italia
- Proprietà immobiliari Alta quota a Pinciano, Roma, Italia
- Proprietà immobiliari Collina a Pinciano, Roma, Italia
- Proprietà immobiliari Investimento immobiliare a Pinciano, Roma, Italia
- Proprietà immobiliari Moderno a Pinciano, Roma, Italia
- Proprietà immobiliari con Centro Fitness / Palestra a Pinciano, Roma, Italia
- Proprietà immobiliari con Sauna a Pinciano, Roma, Italia
- Proprietà immobiliari con Bagno turco a Pinciano, Roma, Italia
- Proprietà immobiliari con Libreria a Pinciano, Roma, Italia
- Proprietà immobiliari con Aria condizionata a Pinciano, Roma, Italia
- Proprietà immobiliari con Cantina a Pinciano, Roma, Italia
- Proprietà immobiliari con Idromassaggio a Pinciano, Roma, Italia
- Proprietà immobiliari con Camino a Pinciano, Roma, Italia
- Proprietà immobiliari con Piscina a Pinciano, Roma, Italia
- Proprietà immobiliari con Garage a Pinciano, Roma, Italia
- Proprietà immobiliari con Balcone a Pinciano, Roma, Italia
- Proprietà immobiliari Residenza a Pinciano, Roma, Italia
- Proprietà immobiliari con Cucina aperta a Pinciano, Roma, Italia
- Proprietà immobiliari Rinnovato a Pinciano, Roma, Italia
Guide e storie correlate
La fiducia dei migliori broker del mondo
Gli agenti dietro le proprietà più straordinarie del mondo pubblicano su JamesEdition.
- Annunci di Sotheby's, Christie's, BARNES ed Engel & Völkers
- Ogni annuncio è verificato prima della pubblicazione
- Si metta in contatto diretto con agenti verificati
Continuando, accetta i nostri Termini e la nostra Informativa sulla privacy.