
$2,542,144
Villa DI Lusso In Vendita A Roma: Pedigree Architettonico E Sicurezza Senza Compromessi
- 5 Camere
- 5 Bagni
- 6,028 Sqft
- 2,153 Sqft lot
- Aggiornato: Luglio 6
-
6
Visualizzazioni degli ultimi 30 giorni
- 1
Informazioni sulla proprietà
La descrizione è stata tradotta automaticamente.
La descrizione viene visualizzata nella lingua originale.
An immaculate synthesis of the majestic grandeur inherent to a sprawling single-family villa and the absolute security of a private, gated, and guarded enclave. This extraordinary residence commands a dominant position in the heart of Vigna Clara, positioned mere moments from Piazza dei Giuochi Delfici and enveloped in the verdant embrace of the Camilluccia district.
The estate rests with
The estate rests with
An immaculate synthesis of the majestic grandeur inherent to a sprawling single-family villa and the absolute security of a private, gated, and guarded enclave. This extraordinary residence commands a dominant position in the heart of Vigna Clara, positioned mere moments from Piazza dei Giuochi Delfici and enveloped in the verdant embrace of the Camilluccia district.
The estate rests within one of the most exclusive and elegant residential compounds of the post-war era. The celebrated architecture of Via Teheran is distinguished by an exceptionally low building density, complemented by sweeping private and communal gardens maintained with rigorous elegance. A subterranean road network discreetly guides vehicles to private garages, entirely removing automobiles from view. The surrounding parkland, protected by a singular entrance with a twenty-four-hour concierge service, benefits from continuous, unobtrusive video surveillance.
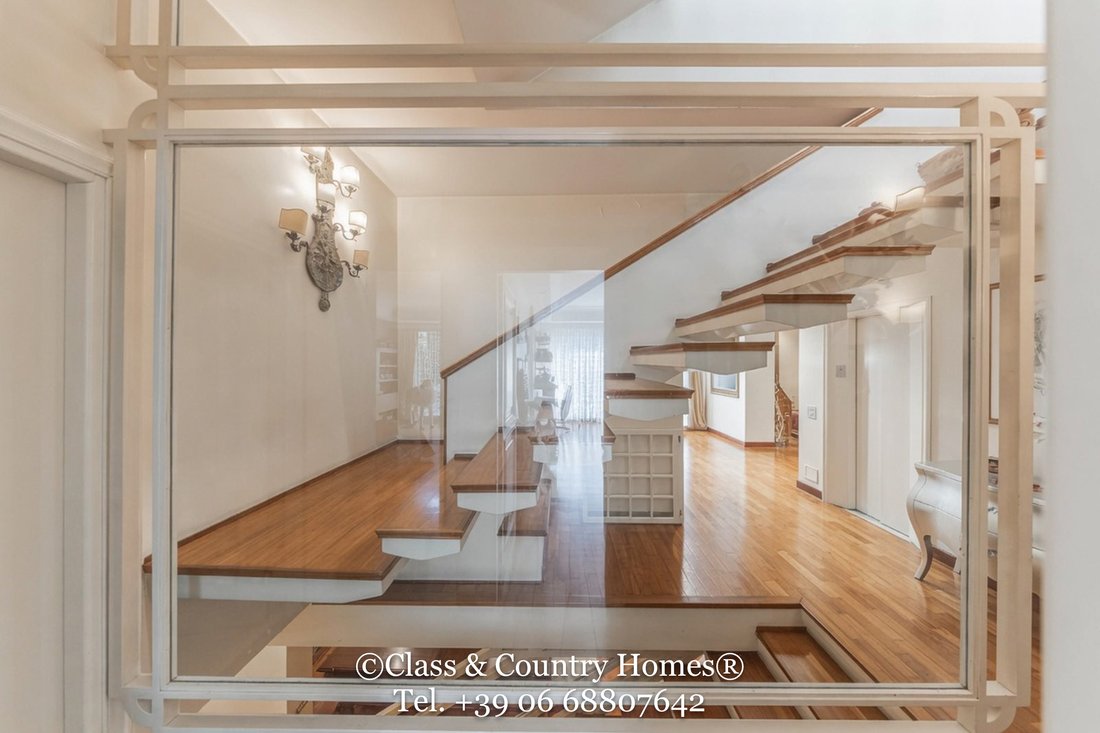
The villa itself occupies a privileged, commanding elevation within the grounds, a positioning meticulously chosen to bathe every interior space in extraordinary natural light throughout the day. Encompassing approximately 560 commercial square meters, the residence unfolds across three magnificent levels, masterfully connected by both a grand sweeping staircase and a private elevator. Masterful architectural choices, the utilization of noble materials, and exquisite bespoke furnishings throughout define the unique character of this home. Having been the subject of constant, meticulous maintenance over the years, the property presents itself today in impeccable condition and flawless operational order.
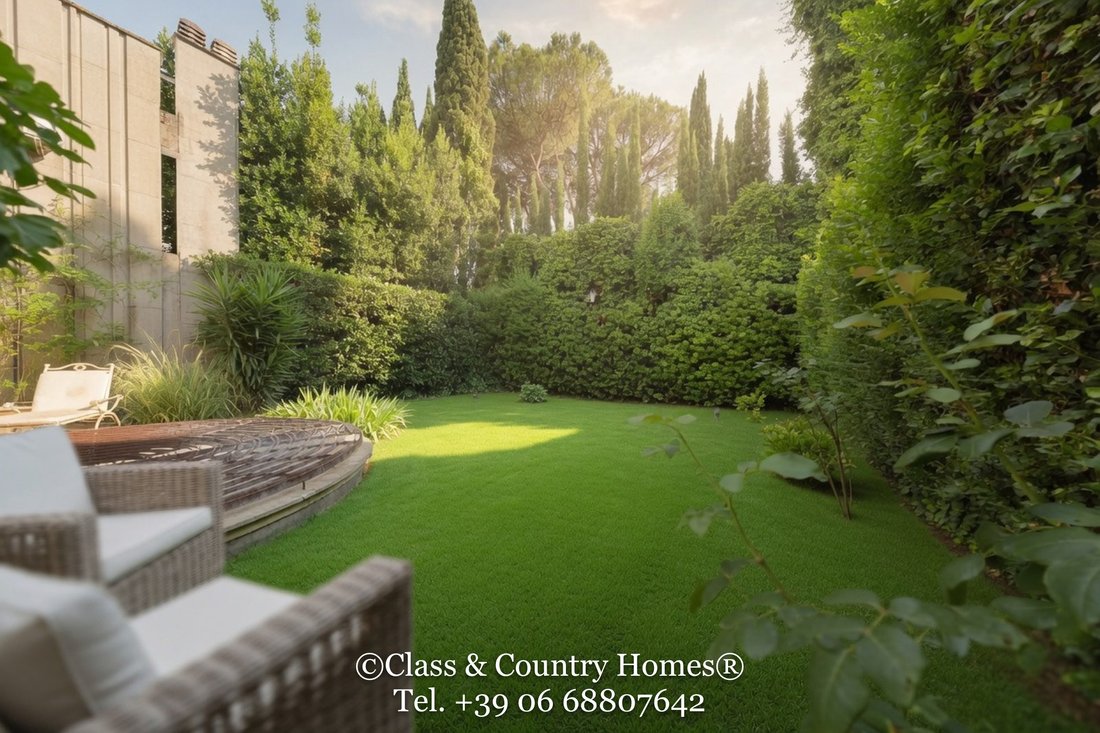
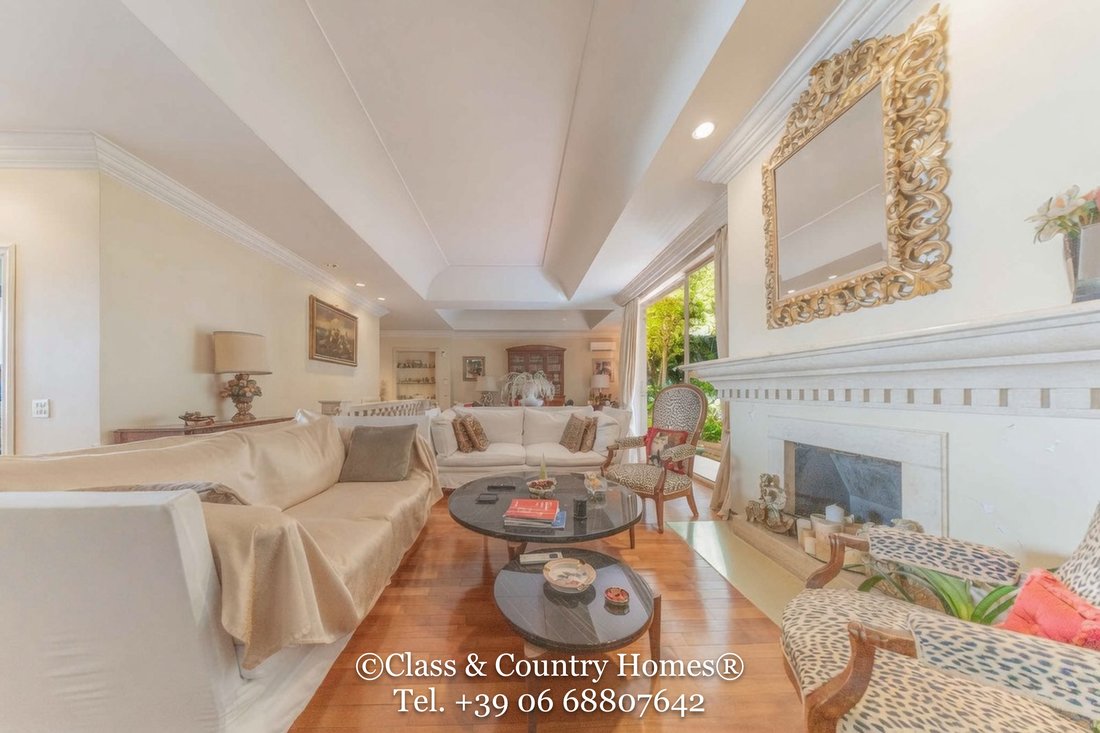
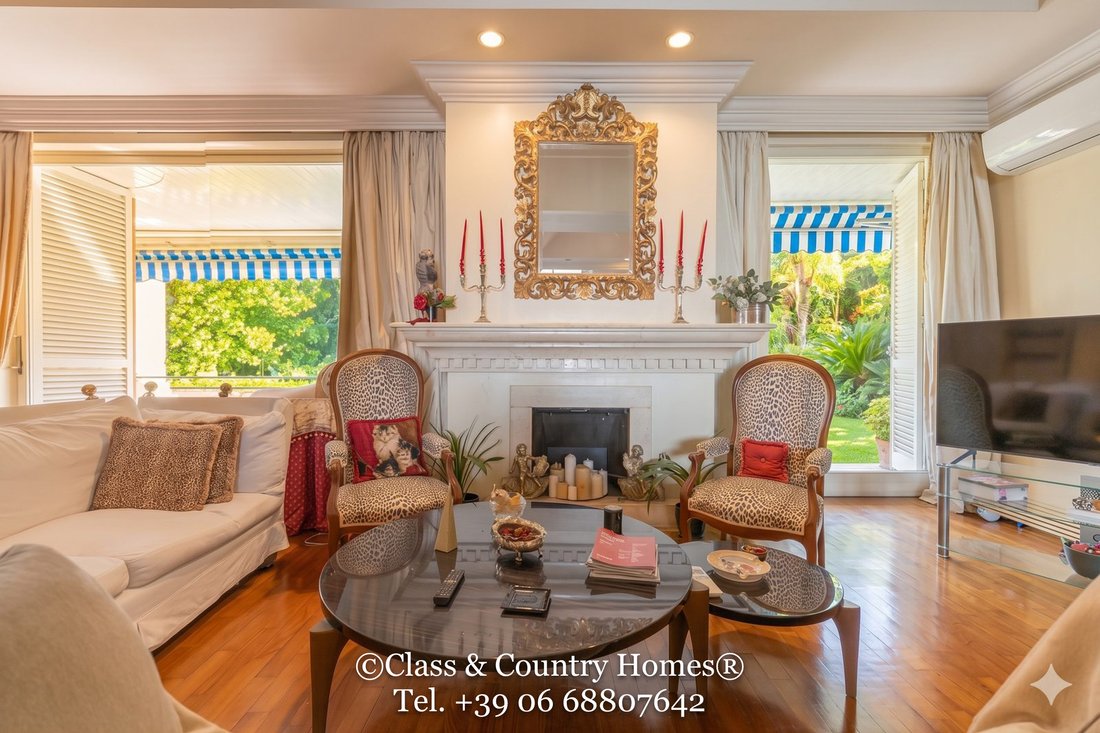
The upper level is entirely consecrated to grand-scale entertaining, hosting a sumptuous triple reception room anchored by a magnificent marble fireplace and framed by expansive sliding glass walls. These open onto a splendid livable terrace, complete with a masonry fireplace, overlooking the private gardens. Encircled by high, flourishing hedges, this outdoor sanctuary guarantees absolute privacy and uninterrupted verdant vistas. This floor is perfectly concluded by a separate yet adjoining formal dining room, a captivating conservatory facing the opposing gardens, a flawlessly equipped and remarkably elegant eat-in kitchen, and a highly refined, mirror-clad powder room.
The ground floor is dedicated to the private sleeping quarters, comprising four generously proportioned bedrooms. Foremost among these is the master suite, complete with a bespoke walk-in closet and a beautifully appointed en-suite bathroom. Through grand sliding glass doors, each bedroom enjoys direct, seamless access to the private gardens. An intimate sitting room on this same level serves as the perfect setting for a private executive study or library.
The lower ground floor has been conceived as an entirely self-sufficient domain dedicated to the seamless daily management of the estate. This level houses five technical and storage rooms, a dedicated laundry and pressing facility, and independent staff quarters complete with a private bedroom and bathroom. Completing this exceptional offering is a voluminous double garage spanning approximately 53 square meters, equipped with an automated shutter, featuring independent vehicular access from the exterior and a reinforced pedestrian door that connects directly to the main body of the villa.
This residence represents a rare and definitive acquisition, reserved for those who recognize that the perfect equilibrium between architectural pedigree, uncompromising security, and contemporary comfort yields a truly timeless legacy asset. Epi/G
The estate rests within one of the most exclusive and elegant residential compounds of the post-war era. The celebrated architecture of Via Teheran is distinguished by an exceptionally low building density, complemented by sweeping private and communal gardens maintained with rigorous elegance. A subterranean road network discreetly guides vehicles to private garages, entirely removing automobiles from view. The surrounding parkland, protected by a singular entrance with a twenty-four-hour concierge service, benefits from continuous, unobtrusive video surveillance.
The villa itself occupies a privileged, commanding elevation within the grounds, a positioning meticulously chosen to bathe every interior space in extraordinary natural light throughout the day. Encompassing approximately 560 commercial square meters, the residence unfolds across three magnificent levels, masterfully connected by both a grand sweeping staircase and a private elevator. Masterful architectural choices, the utilization of noble materials, and exquisite bespoke furnishings throughout define the unique character of this home. Having been the subject of constant, meticulous maintenance over the years, the property presents itself today in impeccable condition and flawless operational order.
The upper level is entirely consecrated to grand-scale entertaining, hosting a sumptuous triple reception room anchored by a magnificent marble fireplace and framed by expansive sliding glass walls. These open onto a splendid livable terrace, complete with a masonry fireplace, overlooking the private gardens. Encircled by high, flourishing hedges, this outdoor sanctuary guarantees absolute privacy and uninterrupted verdant vistas. This floor is perfectly concluded by a separate yet adjoining formal dining room, a captivating conservatory facing the opposing gardens, a flawlessly equipped and remarkably elegant eat-in kitchen, and a highly refined, mirror-clad powder room.
The ground floor is dedicated to the private sleeping quarters, comprising four generously proportioned bedrooms. Foremost among these is the master suite, complete with a bespoke walk-in closet and a beautifully appointed en-suite bathroom. Through grand sliding glass doors, each bedroom enjoys direct, seamless access to the private gardens. An intimate sitting room on this same level serves as the perfect setting for a private executive study or library.
The lower ground floor has been conceived as an entirely self-sufficient domain dedicated to the seamless daily management of the estate. This level houses five technical and storage rooms, a dedicated laundry and pressing facility, and independent staff quarters complete with a private bedroom and bathroom. Completing this exceptional offering is a voluminous double garage spanning approximately 53 square meters, equipped with an automated shutter, featuring independent vehicular access from the exterior and a reinforced pedestrian door that connects directly to the main body of the villa.
This residence represents a rare and definitive acquisition, reserved for those who recognize that the perfect equilibrium between architectural pedigree, uncompromising security, and contemporary comfort yields a truly timeless legacy asset. Epi/G
-
Tipo di proprietà
Villa
-
Piani
3
-
Anno di costruzione
1960
-
Prezzo/piede²
$421
-
Emissioni
G
-
Consumo
G
Caratteristiche
Caratteristiche
Lot
Interni
- Soffitto alto
- Camino
- Aria condizionata
- Lavanderia
- Ascensore
- Seminterrato
- Cabina armadio
- Centro Fitness / Palestra
Outdoor
Esplora la zona
P.za dei Giuochi Delfici, Roma RM, Italy, Cortina d'Ampezzo - Farnesina, Lazio
Visualizza su Google Maps
Prezzo per sqft
Basso
Alto
Situato nel quartiere Parioli di Roma, questo luogo offre ottimo accesso ai trasporti pubblici e alle strade principali. Nelle vicinanze si trovano raffinati ristoranti, luoghi culturali come il Museo Pietro Canonica e spazi verdi come Villa Ada. Il centro di Roma e i principali aeroporti sono raggiungibili in meno di 30 minuti in auto, garantendo comodità urbana e ambiente residenziale tranquillo.
Ottieni luoghi vicini
Attrazioni
Scuole
Aeroporto di Roma Fiumicino
Aeroporto
35 min
Aeroporto di Roma Ciampino
Aeroporto
30 min
Stazione ferroviaria Roma Nomentana
Stazione ferroviaria
15 min
Museo Pietro Canonica
Cultura e Patrimonio
5 min
Parco di Villa Ada
Natura e Spazi aperti
7 min
Circolo Canottieri Aniene Golf & Country Club
Golf & Country Club
10 min
Galleria Borghese
Cultura e Patrimonio
15 min
Giardini del Pincio
Natura e Spazi aperti
12 min
Liceo Scientifico Statale Camillo Cavour
Scuola pubblica
10 min
Scuola St. Stephen Roma
Scuola internazionale
12 min
American Overseas School of Rome (AOSR)
Scuola internazionale
20 min
Iscritto da 7 anni
Hai chiesto informazioni su questa proprietà
L'agente La contatterà al più presto
Pubblicato da
24
Annunci
2019
Iscritto
Prenota una visita con the agent
Scegli una data e indica se preferisci un tour virtuale o di persona con l’agente.
Data preferita
Tipo di tour
Ultimo aggiornamento
Luglio 6
Prima pubblicazione
Jul 3
Riferimento annuncio
V000645
Proprietà simili nelle vicinanze
Nuovi annunci a Cortina d'Ampezzo - Farnesina






Esplora più immobili in vendita
Cortina d'Ampezzo - Farnesina, Roma, Lazio Città
tipi di proprietà Cortina d'Ampezzo - Farnesina, Roma, Lazio
- Appartamenti in vendita in Cortina d'Ampezzo - Farnesina, Roma, Lazio
- Ville in vendita in Cortina d'Ampezzo - Farnesina, Roma, Lazio
- Attici in vendita in Cortina d'Ampezzo - Farnesina, Roma, Lazio
- Case in vendita in Cortina d'Ampezzo - Farnesina, Roma, Lazio
- Terreno in vendita in Cortina d'Ampezzo - Farnesina, Roma, Lazio
Cortina d'Ampezzo - Farnesina, Roma, Lazio ricerche popolari
- Proprietà immobiliari Vista panoramica / Scenica a Cortina d'Ampezzo - Farnesina, Roma, Lazio
- Proprietà immobiliari con Terrazza a Cortina d'Ampezzo - Farnesina, Roma, Lazio
- Proprietà immobiliari con Bar a Cortina d'Ampezzo - Farnesina, Roma, Lazio
- Proprietà immobiliari con Sala giochi a Cortina d'Ampezzo - Farnesina, Roma, Lazio
- Proprietà immobiliari con Ufficio a Cortina d'Ampezzo - Farnesina, Roma, Lazio
- Proprietà immobiliari con Ascensore a Cortina d'Ampezzo - Farnesina, Roma, Lazio
- Proprietà immobiliari Vista Città a Cortina d'Ampezzo - Farnesina, Roma, Lazio
- Proprietà immobiliari Vista sulle montagne a Cortina d'Ampezzo - Farnesina, Roma, Lazio
- Proprietà immobiliari con Giardino a Cortina d'Ampezzo - Farnesina, Roma, Lazio
- Proprietà immobiliari con Cucina esterna a Cortina d'Ampezzo - Farnesina, Roma, Lazio
- Proprietà immobiliari Duplex a Cortina d'Ampezzo - Farnesina, Roma, Lazio
- Proprietà immobiliari Comunità recintata a Cortina d'Ampezzo - Farnesina, Roma, Lazio
- Proprietà immobiliari Privacy a Cortina d'Ampezzo - Farnesina, Roma, Lazio
- Proprietà immobiliari Collina a Cortina d'Ampezzo - Farnesina, Roma, Lazio
- Proprietà immobiliari Investimento immobiliare a Cortina d'Ampezzo - Farnesina, Roma, Lazio
- Proprietà immobiliari Moderno a Cortina d'Ampezzo - Farnesina, Roma, Lazio
- Proprietà immobiliari Equestre a Cortina d'Ampezzo - Farnesina, Roma, Lazio
- Proprietà immobiliari Nuove costruzioni a Cortina d'Ampezzo - Farnesina, Roma, Lazio
- Proprietà immobiliari con Centro Fitness / Palestra a Cortina d'Ampezzo - Farnesina, Roma, Lazio
- Proprietà immobiliari con Sauna a Cortina d'Ampezzo - Farnesina, Roma, Lazio
- Proprietà immobiliari con Bagno turco a Cortina d'Ampezzo - Farnesina, Roma, Lazio
- Proprietà immobiliari con Libreria a Cortina d'Ampezzo - Farnesina, Roma, Lazio
- Proprietà immobiliari con Aria condizionata a Cortina d'Ampezzo - Farnesina, Roma, Lazio
- Proprietà immobiliari con Cantina a Cortina d'Ampezzo - Farnesina, Roma, Lazio
- Proprietà immobiliari con Idromassaggio a Cortina d'Ampezzo - Farnesina, Roma, Lazio
- Proprietà immobiliari con Camino a Cortina d'Ampezzo - Farnesina, Roma, Lazio
- Proprietà immobiliari con Piscina a Cortina d'Ampezzo - Farnesina, Roma, Lazio
- Proprietà immobiliari con Garage a Cortina d'Ampezzo - Farnesina, Roma, Lazio
- Proprietà immobiliari con Balcone a Cortina d'Ampezzo - Farnesina, Roma, Lazio
- Proprietà immobiliari con Campo da tennis a Cortina d'Ampezzo - Farnesina, Roma, Lazio
- Proprietà immobiliari Residenza a Cortina d'Ampezzo - Farnesina, Roma, Lazio
- Proprietà immobiliari con Cucina aperta a Cortina d'Ampezzo - Farnesina, Roma, Lazio
- Proprietà immobiliari Rinnovato a Cortina d'Ampezzo - Farnesina, Roma, Lazio
- Proprietà immobiliari con Cinema a Cortina d'Ampezzo - Farnesina, Roma, Lazio
- Proprietà immobiliari Vista sull'acqua a Cortina d'Ampezzo - Farnesina, Roma, Lazio
Cortina d'Ampezzo - Farnesina, Roma, Lazio Quartieri
Guide e storie correlate
La fiducia dei migliori broker del mondo
Gli agenti dietro le proprietà più straordinarie del mondo pubblicano su JamesEdition.
- Annunci di Sotheby's, Christie's, BARNES ed Engel & Völkers
- Ogni annuncio è verificato prima della pubblicazione
- Si metta in contatto diretto con agenti verificati
Continuando, accetta i nostri Termini e la nostra Informativa sulla privacy.