$2,301,022
Indipendente Villa A Roma
- 4 Camere
- 4 Bagni
- 3,983 Sqft
- 15,070 Sqft lot
- Aggiornato: Settembre 4
Informazioni sulla proprietà
La descrizione è stata tradotta automaticamente.
La descrizione viene visualizzata nella lingua originale.
LIVING IN A VILLA IN ROME – CORTINA D’AMPEZZO AREA
HAVE YOU EVER THOUGHT ABOUT LIVING IN THE HOUSE OF THE FUTURE? THIS IS THE OPPORTUNITY YOU’VE BEEN WAITING FOR!!
New construction project in bio-building | Energy Class A4 | Maximum customization possible
What if your next home wasn’t just a villa, but a new way of living?
In Rome, in the elegant Cortina d’Ampez
HAVE YOU EVER THOUGHT ABOUT LIVING IN THE HOUSE OF THE FUTURE? THIS IS THE OPPORTUNITY YOU’VE BEEN WAITING FOR!!
New construction project in bio-building | Energy Class A4 | Maximum customization possible
What if your next home wasn’t just a villa, but a new way of living?
In Rome, in the elegant Cortina d’Ampez
LIVING IN A VILLA IN ROME – CORTINA D’AMPEZZO AREA
HAVE YOU EVER THOUGHT ABOUT LIVING IN THE HOUSE OF THE FUTURE? THIS IS THE OPPORTUNITY YOU’VE BEEN WAITING FOR!!
New construction project in bio-building | Energy Class A4 | Maximum customization possible
What if your next home wasn’t just a villa, but a new way of living?
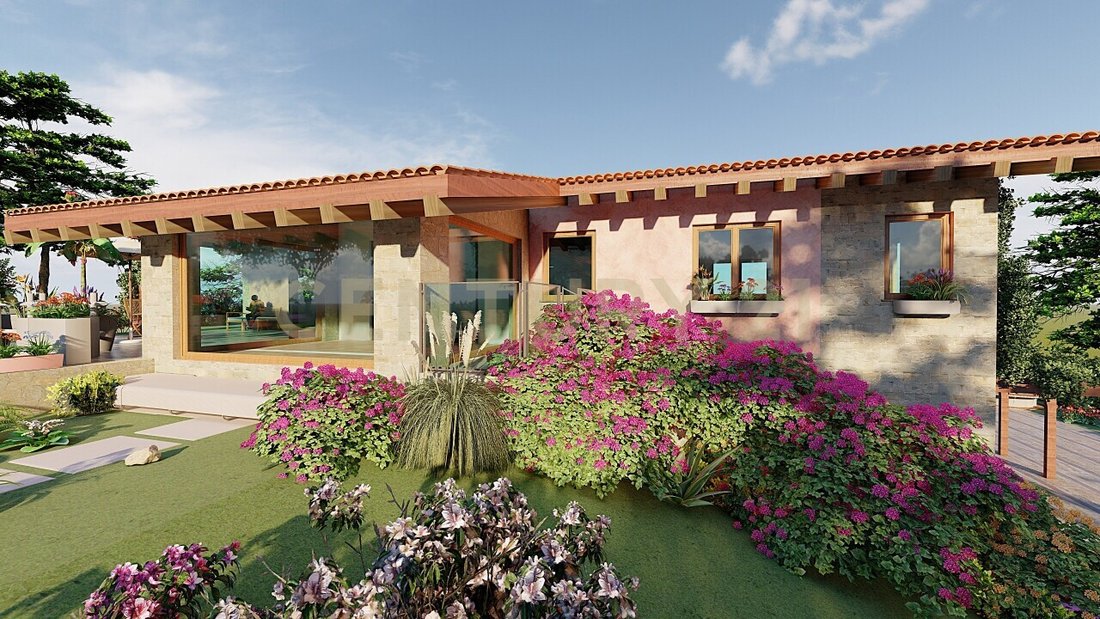
In Rome, in the elegant Cortina d’Ampezzo area, an exclusive single-family residence is being built, designed to combine luxury, sustainability, technology, and well-being.
A newly constructed villa designed for those who desire spaciousness, privacy, and architectural quality, but also an efficient, advanced home built according to bio-building principles.
370 SQM OF SPACE, PRIVACY, AND COMFORT
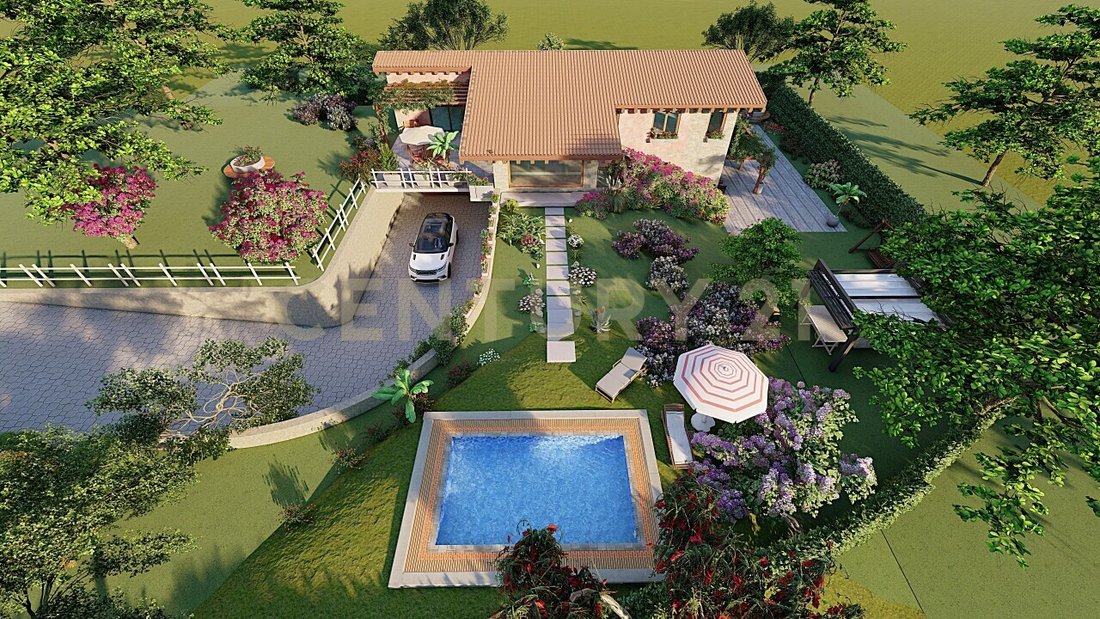
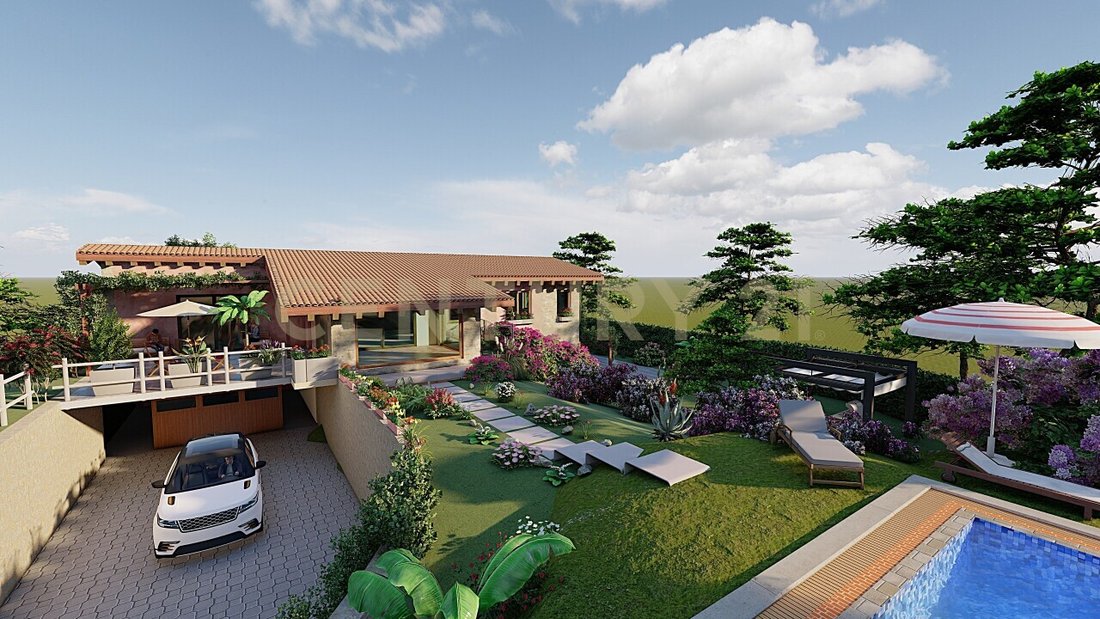
The project covers approximately 370 square meters gross, including 204.50 sqm of residential space and 165.50 sqm dedicated to a solar greenhouse, garage, cellar, laundry room, and cavity, all on a plot of about 1,500 sqm overlooking Insugherata Park.
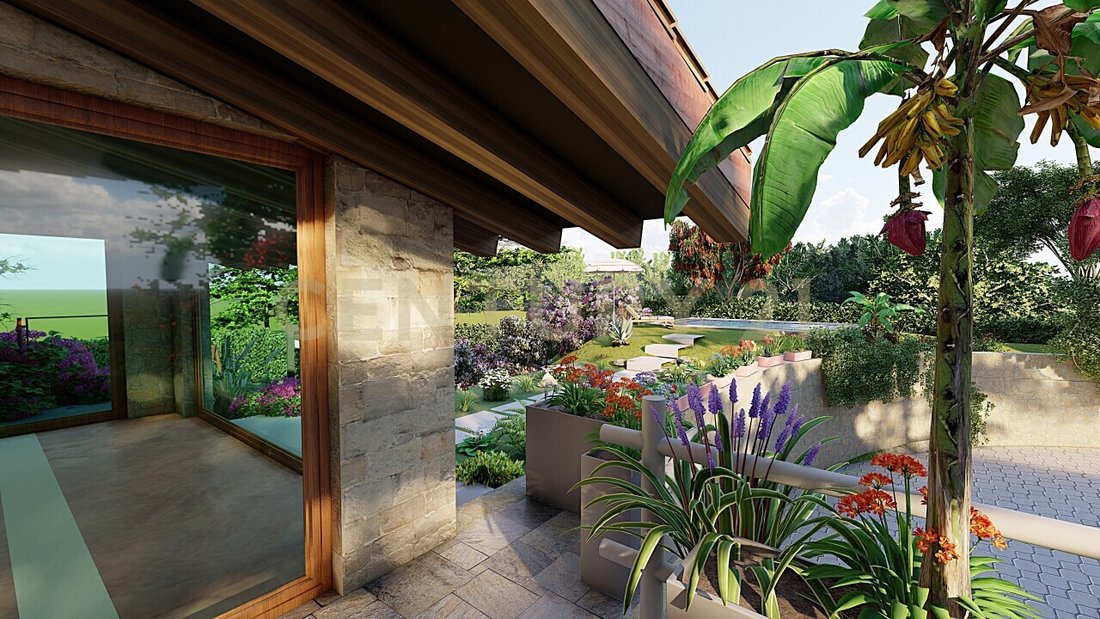
The solar greenhouse, with large windows on three sides and radiant flooring, becomes a bright and versatile space, ideal as a natural extension of the living area or relaxation zone.
A home to enjoy all year round, inside and out.
The villa will be built with a load-bearing structure in X-LAM laminated wood, a construction technology that ensures seismic safety, living comfort, energy savings, and environmental sustainability.
The project also includes a ventilated roof with exposed beams, rock wool insulation, and a Portuguese tile roof. Large glass surfaces are designed to guarantee high energy efficiency.
The result is a contemporary residence where aesthetics and performance work together, thanks to cutting-edge CONSTRUCTION TECHNOLOGY.
A HOUSE THAT PRODUCES ENERGY
The villa is designed to meet Energy Class A4 standards and integrates a significant renewable energy production system.
A 16 kW photovoltaic system is planned, environmentally friendly and allowing for nearly zero-impact living.
Indoor comfort is enhanced by underfloor hydronic radiant heating, designed for uniform heat distribution.
Great attention is also given to customization. Porcelain stoneware floors and wall coverings, doors, finishes, and various villa elements can be chosen by the client according to the options in the specifications.
YOUR PROJECT, YOUR HOME
The true value of this unique property lies in the extensive customization and amenity expansion options. You can choose to install:
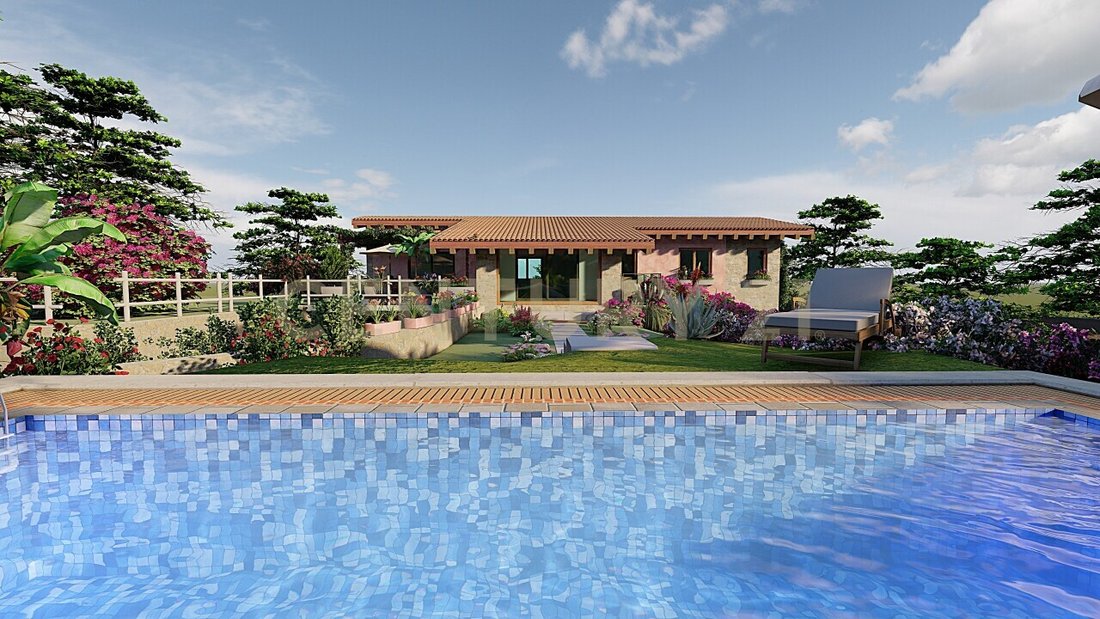
- An underground private pool to enjoy your home during warm Roman summers with your family
- An artesian well for watering the private garden
- A thermal solar system for hot water production
- A reversible air/water heat pump for heating and cooling
- A VMC (mechanical controlled ventilation) system with double-flow ducts and heat recovery for continuous fresh, filtered, and pre-treated air exchange
- A custom fireplace with fuel options including gas, wood, bioethanol, or electric
- Pocket doors
- Special stairs
- Glass or metal balustrades
- Personalized home automation
- Intrusion alarm systems
- Pergolas with BBQ area and outdoor kitchen for year-round living and entertaining guests
- Automatic irrigation systems
- Outdoor lighting systems
- Design and installation of external areas such as flowerbeds, paving, fountains, planters, benches, and outdoor accessories
- Hydromassage shower cabin with chromotherapy
- Personalized interior and exterior decorations
- Wastewater treatment system
- Rainwater harvesting system
- And much more...
For those seeking a villa, luxury means living in Rome.
Price starting from €1,980,000 plus VAT. Expected delivery within 12 months of reservation.
Contact us to receive the complete specifications, learn about the architectural project, and explore every detail of the construction.
The data and information contained in this advertisement are purely indicative and do not constitute a contractual element, constraint, or presupposition.
HAVE YOU EVER THOUGHT ABOUT LIVING IN THE HOUSE OF THE FUTURE? THIS IS THE OPPORTUNITY YOU’VE BEEN WAITING FOR!!
New construction project in bio-building | Energy Class A4 | Maximum customization possible
What if your next home wasn’t just a villa, but a new way of living?
In Rome, in the elegant Cortina d’Ampezzo area, an exclusive single-family residence is being built, designed to combine luxury, sustainability, technology, and well-being.
A newly constructed villa designed for those who desire spaciousness, privacy, and architectural quality, but also an efficient, advanced home built according to bio-building principles.
370 SQM OF SPACE, PRIVACY, AND COMFORT
The project covers approximately 370 square meters gross, including 204.50 sqm of residential space and 165.50 sqm dedicated to a solar greenhouse, garage, cellar, laundry room, and cavity, all on a plot of about 1,500 sqm overlooking Insugherata Park.
The solar greenhouse, with large windows on three sides and radiant flooring, becomes a bright and versatile space, ideal as a natural extension of the living area or relaxation zone.
A home to enjoy all year round, inside and out.
The villa will be built with a load-bearing structure in X-LAM laminated wood, a construction technology that ensures seismic safety, living comfort, energy savings, and environmental sustainability.
The project also includes a ventilated roof with exposed beams, rock wool insulation, and a Portuguese tile roof. Large glass surfaces are designed to guarantee high energy efficiency.
The result is a contemporary residence where aesthetics and performance work together, thanks to cutting-edge CONSTRUCTION TECHNOLOGY.
A HOUSE THAT PRODUCES ENERGY
The villa is designed to meet Energy Class A4 standards and integrates a significant renewable energy production system.
A 16 kW photovoltaic system is planned, environmentally friendly and allowing for nearly zero-impact living.
Indoor comfort is enhanced by underfloor hydronic radiant heating, designed for uniform heat distribution.
Great attention is also given to customization. Porcelain stoneware floors and wall coverings, doors, finishes, and various villa elements can be chosen by the client according to the options in the specifications.
YOUR PROJECT, YOUR HOME
The true value of this unique property lies in the extensive customization and amenity expansion options. You can choose to install:
- An underground private pool to enjoy your home during warm Roman summers with your family
- An artesian well for watering the private garden
- A thermal solar system for hot water production
- A reversible air/water heat pump for heating and cooling
- A VMC (mechanical controlled ventilation) system with double-flow ducts and heat recovery for continuous fresh, filtered, and pre-treated air exchange
- A custom fireplace with fuel options including gas, wood, bioethanol, or electric
- Pocket doors
- Special stairs
- Glass or metal balustrades
- Personalized home automation
- Intrusion alarm systems
- Pergolas with BBQ area and outdoor kitchen for year-round living and entertaining guests
- Automatic irrigation systems
- Outdoor lighting systems
- Design and installation of external areas such as flowerbeds, paving, fountains, planters, benches, and outdoor accessories
- Hydromassage shower cabin with chromotherapy
- Personalized interior and exterior decorations
- Wastewater treatment system
- Rainwater harvesting system
- And much more...
For those seeking a villa, luxury means living in Rome.
Price starting from €1,980,000 plus VAT. Expected delivery within 12 months of reservation.
Contact us to receive the complete specifications, learn about the architectural project, and explore every detail of the construction.
The data and information contained in this advertisement are purely indicative and do not constitute a contractual element, constraint, or presupposition.
-
Tipo di proprietà
Villa
-
Piani
2
-
Anno di costruzione
2027
-
Prezzo/piede²
$577
-
Emissioni
A+
Caratteristiche
Caratteristiche
Lot
Interni
- Camino
- Aria condizionata
- Lavanderia
Outdoor
- Terrazza
- Piscina
- Garage
- Cucina esterna
- Pergola
- Giardino
Esplora la zona
Viale Cortina d'Ampezzo,, Cortina d'Ampezzo - Farnesina, Roma, Lazio
Visualizza su Google Maps
Prezzo per sqft
Basso
Alto
Questa proprietà di lusso si trova nel quartiere Parioli di Roma, con facile accesso alle Mura Aureliane e ai parchi di Villa Borghese. Ben collegata su strada, il centro città è raggiungibile in 15 minuti e l’Aeroporto di Fiumicino in 30 minuti. Nelle vicinanze si trovano ristoranti di alta gamma, negozi e luoghi culturali per un’esperienza urbana raffinata immersa nel verde.
Ottieni luoghi vicini
Attrazioni
Scuole
Aeroporto Leonardo da Vinci-Fiumicino
Aeroporto
30 min
Stazione Roma Termini
Stazione
15 min
Porto turistico di Roma
Porto / Marina
25 min
Golf Club Parco de' Medici
Golf & Country Clubs
20 min
Giardini di Villa Borghese
All'aperto & Natura
10 min
MAXXI - Museo nazionale delle arti del XXI secolo
Cultura & Patrimonio
12 min
Ristorante gourmet Il Pagliaccio
Ristorazione & Vini
18 min
Marymount International School Roma
Scuola internazionale
10 min
St. Stephen's School Roma
Scuola internazionale
20 min
Liceo Classico Mamiani
Scuola pubblica
8 min
Hai chiesto informazioni su questa proprietà
L'agente La contatterà al più presto
Pubblicato da
21
Annunci
2026
Iscritto
Prenota una visita con Skyline Properties
Scegli una data e indica se preferisci un tour virtuale o di persona con l’agente.
Data preferita
Tipo di tour

La nostra mission è quella di offrire la migliore esperienza immobiliare per chiunque desideri acquistare, vendere
La nostra mission è quella di offrire la migliore esperienza immobiliare per chiunque desideri acquistare, vendere o affittare una proprietà. Con 155.000 professionisti in più di 86 paesi e 14.250 uffici di intermediazione immobiliare finanziariamente indipendenti, CENTURY 21 è il brand immobiliare leader al mondo nel Real Estate da più di cinquant’anni, valutato nel 2022 da Entrepreneur tra i primi 10 migliori franchising al mondo.
Vieni a trovarci in agenzia! Siamo a Roma, in Via Federico Cesi, 72.
Vieni a trovarci in agenzia! Siamo a Roma, in Via Federico Cesi, 72.
Ultimo aggiornamento
Settembre 4
Prima pubblicazione
Sep 3
Riferimento annuncio
FC-045
Proprietà simili nelle vicinanze
Nuovi annunci a Cortina d'Ampezzo - Farnesina




Esplora più immobili in vendita
Cortina d'Ampezzo - Farnesina, Roma, Lazio Città
tipi di proprietà Cortina d'Ampezzo - Farnesina, Roma, Lazio
- Appartamenti in vendita in Cortina d'Ampezzo - Farnesina, Roma, Lazio
- Ville in vendita in Cortina d'Ampezzo - Farnesina, Roma, Lazio
- Attici in vendita in Cortina d'Ampezzo - Farnesina, Roma, Lazio
- Case in vendita in Cortina d'Ampezzo - Farnesina, Roma, Lazio
- Terreno in vendita in Cortina d'Ampezzo - Farnesina, Roma, Lazio
Cortina d'Ampezzo - Farnesina, Roma, Lazio ricerche popolari
- Proprietà immobiliari Vista panoramica / Scenica a Cortina d'Ampezzo - Farnesina, Roma, Lazio
- Proprietà immobiliari con Terrazza a Cortina d'Ampezzo - Farnesina, Roma, Lazio
- Proprietà immobiliari con Bar a Cortina d'Ampezzo - Farnesina, Roma, Lazio
- Proprietà immobiliari con Sala giochi a Cortina d'Ampezzo - Farnesina, Roma, Lazio
- Proprietà immobiliari con Ufficio a Cortina d'Ampezzo - Farnesina, Roma, Lazio
- Proprietà immobiliari con Ascensore a Cortina d'Ampezzo - Farnesina, Roma, Lazio
- Proprietà immobiliari Vista Città a Cortina d'Ampezzo - Farnesina, Roma, Lazio
- Proprietà immobiliari Vista sulle montagne a Cortina d'Ampezzo - Farnesina, Roma, Lazio
- Proprietà immobiliari con Giardino a Cortina d'Ampezzo - Farnesina, Roma, Lazio
- Proprietà immobiliari con Cucina esterna a Cortina d'Ampezzo - Farnesina, Roma, Lazio
- Proprietà immobiliari Duplex a Cortina d'Ampezzo - Farnesina, Roma, Lazio
- Proprietà immobiliari Comunità recintata a Cortina d'Ampezzo - Farnesina, Roma, Lazio
- Proprietà immobiliari Privacy a Cortina d'Ampezzo - Farnesina, Roma, Lazio
- Proprietà immobiliari Collina a Cortina d'Ampezzo - Farnesina, Roma, Lazio
- Proprietà immobiliari Investimento immobiliare a Cortina d'Ampezzo - Farnesina, Roma, Lazio
- Proprietà immobiliari Moderno a Cortina d'Ampezzo - Farnesina, Roma, Lazio
- Proprietà immobiliari Equestre a Cortina d'Ampezzo - Farnesina, Roma, Lazio
- Proprietà immobiliari Nuove costruzioni a Cortina d'Ampezzo - Farnesina, Roma, Lazio
- Proprietà immobiliari con Centro Fitness / Palestra a Cortina d'Ampezzo - Farnesina, Roma, Lazio
- Proprietà immobiliari con Sauna a Cortina d'Ampezzo - Farnesina, Roma, Lazio
- Proprietà immobiliari con Bagno turco a Cortina d'Ampezzo - Farnesina, Roma, Lazio
- Proprietà immobiliari con Libreria a Cortina d'Ampezzo - Farnesina, Roma, Lazio
- Proprietà immobiliari con Aria condizionata a Cortina d'Ampezzo - Farnesina, Roma, Lazio
- Proprietà immobiliari con Cantina a Cortina d'Ampezzo - Farnesina, Roma, Lazio
- Proprietà immobiliari con Idromassaggio a Cortina d'Ampezzo - Farnesina, Roma, Lazio
- Proprietà immobiliari con Camino a Cortina d'Ampezzo - Farnesina, Roma, Lazio
- Proprietà immobiliari con Piscina a Cortina d'Ampezzo - Farnesina, Roma, Lazio
- Proprietà immobiliari con Garage a Cortina d'Ampezzo - Farnesina, Roma, Lazio
- Proprietà immobiliari con Balcone a Cortina d'Ampezzo - Farnesina, Roma, Lazio
- Proprietà immobiliari con Campo da tennis a Cortina d'Ampezzo - Farnesina, Roma, Lazio
- Proprietà immobiliari Residenza a Cortina d'Ampezzo - Farnesina, Roma, Lazio
- Proprietà immobiliari con Cucina aperta a Cortina d'Ampezzo - Farnesina, Roma, Lazio
- Proprietà immobiliari Rinnovato a Cortina d'Ampezzo - Farnesina, Roma, Lazio
- Proprietà immobiliari con Cinema a Cortina d'Ampezzo - Farnesina, Roma, Lazio
- Proprietà immobiliari Vista sull'acqua a Cortina d'Ampezzo - Farnesina, Roma, Lazio
Cortina d'Ampezzo - Farnesina, Roma, Lazio Quartieri
Guide e storie correlate
La fiducia dei migliori broker del mondo
Gli agenti dietro le proprietà più straordinarie del mondo pubblicano su JamesEdition.
- Annunci di Sotheby's, Christie's, BARNES ed Engel & Völkers
- Ogni annuncio è verificato prima della pubblicazione
- Si metta in contatto diretto con agenti verificati
Continuando, accetta i nostri Termini e la nostra Informativa sulla privacy.