$2,474,122
Camilluccia, Roma: Una Casa A Tre Piani Tra Due Giardini Privati
- 4 Camere
- 6 Bagni
- 6,028 Sqft
- Aggiornato: Ottobre 15
Informazioni sulla proprietà
La descrizione è stata tradotta automaticamente.
La descrizione viene visualizzata nella lingua originale.
Via Teheran is a private road that leaves Via della Camilluccia and, beyond the gatehouse, opens into a residential enclave of houses set among shared gardens, with a play area for children. Here, about a kilometre from the shops and services of Vigna Clara, stands this townhouse, which has a quality rare for its type: it rises over three floors, linked by the staircase and a private lift, and ope
Via Teheran is a private road that leaves Via della Camilluccia and, beyond the gatehouse, opens into a residential enclave of houses set among shared gardens, with a play area for children. Here, about a kilometre from the shops and services of Vigna Clara, stands this townhouse, which has a quality rare for its type: it rises over three floors, linked by the staircase and a private lift, and opens onto two private gardens, one on each side.
THE RECEPTION FLOOR
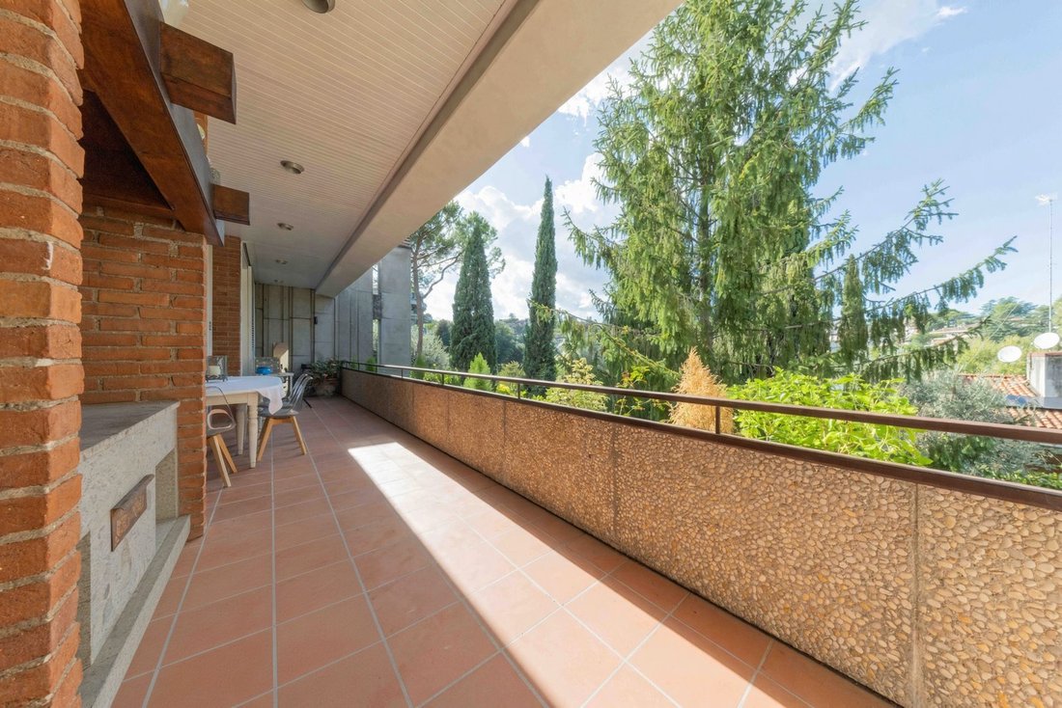
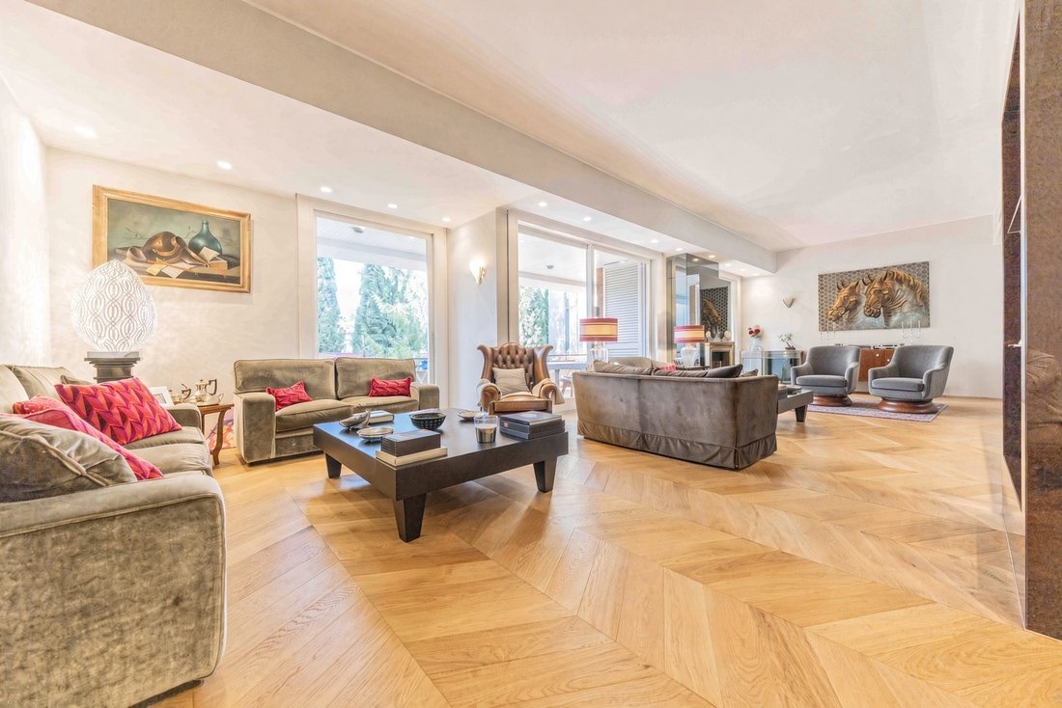
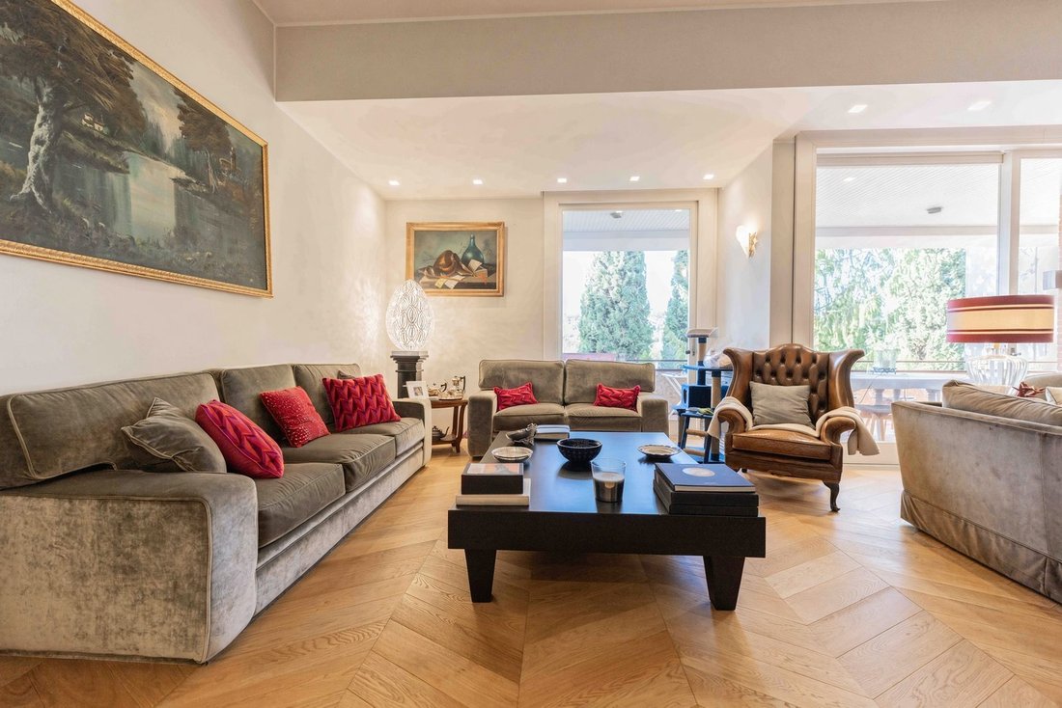
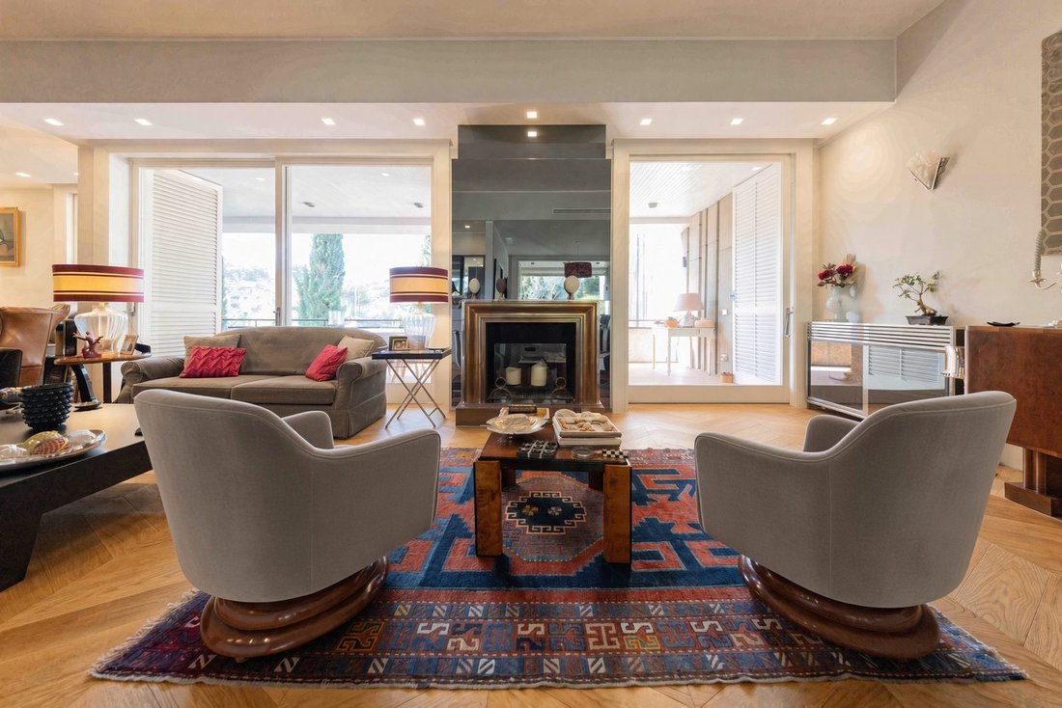
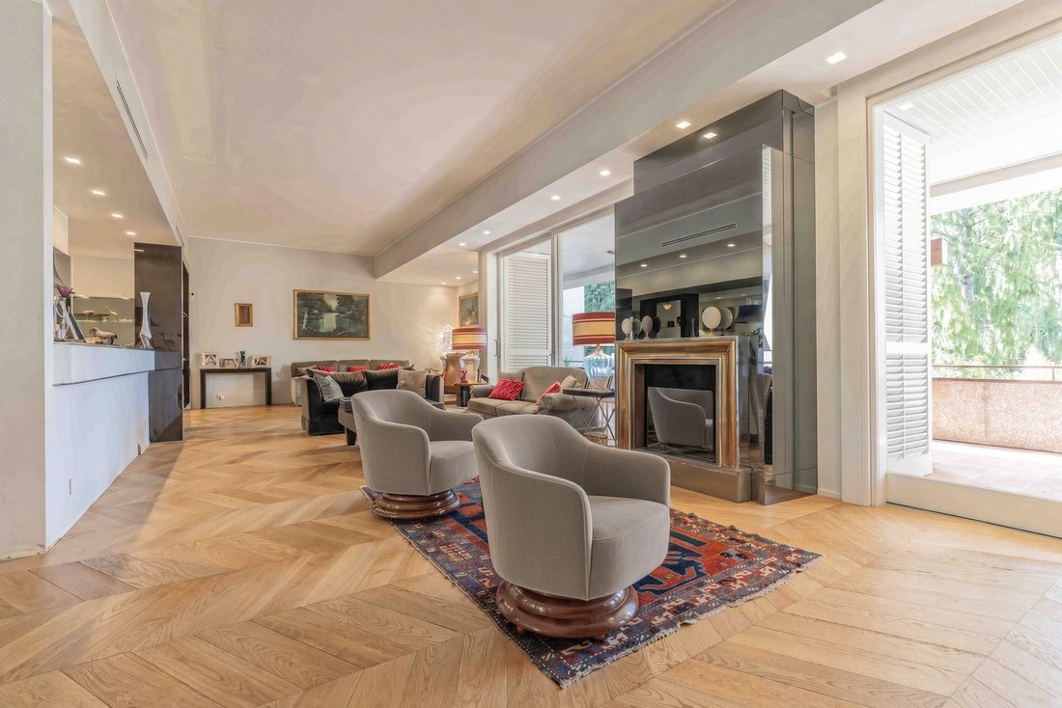
The reception floor is reached from the entrance walk. The drawing room unfolds in three consecutive areas, so that one can move from conversation to the sitting room gathered around the fireplace without the room losing its unity. The guest cloakroom is immediately to the right of the entrance. From the drawing room, a glazed door opens onto the main terrace, where a built-in barbecue and the outdoor table make this the place for summer lunches. The dining room follows on from the drawing room and has a terrace of its own, facing the entrance front: two distinct aspects that follow the light through the day. The kitchen, with two doors, connects with the service entrance and with one of the lift landings, so that the household can go about its work without crossing the reception rooms.
THE BEDROOM FLOOR BETWEEN THE TWO GARDENS
On the middle floor, the staircase becomes the axis of the sleeping quarters and divides them into two wings, each facing one of the gardens: this is what sets the house apart. All four bedrooms have their own bathroom, and each has its own character. The principal bedroom has a dressing room and a door opening straight onto the garden; the second, generously proportioned, also has a dressing room; the third, with fitted wardrobes, shares with the first a door onto the garden; the fourth, with its dressing room, closes the opposite wing. A landing with fitted wardrobes, a further door to the garden and the lift landing join the two wings.
THE LOWER FLOOR AND THE GARAGE
The lower floor is given over to informal living. A room with a bar corner lends itself to evenings with friends. On the same floor, a large room can serve as a laundry or, should one wish, a music room. The staff bedroom has its own bathroom, with two basins and a bath. From this service area, a door leads under cover to the garage, which takes two large cars; beside it are the plant room and the recycling area.
A house to be seen in person. The photographs show the rooms; the proportions, the light from the two gardens and the quiet of the enclave can only be appreciated by stepping inside. Viewings are by appointment and handled with complete discretion.
560 sq m commercial area (Italian measurement); double garage of 52 sq m. Energy class F (EPgl,nren 105.78 kWh/m² per year).
THE RECEPTION FLOOR
The reception floor is reached from the entrance walk. The drawing room unfolds in three consecutive areas, so that one can move from conversation to the sitting room gathered around the fireplace without the room losing its unity. The guest cloakroom is immediately to the right of the entrance. From the drawing room, a glazed door opens onto the main terrace, where a built-in barbecue and the outdoor table make this the place for summer lunches. The dining room follows on from the drawing room and has a terrace of its own, facing the entrance front: two distinct aspects that follow the light through the day. The kitchen, with two doors, connects with the service entrance and with one of the lift landings, so that the household can go about its work without crossing the reception rooms.
THE BEDROOM FLOOR BETWEEN THE TWO GARDENS
On the middle floor, the staircase becomes the axis of the sleeping quarters and divides them into two wings, each facing one of the gardens: this is what sets the house apart. All four bedrooms have their own bathroom, and each has its own character. The principal bedroom has a dressing room and a door opening straight onto the garden; the second, generously proportioned, also has a dressing room; the third, with fitted wardrobes, shares with the first a door onto the garden; the fourth, with its dressing room, closes the opposite wing. A landing with fitted wardrobes, a further door to the garden and the lift landing join the two wings.
THE LOWER FLOOR AND THE GARAGE
The lower floor is given over to informal living. A room with a bar corner lends itself to evenings with friends. On the same floor, a large room can serve as a laundry or, should one wish, a music room. The staff bedroom has its own bathroom, with two basins and a bath. From this service area, a door leads under cover to the garage, which takes two large cars; beside it are the plant room and the recycling area.
A house to be seen in person. The photographs show the rooms; the proportions, the light from the two gardens and the quiet of the enclave can only be appreciated by stepping inside. Viewings are by appointment and handled with complete discretion.
560 sq m commercial area (Italian measurement); double garage of 52 sq m. Energy class F (EPgl,nren 105.78 kWh/m² per year).
-
Tipo di proprietà
Residenza
-
Piani
3
-
Prezzo/piede²
$410
-
Consumo
F
Caratteristiche
Esplora la zona
Via Teheran, 15, 00135 Roma RM, Italy, Farnesina - Camilluccia, Italia
Visualizza su Google Maps
Prezzo per sqft
Basso
Alto
Situata nel quartiere Farnesina-Camilluccia di Roma, questa residenza offre un facile accesso ai principali nodi di trasporto, tra cui l’aeroporto di Fiumicino (25 min) e la stazione Roma Trastevere (15 min). L’area combina strade residenziali tranquille con la vicinanza a parchi lungo il Tevere e diversi siti culturali. Ristoranti di alto livello, shopping di lusso e scuole internazionali di prestigio sono raggiungibili in breve auto, offrendo uno stile di vita bilanciato nel nord-ovest della capitale.
Ottieni luoghi vicini
Attrazioni
Scuole
Aeroporto Internazionale Leonardo da Vinci
Aeroporto
25 min
Stazione Roma Trastevere
Stazione
15 min
Antico Arco
Ristorazione e Vini
12 min
Rome Cavalieri Golf & Country Club
Golf & Country Club
10 min
Museo Nazionale MAXXI
Cultura e Patrimonio
17 min
Parco della Musica
Cultura e Patrimonio
18 min
Liceo Francese Internazionale Saint Louis
Scuola internazionale
14 min
American Overseas School of Rome
Scuola internazionale
20 min
Istituto Leonardo da Vinci
Scuola privata
16 min
Iscritto da 7 anni
Hai chiesto informazioni su questa proprietà
L'agente La contatterà al più presto
Pubblicato da
17
Annunci
2019
Iscritto
Prenota una visita con the agent
Scegli una data e indica se preferisci un tour virtuale o di persona con l’agente.
Data preferita
Tipo di tour
Ultimo aggiornamento
Ottobre 15
Prima pubblicazione
Ottobre 14
Riferimento annuncio
V000653
Proprietà simili nelle vicinanze
Nuovi annunci a Farnesina - Camilluccia

Esplora più immobili in vendita
tipi di proprietà Farnesina - Camilluccia, Roma, Italia
Farnesina - Camilluccia, Roma, Italia ricerche popolari
- Proprietà immobiliari Vista panoramica / Scenica a Farnesina - Camilluccia, Roma, Italia
- Proprietà immobiliari con Terrazza a Farnesina - Camilluccia, Roma, Italia
- Proprietà immobiliari con Bar a Farnesina - Camilluccia, Roma, Italia
- Proprietà immobiliari con Sala giochi a Farnesina - Camilluccia, Roma, Italia
- Proprietà immobiliari con Ufficio a Farnesina - Camilluccia, Roma, Italia
- Proprietà immobiliari con Ascensore a Farnesina - Camilluccia, Roma, Italia
- Proprietà immobiliari Vista Città a Farnesina - Camilluccia, Roma, Italia
- Proprietà immobiliari Vista sulle montagne a Farnesina - Camilluccia, Roma, Italia
- Proprietà immobiliari con Giardino a Farnesina - Camilluccia, Roma, Italia
- Proprietà immobiliari con Cucina esterna a Farnesina - Camilluccia, Roma, Italia
- Proprietà immobiliari Vista Golf a Farnesina - Camilluccia, Roma, Italia
- Proprietà immobiliari Duplex a Farnesina - Camilluccia, Roma, Italia
- Proprietà immobiliari Comunità recintata a Farnesina - Camilluccia, Roma, Italia
- Proprietà immobiliari Privacy a Farnesina - Camilluccia, Roma, Italia
- Proprietà immobiliari Alta quota a Farnesina - Camilluccia, Roma, Italia
- Proprietà immobiliari Collina a Farnesina - Camilluccia, Roma, Italia
- Proprietà immobiliari Investimento immobiliare a Farnesina - Camilluccia, Roma, Italia
- Proprietà immobiliari Moderno a Farnesina - Camilluccia, Roma, Italia
- Proprietà immobiliari Equestre a Farnesina - Camilluccia, Roma, Italia
- Proprietà immobiliari Nuove costruzioni a Farnesina - Camilluccia, Roma, Italia
- Proprietà immobiliari con Centro Fitness / Palestra a Farnesina - Camilluccia, Roma, Italia
- Proprietà immobiliari con Sauna a Farnesina - Camilluccia, Roma, Italia
- Proprietà immobiliari con Libreria a Farnesina - Camilluccia, Roma, Italia
- Proprietà immobiliari con Aria condizionata a Farnesina - Camilluccia, Roma, Italia
- Proprietà immobiliari con Cantina a Farnesina - Camilluccia, Roma, Italia
- Proprietà immobiliari con Idromassaggio a Farnesina - Camilluccia, Roma, Italia
- Proprietà immobiliari con Camino a Farnesina - Camilluccia, Roma, Italia
- Proprietà immobiliari con Piscina a Farnesina - Camilluccia, Roma, Italia
- Proprietà immobiliari con Garage a Farnesina - Camilluccia, Roma, Italia
- Proprietà immobiliari con Balcone a Farnesina - Camilluccia, Roma, Italia
- Proprietà immobiliari con Campo da tennis a Farnesina - Camilluccia, Roma, Italia
- Proprietà immobiliari Residenza a Farnesina - Camilluccia, Roma, Italia
- Proprietà immobiliari con Cucina aperta a Farnesina - Camilluccia, Roma, Italia
- Proprietà immobiliari Rinnovato a Farnesina - Camilluccia, Roma, Italia
- Proprietà immobiliari con Cinema a Farnesina - Camilluccia, Roma, Italia
- Proprietà immobiliari Vista sull'acqua a Farnesina - Camilluccia, Roma, Italia
Guide e storie correlate
La fiducia dei migliori broker del mondo
Gli agenti dietro le proprietà più straordinarie del mondo pubblicano su JamesEdition.
- Annunci di Sotheby's, Christie's, BARNES ed Engel & Völkers
- Ogni annuncio è verificato prima della pubblicazione
- Si metta in contatto diretto con agenti verificati
Continuando, accetta i nostri Termini e la nostra Informativa sulla privacy.