$4,608,132
Unico! Attico DI 5,5 Locali DI 180 M2 Che Beneficia DI Una Terrazza Panoramica DI 168 M2 Con Vista Panoramica Su
- 4 Camere
- 3 Bagni
- 1,939 Sqft
- 11 Sqft lot
- Aggiornato: Ottobre 28
- 2
Informazioni sulla proprietà
La descrizione è stata tradotta automaticamente.
La descrizione viene visualizzata nella lingua originale.
Dream panorama! Make the exceptional your place of residence!
Bernard Nicod SA is pleased to present its new promotion ”Baie d’Opale”. This will amaze you with its high-end buildings featuring contemporary architecture and its idyllic location.
Located 70m from Lake Geneva, along the beach of Rolle, this project is carried out by our General Company Bernard Nicod SA and plans for 6 condo
Dream panorama! Make the exceptional your place of residence!
Bernard Nicod SA is pleased to present its new promotion ”Baie d’Opale”. This will amaze you with its high-end buildings featuring contemporary architecture and its idyllic location.
Located 70m from Lake Geneva, along the beach of Rolle, this project is carried out by our General Company Bernard Nicod SA and plans for 6 condominium buildings.
The ”Baie d’Opale” includes housing from 1.5 rooms to 5.5 rooms with modern design and offers generous living spaces as well as excellent brightness. Commercial premises are also available for sale.
The ground floor apartments have a private garden and all units benefit from terraces or balconies. 11 penthouses with panoramic views and rooftop terraces offer up to 249m2 of weighted surface area.
A fitness area will be available for co-owners. The basement will house all technical rooms, cellars, laundry rooms, and an underground parking lot.
The high-quality and well-maintained outdoor facilities will enhance the contemporary architecture of the buildings, which will meet the highest standards.
This 5.5-room penthouse is located on the top floor of building D2.
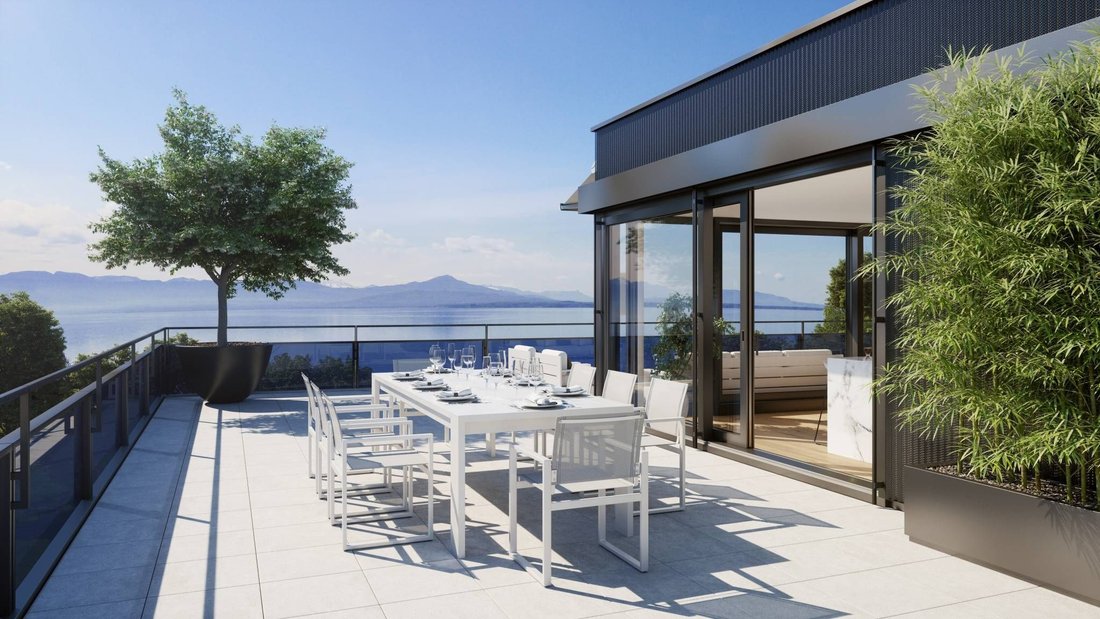
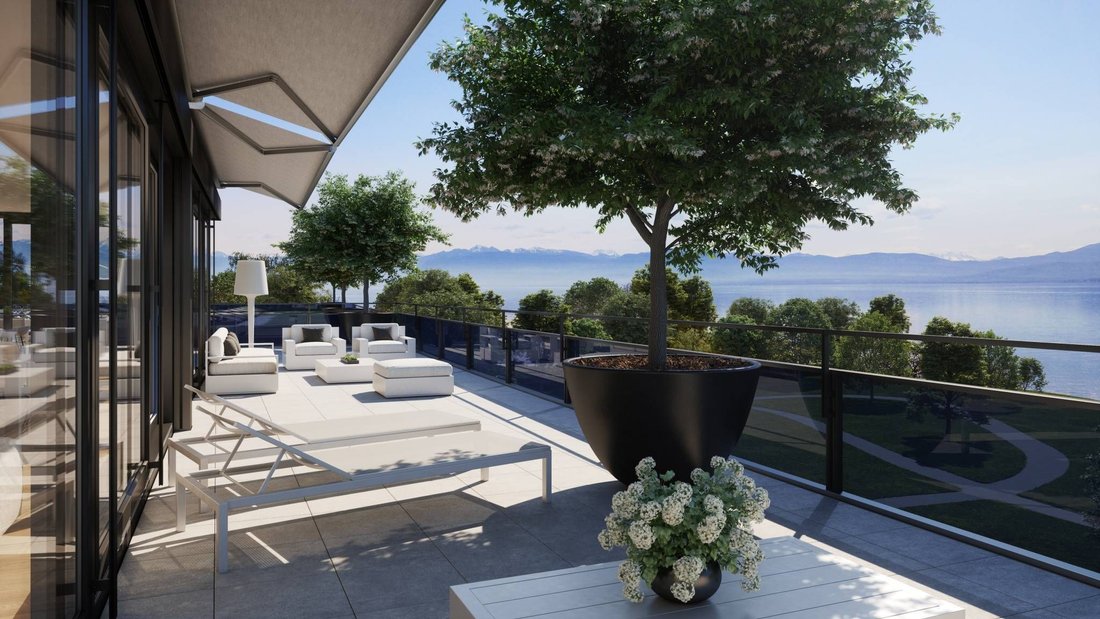
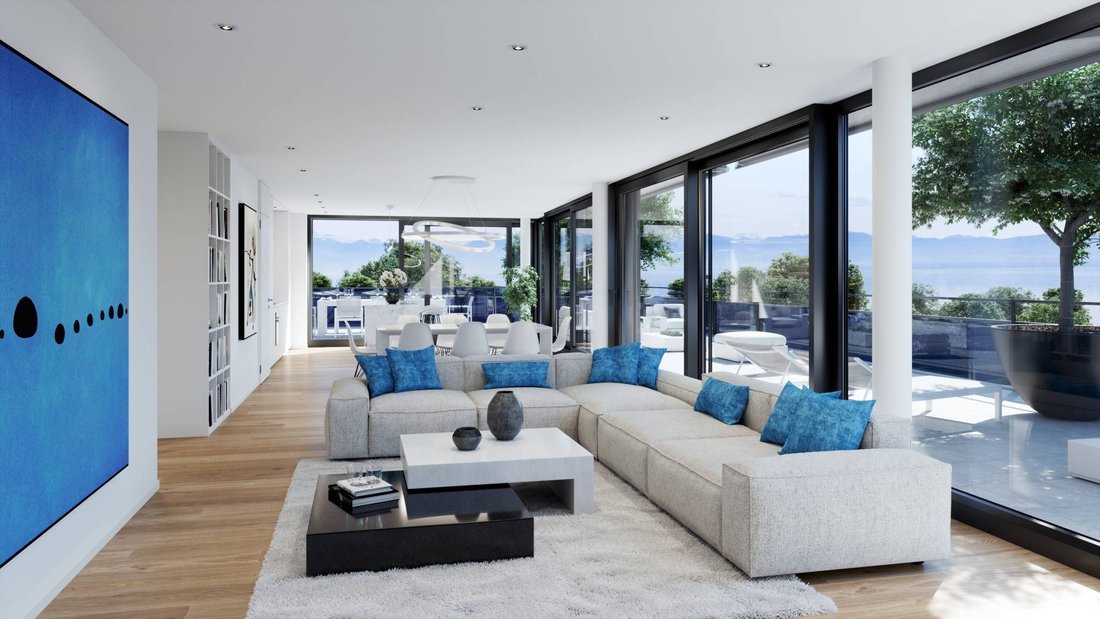
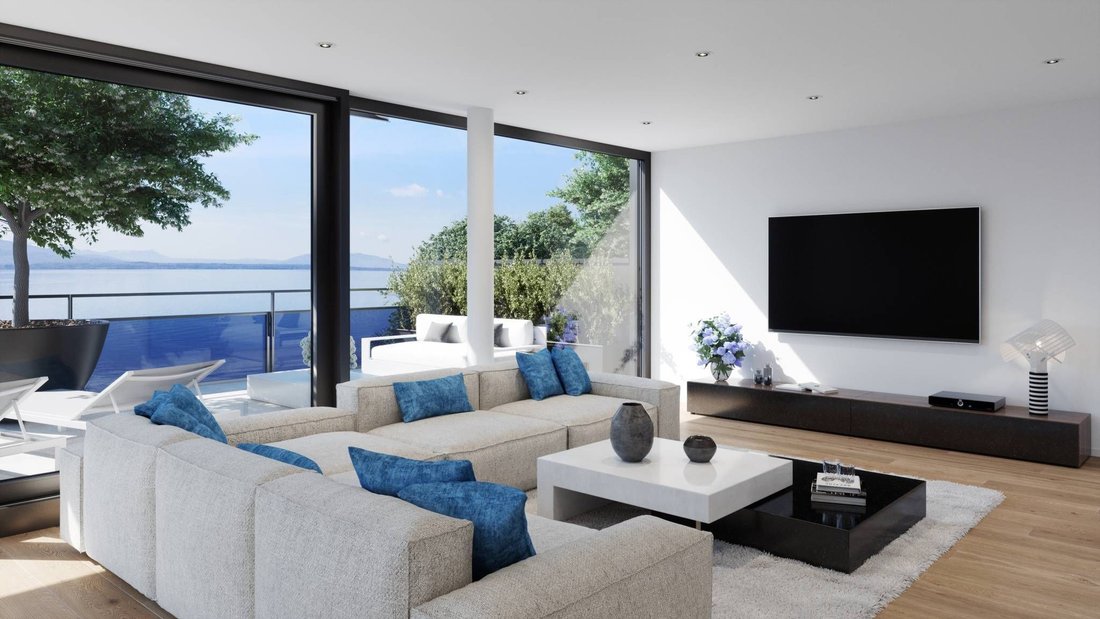
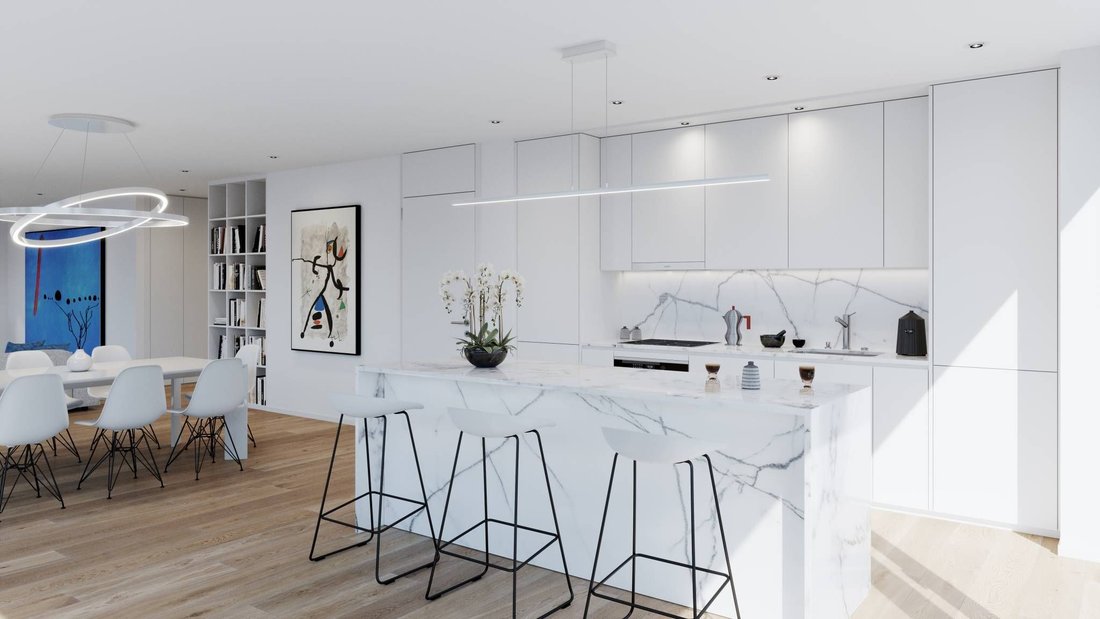
It consists of the following: Direct entrance by elevator into the 13m2 entrance hall with wall cabinet, kitchen with central island open to the large living room with panoramic views of the lake and access to the 168m2 rooftop terrace. Four bedrooms including a master bedroom of 26.4m2 with dressing area and adjoining shower room, and a junior suite of 18.3m2 with dressing area and adjoining bathroom. A shower/WC and a laundry room complete this floor. A cellar completes this property.
Two indoor parking spaces (CHF 120,000.- additional) complete this property.
THE ADVANTAGES:
- Minergie P Eco certified
- Heat pump with geothermal probes
- Photovoltaic panels for a reduction in your energy bill
- Ventilation: double flow system
- Ambient thermostat in all rooms
- Construction by the General Company BERNARD NICOD SA
BUILDING DELIVERY:
D1 – D2 = 30.05.2025
D3 = 30.04.2025
B2 = 30.06.2025
B1 Center = 30.09.2025
B1 West = 31.10.2025
-
Tipo di proprietà
Appartamento
-
Prezzo/piede²
$2,377
Caratteristiche
- Terrazza
- Vista sull'acqua
- Vista sulle montagne
- Centro Fitness / Palestra
- Vista sul lago
- Cucina aperta
- Moderno
- Ascensore
- Nuove costruzioni
Caratteristiche
Lot
- Vista panoramica / Scenica
- Vista sulle montagne
- Vista sull'acqua
- Vista sul lago
- Nuove costruzioni
- Moderno
Interni
- Isola della cucina
- Bar
- Ascensore
- Cucina aperta
- Seminterrato
- Controsoffitti in pietra
- Centro Fitness / Palestra
Outdoor
- Terrazza
- Balcone
- Parcheggio
- Spazio di vita all'aperto
Esplora la zona
Rolle, Vaud, Svizzera
Visualizza su Google Maps
Prezzo per sqft
Basso
Alto
Iscritto da 1 mese
Hai chiesto informazioni su questa proprietà
L'agente La contatterà al più presto
Pubblicato da
144
Annunci
2026
Iscritto
Prenota una visita con the agent
Scegli una data e indica se preferisci un tour virtuale o di persona con l’agente.
Data preferita
Tipo di tour
Ultimo aggiornamento
Ottobre 28
Prima pubblicazione
Ottobre 28
Riferimento annuncio
7696-A-D2-C41
La fiducia dei migliori broker del mondo
Gli agenti dietro le proprietà più straordinarie del mondo pubblicano su JamesEdition.
- Annunci di Sotheby's, Christie's, BARNES ed Engel & Völkers
- Ogni annuncio è verificato prima della pubblicazione
- Si metta in contatto diretto con agenti verificati
Continuando, accetta i nostri Termini e la nostra Informativa sulla privacy.