$3,590,319
Architettura Singolare E Viste Panoramiche Sul Lago DI Ginevra.
- 5 Camere
- 4 Bagni
- 15,156 Sqft lot
- Aggiornato: Agosto 7
- 3
Informazioni sulla proprietà
La descrizione è stata tradotta automaticamente.
La descrizione viene visualizzata nella lingua originale.
Introducing an architect-designed home of singular charm, poised above Rolle where panorama, elegance and serenity strike a perfect balance.
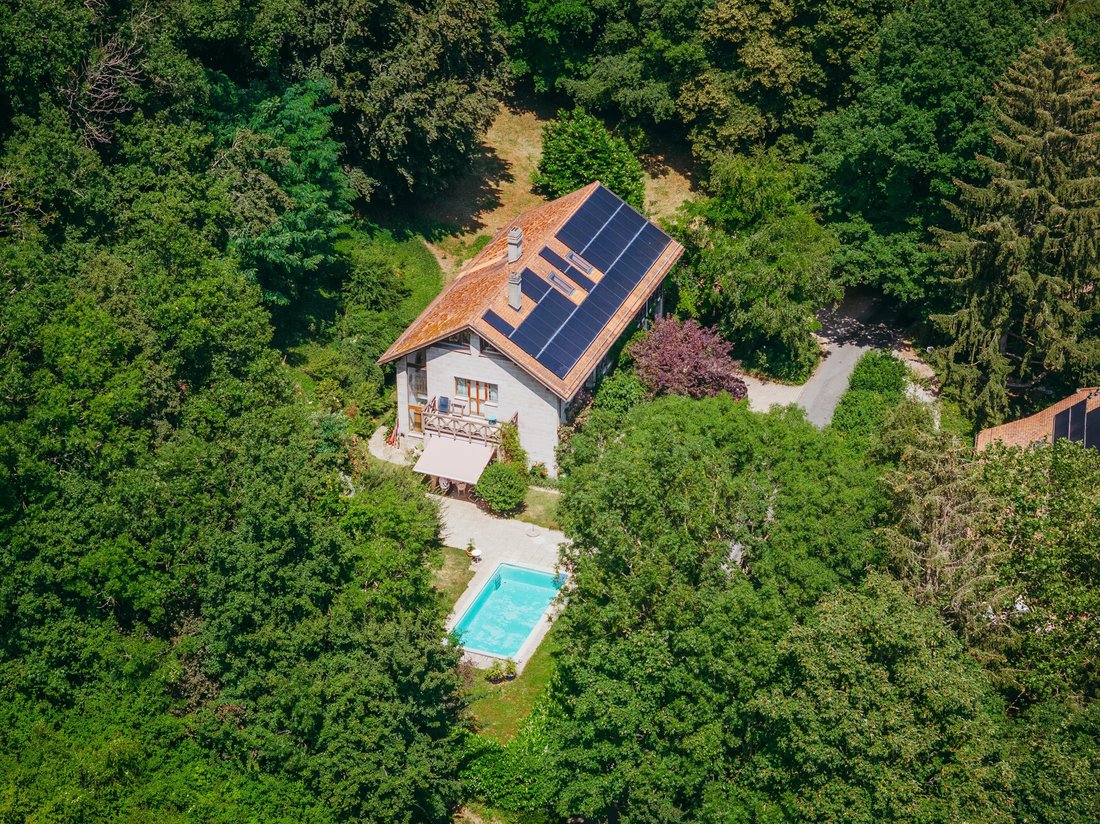
Tucked away in a verdant setting, it enjoys a sought-after residential environment, out of sight yet close to amenities and major road links. Partially renovated in 2019, it sits within a discreet, leafy backdrop.
Offering approx. 330 m² of livin
Tucked away in a verdant setting, it enjoys a sought-after residential environment, out of sight yet close to amenities and major road links. Partially renovated in 2019, it sits within a discreet, leafy backdrop.
Offering approx. 330 m² of livin
Introducing an architect-designed home of singular charm, poised above Rolle where panorama, elegance and serenity strike a perfect balance.
Tucked away in a verdant setting, it enjoys a sought-after residential environment, out of sight yet close to amenities and major road links. Partially renovated in 2019, it sits within a discreet, leafy backdrop.
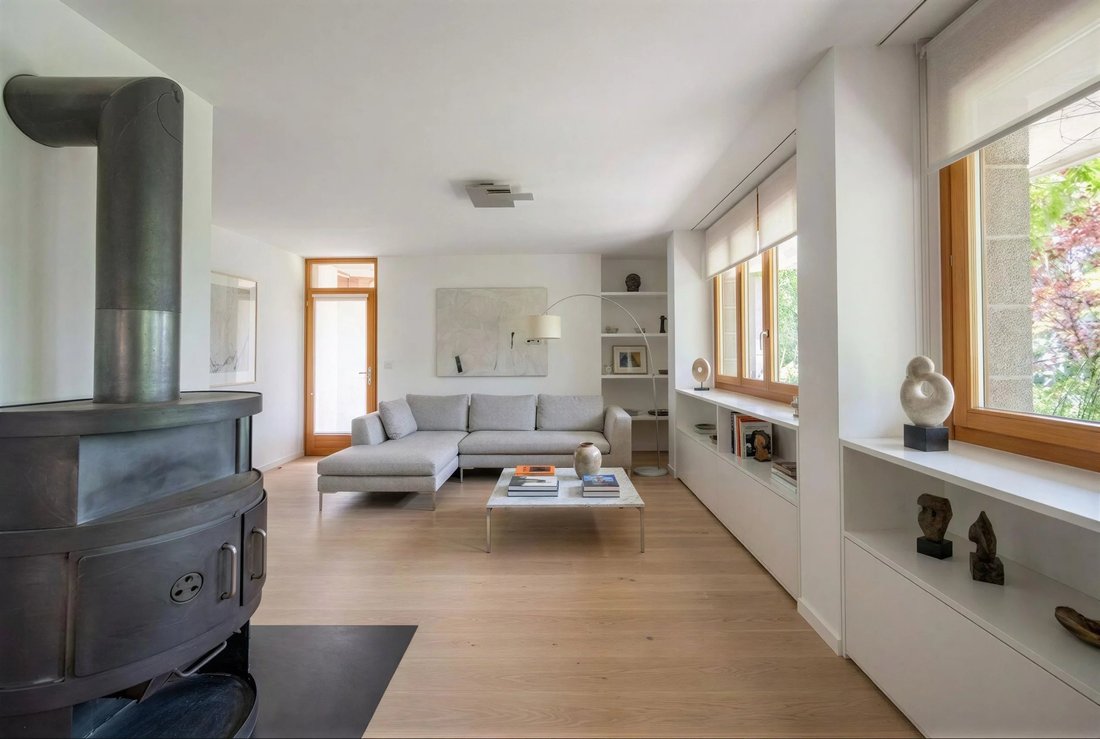
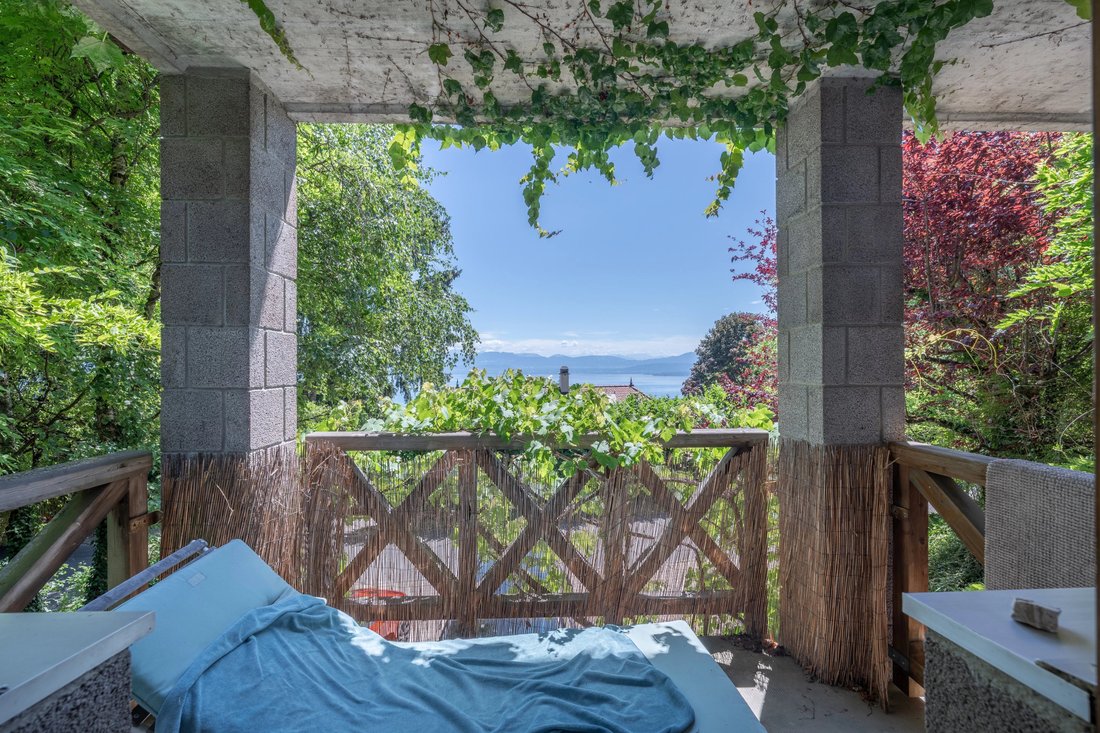
Offering approx. 330 m² of living space over three levels, this rare property combines light-filled volumes, clean lines and everyday comfort. From the entrance, a generous hall leads to a vast, bright living room, a convivial dining area and a semi-open kitchen. These spaces flow out to the landscaped garden, a south-facing terrace and the pool, creating a true haven of peace. Also on the ground floor, a bedroom with dressing room and balcony enjoys open lake views, complemented by a bathroom and a guest WC.
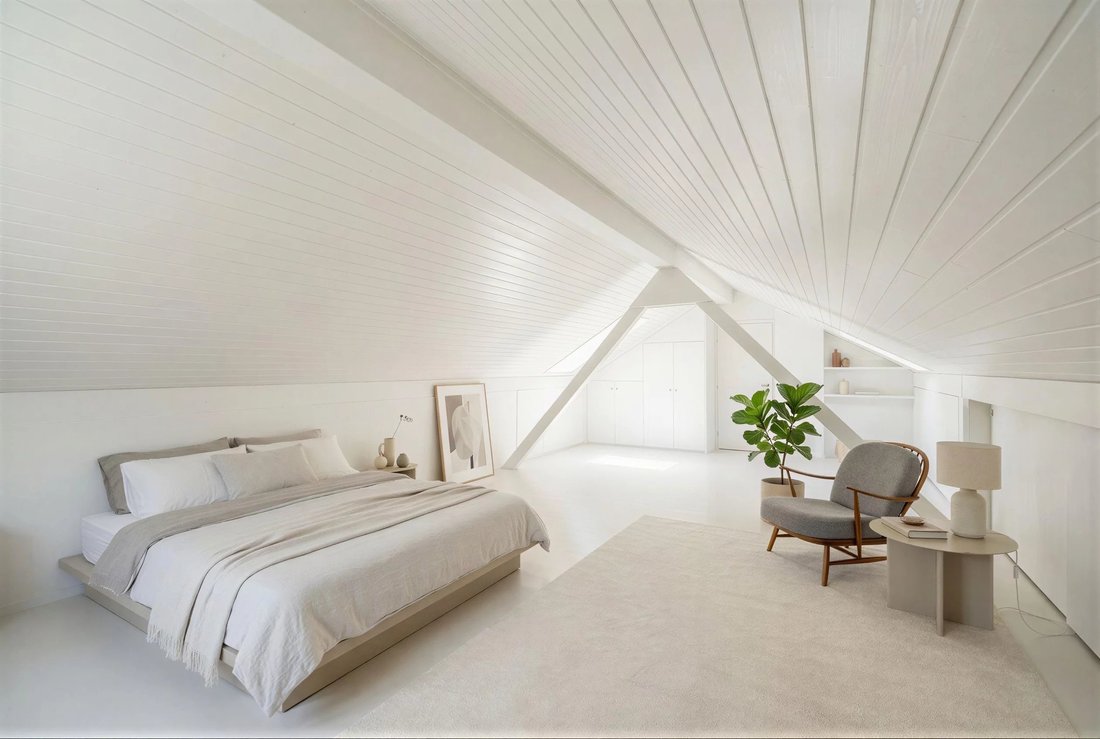
Upstairs, three airy bedrooms—each with a balcony—afford privileged vistas of Lake Geneva and Mont Blanc. Two shower rooms and a cosy garden-facing lounge—ideal for reading or relaxing—complete this level. The attic hosts an additional bedroom and an adjoining room that can serve as an office, playroom or studio as needed.
The lower ground floor comprises an independent 2.5-room apartment, perfect for guests or rental income. A sauna and a spacious cellar further enhance the offering.
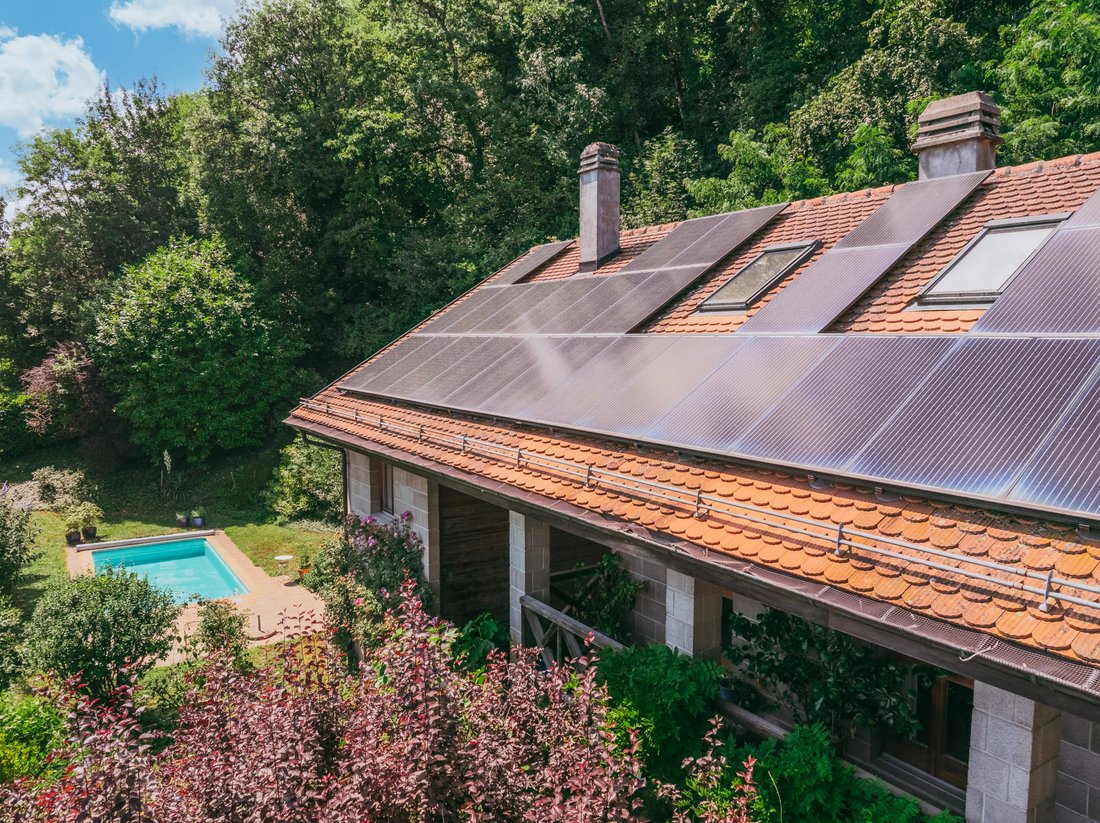
With energy efficiency in mind, the house is equipped with photovoltaic panels paired with a battery system, covering around 60% of consumption and reducing its environmental footprint.
Its prime location between Geneva and Lausanne—immediately close to international schools, transport, shops, the lakeside and the Signal de Bougy golf course—promises an exceptional lifestyle where comfort, tranquillity and accessibility come together.
Tucked away in a verdant setting, it enjoys a sought-after residential environment, out of sight yet close to amenities and major road links. Partially renovated in 2019, it sits within a discreet, leafy backdrop.
Offering approx. 330 m² of living space over three levels, this rare property combines light-filled volumes, clean lines and everyday comfort. From the entrance, a generous hall leads to a vast, bright living room, a convivial dining area and a semi-open kitchen. These spaces flow out to the landscaped garden, a south-facing terrace and the pool, creating a true haven of peace. Also on the ground floor, a bedroom with dressing room and balcony enjoys open lake views, complemented by a bathroom and a guest WC.
Upstairs, three airy bedrooms—each with a balcony—afford privileged vistas of Lake Geneva and Mont Blanc. Two shower rooms and a cosy garden-facing lounge—ideal for reading or relaxing—complete this level. The attic hosts an additional bedroom and an adjoining room that can serve as an office, playroom or studio as needed.
The lower ground floor comprises an independent 2.5-room apartment, perfect for guests or rental income. A sauna and a spacious cellar further enhance the offering.
With energy efficiency in mind, the house is equipped with photovoltaic panels paired with a battery system, covering around 60% of consumption and reducing its environmental footprint.
Its prime location between Geneva and Lausanne—immediately close to international schools, transport, shops, the lakeside and the Signal de Bougy golf course—promises an exceptional lifestyle where comfort, tranquillity and accessibility come together.
-
Tipo di proprietà
Casa
-
Piani
3
-
Anno di costruzione
1985
Caratteristiche
- Giardino
- Piscina
- Terrazza
- Camino
- Vista sul lago
- Sauna
- Cucina aperta
- Vista sulle montagne
- Vista sull'acqua
Caratteristiche
Lot
- Vista panoramica / Scenica
- Vista sulle montagne
- Vista sull'acqua
- Vista sul lago
- Rinnovato
Interni
- Ufficio
- Camino
- Sauna
- Cucina aperta
Outdoor
- Terrazza
- Balcone
- Piscina
- Giardino
Esplora la zona
Essertines-sur-Rolle, Vaud, Svizzera
Visualizza su Google Maps
Prezzo per sqft
Basso
Alto
Iscritto da 2 anni
Hai chiesto informazioni su questa proprietà
L'agente La contatterà al più presto
Pubblicato da
34
Annunci
2024
Iscritto
Prenota una visita con the agent
Scegli una data e indica se preferisci un tour virtuale o di persona con l’agente.
Data preferita
Tipo di tour
Ultimo aggiornamento
Agosto 7
Prima pubblicazione
Ottobre 15, 2025
Riferimento annuncio
86185053
Proprietà simili nelle vicinanze
Nuovi annunci a Essertines-sur-Rolle






Esplora più immobili in vendita
tipi di proprietà Essertines-sur-Rolle, Vaud, Svizzera
Essertines-sur-Rolle, Vaud, Svizzera ricerche popolari
- Proprietà immobiliari Vista panoramica / Scenica a Essertines-sur-Rolle, Vaud, Svizzera
- Proprietà immobiliari con Ufficio a Essertines-sur-Rolle, Vaud, Svizzera
- Proprietà immobiliari Duplex a Essertines-sur-Rolle, Vaud, Svizzera
- Proprietà immobiliari Privacy a Essertines-sur-Rolle, Vaud, Svizzera
- Proprietà immobiliari Moderno a Essertines-sur-Rolle, Vaud, Svizzera
- Proprietà immobiliari Equestre a Essertines-sur-Rolle, Vaud, Svizzera
- Proprietà immobiliari con Centro Fitness / Palestra a Essertines-sur-Rolle, Vaud, Svizzera
- Proprietà immobiliari con Sauna a Essertines-sur-Rolle, Vaud, Svizzera
- Proprietà immobiliari con Cantina a Essertines-sur-Rolle, Vaud, Svizzera
- Proprietà immobiliari con Vigneto / Azienda vinicola a Essertines-sur-Rolle, Vaud, Svizzera
- Proprietà immobiliari con Cucina aperta a Essertines-sur-Rolle, Vaud, Svizzera
Guide e storie correlate
La fiducia dei migliori broker del mondo
Gli agenti dietro le proprietà più straordinarie del mondo pubblicano su JamesEdition.
- Annunci di Sotheby's, Christie's, BARNES ed Engel & Völkers
- Ogni annuncio è verificato prima della pubblicazione
- Si metta in contatto diretto con agenti verificati
Continuando, accetta i nostri Termini e la nostra Informativa sulla privacy.