
Prezzo su richiesta
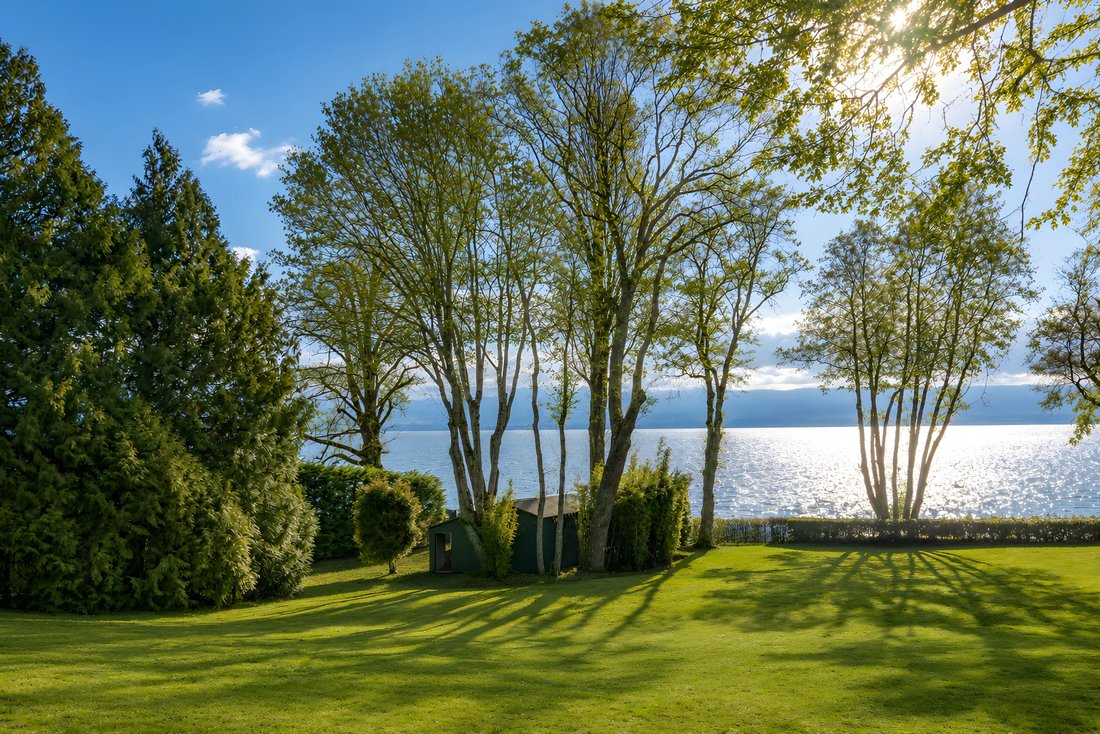
Magnifica Proprietà Sul Lungomare
- 8,612 Sqft
- 43,056 Sqft lot
- Aggiornato: Giugno 18
-
55
Visualizzazioni degli ultimi 30 giorni
- 26
Informazioni sulla proprietà
La descrizione è stata tradotta automaticamente.
La descrizione viene visualizzata nella lingua originale.
Combinazione perfetta di design e autenticità, questo progetto di ristrutturazione mette in risalto il fascino dell’edificio aggiungendo un tocco decisamente contemporaneo.
Le sue facciate in vetro offrono una luminosità ottimale associata a volumi eccezionali, creando un vero ambiente contemporaneo, mescolando interni ed esterni con grande finezza.
Gli 800 mq di spazio abitativo
Le sue facciate in vetro offrono una luminosità ottimale associata a volumi eccezionali, creando un vero ambiente contemporaneo, mescolando interni ed esterni con grande finezza.
Gli 800 mq di spazio abitativo
Perfect combination of design and authenticity, this renovation project highlights the charm of the building by adding a resolutely contemporary touch.
Its glass facades offer optimal brightness associated with exceptional volumes, giving a real contemporary setting, intermingling interiors and exteriors with great finesse.
The 800 sqm of living space are spread over three levels
Its glass facades offer optimal brightness associated with exceptional volumes, giving a real contemporary setting, intermingling interiors and exteriors with great finesse.
The 800 sqm of living space are spread over three levels
Combinazione perfetta di design e autenticità, questo progetto di ristrutturazione mette in risalto il fascino dell’edificio aggiungendo un tocco decisamente contemporaneo.
Le sue facciate in vetro offrono una luminosità ottimale associata a volumi eccezionali, creando un vero ambiente contemporaneo, mescolando interni ed esterni con grande finezza.
Gli 800 mq di spazio abitativo sono distribuiti su tre livelli, tutti serviti da un ascensore.
Questo restauro darà nuova vita a un sito eccezionale integrando le esigenze di una famiglia moderna, nel rispetto del carattere e della qualità architettonica dell’edificio.
L’edificio beneficia di splendide sale di ricevimento e di cinque camere da letto tutte con bagno privato.
La terrazza e la piscina a specchio offrono uno splendido spazio esterno, ideale per divertirsi e godersi appieno il panorama di grande bellezza sul lago e sul parco.
La proprietà beneficia di un garage per barche con scivolo. Un garage che può ospitare sei auto e diversi posti auto all’aperto completano questa proprietà.
Dotazioni di lusso, vista lago e garage per barche rendono questa proprietà unica.
Le sue facciate in vetro offrono una luminosità ottimale associata a volumi eccezionali, creando un vero ambiente contemporaneo, mescolando interni ed esterni con grande finezza.
Gli 800 mq di spazio abitativo sono distribuiti su tre livelli, tutti serviti da un ascensore.
Questo restauro darà nuova vita a un sito eccezionale integrando le esigenze di una famiglia moderna, nel rispetto del carattere e della qualità architettonica dell’edificio.
L’edificio beneficia di splendide sale di ricevimento e di cinque camere da letto tutte con bagno privato.
La terrazza e la piscina a specchio offrono uno splendido spazio esterno, ideale per divertirsi e godersi appieno il panorama di grande bellezza sul lago e sul parco.
La proprietà beneficia di un garage per barche con scivolo. Un garage che può ospitare sei auto e diversi posti auto all’aperto completano questa proprietà.
Dotazioni di lusso, vista lago e garage per barche rendono questa proprietà unica.
Perfect combination of design and authenticity, this renovation project highlights the charm of the building by adding a resolutely contemporary touch.
Its glass facades offer optimal brightness associated with exceptional volumes, giving a real contemporary setting, intermingling interiors and exteriors with great finesse.
The 800 sqm of living space are spread over three levels, all served by an elevator.
This restoration will bring new life to an exceptional site by integrating the needs of a modern family, while respecting the character and architectural quality of the building.
The building benefits from splendid reception rooms, as well as five bedrooms all en suite.
The terrace and the mirror pool offer a splendid outdoor space, ideal for entertaining and fully enjoying the panorama of great beauty over the lake and the park.
The property benefits of a boat garage with a slipway. A garage that can accommodate six cars as well as several outdoor parking spaces complete this property.
Luxury amenities, lake view and boat garage make this property unique.
Its glass facades offer optimal brightness associated with exceptional volumes, giving a real contemporary setting, intermingling interiors and exteriors with great finesse.
The 800 sqm of living space are spread over three levels, all served by an elevator.
This restoration will bring new life to an exceptional site by integrating the needs of a modern family, while respecting the character and architectural quality of the building.
The building benefits from splendid reception rooms, as well as five bedrooms all en suite.
The terrace and the mirror pool offer a splendid outdoor space, ideal for entertaining and fully enjoying the panorama of great beauty over the lake and the park.
The property benefits of a boat garage with a slipway. A garage that can accommodate six cars as well as several outdoor parking spaces complete this property.
Luxury amenities, lake view and boat garage make this property unique.
-
Tipo di proprietà
Casa
-
Piani
2
Caratteristiche
- Giardino
- Garage
- Vista sull'acqua
- Piscina
- Moderno
- Ascensore
- Lungomare
- Vista sul lago
- Terrazza
Caratteristiche
Lot
- Vista sull'acqua
- Lungomare
- Vista sul lago
- Moderno
Interni
- Ascensore
Outdoor
- Terrazza
- Parcheggio
- Piscina
- Garage
- Giardino
Esplora la zona
Rolle, Vaud, Svizzera
Visualizza su Google Maps
Prezzo per sqft
Basso
Alto

Iscritto da 4 anni
Hai chiesto informazioni su questa proprietà
L'agente La contatterà al più presto
Pubblicato da
2
Annunci
2024
Iscritto
Prenota una visita con Sarah Farih
Scegli una data e indica se preferisci un tour virtuale o di persona con l’agente.
Data preferita
Tipo di tour

Based in Geneva, FGP Swiss & Alps is exclusively dedicated to exceptional properties throughout Switzerland as
Based in Geneva, FGP Swiss & Alps is exclusively dedicated to exceptional properties throughout Switzerland as well as in the French Alps. Subsidiary of the Comptoir Immobilier Family Group whose origins date back to 1825, FGP Swiss & Alps offers a one-of-a-kind showcase for luxury real estate, thanks to its affiliations to renowned international networks such as Forbes Global Properties (as a founding member), Leading Real Estate Companies of the World as well as EREN (European Real Estate Network), in particular. Relying on the power of the Forbes brand as well as on its team of seasoned professionals, FGP Swiss & Alps is deploying its exceptional offer with a focus in the Lake Léman region and the alpine resorts particularly sought after by international customers, all benefiting from direct access to the skills and specializations of the Comptoir Immobilier teams, who manage a real estate portfolio worth 13.5 billion Swiss francs and leads development projects equivalent to 3 billion Swiss francs, representing more than 3’600 lots under construction or intended to be built in Switzerland. The Comptoir Immobilier Group and its subsidiary FGP Swiss & Alps are driven by core values, summarized in four pillars: Service, Ethics, Performance and Sustainable development.
Ultimo aggiornamento
Giugno 18
Prima pubblicazione
Apr 24, 2025
Riferimento annuncio
84229350_1
Proprietà simili nelle vicinanze
Nuovi annunci a Rolle


Esplora più immobili in vendita
tipi di proprietà Rolle, Svizzera
Rolle, Svizzera ricerche popolari
- Proprietà immobiliari con Giardino a Rolle, Svizzera
- Proprietà immobiliari Lungomare a Rolle, Svizzera
- Proprietà immobiliari con Ufficio a Rolle, Svizzera
- Proprietà immobiliari con Sauna a Rolle, Svizzera
- Proprietà immobiliari con Cantina a Rolle, Svizzera
- Proprietà immobiliari con Cucina aperta a Rolle, Svizzera
- Proprietà immobiliari con Centro Fitness / Palestra a Rolle, Svizzera
- Proprietà immobiliari Duplex a Rolle, Svizzera
- Proprietà immobiliari con Aria condizionata a Rolle, Svizzera
- Proprietà immobiliari Investimento immobiliare a Rolle, Svizzera
- Proprietà immobiliari con Idromassaggio a Rolle, Svizzera
- Proprietà immobiliari Nuove costruzioni a Rolle, Svizzera
- Proprietà immobiliari con Libreria a Rolle, Svizzera
- Proprietà immobiliari con Cucina esterna a Rolle, Svizzera
Guide e storie correlate
La fiducia dei migliori broker del mondo
Gli agenti dietro le proprietà più straordinarie del mondo pubblicano su JamesEdition.
- Annunci di Sotheby's, Christie's, BARNES ed Engel & Völkers
- Ogni annuncio è verificato prima della pubblicazione
- Si metta in contatto diretto con agenti verificati
Continuando, accetta i nostri Termini e la nostra Informativa sulla privacy.