$1,341,620
Rogoznica/ Lussuosa Casa Bifamiliare Con Il Massimo Comfort
- 4 Camere
- 5 Bagni
- 2,831 Sqft
- 4,306 Sqft lot
- Aggiornato: Agosto 22
- 2
Informazioni sulla proprietà
La descrizione è stata tradotta automaticamente.
La descrizione viene visualizzata nella lingua originale.
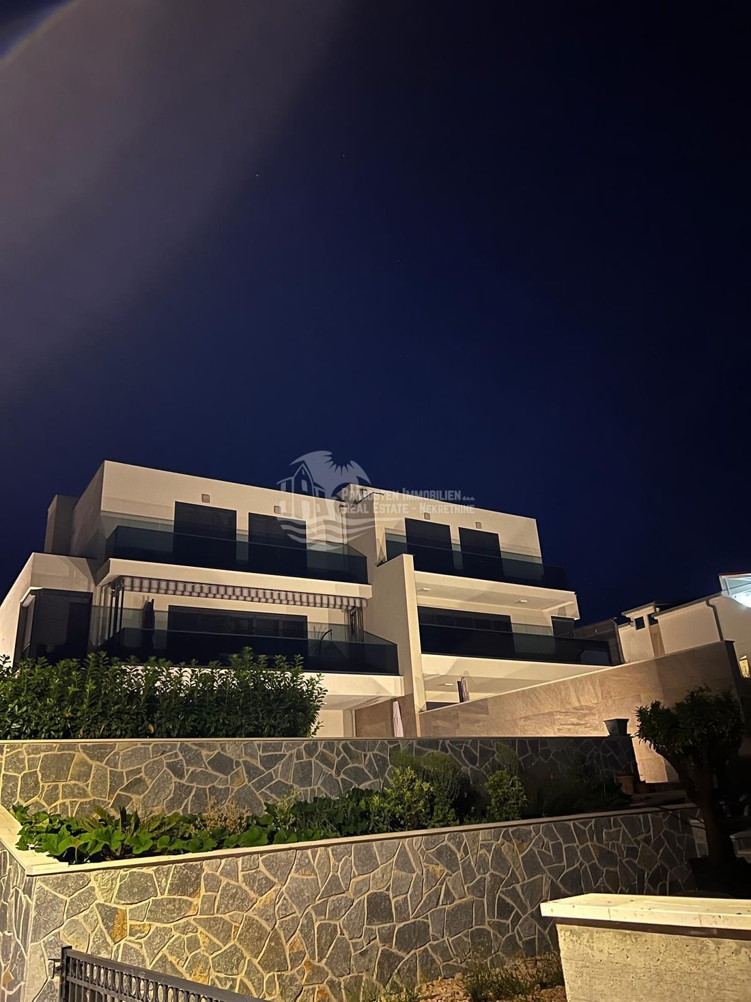
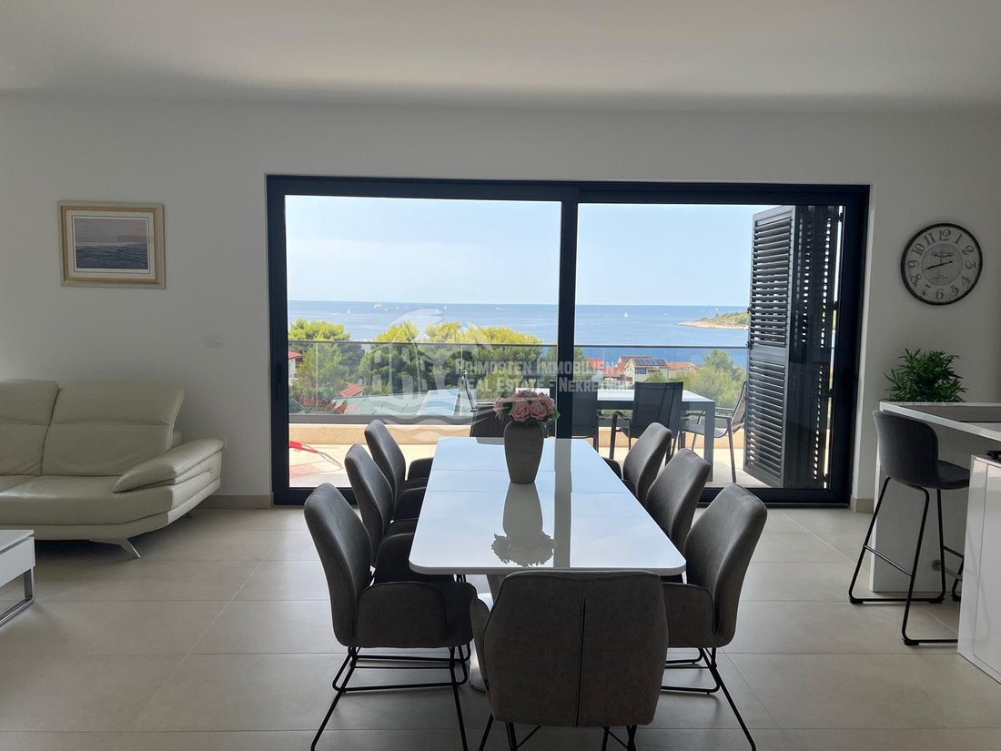
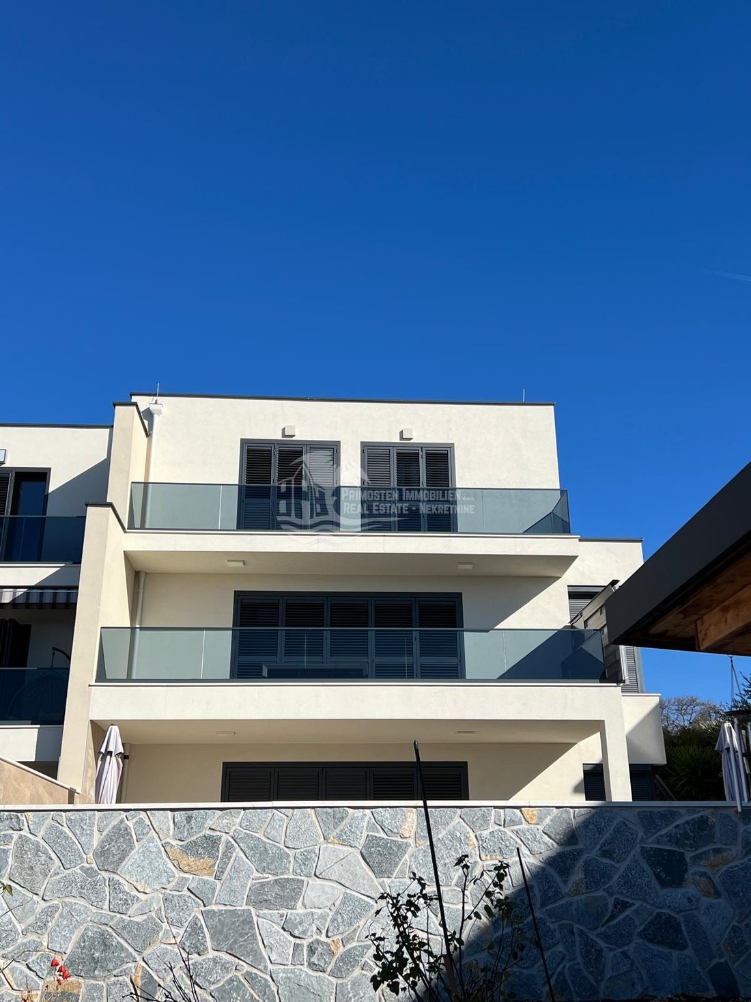
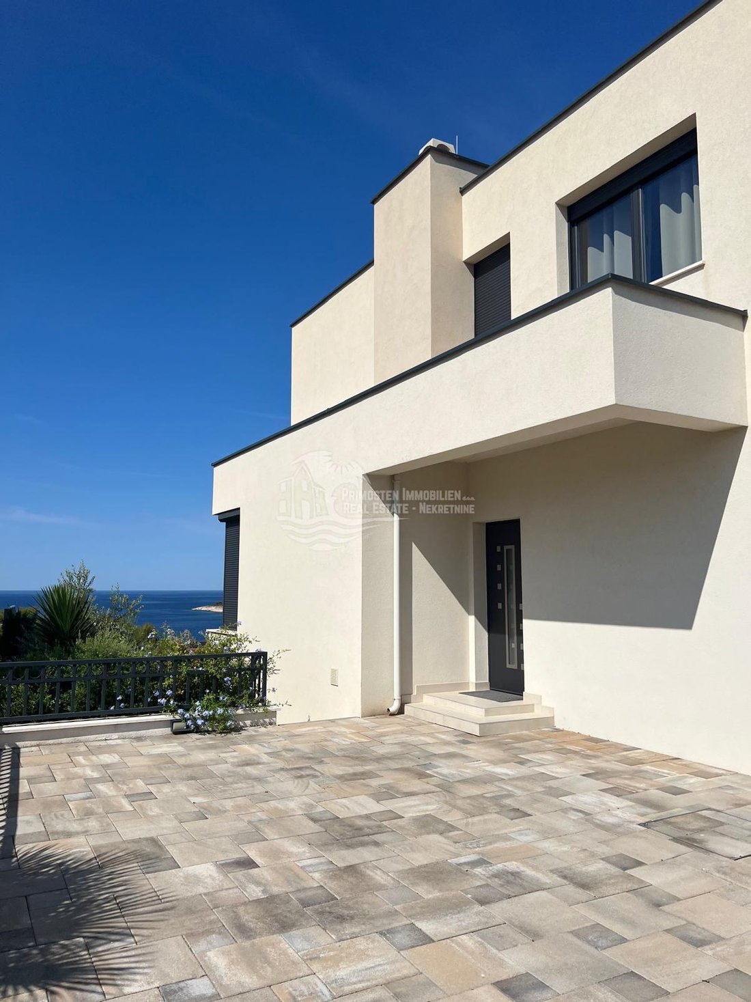
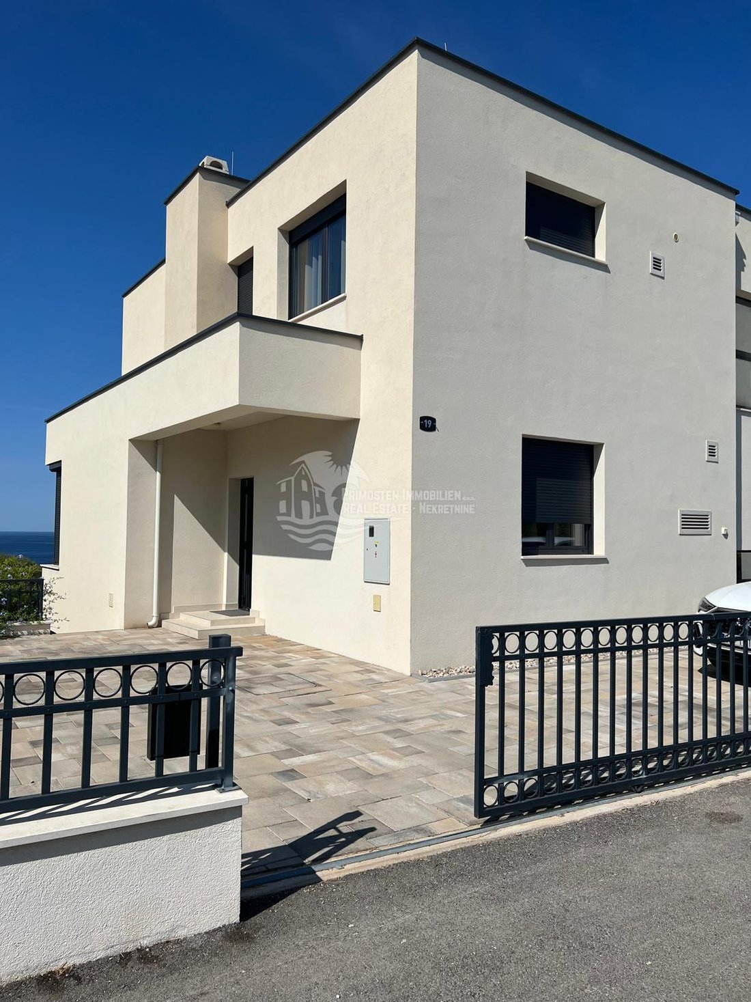
The luxurious semi-detached house in Rogoznica has a living area of 263 m2 and the plot area is 400 m². The modern building extends over three floors and is in a beautiful, quiet location. The west-facing property with sea views guarantees breathtaking sunsets. The distance to the sea and the pebble beaches is approx. 250 m. The premises offer a spacious multifunctional room in the basement floor,
The luxurious semi-detached house in Rogoznica has a living area of 263 m2 and the plot area is 400 m². The modern building extends over three floors and is in a beautiful, quiet location. The west-facing property with sea views guarantees breathtaking sunsets. The distance to the sea and the pebble beaches is approx. 250 m. The premises offer a spacious multifunctional room in the basement floor, with a couch and fireplace and is ideal for leisure activities and relaxation, bathroom, separate toilet, wardrobe, as well as a covered terrace of 22.75 m2 and direct access to a 40 m2 swimming pool with electrolysis. On the ground floor there is a open plan kitchen-living room area with fireplace, bedroom, bathroom, separate toilet and another covered terrace of 22.75 m2. On the first floor there are three bedrooms with bathrooms en-suite and an open balcony of 11.35 m2. The villa has 4 outdoor parking spaces and is sold fully equipped and furnished. From all floors there are beautiful views of the sea. High quality materials and equipment were used in the construction. The basement is made of reinforced concrete and the first and second floors are built of brick blocks. The ceiling height is 280 - 300 cm. High-quality flat roof with vapor barrier. External carpentry is made of aluminum with three-layer window glass. All patio doors and balconies have shutters. The floors in all rooms are covered with high-quality Italian ceramic tiles. Internet and TV connections are installed in all rooms. Heating and cooling are solved with Daikin multi-split systems and the house has a solar system with batteries for storing electricity, as well as two fireplaces.
The energy certificate is verified with A+. The air conditioning units are located on the flat roof, while the indoor air conditioning units are installed in a suspended Knauf ceiling. The house also has a 20 m³ cistern. The property is located in the immediate vicinity of Marina Frapa. The distance to the center of Rogoznica is approx. 2.5 km and to the nearest airport in Split approx. 35 km.
ID CODE: 421
The energy certificate is verified with A+. The air conditioning units are located on the flat roof, while the indoor air conditioning units are installed in a suspended Knauf ceiling. The house also has a 20 m³ cistern. The property is located in the immediate vicinity of Marina Frapa. The distance to the center of Rogoznica is approx. 2.5 km and to the nearest airport in Split approx. 35 km.
ID CODE: 421
-
Tipo di proprietà
Villa
-
Anno di costruzione
2020
-
Prezzo/piede²
$473
-
Emissioni
A+
-
Consumo
A+
Caratteristiche
- Giardino
- Piscina
- Terrazza
- Camino
- Vista mare
- Cucina aperta
- Vista sull'acqua
- Vista panoramica / Scenica
- Seminterrato
Caratteristiche
Lot
- Vista panoramica / Scenica
- Vista mare
- Vista sull'acqua
Interni
- Camino
- Aria condizionata
- Cucina aperta
- Seminterrato
Outdoor
- Terrazza
- Balcone
- Parcheggio
- Piscina
- Giardino
Esplora la zona
Rogosnizza, Regione di Sebenico e Tenin, Croazia
Visualizza su Google Maps
Prezzo per sqft
Basso
Alto
Iscritto da 3 anni
Hai chiesto informazioni su questa proprietà
L'agente La contatterà al più presto
Pubblicato da
118
Annunci
2023
Iscritto
Prenota una visita con the agent
Scegli una data e indica se preferisci un tour virtuale o di persona con l’agente.
Data preferita
Tipo di tour
Ultimo aggiornamento
Agosto 22
Prima pubblicazione
Marzo 5, 2025
Riferimento annuncio
576513
Proprietà simili nelle vicinanze
Nuovi annunci a Rogosnizza


Esplora più immobili in vendita
tipi di proprietà Rogosnizza, Regione di Sebenico e Tenin, Croazia
Rogosnizza, Regione di Sebenico e Tenin, Croazia ricerche popolari
- Proprietà immobiliari Duplex a Rogosnizza, Regione di Sebenico e Tenin, Croazia
- Proprietà immobiliari Comunità recintata a Rogosnizza, Regione di Sebenico e Tenin, Croazia
- Proprietà immobiliari Alta quota a Rogosnizza, Regione di Sebenico e Tenin, Croazia
- Proprietà immobiliari Collina a Rogosnizza, Regione di Sebenico e Tenin, Croazia
- Proprietà immobiliari con Libreria a Rogosnizza, Regione di Sebenico e Tenin, Croazia
- Proprietà immobiliari Fronte oceano a Rogosnizza, Regione di Sebenico e Tenin, Croazia
- Proprietà immobiliari con Campo da tennis a Rogosnizza, Regione di Sebenico e Tenin, Croazia
- Proprietà immobiliari Lungomare a Rogosnizza, Regione di Sebenico e Tenin, Croazia
- Proprietà immobiliari con Cinema a Rogosnizza, Regione di Sebenico e Tenin, Croazia
- Proprietà immobiliari Lungofiume a Rogosnizza, Regione di Sebenico e Tenin, Croazia
Guide e storie correlate
La fiducia dei migliori broker del mondo
Gli agenti dietro le proprietà più straordinarie del mondo pubblicano su JamesEdition.
- Annunci di Sotheby's, Christie's, BARNES ed Engel & Völkers
- Ogni annuncio è verificato prima della pubblicazione
- Si metta in contatto diretto con agenti verificati
Continuando, accetta i nostri Termini e la nostra Informativa sulla privacy.