


Prezzo su richiesta
Villa In Pietra DI Nuova Costruzione Con Vista Mare
- 5 Camere
- 5 Bagni
- 4,521 Sqft
- 6,459 Sqft lot
- Aggiornato: Giugno 22
- 1
Informazioni sulla proprietà
La descrizione è stata tradotta automaticamente.
La descrizione viene visualizzata nella lingua originale.
A newly built stone villa with an overflow pool is for sale, located only 50 meters from the sea in the residential part of Rogoznica. The property is surrounded by luxurious newly built villas, creating an elegant and well-maintained environment close to the coast. With its exceptional stone façade, spacious layout and carefully arranged wellness and outdoor areas, this villa offers a refined com
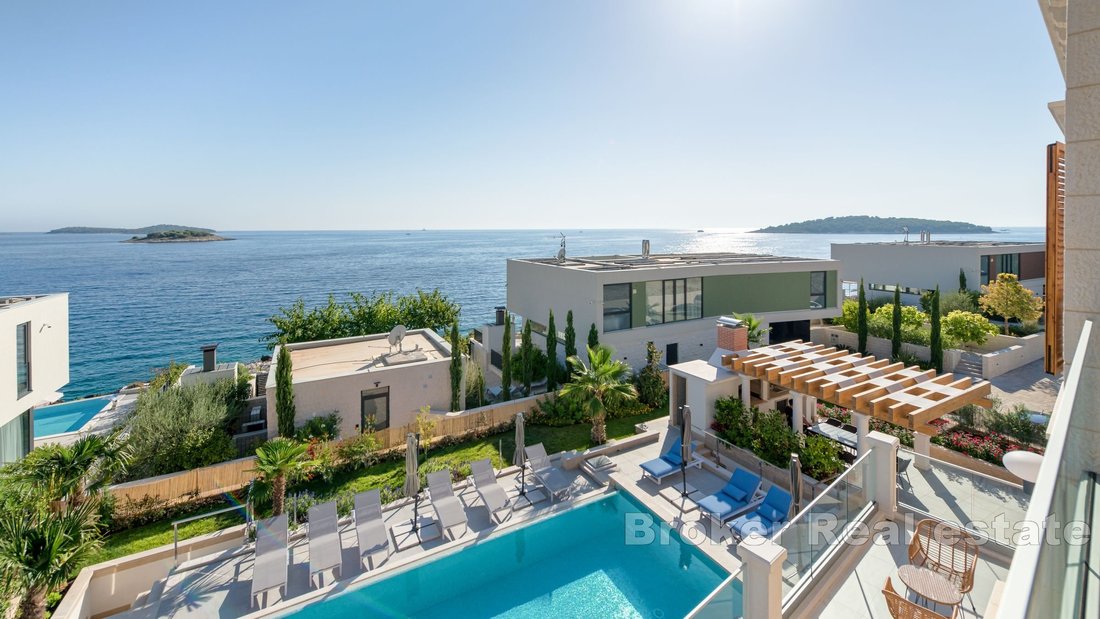
A newly built stone villa with an overflow pool is for sale, located only 50 meters from the sea in the residential part of Rogoznica. The property is surrounded by luxurious newly built villas, creating an elegant and well-maintained environment close to the coast. With its exceptional stone façade, spacious layout and carefully arranged wellness and outdoor areas, this villa offers a refined combination of Mediterranean character, modern comfort and high-quality construction.
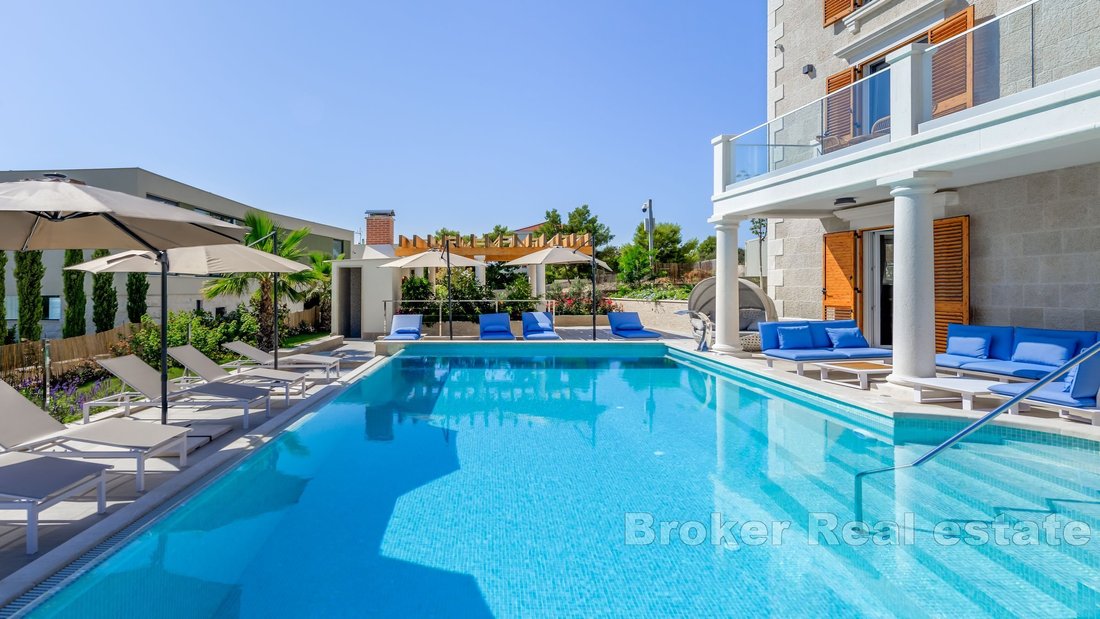
The entire exterior façade of the villa is made from three types of hand-hewn stone, crafted by skilled stonemasons from the island of Brač. This distinctive architectural element gives the property a unique and authentic appearance, while also emphasizing its connection with the traditional Dalmatian environment. The villa extends over five floors, offering a clear division between leisure areas, private accommodation spaces and the main living level.
The first basement level consists of a fitness room, providing a private space for exercise and recreation within the property. The second basement level is designed as an area for relaxation and socializing. It includes a room with a fireplace, creating a pleasant atmosphere for gatherings and indoor leisure. This floor also serves as a small spa zone, equipped with a sauna and a hot tub, making it ideal for relaxation throughout the year.
From the basement, there is direct access to the yard, where a beautifully landscaped Mediterranean-style garden is located. The outdoor area includes a spacious overflow swimming pool measuring 60 m2, together with its own sunbathing area. This part of the property provides an ideal setting for swimming, relaxing in the sun and enjoying warm days in complete comfort. The garden, pool and wellness areas form a harmonious exterior and interior concept intended for leisure and enjoyment.
The ground floor consists of a hallway, staircase, three bedrooms, a garage and a laundry room. Each of the three bedrooms has its own bathroom, balcony, entrance and access to two terraces. This arrangement provides a high level of privacy and comfort for residents or guests, while the terraces and balconies offer additional outdoor space for relaxation. The garage and laundry room add practical value and support comfortable everyday use of the villa.
An internal staircase leads to the first floor, which includes a hallway, toilet, bedroom with a bathroom, kitchen, dining room and a living room with high ceilings. This level functions as the main living and social area of the property. The kitchen, dining room and living room create a spacious and comfortable environment for everyday life, meals and gatherings. A covered terrace with a beautiful sea view is also located on this floor, offering a pleasant outdoor setting for relaxing and enjoying the coastal surroundings.
From the living room, a spiral staircase leads to the attic gallery. This upper level consists of one bedroom and a bathroom, creating an additional private accommodation area within the villa.
With its hand-hewn Brač stone façade, Mediterranean garden, large overflow pool, spa zone, fitness room, several terraces and proximity to the sea, this villa represents an exceptional opportunity for private living, holidays or tourist rental in Rogoznica.
The entire exterior façade of the villa is made from three types of hand-hewn stone, crafted by skilled stonemasons from the island of Brač. This distinctive architectural element gives the property a unique and authentic appearance, while also emphasizing its connection with the traditional Dalmatian environment. The villa extends over five floors, offering a clear division between leisure areas, private accommodation spaces and the main living level.
The first basement level consists of a fitness room, providing a private space for exercise and recreation within the property. The second basement level is designed as an area for relaxation and socializing. It includes a room with a fireplace, creating a pleasant atmosphere for gatherings and indoor leisure. This floor also serves as a small spa zone, equipped with a sauna and a hot tub, making it ideal for relaxation throughout the year.
From the basement, there is direct access to the yard, where a beautifully landscaped Mediterranean-style garden is located. The outdoor area includes a spacious overflow swimming pool measuring 60 m2, together with its own sunbathing area. This part of the property provides an ideal setting for swimming, relaxing in the sun and enjoying warm days in complete comfort. The garden, pool and wellness areas form a harmonious exterior and interior concept intended for leisure and enjoyment.
The ground floor consists of a hallway, staircase, three bedrooms, a garage and a laundry room. Each of the three bedrooms has its own bathroom, balcony, entrance and access to two terraces. This arrangement provides a high level of privacy and comfort for residents or guests, while the terraces and balconies offer additional outdoor space for relaxation. The garage and laundry room add practical value and support comfortable everyday use of the villa.
An internal staircase leads to the first floor, which includes a hallway, toilet, bedroom with a bathroom, kitchen, dining room and a living room with high ceilings. This level functions as the main living and social area of the property. The kitchen, dining room and living room create a spacious and comfortable environment for everyday life, meals and gatherings. A covered terrace with a beautiful sea view is also located on this floor, offering a pleasant outdoor setting for relaxing and enjoying the coastal surroundings.
From the living room, a spiral staircase leads to the attic gallery. This upper level consists of one bedroom and a bathroom, creating an additional private accommodation area within the villa.
With its hand-hewn Brač stone façade, Mediterranean garden, large overflow pool, spa zone, fitness room, several terraces and proximity to the sea, this villa represents an exceptional opportunity for private living, holidays or tourist rental in Rogoznica.
-
Tipo di proprietà
Villa
-
Piani
3
-
Anno di costruzione
1000
-
Emissioni
A
-
Consumo
A
Caratteristiche
- Giardino
- Piscina
- Terrazza
- Garage
- Sauna
- Vista mare
- Idromassaggio
- Centro Fitness / Palestra
- Vista sull'acqua
Caratteristiche
Lot
- Vista panoramica / Scenica
- Vista mare
- Costiera
- Vista sull'acqua
- Privacy
Interni
- Soffitto alto
- Camino
- Aria condizionata
- Idromassaggio
- Lavanderia
- Sauna
- Seminterrato
- Centro Fitness / Palestra
Outdoor
- Terrazza
- Balcone
- Piscina
- Garage
- Spazio di vita all'aperto
- Pergola
- Giardino
Esplora la zona
Rogoznica, Rogosnizza, Regione di Sebenico e Tenin, Croazia
Visualizza su Google Maps
Prezzo per sqft
Basso
Alto

Iscritto da 5 mesi
Hai chiesto informazioni su questa proprietà
L'agente La contatterà al più presto
Pubblicato da
259
Annunci
2026
Iscritto
Prenota una visita con Dino Vulic
Scegli una data e indica se preferisci un tour virtuale o di persona con l’agente.
Data preferita
Tipo di tour

Broker | Forbes GP - Croatia
Obala kneza Branimira 1, 21000, Split, Croatia
Visualizza profilo agenzia
Broker | Forbes GP - Your Trusted Partner for Croatian Real Estate Welcome to [hidden information], one of Croatia
Broker | Forbes GP - Your Trusted Partner for Croatian Real Estate Welcome to [hidden information], one of Croatia’s foremost real estate agency, boasting over 30 years of expertise in the sale of prestigious properties and luxury residential holiday homes. As a valued exclusive partner of Forbes Global Properties for Croatia, we pride ourselves on providing unparalleled service and access to the best real estate offerings in the region.
Ultimo aggiornamento
Giugno 22
Prima pubblicazione
Maggio 7
Riferimento annuncio
2021-29
Proprietà simili nelle vicinanze
Nuovi annunci a Rogosnizza





Esplora più immobili in vendita
tipi di proprietà Rogosnizza, Regione di Sebenico e Tenin, Croazia
Rogosnizza, Regione di Sebenico e Tenin, Croazia ricerche popolari
- Proprietà immobiliari Duplex a Rogosnizza, Regione di Sebenico e Tenin, Croazia
- Proprietà immobiliari Comunità recintata a Rogosnizza, Regione di Sebenico e Tenin, Croazia
- Proprietà immobiliari Alta quota a Rogosnizza, Regione di Sebenico e Tenin, Croazia
- Proprietà immobiliari Collina a Rogosnizza, Regione di Sebenico e Tenin, Croazia
- Proprietà immobiliari con Libreria a Rogosnizza, Regione di Sebenico e Tenin, Croazia
- Proprietà immobiliari Fronte oceano a Rogosnizza, Regione di Sebenico e Tenin, Croazia
- Proprietà immobiliari con Campo da tennis a Rogosnizza, Regione di Sebenico e Tenin, Croazia
- Proprietà immobiliari Lungomare a Rogosnizza, Regione di Sebenico e Tenin, Croazia
- Proprietà immobiliari con Cinema a Rogosnizza, Regione di Sebenico e Tenin, Croazia
- Proprietà immobiliari Lungofiume a Rogosnizza, Regione di Sebenico e Tenin, Croazia
Guide e storie correlate
La fiducia dei migliori broker del mondo
Gli agenti dietro le proprietà più straordinarie del mondo pubblicano su JamesEdition.
- Annunci di Sotheby's, Christie's, BARNES ed Engel & Völkers
- Ogni annuncio è verificato prima della pubblicazione
- Si metta in contatto diretto con agenti verificati
Continuando, accetta i nostri Termini e la nostra Informativa sulla privacy.