$1,167,870
Moderna Villa DI Lusso Con Piscina E Vista Panoramica Sul Mare
- 4 Camere
- 5 Bagni
- 2,552 Sqft
- 11,626 Sqft lot
- Aggiornato: Giugno 22
- 1
Informazioni sulla proprietà
La descrizione è stata tradotta automaticamente.
La descrizione viene visualizzata nella lingua originale.
Located in a quiet area of Rogoznica, this modern villa offers a total living area of 237 m2 and is situated on a spacious plot of 1,080 m2. The property stands out with its contemporary architecture, high-quality equipment and functional layout, carefully designed to provide a comfortable stay, privacy and an open connection with the surrounding landscape. From several levels of the villa, there
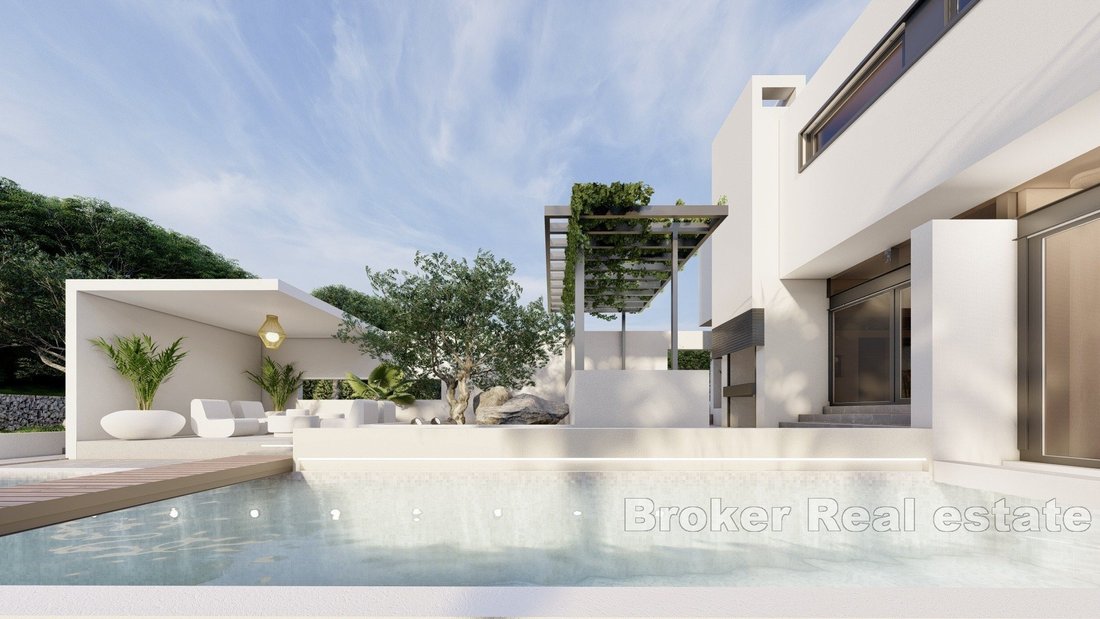
Located in a quiet area of Rogoznica, this modern villa offers a total living area of 237 m2 and is situated on a spacious plot of 1,080 m2. The property stands out with its contemporary architecture, high-quality equipment and functional layout, carefully designed to provide a comfortable stay, privacy and an open connection with the surrounding landscape. From several levels of the villa, there are panoramic views of the Adriatic Sea and the nearby islands, creating an especially attractive Mediterranean atmosphere.
The villa extends over three floors connected by an internal staircase and consists of a basement, ground floor and first floor. It is completed with a flat green roof, which contributes to the modern appearance of the property and complements the surrounding natural environment. The vertical arrangement of the villa provides a clear separation between leisure areas, daily living spaces and private bedroom zones.
The basement is designed as an additional functional level and includes a recreation area, boiler room and staircase. This space offers valuable support for everyday use of the property and provides an area intended for relaxation or leisure activities, separate from the main living floor. Its position allows the upper levels of the villa to remain focused on comfort, privacy and open views.
The ground floor forms the main living area of the villa. It includes a living room, kitchen and dining area arranged as one connected and comfortable space for everyday life, meal preparation and socializing. The layout also includes one bedroom with its own en-suite bathroom, an additional WC, hallway and staircase. The ground floor has direct access to the outdoor area, creating a smooth transition between the interior and the terrace, garden and swimming pool zone.
The first floor is arranged as a private sleeping area and includes three bedrooms, each with its own en-suite bathroom. This configuration ensures a high level of comfort and independence for family members or guests, as every bedroom functions as a separate private suite. The hallway and internal staircase provide a practical connection between the floors while maintaining a clear division between shared and private areas.
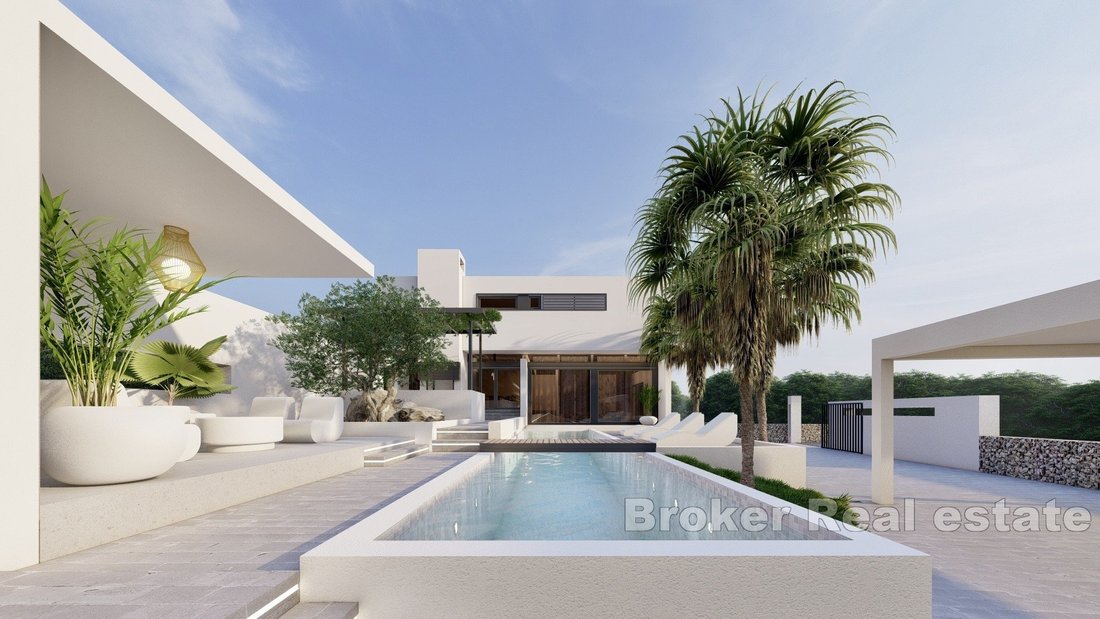
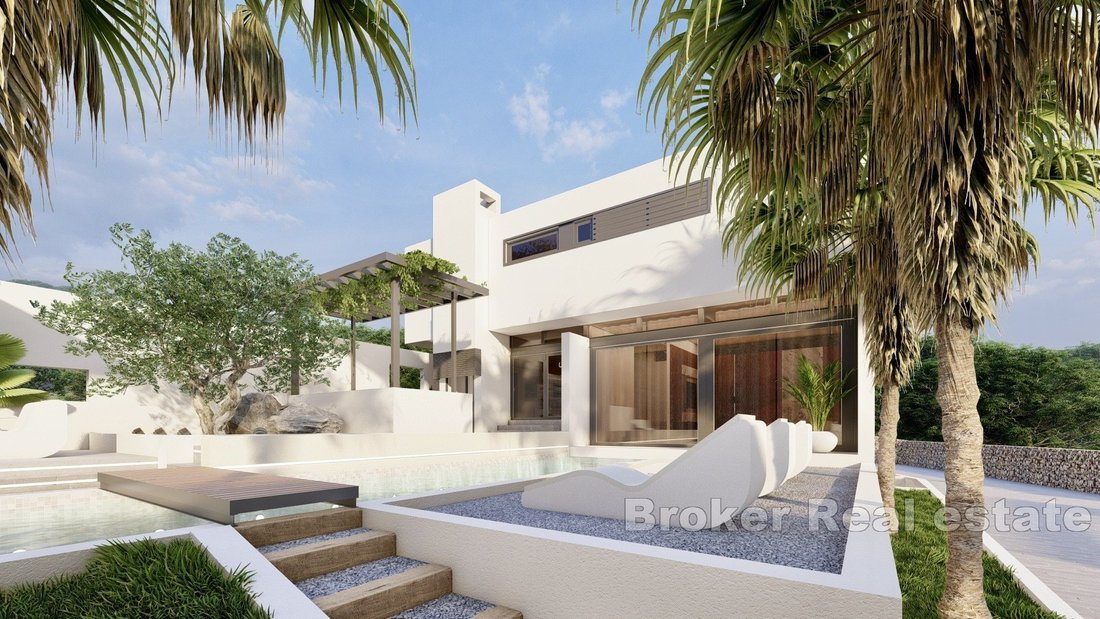
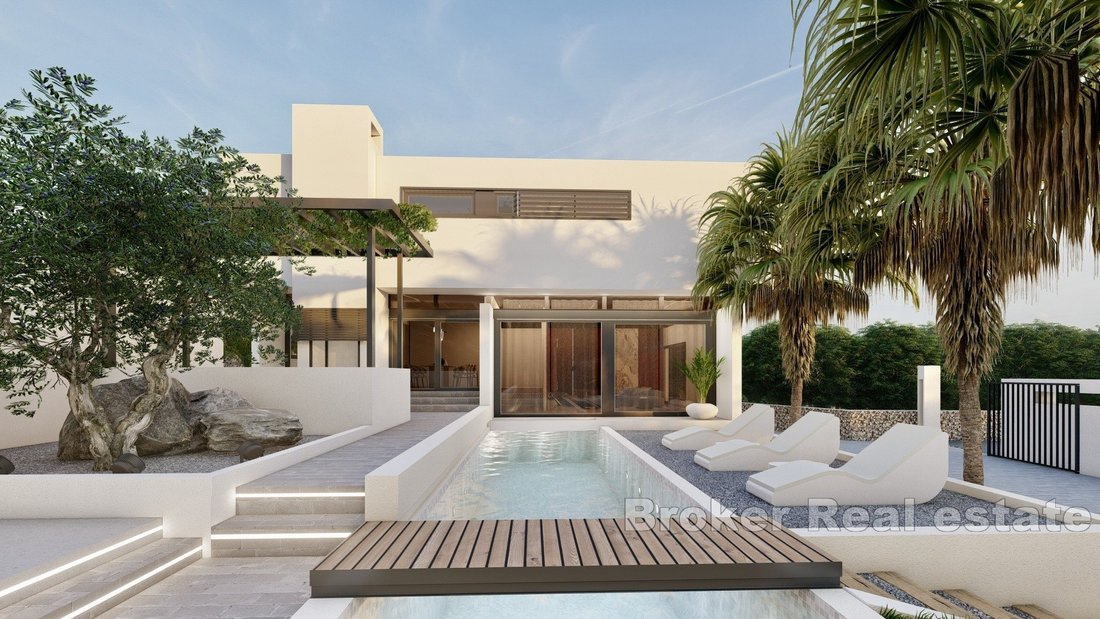
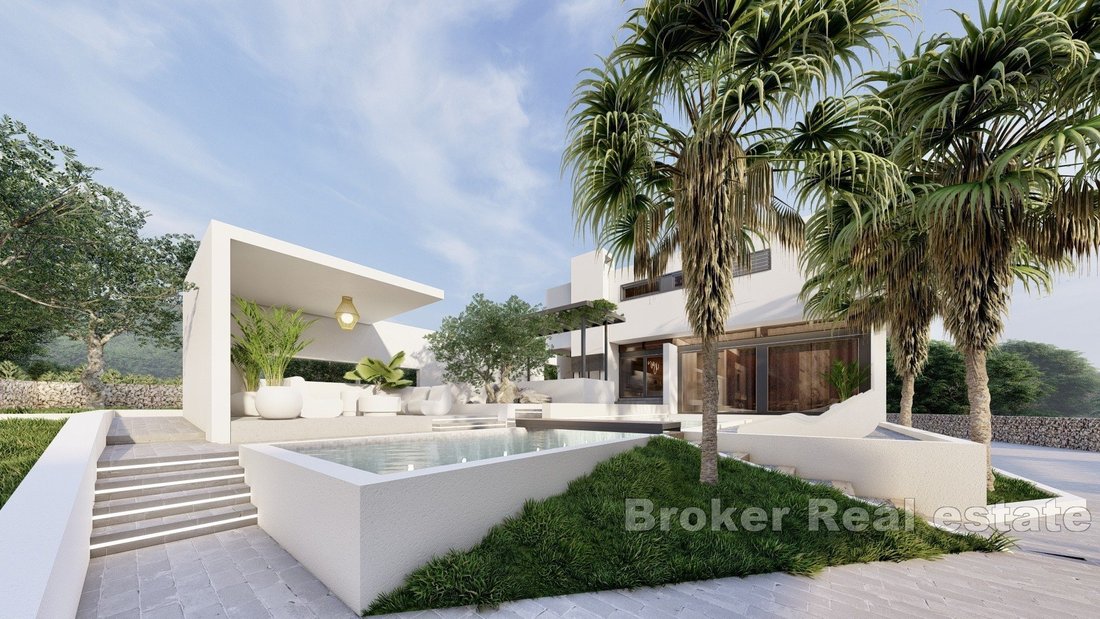
The outdoor space has been designed as a natural extension of the living area. It includes a 30 m2 swimming pool with a sunbathing area, a summer kitchen and a garden. This combination creates an ideal setting for swimming, relaxing, outdoor dining and spending time with family or guests during warmer periods of the year. The exterior complements the villa’s contemporary concept and provides a private environment for enjoying the Mediterranean climate.
The villa is equipped according to modern standards and includes an infinity heated pool, underfloor heating, a heat pump, solar panels, electric shutters and brise-soleil. These systems have been installed with the aim of supporting energy efficiency and comfortable year-round living, while also contributing to the overall functionality and quality of the property.
The villa is located approximately 1,700 metres from the sea and only a 10-minute drive from essential amenities such as shops, beaches, restaurants and cafés. With four en-suite bedrooms, panoramic sea views, a heated infinity pool, landscaped outdoor areas and modern technical equipment, this property represents an excellent choice for year-round living or as an attractive investment opportunity for tourist rental.
The villa extends over three floors connected by an internal staircase and consists of a basement, ground floor and first floor. It is completed with a flat green roof, which contributes to the modern appearance of the property and complements the surrounding natural environment. The vertical arrangement of the villa provides a clear separation between leisure areas, daily living spaces and private bedroom zones.
The basement is designed as an additional functional level and includes a recreation area, boiler room and staircase. This space offers valuable support for everyday use of the property and provides an area intended for relaxation or leisure activities, separate from the main living floor. Its position allows the upper levels of the villa to remain focused on comfort, privacy and open views.
The ground floor forms the main living area of the villa. It includes a living room, kitchen and dining area arranged as one connected and comfortable space for everyday life, meal preparation and socializing. The layout also includes one bedroom with its own en-suite bathroom, an additional WC, hallway and staircase. The ground floor has direct access to the outdoor area, creating a smooth transition between the interior and the terrace, garden and swimming pool zone.
The first floor is arranged as a private sleeping area and includes three bedrooms, each with its own en-suite bathroom. This configuration ensures a high level of comfort and independence for family members or guests, as every bedroom functions as a separate private suite. The hallway and internal staircase provide a practical connection between the floors while maintaining a clear division between shared and private areas.
The outdoor space has been designed as a natural extension of the living area. It includes a 30 m2 swimming pool with a sunbathing area, a summer kitchen and a garden. This combination creates an ideal setting for swimming, relaxing, outdoor dining and spending time with family or guests during warmer periods of the year. The exterior complements the villa’s contemporary concept and provides a private environment for enjoying the Mediterranean climate.
The villa is equipped according to modern standards and includes an infinity heated pool, underfloor heating, a heat pump, solar panels, electric shutters and brise-soleil. These systems have been installed with the aim of supporting energy efficiency and comfortable year-round living, while also contributing to the overall functionality and quality of the property.
The villa is located approximately 1,700 metres from the sea and only a 10-minute drive from essential amenities such as shops, beaches, restaurants and cafés. With four en-suite bedrooms, panoramic sea views, a heated infinity pool, landscaped outdoor areas and modern technical equipment, this property represents an excellent choice for year-round living or as an attractive investment opportunity for tourist rental.
-
Tipo di proprietà
Villa
-
Piani
3
-
Anno di costruzione
1000
-
Prezzo/piede²
$457
-
Emissioni
A
-
Consumo
A
Caratteristiche
- Giardino
- Piscina
- Terrazza
- Vista sull'acqua
- Vista mare
- Moderno
- Vista sulle montagne
- Costiera
- Investimento immobiliare
Caratteristiche
Lot
- Vista panoramica / Scenica
- Vista mare
- Vista sulle montagne
- Costiera
- Vista sull'acqua
- Privacy
- Investimento immobiliare
- Moderno
Interni
- Aria condizionata
- Seminterrato
Outdoor
- Terrazza
- Balcone
- Piscina
- Spazio di vita all'aperto
- Giardino
Esplora la zona
Rogosnizza, Regione di Sebenico e Tenin, Croazia
Visualizza su Google Maps
Prezzo per sqft
Basso
Alto

Iscritto da 5 mesi
Hai chiesto informazioni su questa proprietà
L'agente La contatterà al più presto
Pubblicato da
257
Annunci
2026
Iscritto
Prenota una visita con Dino Vulic
Scegli una data e indica se preferisci un tour virtuale o di persona con l’agente.
Data preferita
Tipo di tour

Broker | Forbes GP - Croatia
Obala kneza Branimira 1, 21000, Split, Croatia
Visualizza profilo agenzia
Broker | Forbes GP - Your Trusted Partner for Croatian Real Estate Welcome to [hidden information], one of Croatia
Broker | Forbes GP - Your Trusted Partner for Croatian Real Estate Welcome to [hidden information], one of Croatia’s foremost real estate agency, boasting over 30 years of expertise in the sale of prestigious properties and luxury residential holiday homes. As a valued exclusive partner of Forbes Global Properties for Croatia, we pride ourselves on providing unparalleled service and access to the best real estate offerings in the region.
Ultimo aggiornamento
Giugno 22
Prima pubblicazione
Maggio 22
Riferimento annuncio
2060-03
Proprietà simili nelle vicinanze
Nuovi annunci a Rogosnizza





Esplora più immobili in vendita
tipi di proprietà Rogosnizza, Regione di Sebenico e Tenin, Croazia
Rogosnizza, Regione di Sebenico e Tenin, Croazia ricerche popolari
- Proprietà immobiliari Duplex a Rogosnizza, Regione di Sebenico e Tenin, Croazia
- Proprietà immobiliari Comunità recintata a Rogosnizza, Regione di Sebenico e Tenin, Croazia
- Proprietà immobiliari Alta quota a Rogosnizza, Regione di Sebenico e Tenin, Croazia
- Proprietà immobiliari Collina a Rogosnizza, Regione di Sebenico e Tenin, Croazia
- Proprietà immobiliari con Libreria a Rogosnizza, Regione di Sebenico e Tenin, Croazia
- Proprietà immobiliari Fronte oceano a Rogosnizza, Regione di Sebenico e Tenin, Croazia
- Proprietà immobiliari con Campo da tennis a Rogosnizza, Regione di Sebenico e Tenin, Croazia
- Proprietà immobiliari Lungomare a Rogosnizza, Regione di Sebenico e Tenin, Croazia
- Proprietà immobiliari con Cinema a Rogosnizza, Regione di Sebenico e Tenin, Croazia
- Proprietà immobiliari Lungofiume a Rogosnizza, Regione di Sebenico e Tenin, Croazia
Guide e storie correlate
La fiducia dei migliori broker del mondo
Gli agenti dietro le proprietà più straordinarie del mondo pubblicano su JamesEdition.
- Annunci di Sotheby's, Christie's, BARNES ed Engel & Völkers
- Ogni annuncio è verificato prima della pubblicazione
- Si metta in contatto diretto con agenti verificati
Continuando, accetta i nostri Termini e la nostra Informativa sulla privacy.