Prezzo su richiesta
Casa Vacanza Ražanj, Rogoznica, 246,08m2
- 3 Camere
- 3 Bagni
- 2,649 Sqft
- 2,476 Sqft lot
- Aggiornato: Gennaio 7
- 1
Informazioni sulla proprietà
La descrizione è stata tradotta automaticamente.
La descrizione viene visualizzata nella lingua originale.
We are mediating the sale of an imposing villa under construction, located near the Ljoljinica beach in Ražnje.
Completion of the facility with the obtained construction permit is scheduled for July 15, 2025.
In the case of a purchase during the construction process, there is the possibility of ”joint venture” participation in the project, that is, the possibility of the buyer choosin
Completion of the facility with the obtained construction permit is scheduled for July 15, 2025.
In the case of a purchase during the construction process, there is the possibility of ”joint venture” participation in the project, that is, the possibility of the buyer choosin
We are mediating the sale of an imposing villa under construction, located near the Ljoljinica beach in Ražnje.
Completion of the facility with the obtained construction permit is scheduled for July 15, 2025.
In the case of a purchase during the construction process, there is the possibility of ”joint venture” participation in the project, that is, the possibility of the buyer choosing the final equipment, furniture, etc.
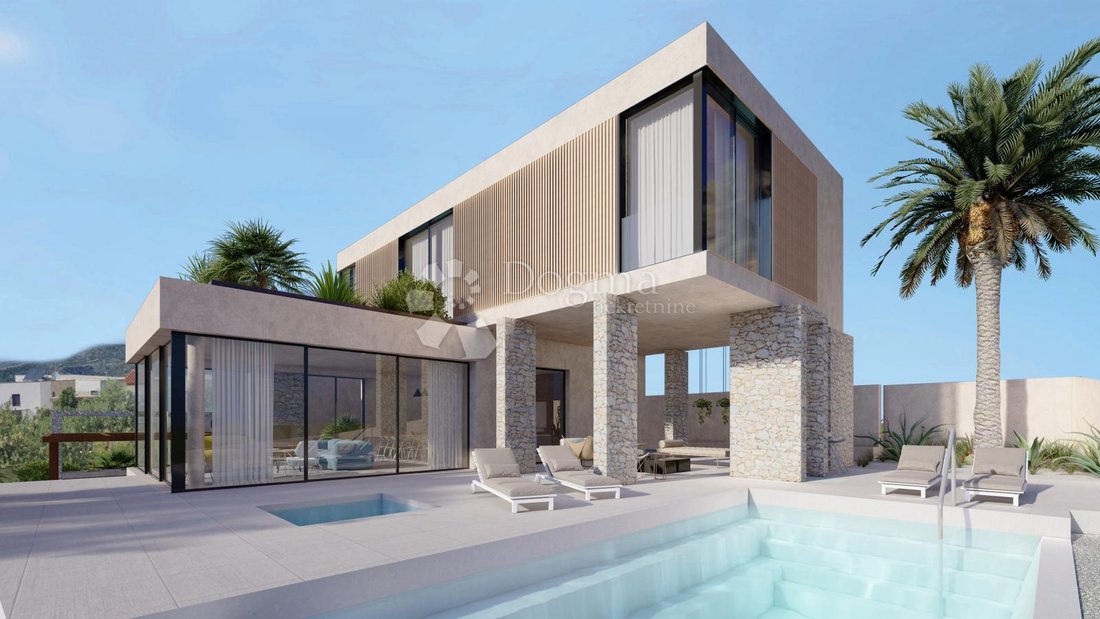
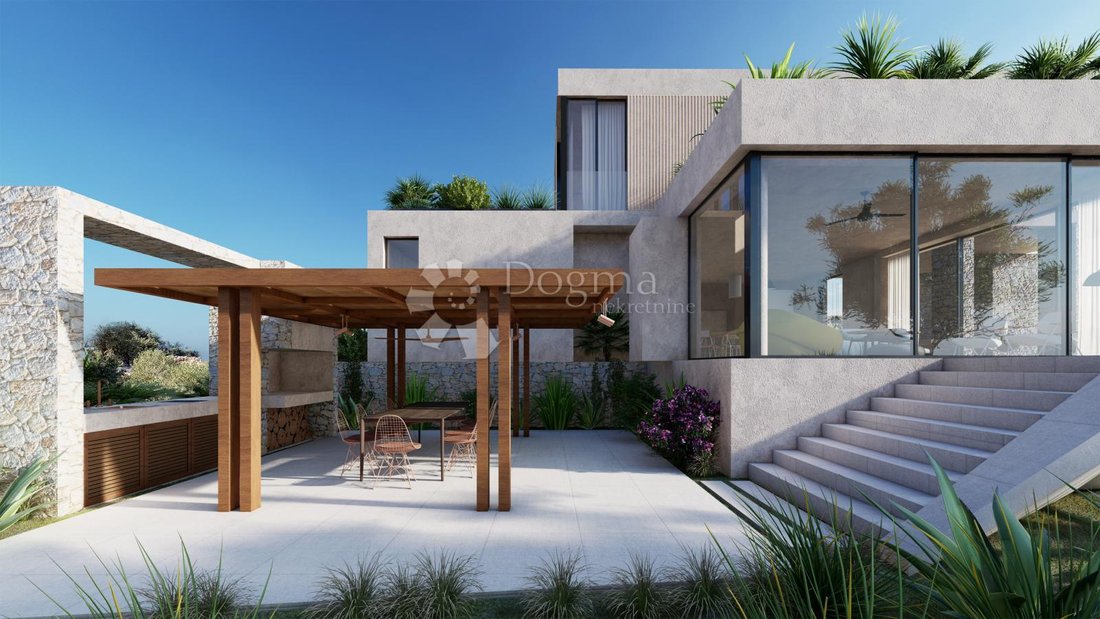
The facility will be built as one residential unit consisting of a ground floor and a first floor, and a basement in two positions where technical rooms will be located.
The ground floor consists of:
- outdoor parking and access ramp (56.20 m2)
- a garage that is connected to the rest of the ground floor by an internal corridor (23.60 m2)
- entrance area (3.78 m2)
- bathroom (2.75 m2)
- living room with gas fireplace, dining room and kitchen (63 m2)
- storage (3.4 m2)

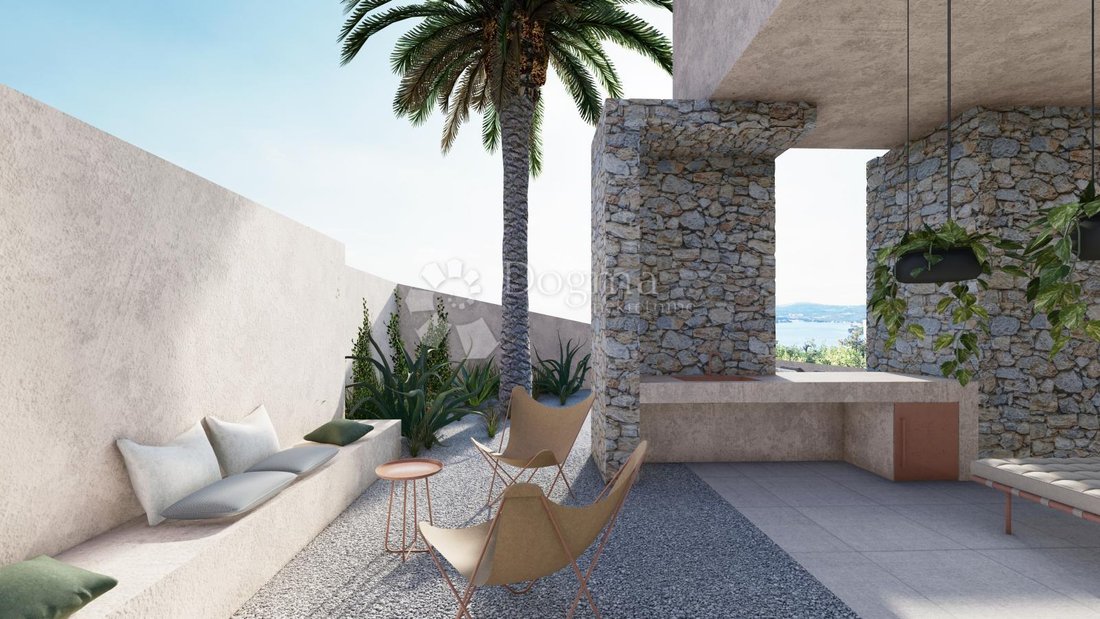
- covered part of the terrace with outdoor shower and lounge area (41.86 m2)
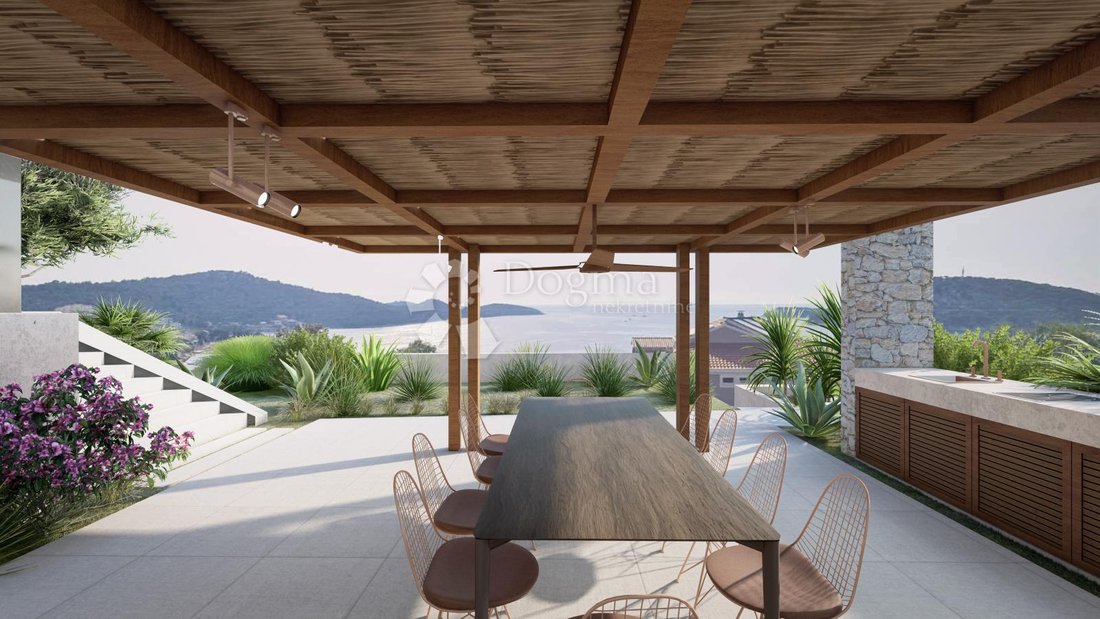
- terrace with summer kitchen and gazebo (41 m2 / covered part of the gazebo 22.75 m2)
- sunbathing area (76m2)
The floor consists of:
- staircase (3.50 m2)
- hallway (7.92m2)
- bedroom 1 with bathroom (20.66 m2 + 4.2 m2) + uncovered terrace with greenery (22.01 m2)
- bedroom 2 with bathroom (16 m2 + 5 m2) + uncovered terrace with greenery (30.22 m2)
- bedroom 3 with bathroom (21.29 m2 + 5.19 m2)
Basement spaces consist of:
- storage area with pool engine room (21.40 m2)
- technical room for the water pressure regulation system - water tank var. 2 (8 m2)
The flat roof of the building has a net usable area of 86.95 m2, on which there are photovoltaic cells for the solar power plant, solar collectors for the production of sanitary hot water, external units for the air conditioning system, and ventilation outlets for the sanitary facilities and the kitchen.
As part of the photovoltaic power plant, solar panels will be installed on the building’s roof, which will meet all the need for hot water.
In all rooms except the garage, an air conditioning system with ceiling and wall indoor air conditioning units is provided.
Electric network underfloor heating is provided for all bathrooms, as well as for the living area (kitchen, dining room and living room).
An overflow pool with a volume of 41.76 m3 and an area of 27m2 with the possibility of heating and cooling water will be built within the building. In addition, the floor infrastructure for the connection of an external jacuzzi tub will be installed at the pool.
A fence will be built around the entire lot with a pedestrian entrance on the west and east sides of the building, and with an entrance for cars on the east side of the building near the garage, part of which will be fenced off by remote-controlled automatic doors.
The green areas around and on the building will be irrigated with an automatic ”drop by drop” system, and the area of 230m2 will be planted exclusively with evergreen Mediterranean plants.
The capacity of the facility would be 6 main beds with the possibility of up to 4 additional beds.
The parking space is designed in such a way that the building has two parking spaces (garage and uncovered parking), but also the possibility of two more ”auxiliary” parking spaces within the lot, in the position in front of the garage and in front of the open parking lot.
Dear clients, viewing the property is only possible with a signed mediation agreement, which is the basis for further cooperation, as well as for the payment of a commission, all in accordance with the Act on mediation in real estate transactions.
For additional information and to arrange a viewing of the property, please contact:
IVANA FILIPOVIĆ GRČIĆ
Contact: [hidden information]295
Mail: [hidden information]
ID CODE: DA100063297
Completion of the facility with the obtained construction permit is scheduled for July 15, 2025.
In the case of a purchase during the construction process, there is the possibility of ”joint venture” participation in the project, that is, the possibility of the buyer choosing the final equipment, furniture, etc.
The facility will be built as one residential unit consisting of a ground floor and a first floor, and a basement in two positions where technical rooms will be located.
The ground floor consists of:
- outdoor parking and access ramp (56.20 m2)
- a garage that is connected to the rest of the ground floor by an internal corridor (23.60 m2)
- entrance area (3.78 m2)
- bathroom (2.75 m2)
- living room with gas fireplace, dining room and kitchen (63 m2)
- storage (3.4 m2)
- covered part of the terrace with outdoor shower and lounge area (41.86 m2)
- terrace with summer kitchen and gazebo (41 m2 / covered part of the gazebo 22.75 m2)
- sunbathing area (76m2)
The floor consists of:
- staircase (3.50 m2)
- hallway (7.92m2)
- bedroom 1 with bathroom (20.66 m2 + 4.2 m2) + uncovered terrace with greenery (22.01 m2)
- bedroom 2 with bathroom (16 m2 + 5 m2) + uncovered terrace with greenery (30.22 m2)
- bedroom 3 with bathroom (21.29 m2 + 5.19 m2)
Basement spaces consist of:
- storage area with pool engine room (21.40 m2)
- technical room for the water pressure regulation system - water tank var. 2 (8 m2)
The flat roof of the building has a net usable area of 86.95 m2, on which there are photovoltaic cells for the solar power plant, solar collectors for the production of sanitary hot water, external units for the air conditioning system, and ventilation outlets for the sanitary facilities and the kitchen.
As part of the photovoltaic power plant, solar panels will be installed on the building’s roof, which will meet all the need for hot water.
In all rooms except the garage, an air conditioning system with ceiling and wall indoor air conditioning units is provided.
Electric network underfloor heating is provided for all bathrooms, as well as for the living area (kitchen, dining room and living room).
An overflow pool with a volume of 41.76 m3 and an area of 27m2 with the possibility of heating and cooling water will be built within the building. In addition, the floor infrastructure for the connection of an external jacuzzi tub will be installed at the pool.
A fence will be built around the entire lot with a pedestrian entrance on the west and east sides of the building, and with an entrance for cars on the east side of the building near the garage, part of which will be fenced off by remote-controlled automatic doors.
The green areas around and on the building will be irrigated with an automatic ”drop by drop” system, and the area of 230m2 will be planted exclusively with evergreen Mediterranean plants.
The capacity of the facility would be 6 main beds with the possibility of up to 4 additional beds.
The parking space is designed in such a way that the building has two parking spaces (garage and uncovered parking), but also the possibility of two more ”auxiliary” parking spaces within the lot, in the position in front of the garage and in front of the open parking lot.
Dear clients, viewing the property is only possible with a signed mediation agreement, which is the basis for further cooperation, as well as for the payment of a commission, all in accordance with the Act on mediation in real estate transactions.
For additional information and to arrange a viewing of the property, please contact:
IVANA FILIPOVIĆ GRČIĆ
Contact: [hidden information]295
Mail: [hidden information]
ID CODE: DA100063297
-
Tipo di proprietà
Casa
-
Anno di costruzione
2025
Caratteristiche
- Piscina
- Terrazza
- Garage
- Camino
- Idromassaggio
- Vista sulle montagne
- Pergola
- Seminterrato
- Aria condizionata
Caratteristiche
Lot
- Vista sulle montagne
Interni
- Camino
- Aria condizionata
- Idromassaggio
- Seminterrato
Outdoor
- Terrazza
- Balcone
- Parcheggio
- Piscina
- Garage
- Pergola
Esplora la zona
Ražanj, Regione di Sebenico e Tenin, Croazia
Visualizza su Google Maps
Prezzo per sqft
Basso
Alto
Iscritto da 3 anni
Hai chiesto informazioni su questa proprietà
L'agente La contatterà al più presto
Pubblicato da
1171
Annunci
2023
Iscritto
Prenota una visita con the agent
Scegli una data e indica se preferisci un tour virtuale o di persona con l’agente.
Data preferita
Tipo di tour
Ultimo aggiornamento
Gennaio 7
Prima pubblicazione
Gennaio 7
Riferimento annuncio
106057
Proprietà simili nelle vicinanze
Nuovi annunci a Ražanj


Esplora più immobili in vendita
tipi di proprietà Ražanj, Regione di Sebenico e Tenin, Croazia
Ražanj, Regione di Sebenico e Tenin, Croazia ricerche popolari
Guide e storie correlate
La fiducia dei migliori broker del mondo
Gli agenti dietro le proprietà più straordinarie del mondo pubblicano su JamesEdition.
- Annunci di Sotheby's, Christie's, BARNES ed Engel & Völkers
- Ogni annuncio è verificato prima della pubblicazione
- Si metta in contatto diretto con agenti verificati
Continuando, accetta i nostri Termini e la nostra Informativa sulla privacy.